
Views - Eco Friendly






Address
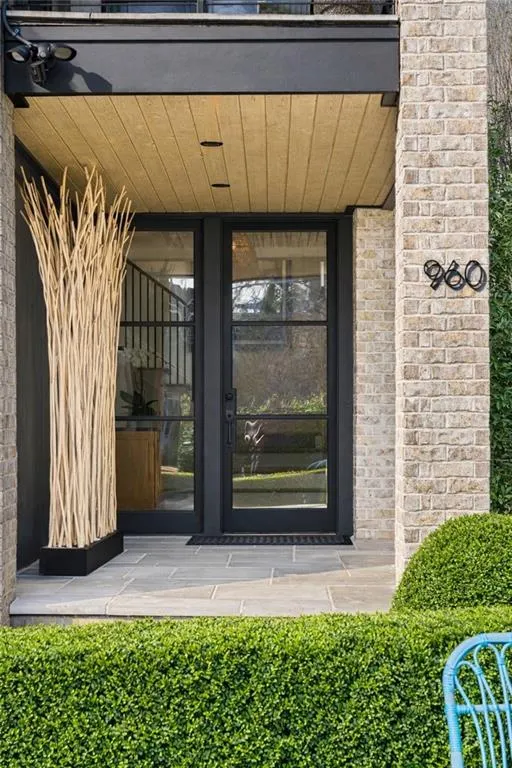
960 Los Angeles Avenue Ne, Atlanta, GA
Price
$ 3,395,000
Property Attributes
- MLS#7802592
- TypeSingle Family
- Listing Status Pending
- CountyFulton
- CityAtlanta
- NeighborhoodVirginia Highland
- Zip30306
- StyleContemporary, Traditional
- Year Built2019
- Taxes$ 32483
- Price$ 3,395,000
- Bedrooms5
- Full Bathrooms5
- Half Bathrooms1
- Lot Size0.1722 Acres
Data Source:
First Multiple Listing Services (FMLS)
Property Description
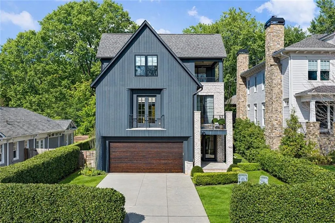
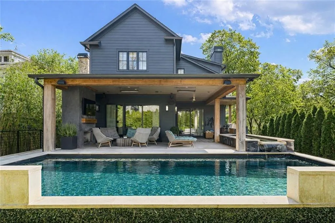
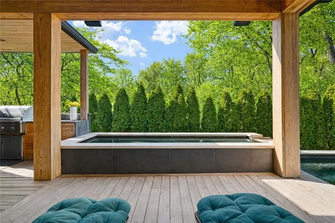
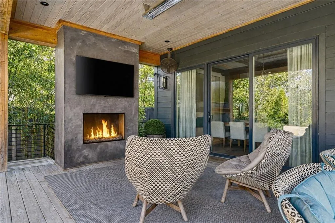
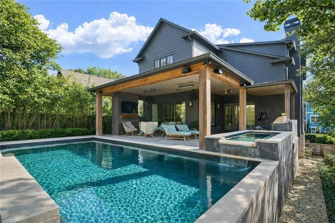
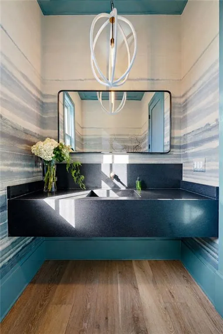
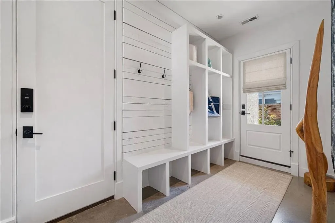
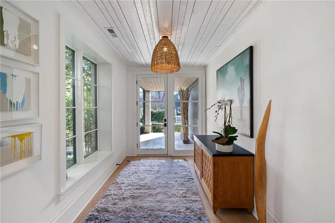
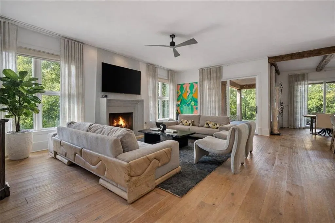
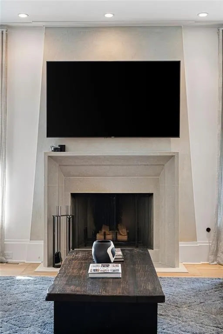
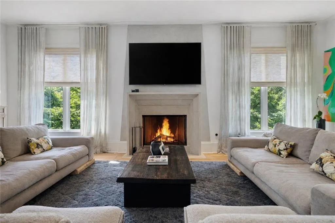
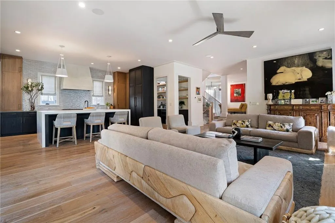
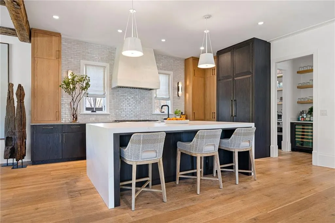
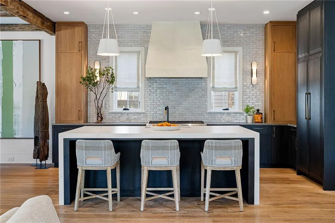
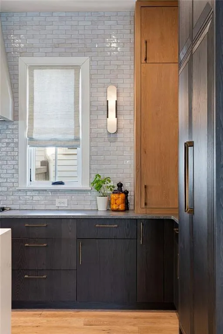
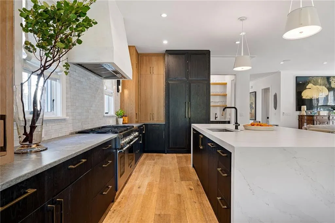
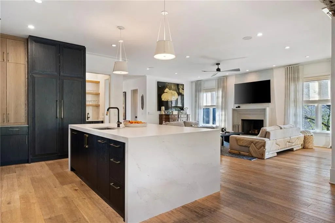
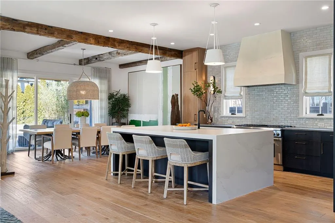
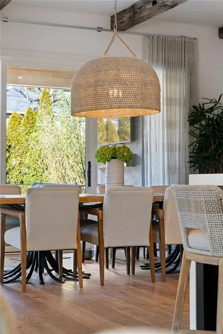
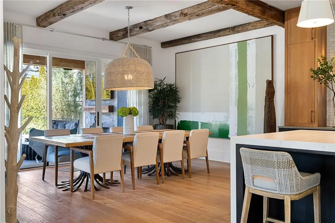
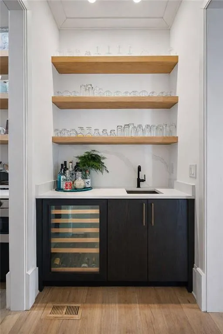
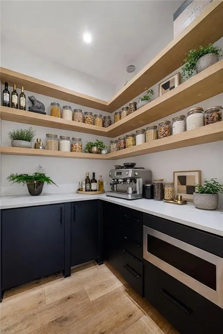
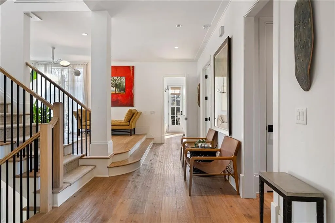
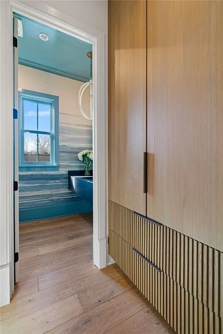
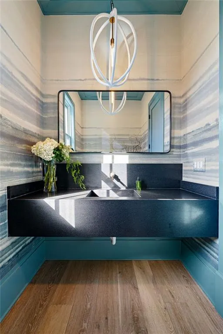
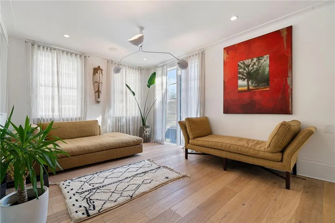
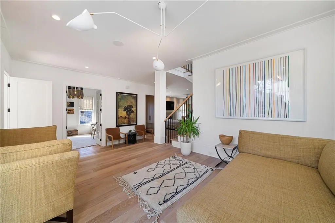
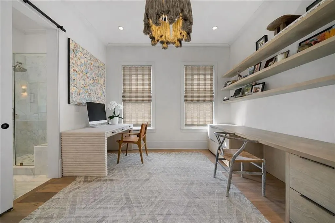
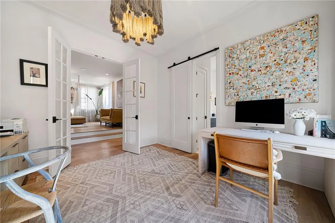
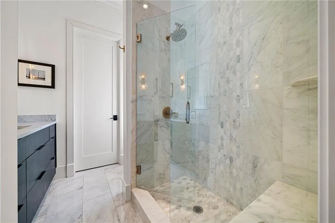
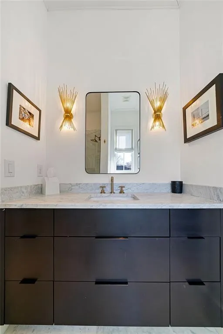
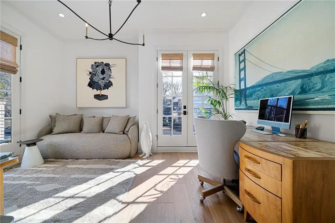
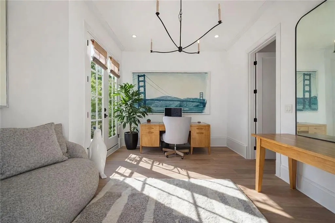
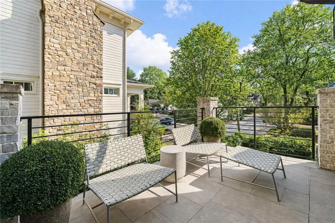
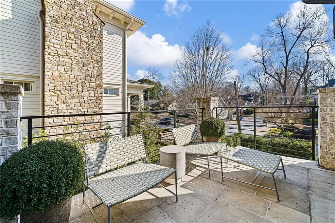
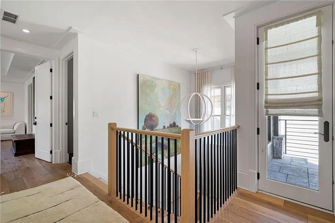
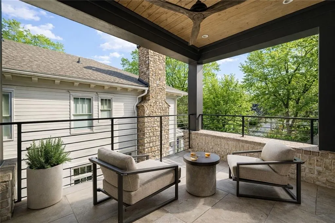
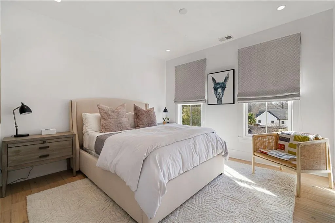
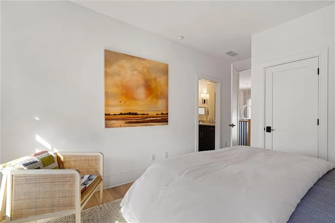
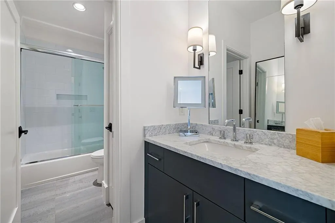
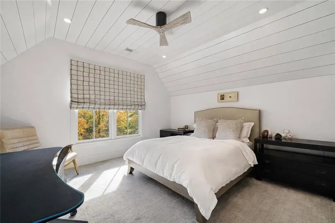
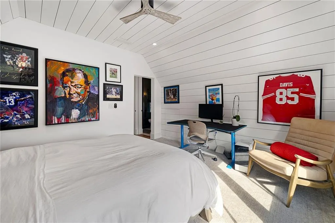
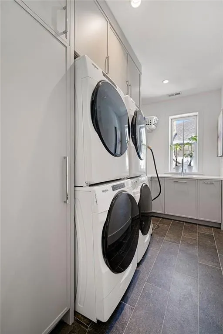
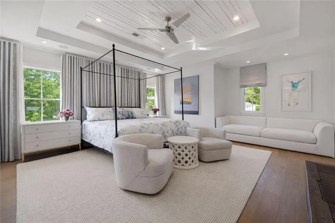
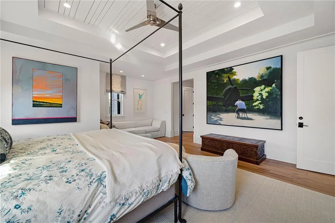
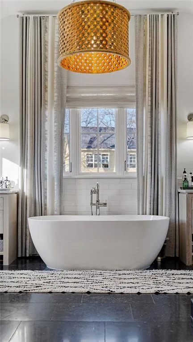
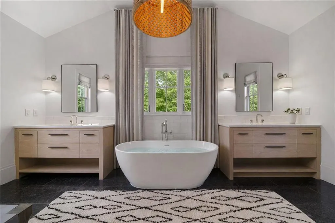
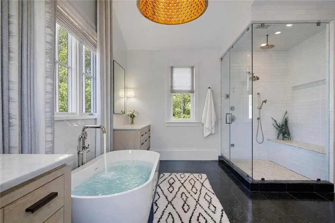
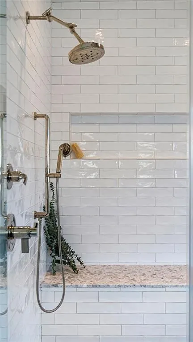
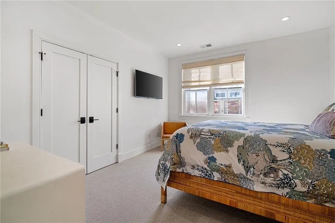
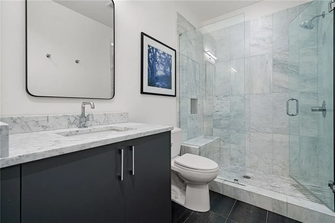
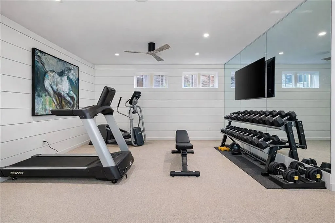
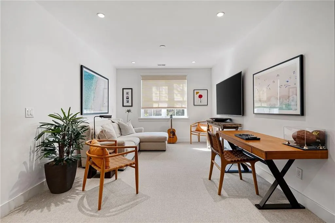
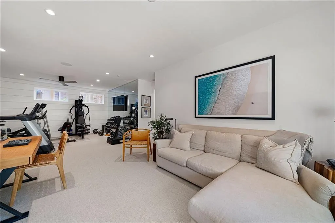
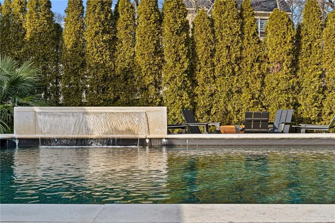
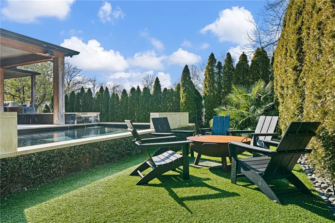
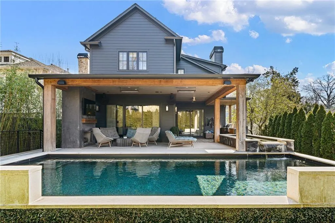
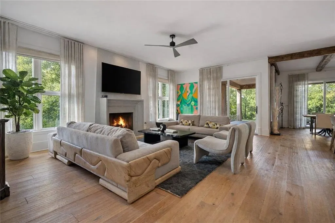
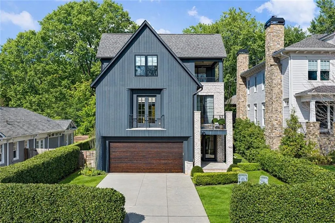
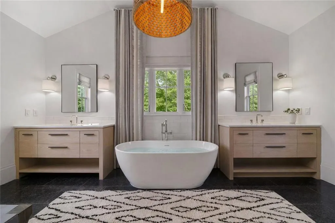
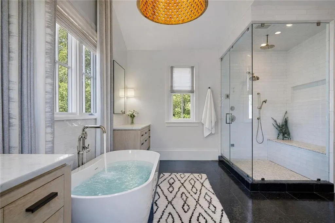
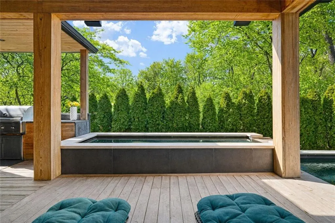
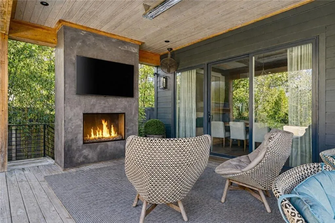
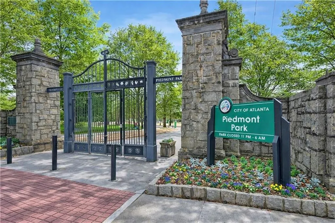
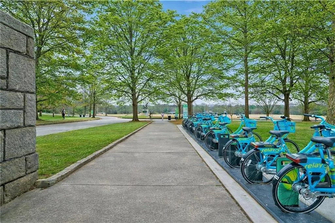
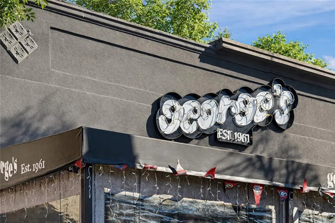
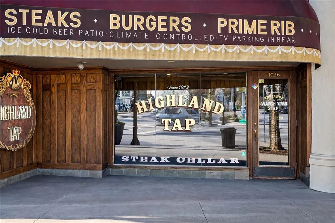
Welcome to true resort-style living in the heart of Virginia-Highland. This striking build by JackBilt Homes pairs clean architectural lines with designer finishes and walls of glass, creating a presence that's as sophisticated as it is warm. Every space reflects exceptional craftsmanship and thoughtfully curated upgrades. The main level is built for gathering. A sprawling, open-concept living room anchored by a custom fireplace flows into a sleek, modern kitchen made for both daily life and serious entertaining. Karpaty and Bell cabinetry, a waterfall-edge stone island with breakfast-bar seating, a statement cooktop and vent hood, and a paneled, cabinet-style refrigerator set the tone, while a scullery and host/wet bar stay discreetly tucked out of sight. Just beyond, the beamed dining room, framed by reclaimed hand-hewn beams, is bathed in natural light from floor-to-ceiling windows and doors that open straight onto the covered outdoor living space, blurring the line between in and out. Rounding out the main level: a sitting room and office opening to a stone-tile front balcony, plus a private guest bedroom with a walk-in closet and a marble, frameless-tile shower bath, ideal as a guest suite, home office, or bonus room. Reclaimed European hardwoods from Francois & Co. run throughout the main and upper levels, tying it all together with warmth and character. Upstairs, the primary suite is a genuine retreat, with a spa-caliber bath featuring Belgian bluestone, a slipper soaking tub, dual stone-topped vanities, an oversized frameless steam shower with bench, and three walk-in closets. Secondary bedrooms are generously scaled, each with its own en-suite bath, and one with an additional steam shower. A standout laundry room, complete with two full sets of washers and dryers, a sink, plus abundant storage and counter space, makes daily life easier. A second outdoor balcony offers a quiet place to unwind. The finished terrace level flexes to fit your needs as a home gym, teen suite, in-law quarters, or rec room, and includes a full bedroom and bath, plus a mudroom outfitted with custom shelving and organization for everyday ease. Outside, the resort continues. A fully private backyard, shielded by mature trees, centers on an oversized covered deck with Cypress flooring, a Lynx grilling station, a fireplace, and a lounge area, opening directly off the main level. Beyond it, an oversized pool and 8-person spa with a waterfall feature deliver sunset views and five-star ambiance, while an irrigated turf yard leaves room for a fire pit, play space, or recreation. All just minutes from Virginia-Highland's beloved restaurants, shops, parks, and the Atlanta BeltLine, offering luxury, lifestyle, and location, all in one address.
| Elementary School | Middle School | High School |
|---|---|---|
| Virginia-Highland Elementary School | David T Howard Middle School | Midtown High School |
| Price History | |
|---|---|
| 7/10/2026 | Listed $3,395,000 |
General Features
| Sewer | Public Sewer |
|---|---|
| Heating | Forced Air,Natural Gas,Zoned |
| Cooling | Ceiling Fan(s),Central Air,Zoned |
| Utilities | Cable Available,Electricity Available,Natural Gas Available,Sewer Available,Water Available |
| Roof | Composition |
| Appliances | Dishwasher,Disposal,Gas Range,Microwave,Refrigerator |
| Garage Spaces | 2 |
| Patio/Porch Features | Covered,Deck |
| Architectural Style | Contemporary,Traditional |
| Pool Features | Fenced,Heated,In Ground,Pool/Spa Combo,Private,Waterfall |
| Security Features | Carbon Monoxide Detector(s),Fire Alarm,Security System Owned,Smoke Detector(s) |
| Construction Materials | Brick,Frame |
| Year Built | 2019 |
| Electric | 220 Volts in Laundry |
| View | Neighborhood,Trees/Woods |
| Levels | Three Or More |
| Property Subtype | Single Family Residence |
| Tax Year | 2025 |
| Parcel Number | 17 000100011133 |
| Waterfront Features | None |
| Community Features | Near Beltline,Near Public Transport,Near Schools,Near Shopping,Near Trails/Greenway,Park,Restaurant,Sidewalks,Street Lights |
| Accessibility | None |
| Assoc Fee Paid Per | Annually |
| County | Fulton - GA |
| Property Type | Residential |
| HOA | false |
| Energy Efficient | Appliances,Construction,HVAC,Insulation,Thermostat,Windows |
| Subdivision Name | Virginia Highland |
| Green Energy Generation | None |
| Other Structures | None |
| Full Baths | 5 |
| Status | Pending |
| Directions | 960 Los Angeles Ave is just off N Highland Ave. Travel West on Los Angeles Ave. |
| High School | Midtown |
| City | Atlanta |
| Body of Water | None |
| Spa Features | Private |
| HOA Fee 2 Frequency | Annually |
| Elementary School | Virginia-Highland |
| Property Attached Y/N | false |
| Land Lease Y/N | false |
| Tax Annual Amount | 32483 |
| Home Warranty Y/N | false |
| Middle/Junior High School | David T Howard |
| Property Condition | Resale |
| Virtual Tour | https://www.dropbox.com/scl/fi/d4c52oiofqu7f4zynt94f/3-video-960-los-angeles-ave-cinematic.mov?rlkey=oz9c3hd3pkmrem9rk21beiotl&e=1&dl=0 |
| Standard Status | Pending |
| Freehold | IDX |
| Corporate Owner | None |
Interior Features
| Interior Amenities | Beamed Ceilings,Double Vanity,Entrance Foyer,High Ceilings 9 ft Lower,High Ceilings 9 ft Main,High Ceilings 10 ft Upper,High Speed Internet,His and Hers Closets,Recessed Lighting,Walk-In Closet(s) |
|---|---|
| Basement | Daylight,Exterior Entry,Finished,Finished Bath,Full,Interior Entry |
| Flooring | Hardwood |
| Total Fireplaces | 1 |
| Fireplace Features | Gas Starter,Living Room,Masonry |
| Common Walls | No Common Walls |
| Window Features | Double Pane Windows,Insulated Windows |
| Half Baths | 1 |
| Laundry Features | Laundry Room,Upper Level |
| Total Bedrooms | 5 |
| Room Type | Family Room,Game Room,Living Room |
| Main Level Bedrooms | 1 |
| Main Level Bathrooms | 1 |
| Kitchen Features | Breakfast Room,Eat-in Kitchen,Kitchen Island,Pantry Walk-In,View to Family Room |
| Total Baths | 6 |
| RoomBedroomFeatures | Oversized Master |
| Primary Bathroom Features | Double Vanity,Separate Tub/Shower,Soaking Tub |
| Dining Room Features | Butlers Pantry,Separate Dining Room |
Exterior Features
| Exterior Amenities | Private Entrance,Private Yard,Rain Gutters,Other |
|---|---|
| Fencing | Back Yard,Fenced |
| Parking Features | Attached,Garage,Garage Door Opener,Level Driveway |
| Lot Features | Back Yard,Front Yard,Landscaped,Level |
| Water Source | Public |
| Total Parking | 4 |
| Foundation Details | See Remarks |
| Building Area Total | 4823 |
| Lot Dimensions | x |
| Lot Size Acres | 0.1722 |
| Road Surface Type | Paved |
| Lot Size Source | Public Records |
| Road Frontage Type | City Street |
| Other Equipment | None |
| Horse Amenities | None |
Amenities
- Foreclosure
- Views
- Short Sale
- New Construction
- Adult 55+
- Lease To Own
- No HOA Fees
- Furnished
- Primary On Main
- Air Conditioning
- Seller Finance
- Green
- Fixer Upper
- Horse
- Golf
- Fireplace
- Deck
- Garage
- Basement
- Pool
Property vs Single Family Average in 30306
Statistics provided by Inside Real Estate
Price
Taxes
Year Built

 ©2026 Georgia Multiple Listing Service All information deemed reliable but not guaranteed. All properties are subject to prior sale, change or withdrawal. Neither listing broker(s) or information provider(s) shall be responsible for any typographical errors, misinformation, misprints and shall be held totally harmless. Listing(s) information is provided for consumer's personal, non-commercial use and may not be used for any purpose other than to identify prospective properties consumers may
 Northeast Georgia Board of REALTORS® All information deemed reliable but not guaranteed. All properties are subject to prior sale, change or withdrawal. Neither listing broker(s) or information provider(s) shall be responsible for any typographical errors, misinformation, misprints and shall be held totally harmless. Listing(s) information is provided for consumer's personal, non-commercial use and may not be used for any purpose other than to identify prospective properties consumers may be
 The information set forth on this site is based upon information which we consider reliable, but because it has been supplied by third parties to our franchisees (who in turn supplied it to us), we can not represent that it is accurate or complete, and it should not be relied upon as such. The offerings are subject to errors, omissions, changes, including price, or withdrawal without notice. All dimensions are approximate and have not been verified by the selling party and can not be verified. It
