
Waterfront - Primary on Main
Address
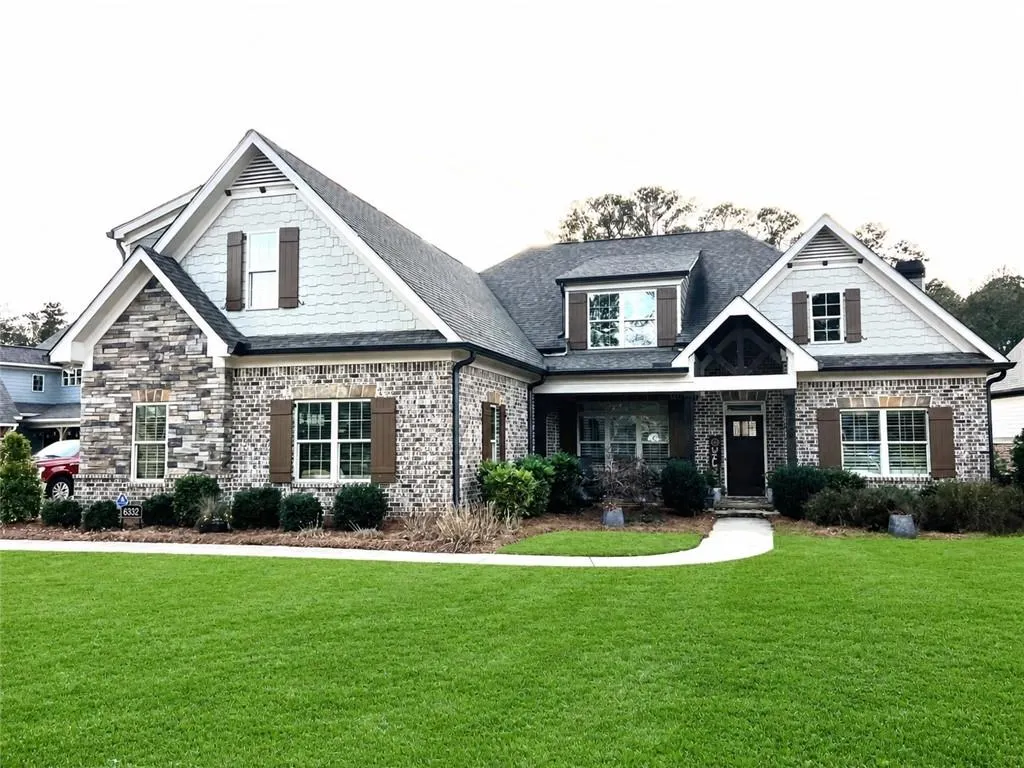
6332 Granbury Walk, Acworth, GA
Price
$ 939,000
Property Attributes
- MLS#7802767
- TypeSingle Family
- Listing Status Active
- CountyCobb
- CityAcworth
- NeighborhoodAmbrose Lake
- Zip30101
- StyleCraftsman
- Year Built2019
- Taxes$ 9485
- Price$ 939,000
- Bedrooms5
- Full Bathrooms4
- Half Bathrooms0
- Lot Size0.42 Acres
Data Source:
First Multiple Listing Services (FMLS)
Property Description
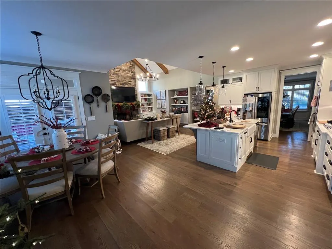
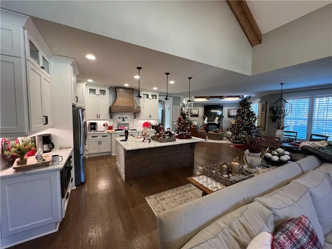
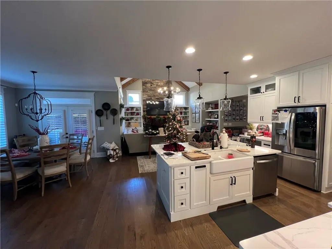
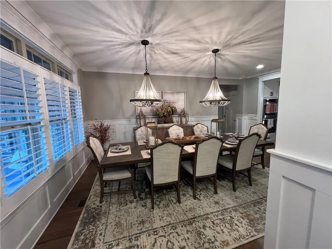
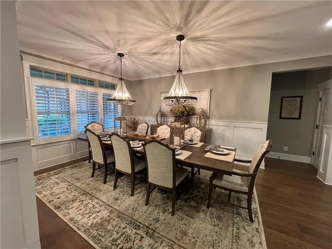
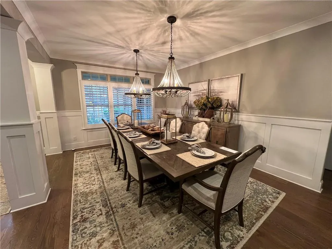
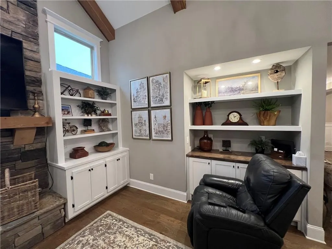
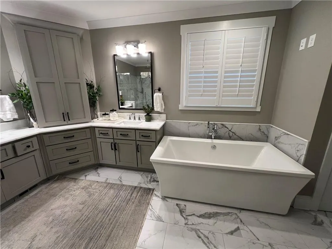
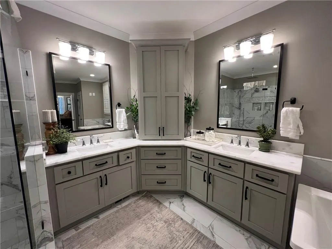
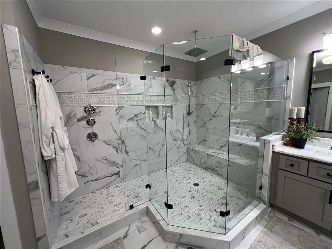
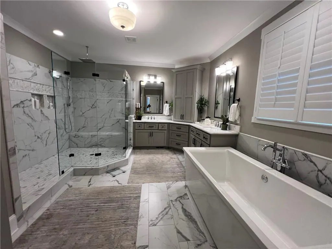
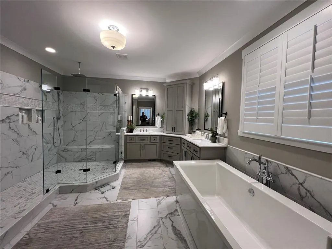
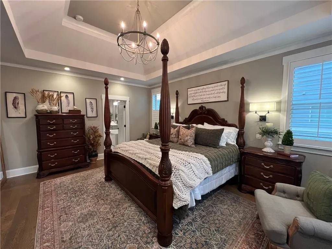
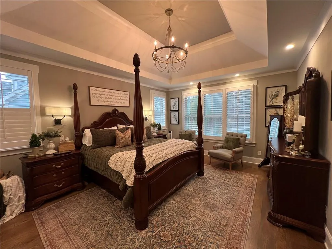
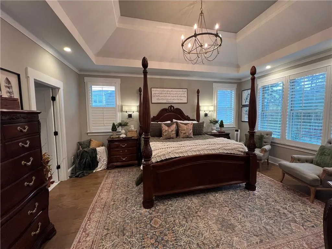
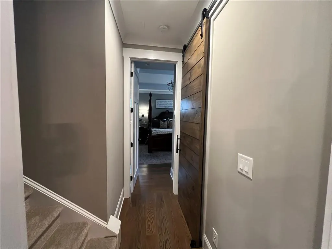
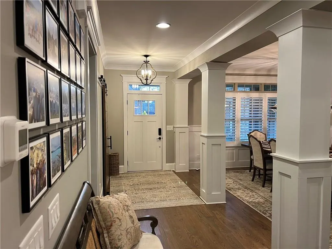
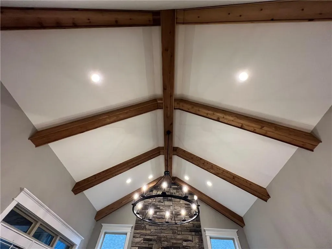
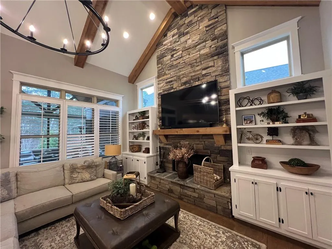
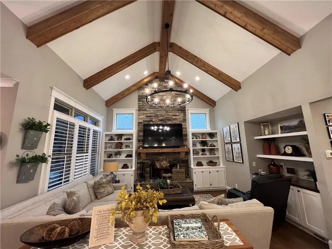
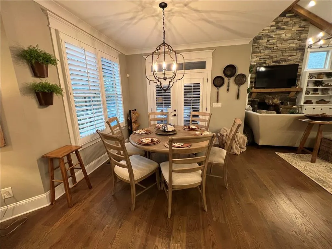
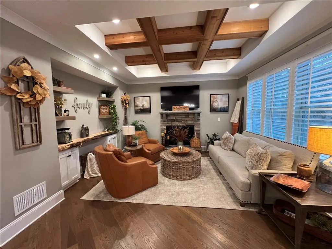
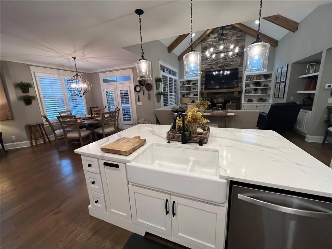
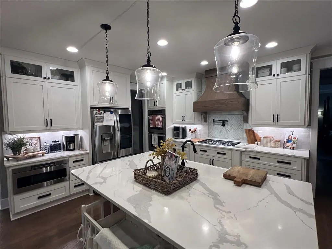
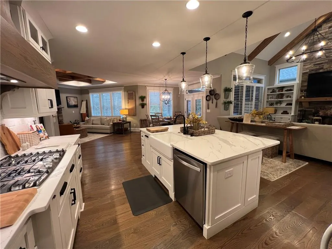
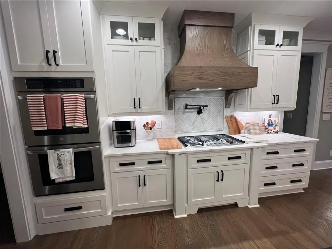
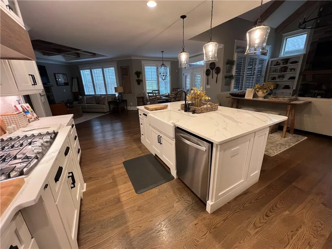
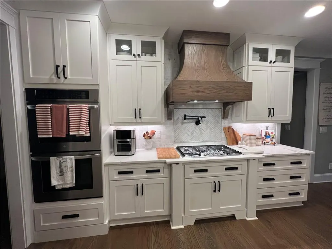
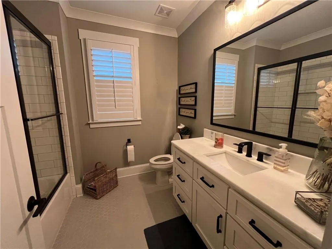
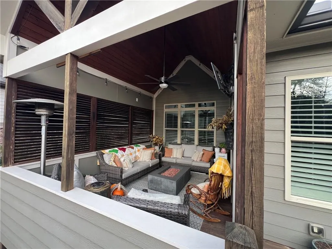
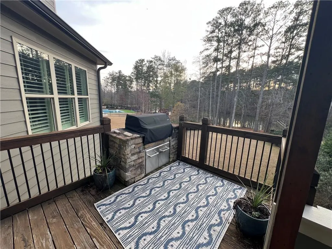
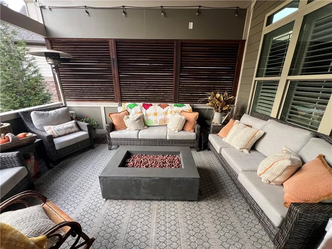
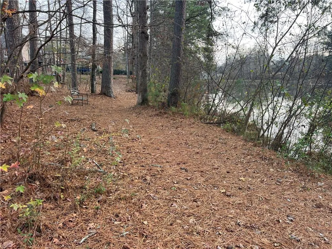
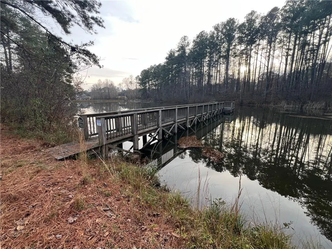
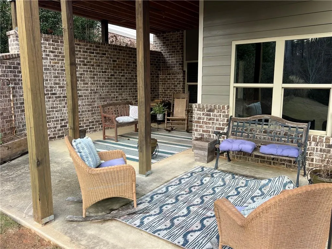
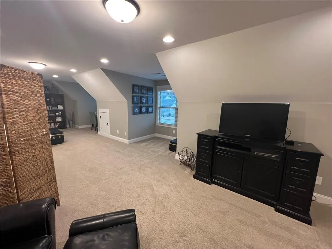
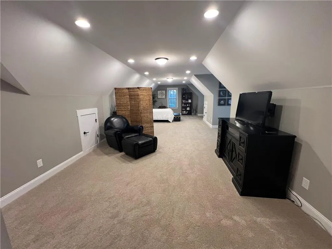
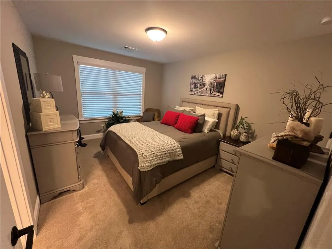
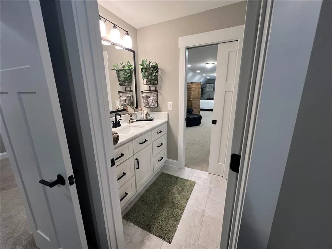
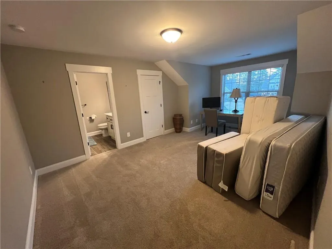
## ONE OF A KIND ON SPECIAL LOT ## BUILDER'S PERSONAL HOUSE! Custom built master-on-main on private lake with 2 docks. This house has so many upgrades and unique features. Very open concept with great room, kitchen, eating area, and keeping room are all open to each other. Kitchen has custom cabinets with quartz tops and farm house sink and solid oak vent hood over cooktop. Kitchen is equipped with double oven, microwave drawer, spice racks on each side of cooktop, pot filler, and a coffee maker water line. Just off the kitchen is a large walk-in pantry with a barn door. Great room ceiling has cedar beams and keeping room has coffered ceiling and gas fireplace. Luxurious wide 6" hardwood flooring throughout most of main level. Spaces are great for entertaining or just relaxing in different rooms of the house. Fireplaces have custom mantles and real stone hearths. Hardwood floors throughout the main level with tile in the bathrooms and laundry room. Oversized master bath with huge open shower plus direct access to laundry room from master closet which has custom closet solution. Spacious dining room with 2 chandeliers for large families or entertaining. Welcoming foyer open to dining room. Very large bedrooms upstairs with abundant lighting and bathrooms that service all 3 bedrooms directly. Plantation shutters on all windows on main level, upgraded light fixtures and Decora electrical switches throughout. Under cabinet light in kitchen with super quiet dishwasher. Back deck is both covered and uncovered with great privacy and custom built-in stainless steel grill wrapped with stone. Only house in neighborhood with true side entry garage plus a customized storage system with work table top. Entry to the house from the garage is zero entry. Basement was built with beams instead of walls to make it huge, open, accessible, and great flexibility. Also has storm room under front porch. Incredible landscaping on all 4 yards with firepit and direct access to walking trail around the lake and the 3 acre common area on the other side of the lake. Great for exercise and walking pets. Two large docks on the lake are accessible from the trail with one dock directly behind the house. HVAC system is high efficiency and zoning for maximum comfort. This is truly a one-of-kind custom built home that cannot be easily replicated. Located just one mile from Allatoona Creek Park which has 35 miles of walking and biking trails. Allatoona Lake is only 5 minutes away. Easy access to I-75. Pickett's Mill Elementary is directly across the road and Allatoona High School is 1/2 mile away.
| Elementary School | Middle School | High School |
|---|---|---|
| Pickett's Mill Elementary School | Durham Middle School | Allatoona High School |
| Price History | |
|---|---|
| 7/10/2026 | Listed $939,000 |
General Features
| Sewer | Public Sewer |
|---|---|
| Heating | Central,Forced Air,Natural Gas,Zoned |
| Cooling | Ceiling Fan(s),Central Air,Electric,Zoned |
| Utilities | Cable Available,Electricity Available,Natural Gas Available,Phone Available,Sewer Available,Underground Utilities |
| Roof | Composition,Ridge Vents |
| Appliances | Dishwasher,Disposal,Double Oven,Electric Oven,Gas Cooktop,Gas Water Heater,Microwave,Range Hood,Self Cleaning Oven |
| HOA Fee | 1100 |
| Garage Spaces | 3 |
| Patio/Porch Features | Covered,Deck,Front Porch,Patio,Rear Porch |
| Architectural Style | Craftsman |
| Pool Features | None |
| Security Features | Carbon Monoxide Detector(s),Smoke Detector(s) |
| Construction Materials | Blown-In Insulation,Brick 4 Sides,HardiPlank Type |
| Year Built | 2019 |
| Electric | 220 Volts |
| View | Lake |
| Levels | One and One Half |
| Property Subtype | Single Family Residence |
| Tax Year | 2025 |
| Waterfront Features | Lake Front |
| Community Features | Community Dock,Homeowners Assoc,Lake,Near Schools,Sidewalks,Street Lights |
| Accessibility | Accessible Doors,Accessible Entrance |
| Assoc Fee Paid Per | Annually |
| County | Cobb - GA |
| Property Type | Residential |
| HOA | true |
| Energy Efficient | None |
| Subdivision Name | Ambrose Lake |
| Green Energy Generation | None |
| Other Structures | None |
| Full Baths | 4 |
| Status | Active |
| Directions | US 41 North to left on Dallas-Acworth Hwy (GA 92) then left on Old Stilesboro Rd and right on Hazen Drive and left on Granbury Walk. House is first one on right. |
| High School | Allatoona |
| City | Acworth |
| Body of Water | Other |
| Spa Features | None |
| Elementary School | Pickett's Mill |
| Property Attached Y/N | false |
| Land Lease Y/N | false |
| Tax Annual Amount | 9485 |
| Home Warranty Y/N | false |
| Middle/Junior High School | Durham |
| Property Condition | Resale |
| Standard Status | Active |
| Freehold | IDX |
| Corporate Owner | Owner/Agent |
Interior Features
| Interior Amenities | Beamed Ceilings,Bookcases,Coffered Ceiling(s),Crown Molding,Entrance Foyer,High Ceilings 9 ft Lower,High Ceilings 9 ft Main,High Ceilings 9 ft Upper,High Speed Internet,Recessed Lighting,Tray Ceiling(s),Walk-In Closet(s) |
|---|---|
| Basement | Bath/Stubbed,Daylight,Exterior Entry,Full,Interior Entry,Unfinished |
| Flooring | Carpet,Ceramic Tile,Hardwood |
| Total Fireplaces | 2 |
| Fireplace Features | Factory Built,Family Room,Gas Log,Gas Starter,Great Room,Keeping Room |
| Common Walls | No Common Walls |
| Window Features | Double Pane Windows,Insulated Windows,Plantation Shutters |
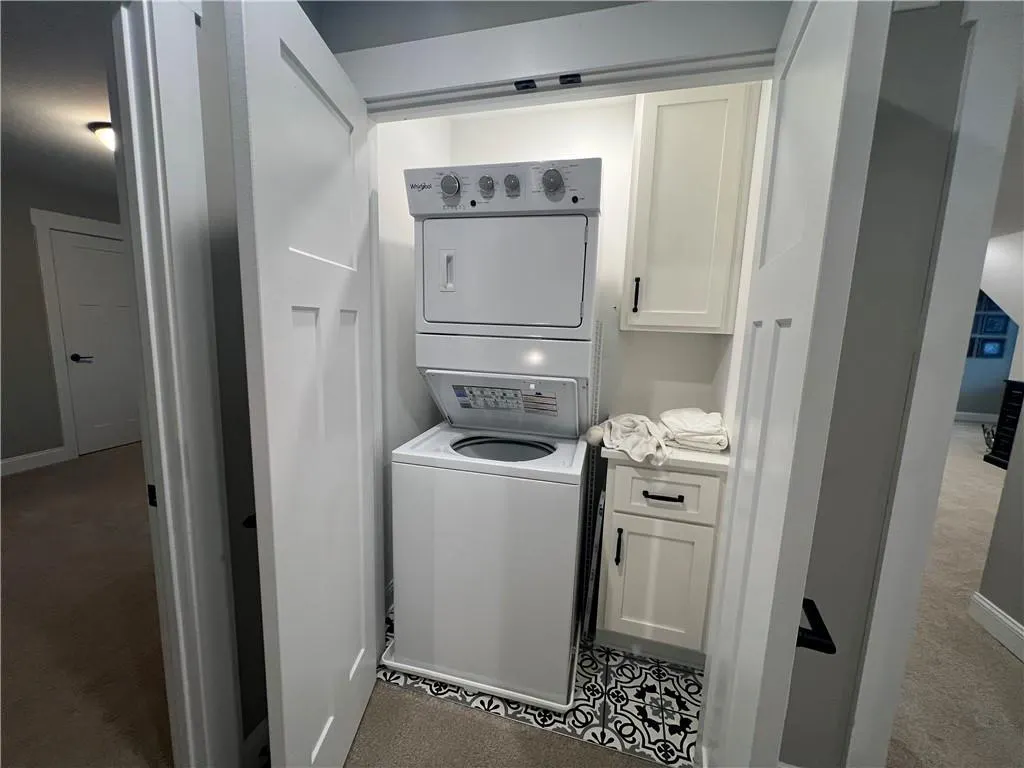
| Laundry Features | Electric Dryer Hookup,Laundry Room,Main Level |
| Total Bedrooms | 5 |
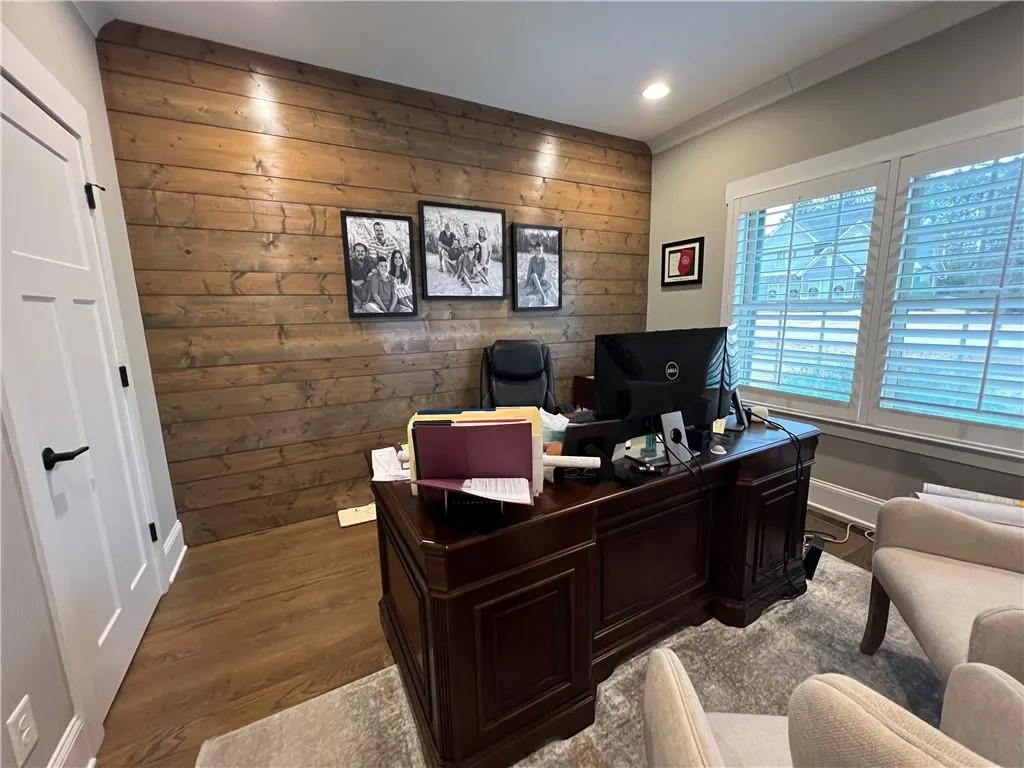
| Room Type | Dining Room,Great Room,Kitchen,Laundry,Master Bathroom,Master Bedroom,Office |
| Main Level Bedrooms | 2 |
| Main Level Bathrooms | 2 |
| Kitchen Features | Breakfast Bar,Breakfast Room,Cabinets White,Eat-in Kitchen,Keeping Room,Kitchen Island,Pantry Walk-In,Solid Surface Counters,View to Family Room |
| Total Baths | 4 |
| RoomBedroomFeatures | Master on Main |
| Primary Bathroom Features | Double Vanity,Separate Tub/Shower,Soaking Tub |
| Dining Room Features | Seats 12+,Separate Dining Room |
Exterior Features
| Exterior Amenities | Gas Grill,Private Entrance,Rain Gutters |
|---|---|
| Fencing | None |
| Parking Features | Attached,Driveway,Garage,Garage Door Opener,Garage Faces Side,Kitchen Level,Level Driveway |
| Lot Features | Back Yard,Front Yard,Landscaped,Level,Sprinklers In Front,Sprinklers In Rear |
| Water Source | Public |
| Foundation Details | Concrete Perimeter |
| Building Area Total | 3834 |
| Lot Dimensions | x |
| Lot Size Acres | 0.42 |
| Road Surface Type | Asphalt |
| Lot Size Source | Public Records |
| Road Frontage Type | City Street |
| Other Equipment | Irrigation Equipment |
| Horse Amenities | None |
Amenities
- Foreclosure
- Views
- Short Sale
- New Construction
- Adult 55+
- Lease To Own
- No HOA Fees
- Furnished
- Primary On Main
- Air Conditioning
- Seller Finance
- Green
- Fixer Upper
- Horse
- Golf
- Fireplace
- Deck
- Garage
- Basement
- Pool
Property vs Single Family Average in 30101
Statistics provided by Inside Real Estate
Price
Taxes
Year Built

 ©2026 Georgia Multiple Listing Service All information deemed reliable but not guaranteed. All properties are subject to prior sale, change or withdrawal. Neither listing broker(s) or information provider(s) shall be responsible for any typographical errors, misinformation, misprints and shall be held totally harmless. Listing(s) information is provided for consumer's personal, non-commercial use and may not be used for any purpose other than to identify prospective properties consumers may
 Northeast Georgia Board of REALTORS® All information deemed reliable but not guaranteed. All properties are subject to prior sale, change or withdrawal. Neither listing broker(s) or information provider(s) shall be responsible for any typographical errors, misinformation, misprints and shall be held totally harmless. Listing(s) information is provided for consumer's personal, non-commercial use and may not be used for any purpose other than to identify prospective properties consumers may be
 The information set forth on this site is based upon information which we consider reliable, but because it has been supplied by third parties to our franchisees (who in turn supplied it to us), we can not represent that it is accurate or complete, and it should not be relied upon as such. The offerings are subject to errors, omissions, changes, including price, or withdrawal without notice. All dimensions are approximate and have not been verified by the selling party and can not be verified. It
