
Address
383 Saddle Brooke Drive, Dallas, GA
Price
$ 434,900
Property Attributes
- MLS#7802779
- TypeSingle Family
- Listing Status Active
- CountyPaulding
- CityDallas
- NeighborhoodSaddle Brooke Farms
- Zip30132
- StyleTraditional
- Year Built1998
- Taxes$ 3434
- Price$ 434,900
- Bedrooms5
- Full Bathrooms3
- Half Bathrooms1
- Lot Size0.25 Acres
Data Source:
First Multiple Listing Services (FMLS)
Property Description
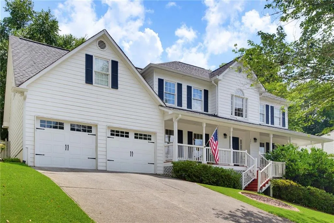
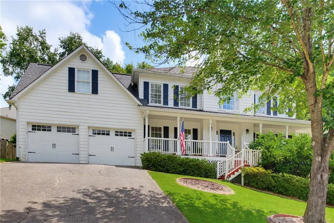
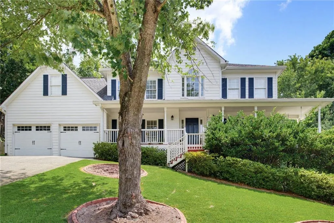
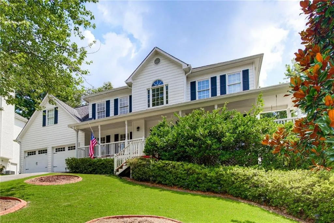
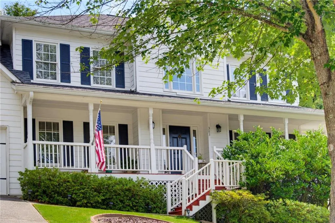
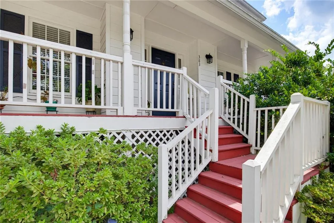
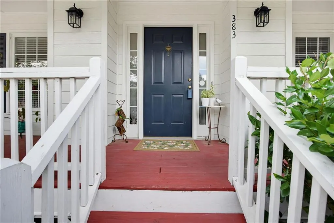
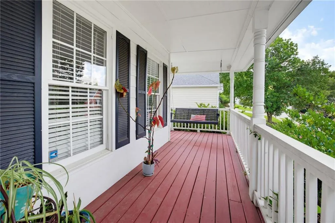
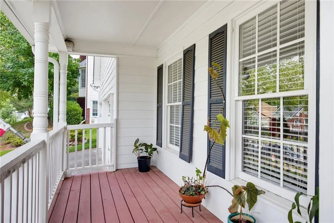
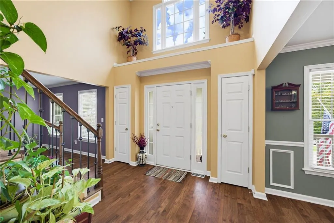
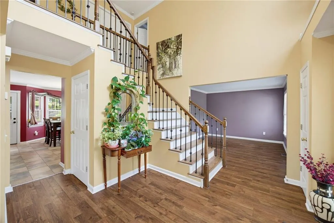
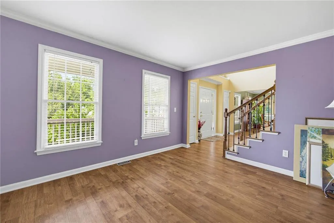
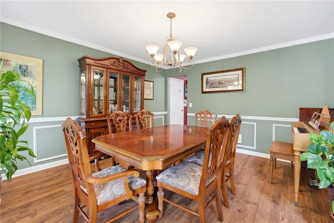
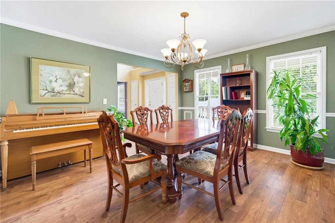
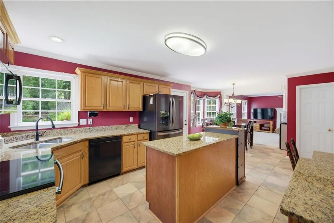
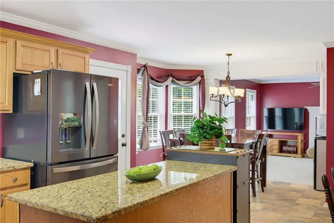
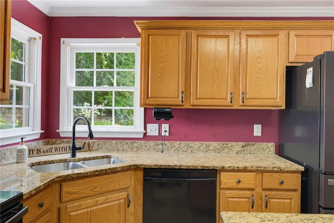
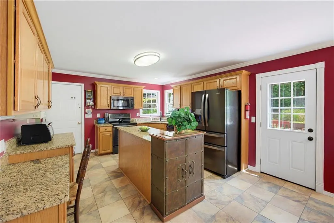
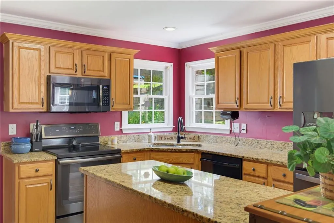
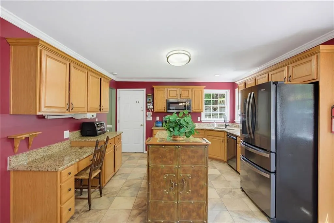
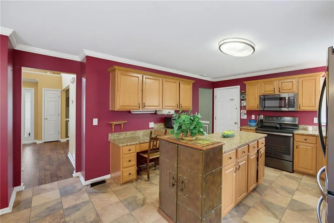
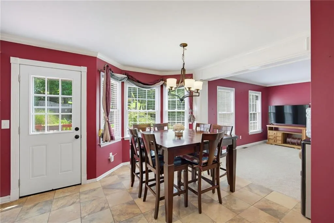
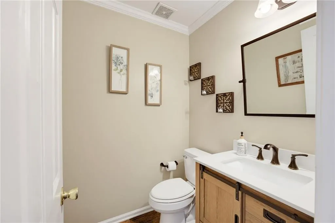
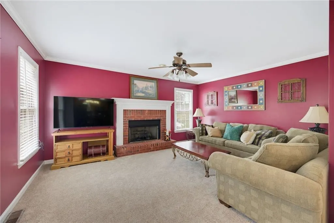
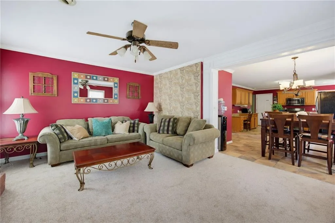
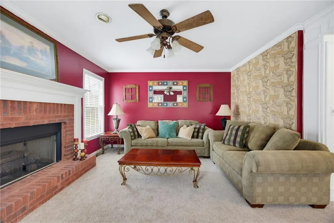
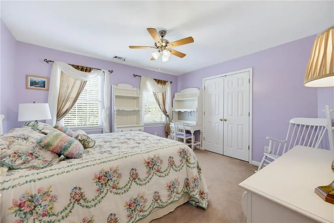
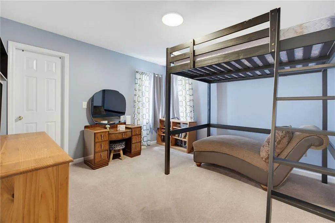
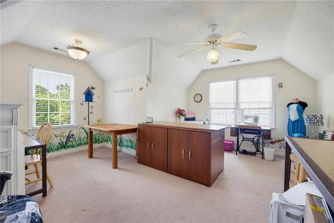
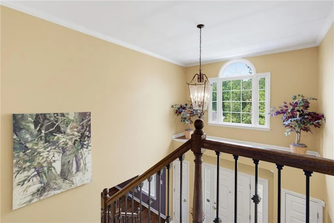
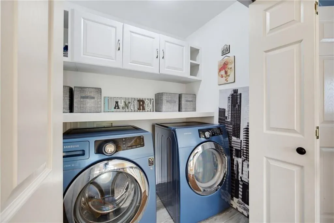
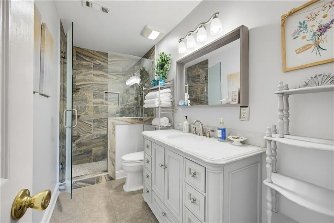
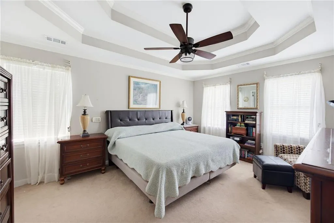
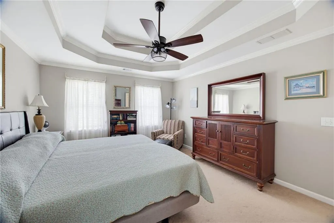
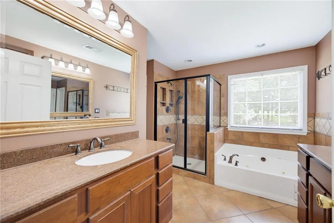
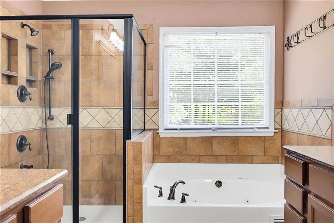
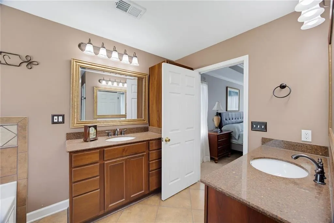
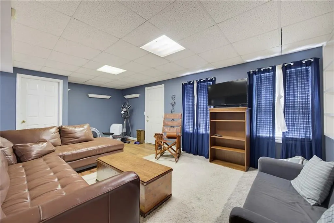
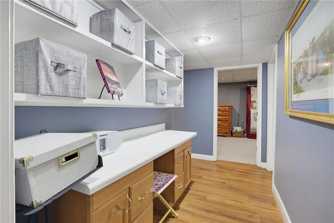
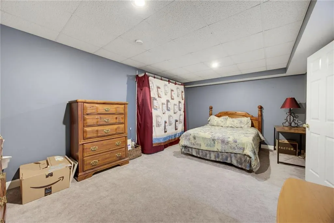
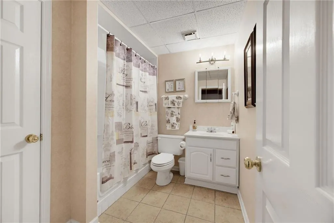
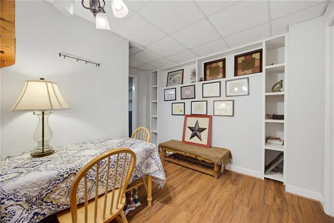
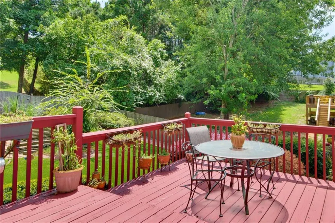
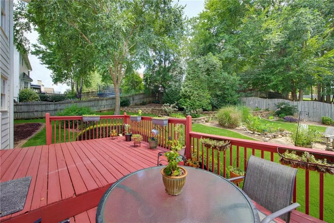
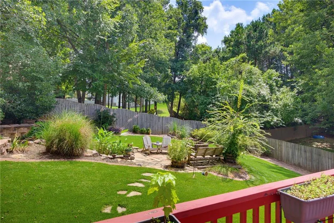
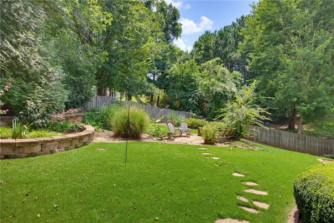
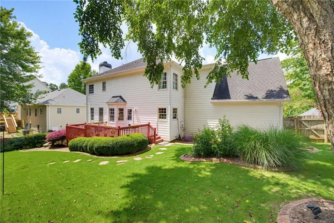
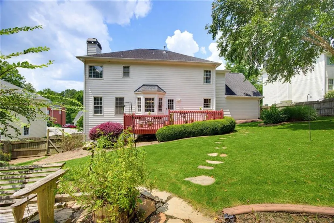
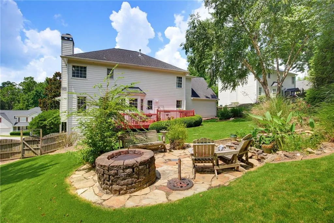
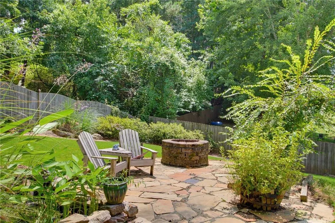
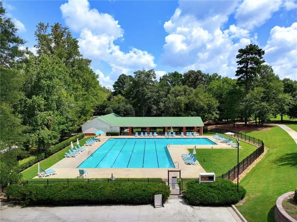
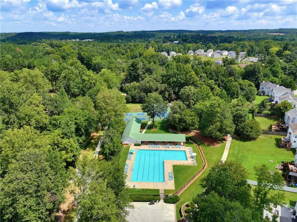
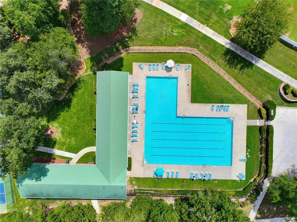
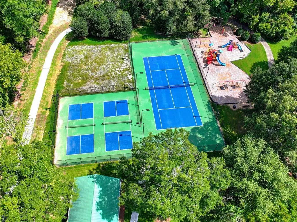
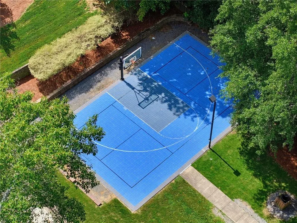
Beautiful two-story home on a full finished basement in the desired Saddle Brooke Farms community. Located just a couple miles from downtown Dallas, easy commute to Acworth, Hiram and Powder Springs. The amenities are awesome, having a basketball court, tennis and pickleball courts, Jr, Olympic sized pool and a playground. Community backs up to Braley Park and Playground of Dreams and is very near Paulding Meadows Park. This is a great school district as well. From the large country front porch with a swing to the incredible landscaped back yard which also has a flagstone courtyard, waterfall pond and firepit feature, you will be WOWED! This back yard is truly a masterpiece with stone walls layering the yard and stones around all trees! There is a large double deck on the back of the home as well, great for entertaining and enjoying the tranquility and beauty of the fenced yard. If you are looking for space, this is the home for you. Entering the home there is a two-story foyer with a palladium window and ledge for decor, and a closet on each side of the door in the foyer for your convenience. To the right is a formal living room or office if you prefer. To the left is a large dining room with judges paneling. The entire home has crown molding throughout. There is a half bath on the main level for your guest's convenience. The main level has mostly LVP flooring with the exception of ceramic tile in the kitchen and carpet in the family room. The kitchen is very spacious having a lot of counter space, an island and a desk area as well, all granite countertops and an abundance of cabinets, stainless steel appliances and newer lighting. The bayed breakfast area is large and leads to the cozy family room with a brick fireplace and gas logs. The architectural columns leading to the family room add a very nice touch. The family room could easily be opened up to the living room if desired, as the wall between was built to accommodate that change. A lot of natural light with all the windows in these rooms. Heading upstairs on custom hardwood steps with wrought iron banisters, you'll find the large laundry room with custom cabinetry and a built-in folding table. Not your normal hallway laundry! The owner's suite is very large and has a double trey ceiling. The master bath has double vanities, a custom linen closet, a jetted garden tub, big separate tiled shower and two walk in closets. The private water closet is in this area as well. Tile floors in all baths. Three additional bedrooms are on the upper level, one with a huge walk-in closet and the one over the garage is very oversized! All bedrooms are carpeted. The hall bath on the upper level is exquisite. Totally remodeled with tiled walk-in shower, new vanity and lighting. Ceiling fans are in most rooms. The terrace level is very nicely finished with an additional family room with built-in bookcases, and an additional bedroom with a full bath. There are two bonus spaces on this level, one has a desk for a study area and another you could use for crafts. There is a designated workshop area off the family room and additional unfinished storage off the hallway. Exit the exterior door from the terrace level family room to the right side of the home. So many possibilities with the finished space on the lower level. Don't miss making this one your own!
| Elementary School | Middle School | High School |
|---|---|---|
| Northside - Paulding Elementary School | Lena Mae Moses Middle School | East Paulding High School |
| Price History | |
|---|---|
| 7/10/2026 | Listed $434,900 |
General Features
| Sewer | Public Sewer,Septic Tank |
|---|---|
| Heating | Central,Forced Air,Natural Gas,Zoned |
| Cooling | Ceiling Fan(s),Central Air,Electric,Zoned |
| Utilities | Underground Utilities |
| Roof | Composition |
| Appliances | Dishwasher,Disposal,Electric Range,Microwave,Self Cleaning Oven |
| HOA Fee | 540 |
| Garage Spaces | 2 |
| Association Fee Includes | Maintenance Grounds,Reserve Fund,Swim,Tennis |
| Patio/Porch Features | Covered,Deck,Front Porch |
| Architectural Style | Traditional |
| Pool Features | None |
| Security Features | Carbon Monoxide Detector(s),Security System Owned,Smoke Detector(s) |
| Construction Materials | Cement Siding |
| Year Built | 1998 |
| Electric | None |
| View | Neighborhood |
| Levels | Two |
| Property Subtype | Single Family Residence |
| Tax Year | 2025 |
| Parcel Number | 039792 |
| Waterfront Features | None |
| Community Features | Homeowners Assoc,Near Schools,Near Shopping,Pickleball,Playground,Pool,Sidewalks,Street Lights,Tennis Court(s) |
| Accessibility | None |
| Assoc Fee Paid Per | Annually |
| County | Paulding - GA |
| Property Type | Residential |
| HOA | true |
| Energy Efficient | None |
| Subdivision Name | Saddle Brooke Farms |
| Green Energy Generation | None |
| Other Structures | None |
| Full Baths | 3 |
| Status | Active |
| Directions | Dallas Hwy to right on East Paulding - cross Dallas Acworth and road becomes old cartersville hwy., continue to left on Saddle Brooke Dr. Home on left |
| High School | East Paulding |
| City | Dallas |
| Body of Water | None |
| Spa Features | None |
| Elementary School | Northside - Paulding |
| Property Attached Y/N | false |
| Land Lease Y/N | false |
| Tax Annual Amount | 3434 |
| Home Warranty Y/N | false |
| Middle/Junior High School | Lena Mae Moses |
| Property Condition | Resale |
| Standard Status | Active |
| Tax Lot | 53 |
| Freehold | IDX |
| Corporate Owner | None |
Interior Features
| Interior Amenities | Bookcases,Crown Molding,Disappearing Attic Stairs,Entrance Foyer,Entrance Foyer 2 Story,High Speed Internet,His and Hers Closets,Recessed Lighting,Tray Ceiling(s),Walk-In Closet(s) |
|---|---|
| Basement | Daylight,Finished,Finished Bath,Full,Interior Entry,Walk-Out Access |
| Flooring | Carpet,Luxury Vinyl,Tile,Wood |
| Total Fireplaces | 1 |
| Fireplace Features | Brick,Factory Built,Family Room,Gas Log,Gas Starter |
| Common Walls | No Common Walls |
| Window Features | Insulated Windows,Window Treatments |
| Above Grade Finished Area | 2329 |
| Half Baths | 1 |
| Laundry Features | Electric Dryer Hookup,Laundry Room,Upper Level |
| Total Bedrooms | 5 |
| Below Grade Finished Area | 1171 |
| Room Type | Basement,Bathroom,Bedroom,Bonus Room,Den,Family Room,Living Room,Master Bathroom,Master Bedroom |
| Kitchen Features | Cabinets Stain,Eat-in Kitchen,Kitchen Island,Pantry,Stone Counters,Tile Counters,View to Family Room |
| Total Baths | 4 |
| RoomBedroomFeatures | Other |
| Primary Bathroom Features | Double Vanity,Separate Tub/Shower,Whirlpool Tub |
| Dining Room Features | Separate Dining Room |
Exterior Features
| Exterior Amenities | Courtyard,Private Yard,Rain Gutters |
|---|---|
| Fencing | Back Yard,Privacy,Wood |
| Parking Features | Attached,Garage,Garage Door Opener,Kitchen Level |
| Lot Features | Back Yard,Front Yard,Landscaped |
| Water Source | Public |
| Foundation Details | Concrete Perimeter |
| Building Area Total | 3500 |
| Lot Dimensions | 85x105x104x124 |
| Lot Size Acres | 0.25 |
| Road Surface Type | None |
| Lot Size Source | Owner |
| Road Frontage Type | County Road |
| Other Equipment | Irrigation Equipment |
| Horse Amenities | None |
Amenities
- Foreclosure
- Views
- Short Sale
- New Construction
- Adult 55+
- Lease To Own
- No HOA Fees
- Furnished
- Primary On Main
- Air Conditioning
- Seller Finance
- Green
- Fixer Upper
- Horse
- Golf
- Fireplace
- Deck
- Garage
- Basement
- Pool
Property vs Single Family Average in 30132
Statistics provided by Inside Real Estate
Price
Taxes
Year Built

 ©2026 Georgia Multiple Listing Service All information deemed reliable but not guaranteed. All properties are subject to prior sale, change or withdrawal. Neither listing broker(s) or information provider(s) shall be responsible for any typographical errors, misinformation, misprints and shall be held totally harmless. Listing(s) information is provided for consumer's personal, non-commercial use and may not be used for any purpose other than to identify prospective properties consumers may
 Northeast Georgia Board of REALTORS® All information deemed reliable but not guaranteed. All properties are subject to prior sale, change or withdrawal. Neither listing broker(s) or information provider(s) shall be responsible for any typographical errors, misinformation, misprints and shall be held totally harmless. Listing(s) information is provided for consumer's personal, non-commercial use and may not be used for any purpose other than to identify prospective properties consumers may be
 The information set forth on this site is based upon information which we consider reliable, but because it has been supplied by third parties to our franchisees (who in turn supplied it to us), we can not represent that it is accurate or complete, and it should not be relied upon as such. The offerings are subject to errors, omissions, changes, including price, or withdrawal without notice. All dimensions are approximate and have not been verified by the selling party and can not be verified. It
