
Open House Sun, Aug 23rd 02:00 PM - 04:00 PM - Price Reduction - Golf Course - Primary on Main



Address
815 Fairfield Drive, Marietta, GA
Price
$ 965,000
Property Attributes
- MLS#7802894
- TypeSingle Family
- Listing Status Active
- CountyCobb
- CityMarietta
- NeighborhoodINDIAN HILLS
- Zip30068
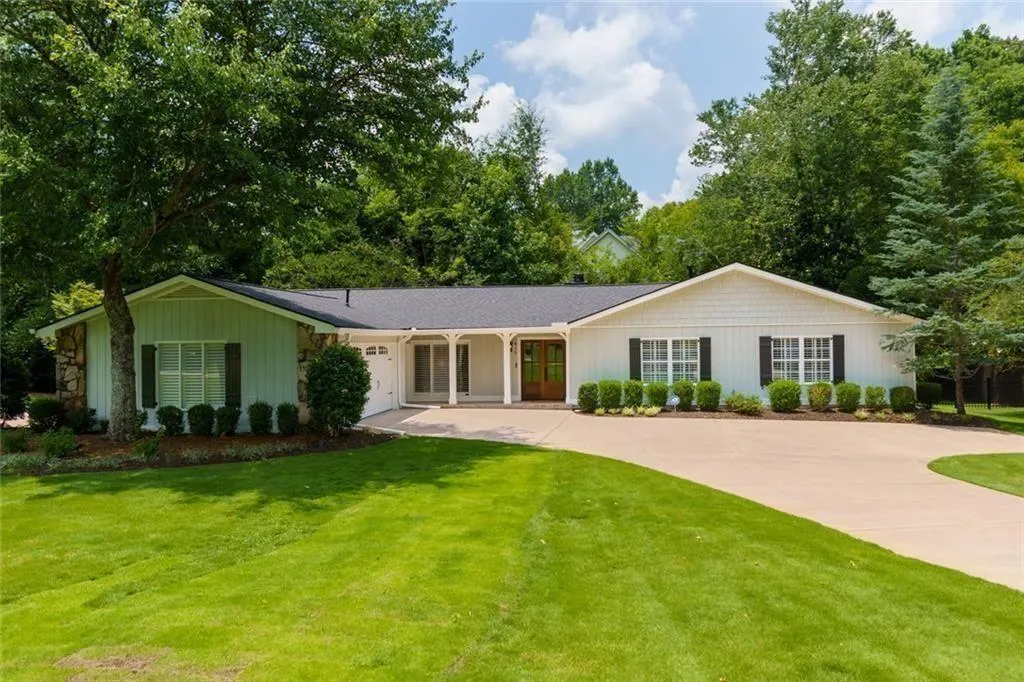
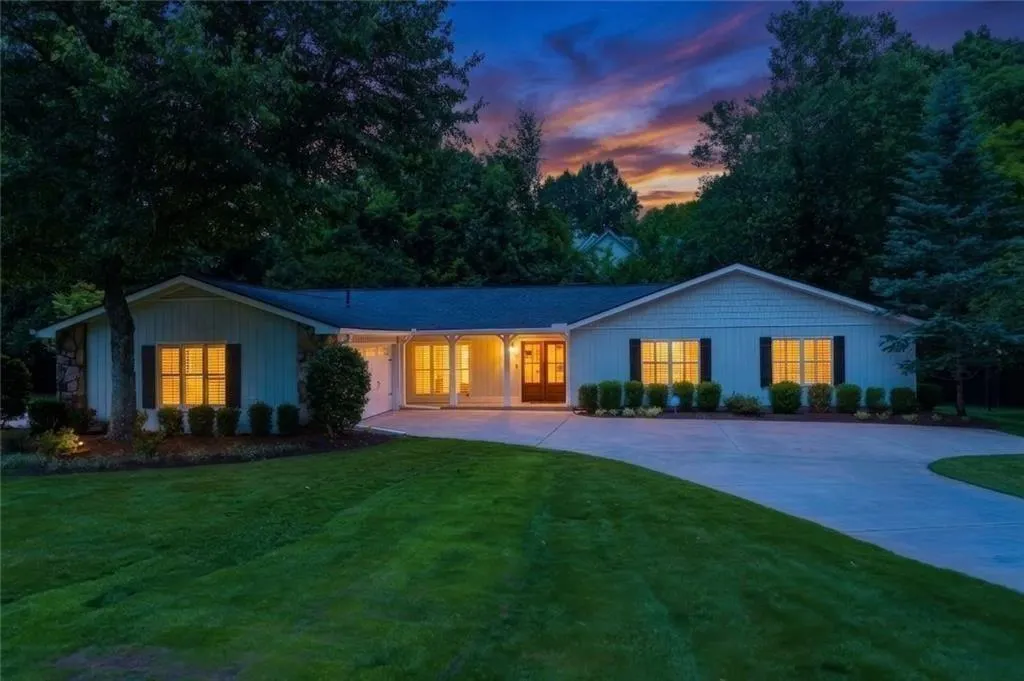
- StyleRanch
- Year Built1973
- Taxes$ 5620
- Price$ 965,000
- Bedrooms4
- Full Bathrooms2
- Half Bathrooms1
- Lot Size0.272 Acres
Data Source:
First Multiple Listing Services (FMLS)
Property Description
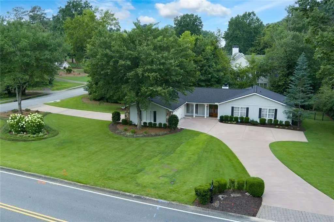
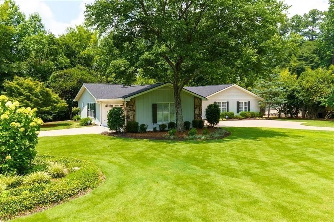
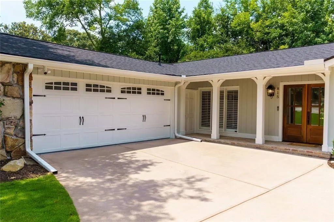
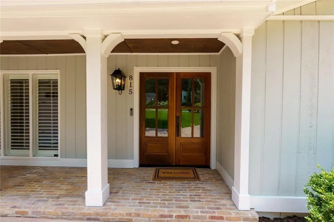
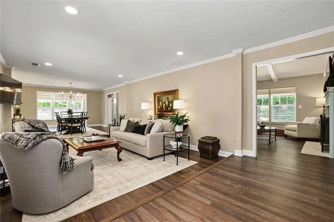
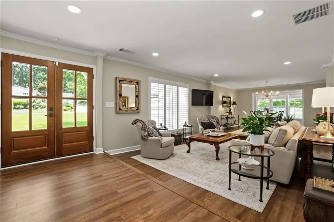
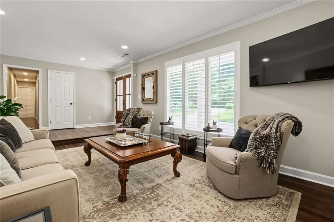
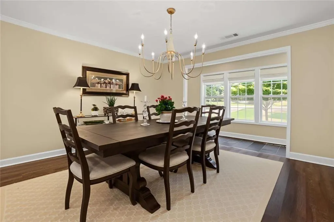
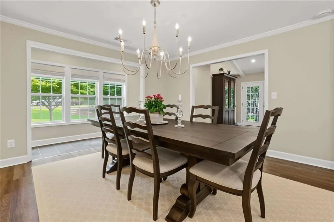
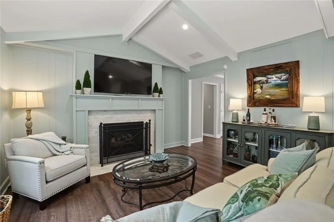
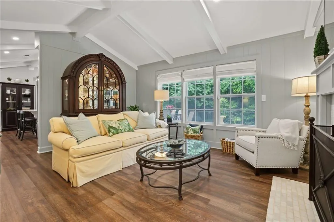
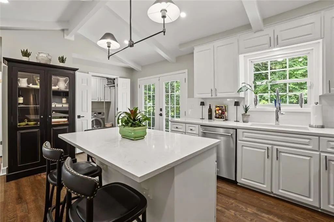
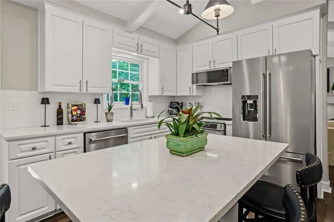
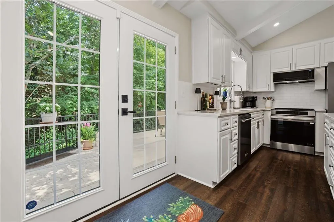
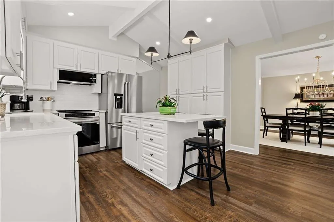
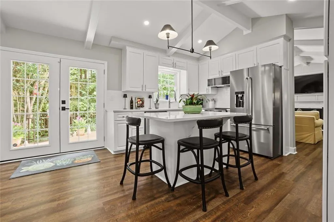
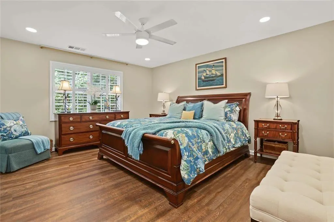
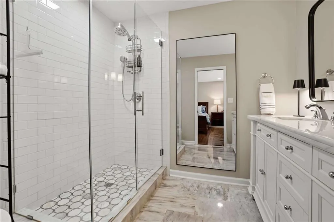
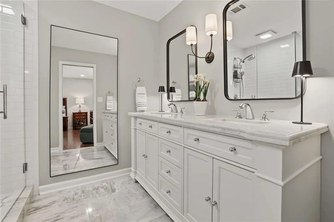
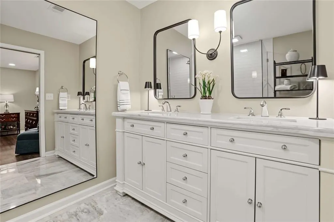
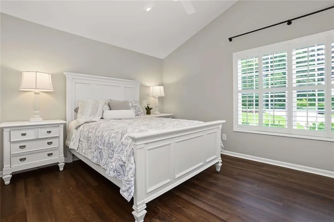
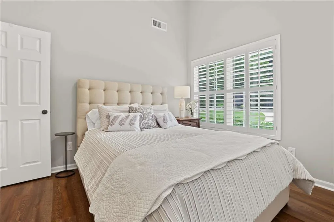
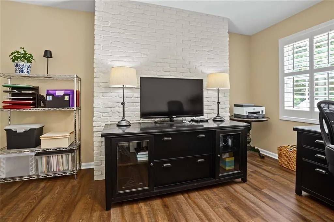
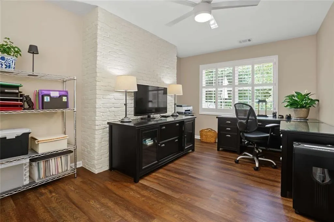
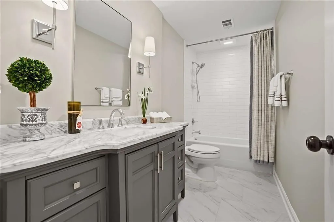
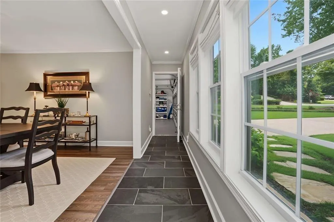
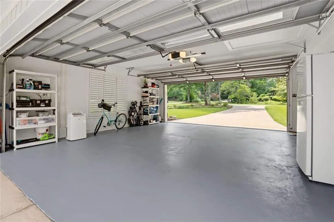
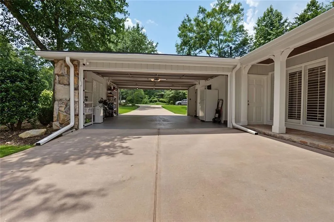
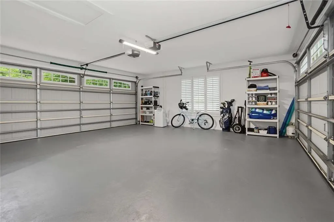
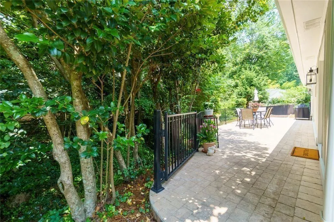
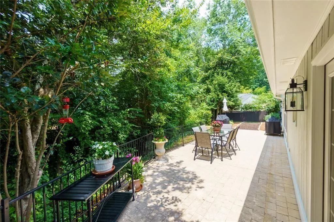
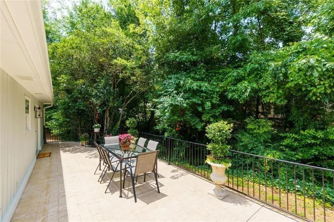
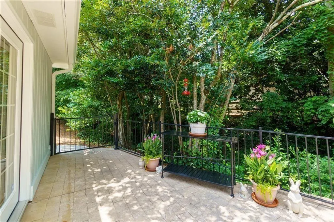
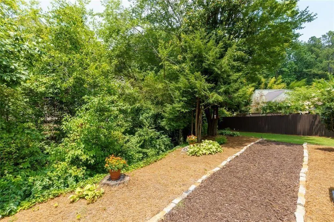
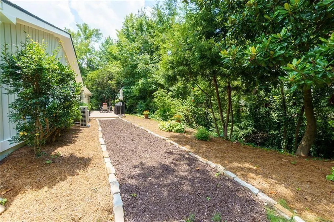
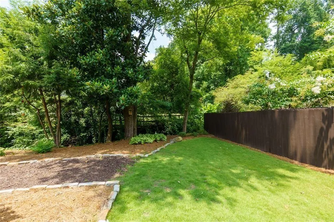
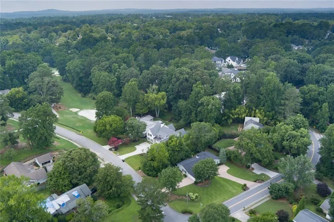
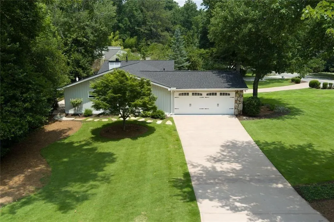
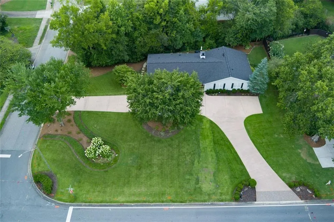
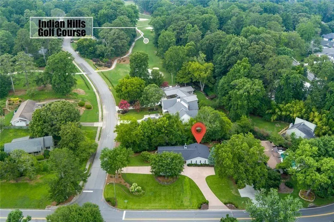
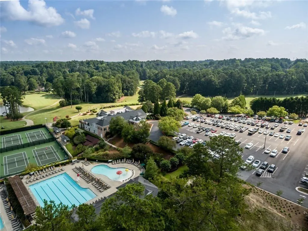
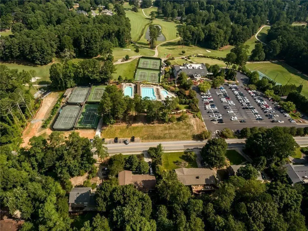
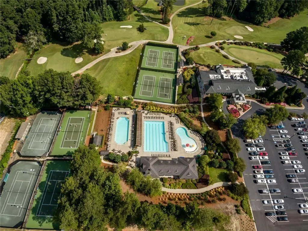
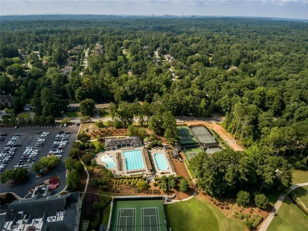
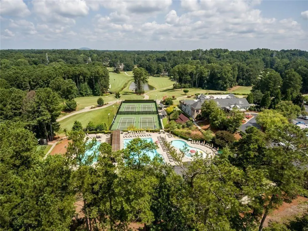
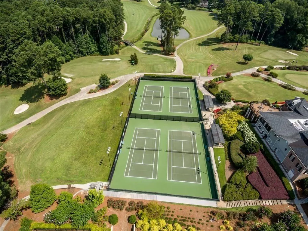
LIKE NEW - This pristine home features over $160,000 in recent upgrades and enhancements, delivering virtually a new home for the distinguished buyer. Located in the highly sought-after Indian Hills Country Club community in East Cobb, this single level home offers the perfect balance of comfort, functionality, and curb appeal. The major enhancements include painting and repairs of the entire home inside and out, a rebuilt fireplace chimney with new gas logs, and a Daikin HVAC system with an air purifier and all new ductwork redesigned (moved to ceilings) throughout. Other upgrades include a new hot water heater with on demand hot water, a Halo whole house water filtration & conditioning system and a whole house water shutoff and pressure release valve. The electrical panel is new with a main shutoff and surge protection, as well as properly grounded outlets and new switch plates. In addition, a new sewer line from the house to the street was installed. All new high end kitchen stainless steel appliances, plus many other upgrades and enhancements were added - literally every portion of this home has been touched and improved upon. The unique garage has a separate AC unit and includes a double sided entrance/exit for a convenient pull through feature and plenty of parking for guests. This light-filled home features two living areas, an immaculate kitchen with vaulted ceilings, four spacious bedrooms, and updated bathrooms. Step outside to enjoy a private, fenced in back yard ideal for relaxing, dining or hosting family and friends. This meticulous home is zoned for top-ranked Walton High School and only minutes to Indian Hills Country Club that offers 27 holes of golf, tennis, pickleball, swimming pools, a beautiful clubhouse and an active social lifestyle (call IHCC for membership information. Do not miss this rare opportunity to live in an exceptionally pristine, renovated and truly move-in ranch in one of East Cobb's most prestigious neighborhoods.
| Elementary School | Middle School | High School |
|---|---|---|
| East Side Elementary School | Dickerson Middle School | Walton High School |
| Price History | |
|---|---|
| 7/10/2026 | Listed $1,075,000 |
| 7/22/2026 | 5$1,025,000 |
| 7/28/2026 | 3$998,000 |
| 8/3/2026 | 3$965,000 |
General Features
| Sewer | Public Sewer |
|---|---|
| Heating | Central |
| Cooling | Central Air |
| Utilities | Cable Available,Electricity Available,Natural Gas Available,Sewer Available,Underground Utilities,Water Available |
| Roof | Composition |
| Appliances | Dishwasher,Disposal,Electric Cooktop,Microwave,Refrigerator |
| Garage Spaces | 2 |
| Patio/Porch Features | Patio,Front Porch |
| Architectural Style | Ranch |
| Pool Features | None |
| Security Features | None |
| Construction Materials | Cedar,Wood Siding |
| Year Built | 1973 |
| Electric | 110 Volts,Other |
| View | Other |
| Levels | One |
| Property Subtype | Single Family Residence |
| Tax Year | 2025 |
| Parcel Number | 16104300340 |
| Waterfront Features | None |
| Community Features | Country Club,Clubhouse |
| Accessibility | None |
| County | Cobb - GA |
| Property Type | Residential |
| HOA | false |
| Energy Efficient | None |
| Subdivision Name | INDIAN HILLS |
| Green Energy Generation | None |
| Other Structures | None |
| Full Baths | 2 |
| Status | Active |
| Directions | Use GPS |
| High School | Walton |
| City | Marietta |
| Body of Water | None |
| Spa Features | None |
| Elementary School | East Side |
| Property Attached Y/N | false |
| Land Lease Y/N | false |
| Tax Annual Amount | 5620 |
| Home Warranty Y/N | false |
| Middle/Junior High School | Dickerson |
| Property Condition | Resale |
| Standard Status | Active |
| Tax Lot | 37 |
| Freehold | IDX |
| Corporate Owner | None |
Interior Features
| Interior Amenities | Vaulted Ceiling(s) |
|---|---|
| Basement | None |
| Flooring | Hardwood |
| Total Fireplaces | 1 |
| Fireplace Features | Family Room |
| Common Walls | No Common Walls |
| Window Features | Double Pane Windows,Plantation Shutters |
| Above Grade Finished Area | 2264 |
| Half Baths | 1 |
| Laundry Features | In Kitchen |
| Total Bedrooms | 4 |
| Room Type | Den,Family Room |
| Main Level Bedrooms | 4 |
| Main Level Bathrooms | 2 |
| Kitchen Features | Cabinets White,Kitchen Island,Stone Counters |
| Total Baths | 3 |
| RoomBedroomFeatures | Master on Main |
| Primary Bathroom Features | Shower Only,Double Vanity |
| Dining Room Features | Open Concept,Seats 12+ |
Exterior Features
| Exterior Amenities | Private Entrance,Private Yard,Rain Gutters |
|---|---|
| Fencing | Back Yard |
| Parking Features | Garage |
| Lot Features | Back Yard,Corner Lot,Front Yard |
| Water Source | Public |
| Total Parking | 2 |
| Foundation Details | Slab |
| Building Area Total | 2264 |
| Lot Dimensions | 130x91 |
| Lot Size Acres | 0.272 |
| Road Surface Type | Concrete |
| Lot Size Source | Public Records |
| Road Frontage Type | Other |
| Other Equipment | None |
| Horse Amenities | None |
Amenities
- Foreclosure
- Views
- Short Sale
- New Construction
- Adult 55+
- Lease To Own
- No HOA Fees
- Furnished
- Primary On Main
- Air Conditioning
- Seller Finance
- Green
- Fixer Upper
- Horse
- Golf
- Fireplace
- Deck
- Garage
- Basement
- Pool
Property vs Single Family Average in 30068
Statistics provided by Inside Real Estate
Price
Taxes
Year Built

 ©2026 Georgia Multiple Listing Service All information deemed reliable but not guaranteed. All properties are subject to prior sale, change or withdrawal. Neither listing broker(s) or information provider(s) shall be responsible for any typographical errors, misinformation, misprints and shall be held totally harmless. Listing(s) information is provided for consumer's personal, non-commercial use and may not be used for any purpose other than to identify prospective properties consumers may
 Northeast Georgia Board of REALTORS® All information deemed reliable but not guaranteed. All properties are subject to prior sale, change or withdrawal. Neither listing broker(s) or information provider(s) shall be responsible for any typographical errors, misinformation, misprints and shall be held totally harmless. Listing(s) information is provided for consumer's personal, non-commercial use and may not be used for any purpose other than to identify prospective properties consumers may be
 The information set forth on this site is based upon information which we consider reliable, but because it has been supplied by third parties to our franchisees (who in turn supplied it to us), we can not represent that it is accurate or complete, and it should not be relied upon as such. The offerings are subject to errors, omissions, changes, including price, or withdrawal without notice. All dimensions are approximate and have not been verified by the selling party and can not be verified. It
