
Primary on Main - Eco Friendly
Address
265 Villa Creek Parkway, Canton, GA
Price
$ 430,000
Property Attributes
- MLS#7802987
- TypeSingle Family
- Listing Status Pending
- CountyCherokee
- CityCanton
- NeighborhoodVillas at Downing Creek
- Zip30114
- StyleCraftsman, Traditional
- Year Built2003
- Taxes$ 628
- Price$ 430,000
- Bedrooms3
- Full Bathrooms2
- Half Bathrooms1
- Lot Size0.048 Acres
Data Source:
First Multiple Listing Services (FMLS)
Property Description
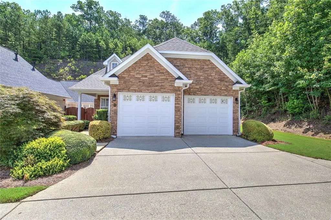
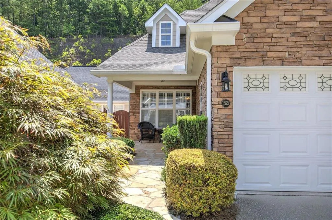
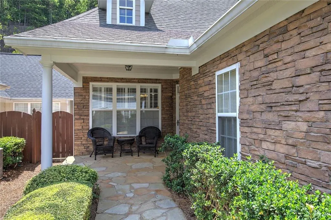
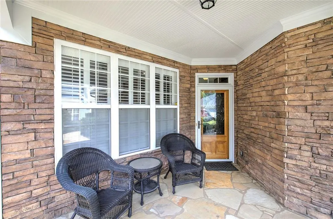
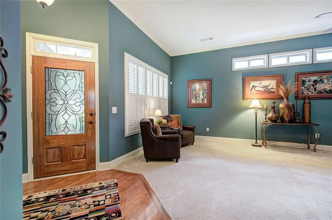
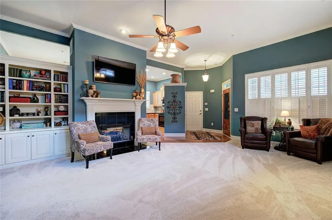
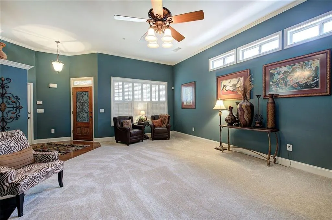
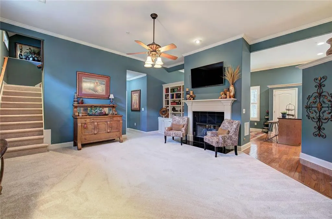
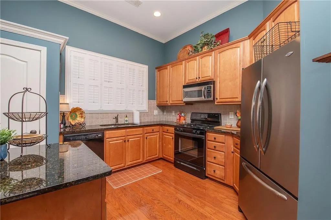
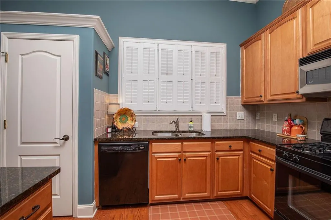
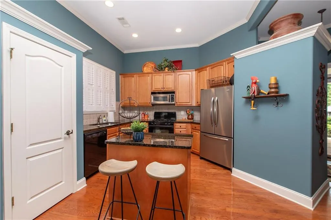
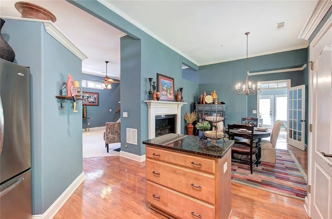
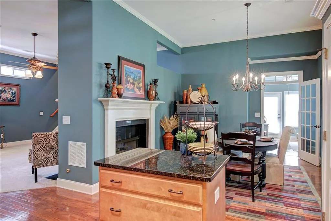
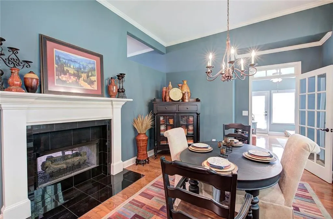
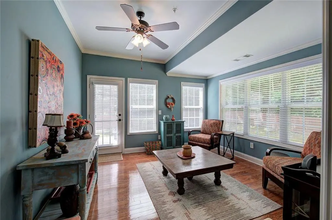
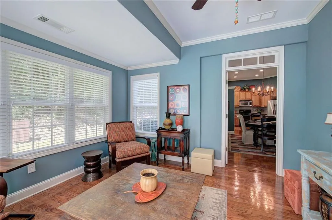
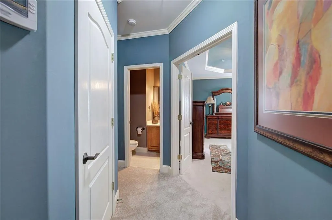
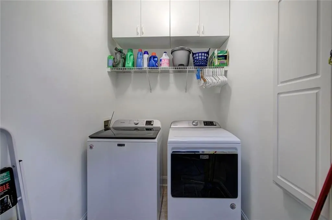
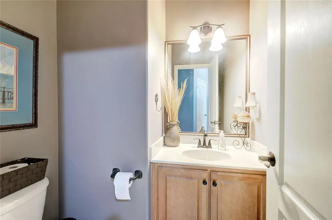
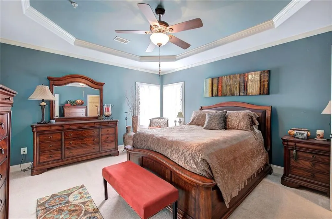
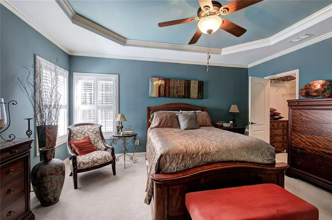
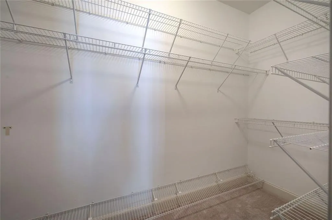
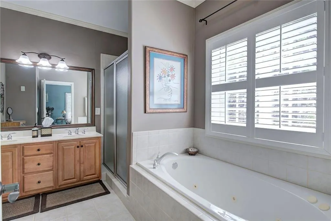
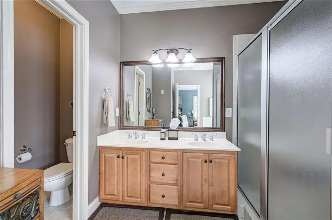
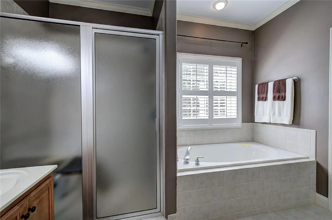
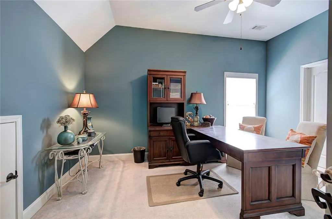
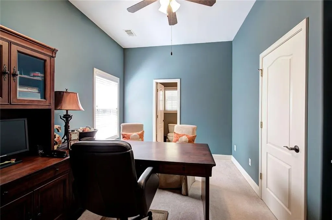
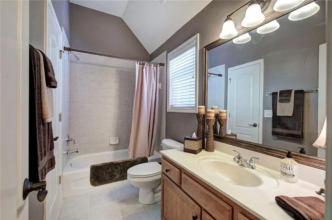
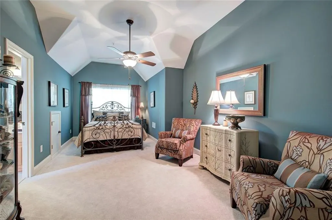
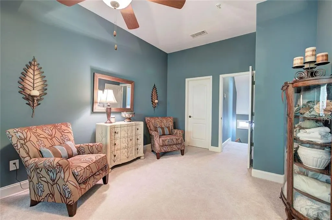
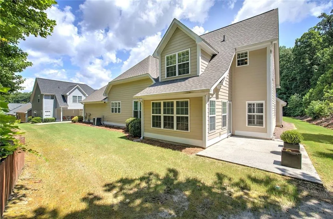
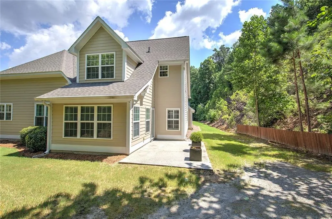
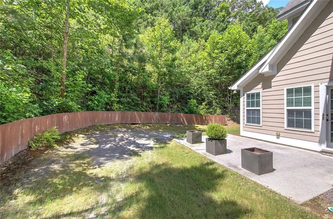
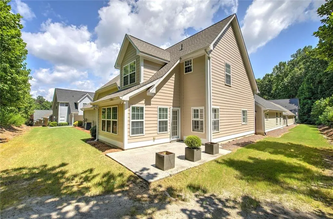
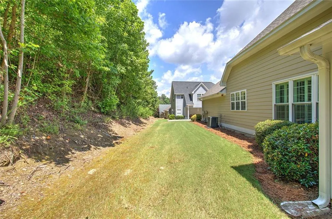
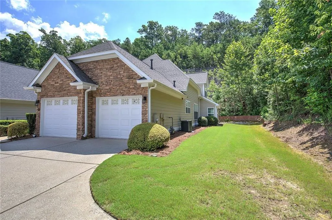
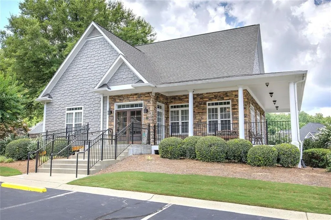
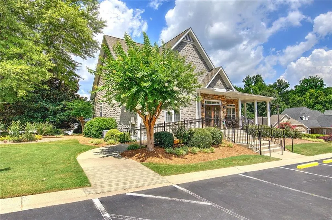
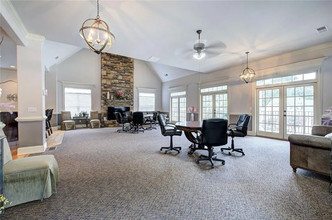
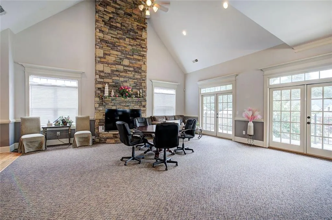
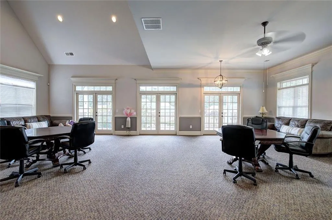
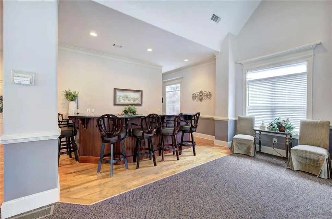
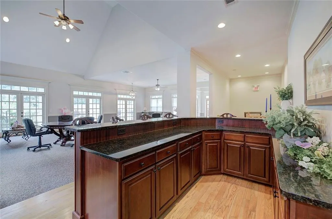
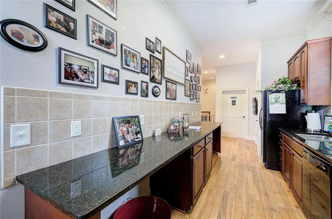
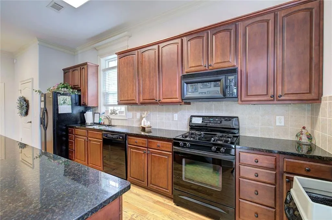
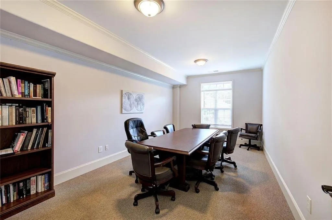

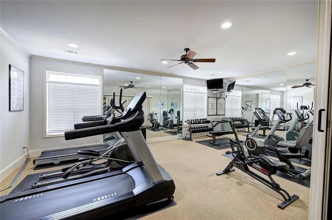
This floorplan in this great community doesn't come on the market often so you better HURRY to see it! The sidewalk leading to the front porch (and the porch) is flagstone which compliments the hardiplank and stone exterior of this beautiful home. The front porch is very large with a beadboard ceiling and columns. As you enter the foyer you'll notice hardwood flooring in the entryway, kitchen, dining and sunroom. The large family room has 12 foot ceilings (as does the kitchen and dining room), two sided fireplace shared with the dining room, white built-in cabinetry and transom windows on the main large wall allowing you to situate your furniture to your desire! The kitchen has stained cabinetry, black/stainless appliances (all which remain with the home), granite countertops and is open to the family room and dining room. The dining room, as mentioned, has the luxury of the other side of the fireplace which gives you an additional mantel to decorate. Leading just off the dining room is a large sunroom with an exterior access door to a good size patio for grilling and enjoying the private back/side yard as well. The laundry room is located just off the hallway leading to the main bedroom and has cabinetry and space to hang the clothes you don't want to dry! An additional closet is located in the hallway as well which would be great for extra linens and such. A powder room is directly to the right of the closet. The main bedroom has a trey ceiling, large walkin closet and a spacious main bath. The main bath is tiled and has a double vanity, whirlpool tub, toilet area and separate tiled shower....what more could you ask for! Back off the family room you'll find the stairway up to the additional bedrooms and full bath. The bedrooms are a great size and have wonderful closet space. The Jack & Jill bath has a tiled floor, single vanity and tiled tub/shower combo. The spacious two car garage has plenty of room for storage on the sides and has pull-down attic access as well. This particular home has a really nice flat side yard and trees beyond that which provide both shade and privacy. This home is considered a condo but has NO common walls. There is a small roofline at the very back of the home that attaches it to the next door neighbor. If you're not familiar with the subdivision...please drive thru and you'll see what I mean! They look like single family homes but have the benefit of the HOA maintaining the exterior to include: landscaping, painting the homes, cleaning gutters, roof replacement, water/sewer, termite bond, irrigation system and there is a clubhouse with catering kitchen, event space, library, meeting room and gym. Many planned events to participate in as you wish! Better hurry to this one as it truly is a rare home!
| Elementary School | Middle School | High School |
|---|---|---|
| Liberty - Cherokee Elementary School | Freedom - Cherokee Middle School | Cherokee High School |
| Price History | |
|---|---|
| 7/10/2026 | Listed $430,000 |
General Features
| Sewer | Public Sewer |
|---|---|
| Heating | Forced Air |
| Cooling | Central Air |
| Utilities | Cable Available,Electricity Available,Natural Gas Available,Phone Available,Sewer Available,Underground Utilities,Water Available |
| Roof | Composition,Ridge Vents,Shingle |
| Appliances | Dishwasher,Disposal,Dryer,Gas Range,Gas Water Heater,Microwave,Refrigerator,Self Cleaning Oven,Washer |
| HOA Fee | 350 |
| Garage Spaces | 2 |
| Association Fee Includes | Maintenance Grounds,Maintenance Structure,Reserve Fund,Sewer,Termite,Water |
| Patio/Porch Features | Covered,Front Porch,Patio |
| Architectural Style | Craftsman,Traditional |
| Pool Features | None |
| Security Features | Fire Sprinkler System,Security System Leased,Smoke Detector(s) |
| Construction Materials | HardiPlank Type,Stone |
| Year Built | 2003 |
| Electric | 110 Volts,220 Volts,220 Volts in Laundry |
| View | Other |
| Levels | Two |
| Property Subtype | Single Family Residence |
| Tax Year | 2025 |
| Parcel Number | 15N07J 044 |
| Waterfront Features | None |
| Community Features | Catering Kitchen,Clubhouse,Fitness Center,Homeowners Assoc,Meeting Room,Near Schools,Near Shopping,Near Trails/Greenway,Sidewalks,Street Lights |
| Accessibility | None |
| Assoc Fee Paid Per | Monthly |
| County | Cherokee - GA |
| Property Type | Residential |
| HOA | true |
| Energy Efficient | Appliances,Insulation,Thermostat,Windows |
| Subdivision Name | Villas at Downing Creek |
| Green Energy Generation | None |
| Other Structures | None |
| Full Baths | 2 |
| Status | Pending |
| Directions | I575N to Exit 11 (Sixes Road). Left off exit to right on Bells Ferry. Follow to subdivision on right side before Butterworth Road. Use GPS from your location if desired. |
| High School | Cherokee |
| City | Canton |
| Body of Water | None |
| Spa Features | None |
| Elementary School | Liberty - Cherokee |
| Property Attached Y/N | false |
| Land Lease Y/N | false |
| Tax Annual Amount | 628 |
| Home Warranty Y/N | false |
| Middle/Junior High School | Freedom - Cherokee |
| Property Condition | Resale |
| Standard Status | Pending |
| Tax Lot | 26 |
| Freehold | IDX |
| Corporate Owner | None |
Interior Features
| Interior Amenities | Bookcases,Cathedral Ceiling(s),Crown Molding,Double Vanity,Entrance Foyer,Recessed Lighting,Tray Ceiling(s),Walk-In Closet(s) |
|---|---|
| Basement | None |
| Flooring | Carpet,Ceramic Tile,Hardwood |
| Total Fireplaces | 1 |
| Fireplace Features | Double Sided,Factory Built,Family Room,Gas Log,Gas Starter |
| Common Walls | No Common Walls |
| Window Features | Double Pane Windows,Plantation Shutters |
| Above Grade Finished Area | 1904 |
| Half Baths | 1 |
| Laundry Features | Electric Dryer Hookup,Gas Dryer Hookup,Laundry Room,Main Level |
| Total Bedrooms | 3 |
| Room Type | Sun Room |
| Main Level Bedrooms | 1 |
| Main Level Bathrooms | 1 |
| Kitchen Features | Cabinets Stain,Kitchen Island,Pantry,Solid Surface Counters,View to Family Room |
| Total Baths | 3 |
| RoomBedroomFeatures | Master on Main,Roommate Floor Plan |
| Primary Bathroom Features | Double Vanity,Shower Only,Whirlpool Tub |
| Dining Room Features | Open Concept,Seats 12+ |
Exterior Features
| Exterior Amenities | Other |
|---|---|
| Fencing | None |
| Parking Features | Garage,Garage Faces Front,Kitchen Level,Level Driveway |
| Lot Features | Back Yard,Front Yard,Landscaped,Level,Sprinklers In Front,Wooded |
| Water Source | Public |
| Total Parking | 2 |
| Foundation Details | Slab |
| Building Area Total | 1904 |
| Lot Dimensions | 048 |
| Lot Size Acres | 0.048 |
| Road Surface Type | Asphalt |
| Lot Size Source | Public Records |
| Road Frontage Type | Private Road |
| Other Equipment | None |
| Horse Amenities | None |
Amenities
- Foreclosure
- Views
- Short Sale
- New Construction
- Adult 55+
- Lease To Own
- No HOA Fees
- Furnished
- Primary On Main
- Air Conditioning
- Seller Finance
- Green
- Fixer Upper
- Horse
- Golf
- Fireplace
- Deck
- Garage
- Basement
- Pool
Property vs Single Family Average in 30114
Statistics provided by Inside Real Estate
Price
Taxes
Year Built

 ©2026 Georgia Multiple Listing Service All information deemed reliable but not guaranteed. All properties are subject to prior sale, change or withdrawal. Neither listing broker(s) or information provider(s) shall be responsible for any typographical errors, misinformation, misprints and shall be held totally harmless. Listing(s) information is provided for consumer's personal, non-commercial use and may not be used for any purpose other than to identify prospective properties consumers may
 Northeast Georgia Board of REALTORS® All information deemed reliable but not guaranteed. All properties are subject to prior sale, change or withdrawal. Neither listing broker(s) or information provider(s) shall be responsible for any typographical errors, misinformation, misprints and shall be held totally harmless. Listing(s) information is provided for consumer's personal, non-commercial use and may not be used for any purpose other than to identify prospective properties consumers may be
 The information set forth on this site is based upon information which we consider reliable, but because it has been supplied by third parties to our franchisees (who in turn supplied it to us), we can not represent that it is accurate or complete, and it should not be relied upon as such. The offerings are subject to errors, omissions, changes, including price, or withdrawal without notice. All dimensions are approximate and have not been verified by the selling party and can not be verified. It
