
Eco Friendly

Address
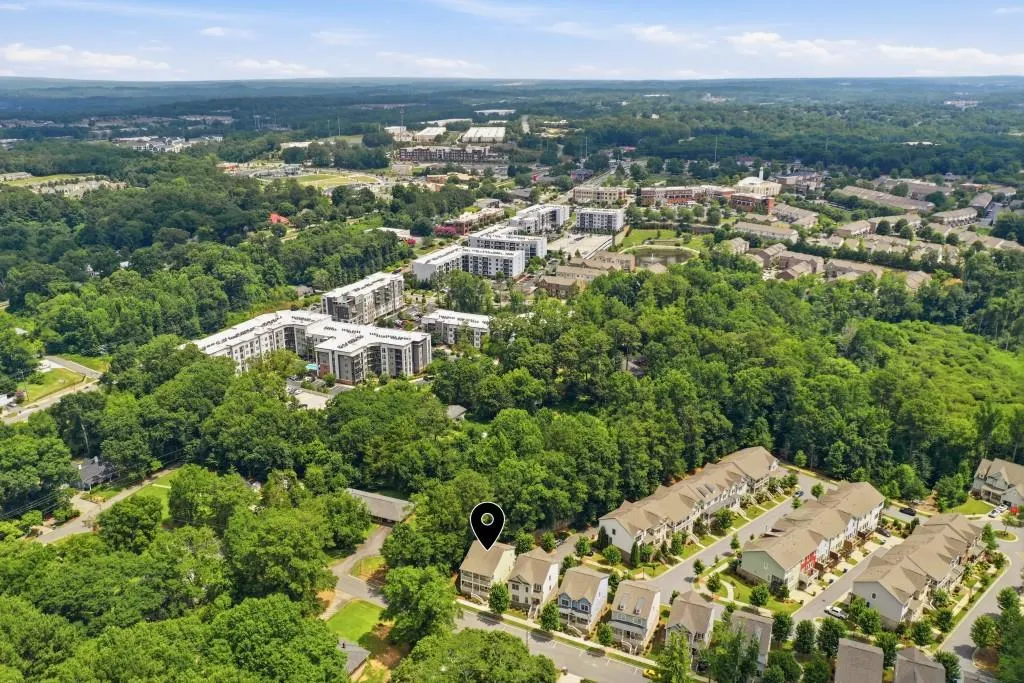
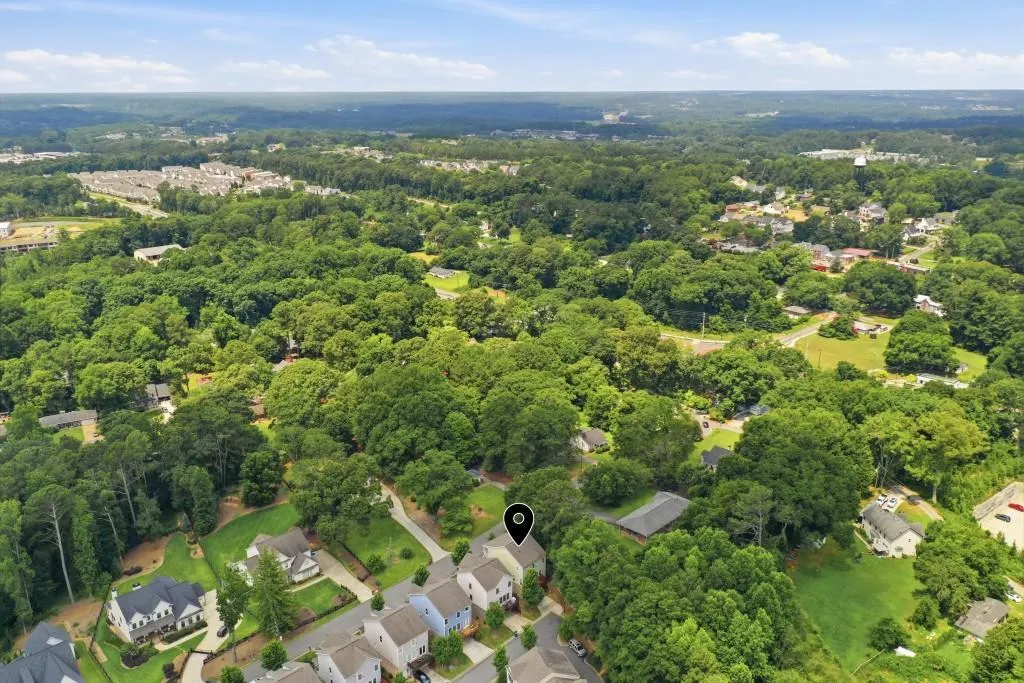
3907 Suwanee Manor Drive, Suwanee, GA
Price
$ 599,888
Property Attributes
- MLS#7802994
- TypeSingle Family
- Listing Status Pending
- CountyGwinnett
- CitySuwanee
- NeighborhoodSuwanee Green
- Zip30024
- StyleTraditional
- Year Built2019
- Taxes$ 7866
- Price$ 599,888
- Bedrooms3
- Full Bathrooms3
- Half Bathrooms1
- Lot Size0.09 Acres
Data Source:
First Multiple Listing Services (FMLS)
Property Description
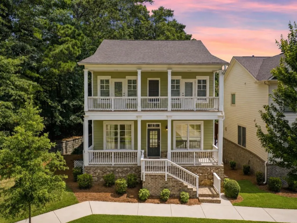
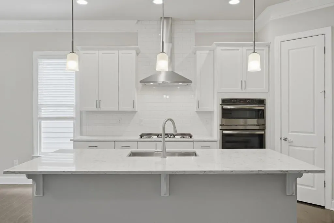
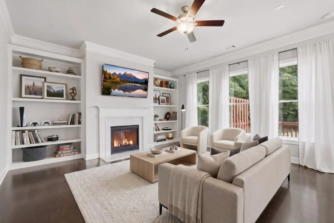
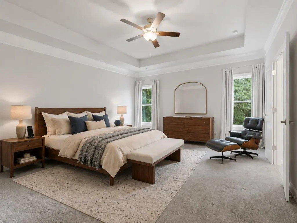
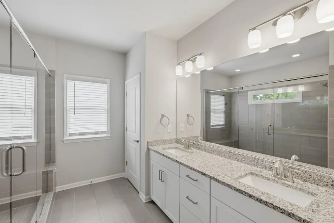
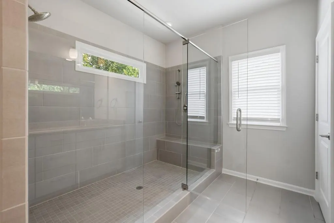
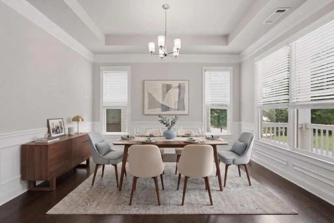
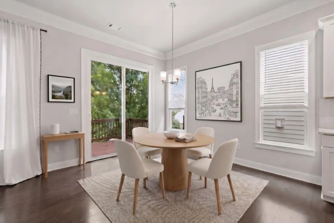
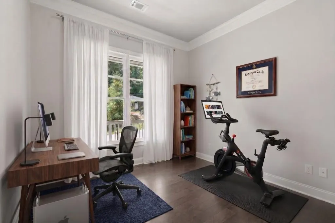
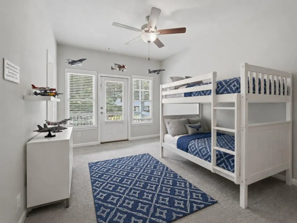
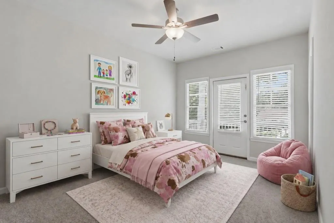
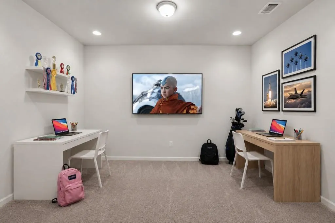
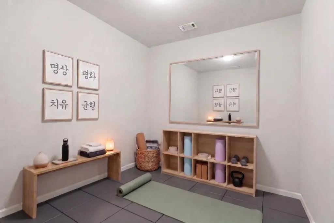
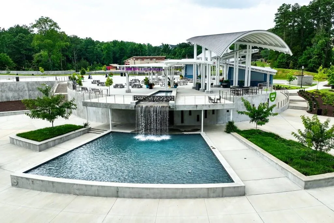
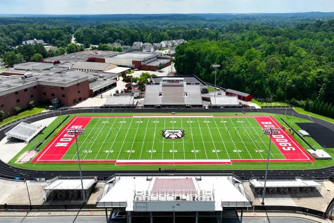
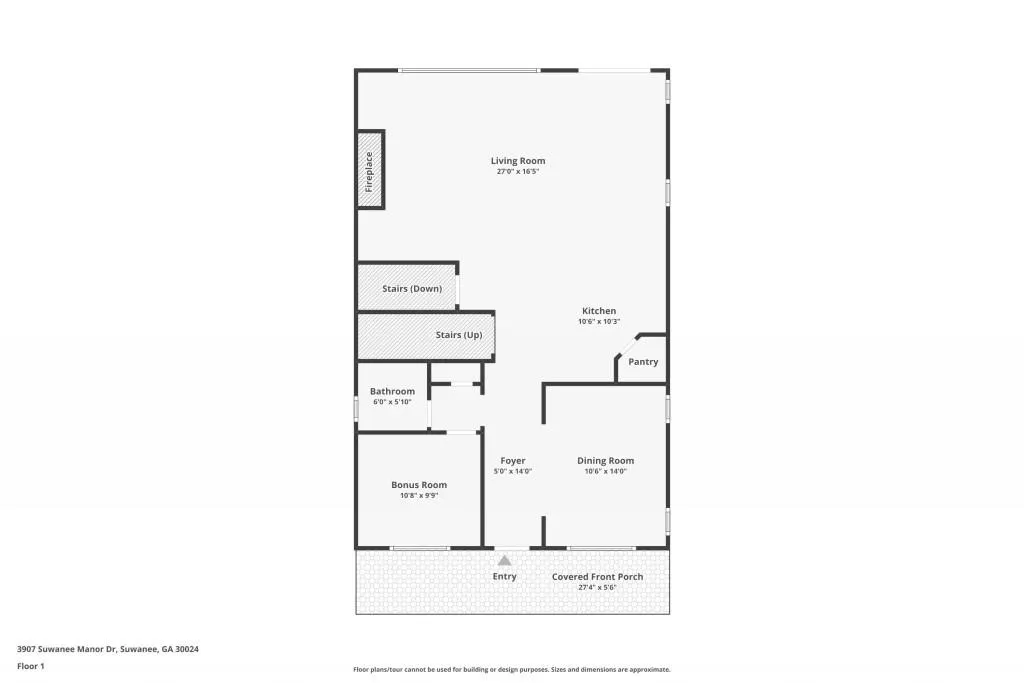
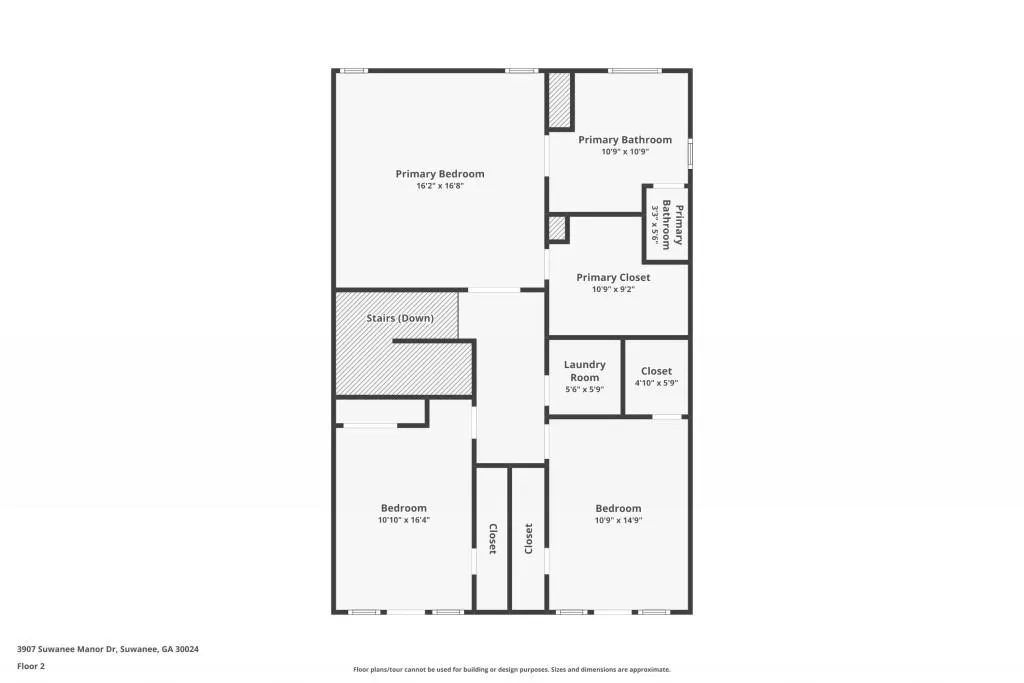
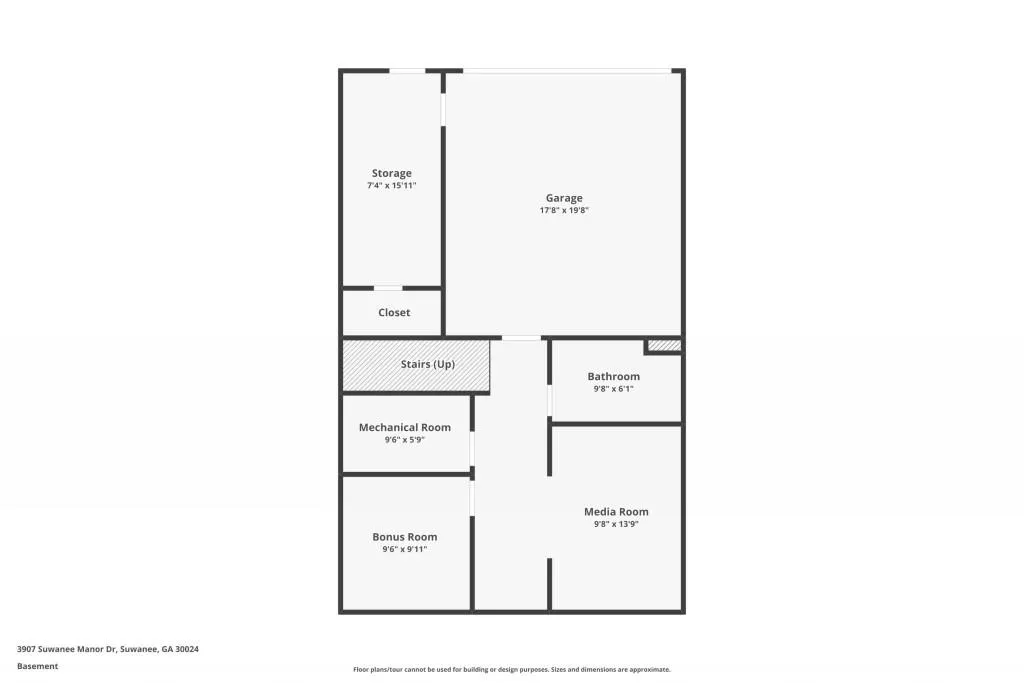
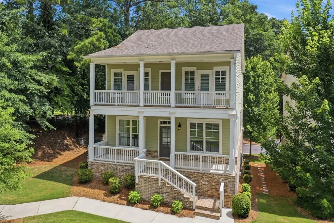
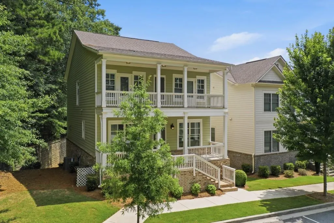
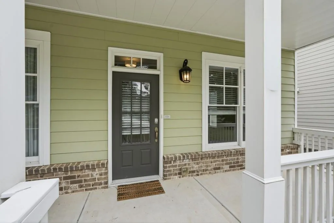
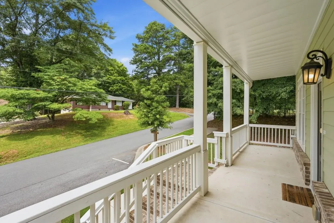
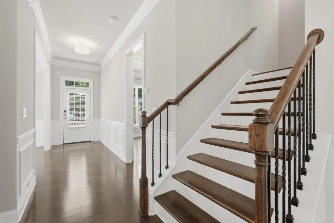
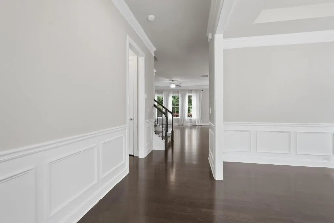
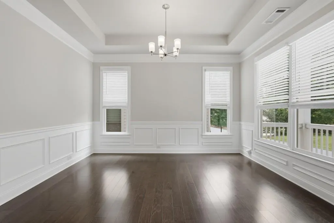
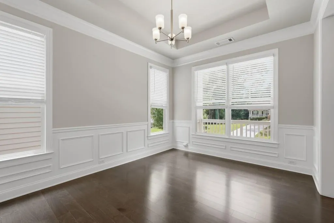
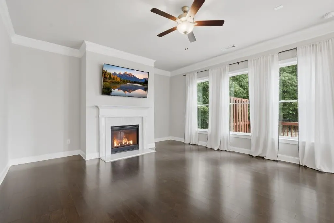
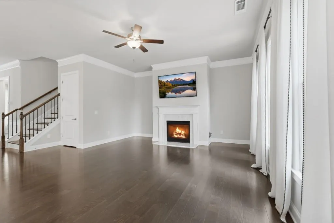
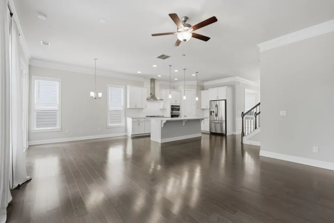
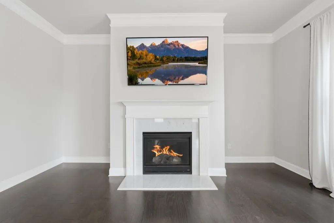
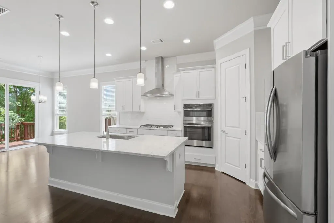
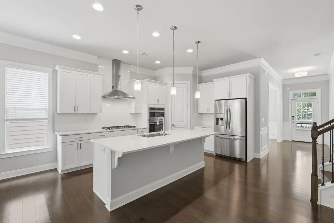
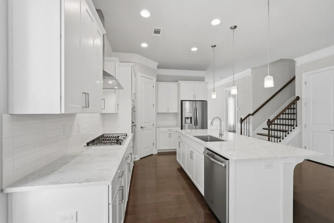
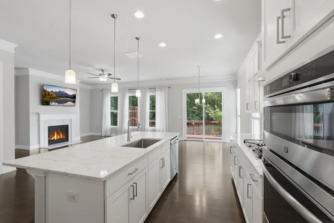
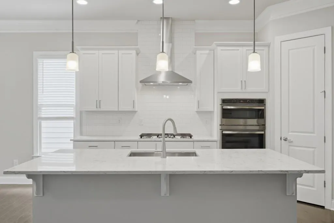
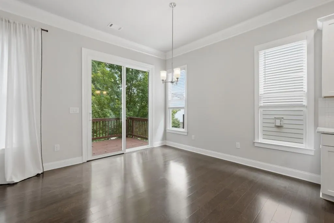
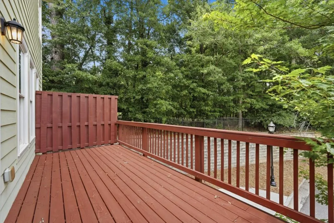
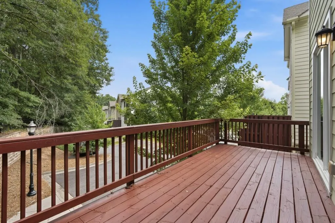
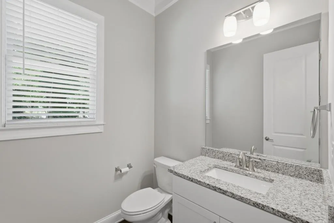
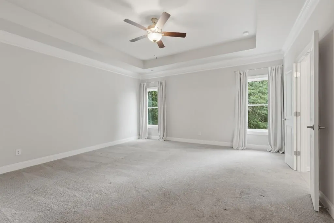
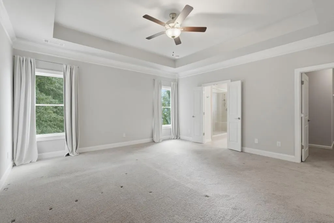
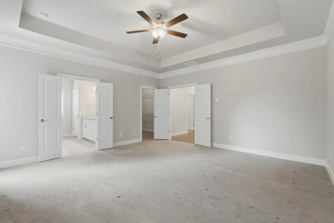
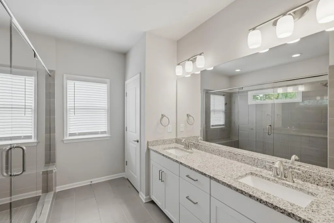
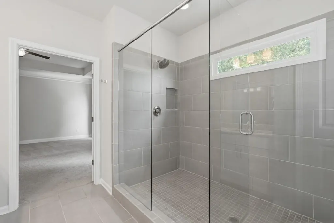
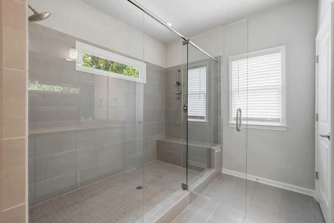
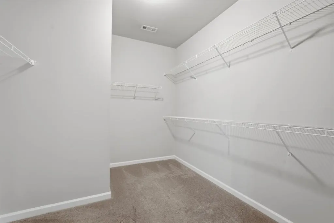
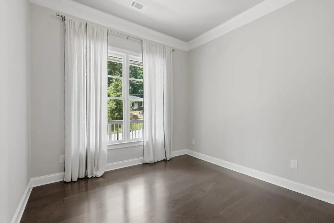
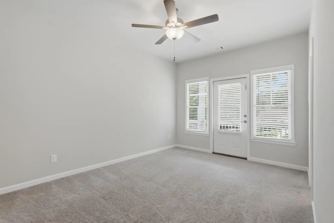
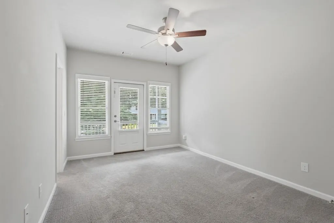
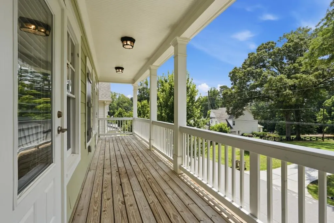
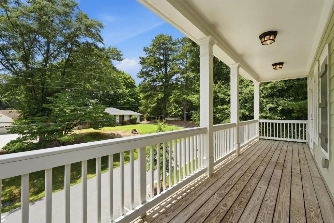
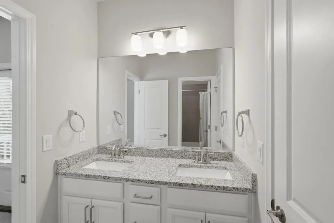
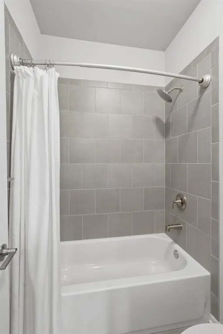
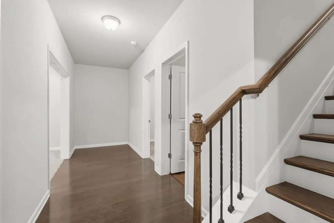
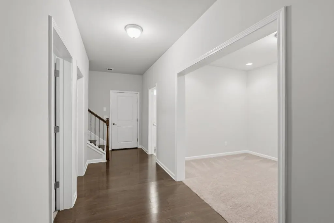
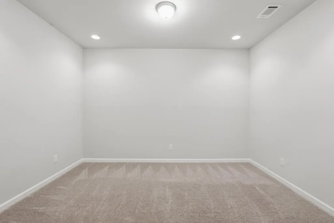
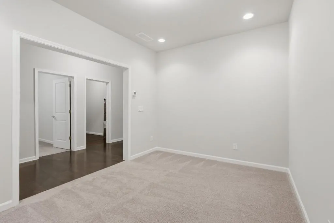
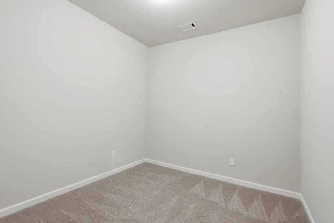
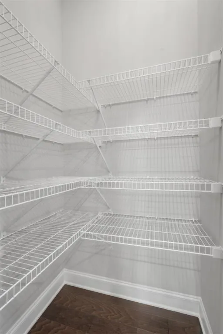
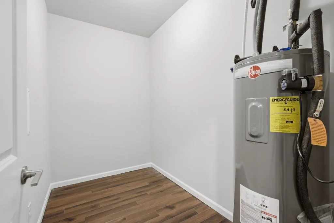
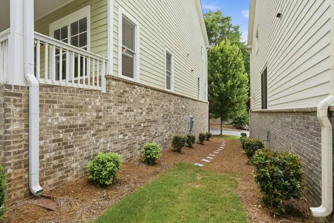
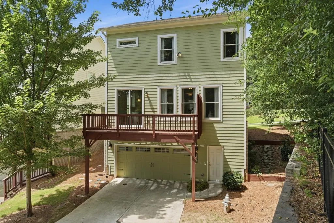
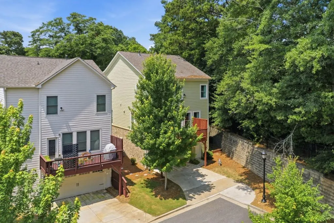
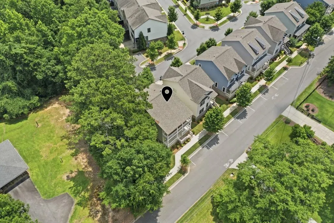
Set in Suwanee Green, minutes from Suwanee Town Center and inside the coveted North Gwinnett school district, this Home delivers the kind of finishes and updates that normally come only with new construction, done and ready now, so you can be settled before the end of summer. The covered front porch has room for a pair of rocking chairs. Inside, the Main Level opens to a Family Room with a fireplace and a wall of windows. The updated Kitchen is the true heart of the home: white cabinetry, quartz counters, subway tile, a gas cooktop under a stainless vent hood, a wall oven, and a broad island with a prep sink, the spot everyone gravitates to for homework, meal prep, and conversation. Off the Kitchen, the Breakfast Area opens onto the rear Deck so dinner moves out to the grill on warm evenings and cool fall days. A separate Dining Room handles larger gatherings, and a Bonus Room serves as your Home Office or Playroom, with a nearby half Bath. Upstairs, the Primary Suite rests under a trey ceiling, with a walk-in closet the size of a small room and a Primary Spa Bath centered on an oversized frameless glass shower with bench seating. The two additional Bedrooms each open into a shared Bathroom with double vanities, the toilet and shower set privately behind their own door, so no one waits in the morning. Both also reach the upper porch, and the Laundry Room completes the upper level. Downstairs, the finished Terrace Level includes a Media Room for movie nights, a flexible Bonus Room perfect as a Gym, a Utility Room for Costco and Jusgo overflow, and a full Bathroom of its own. The two-car drive-under Garage has an adjoining storage room that keeps the power tools, Snap-on box, wakeboards, and lake gear off the floor, so both bays stay open for cars and ready for the next run up to Lake Lanier. This Home is Certified Move-In Ready, backed by a pre-listing appraisal from DS Murphy, a pre-listing inspection from Sure Thing, and the peace of mind of a 2-10 Supreme Home Warranty. Move in, unpack, and start living. Suwanee Green sweetens the everyday: a pool for cooling off in July, a playground a short stroll away, a dog park that keeps the backyard clean, and HOA-maintained lawn care that hands your Saturdays back. From here, you can walk or bike the Suwanee Greenway straight to Suwanee Town Center for Suwanee Fest, an evening concert on the lawn, or the Saturday morning farmers market. H Mart, Mall of Georgia, Peachtree Industrial Boulevard, I-85, and Lake Lanier are all within easy reach.
| Elementary School | Middle School | High School |
|---|---|---|
| Roberts Elementary School | North Gwinnett Middle School | North Gwinnett High School |
| Price History | |
|---|---|
| 7/10/2026 | Listed $599,888 |
General Features
| Sewer | Public Sewer |
|---|---|
| Heating | Forced Air,Natural Gas,Zoned |
| Cooling | Central Air,Zoned |
| Utilities | Cable Available,Electricity Available,Natural Gas Available,Sewer Available,Water Available |
| Roof | Composition |
| Appliances | Dishwasher,Disposal,Double Oven,Gas Range,Microwave |
| HOA Fee | 2100 |
| Garage Spaces | 2 |
| Association Fee Includes | Maintenance Grounds,Swim,Tennis |
| Patio/Porch Features | Deck |
| Architectural Style | Traditional |
| Pool Features | None |
| Security Features | Smoke Detector(s) |
| Construction Materials | Cement Siding,Other |
| Year Built | 2019 |
| Electric | 110 Volts,220 Volts |
| View | Other |
| Levels | Three Or More |
| Property Subtype | Single Family Residence |
| Tax Year | 2025 |
| Ownership | Fee Simple |
| Parcel Number | R7211 419 |
| Waterfront Features | None |
| Community Features | Homeowners Assoc,Playground,Pool |
| Accessibility | None |
| Assoc Fee Paid Per | Annually |
| County | Gwinnett - GA |
| Property Type | Residential |
| HOA | true |
| Energy Efficient | Insulation,Thermostat,Water Heater |
| Subdivision Name | Suwanee Green |
| Green Energy Generation | None |
| Other Structures | None |
| Full Baths | 3 |
| Status | Pending |
| Directions | Buford Hwy South, Turn Left onto Davis St, Turn Right onto King St NW, Turn Right onto Martins Farm Rd, Turn Left onto Suwanee Green Blvd, Turn Left onto Suwanee Green Pkwy, Turn Left onto Suwanee Manor Dr. |
| High School | North Gwinnett |
| City | Suwanee |
| Body of Water | None |
| Spa Features | None |
| HOA Fee 2 Frequency | Annually |
| Elementary School | Roberts |
| Property Attached Y/N | false |
| Land Lease Y/N | false |
| Tax Annual Amount | 7866 |
| Home Warranty Y/N | true |
| Middle/Junior High School | North Gwinnett |
| Property Condition | Resale |
| Virtual Tour | https://www.3907suwaneemanor.com/mls/255622146 |
| Standard Status | Pending |
| Tax Lot | 46 |
| Freehold | IDX |
| Corporate Owner | None |
Interior Features
| Interior Amenities | Double Vanity,Entrance Foyer,High Ceilings 10 ft Main,Tray Ceiling(s),Walk-In Closet(s) |
|---|---|
| Basement | Driveway Access,Exterior Entry,Finished,Finished Bath,Full,Interior Entry |
| Flooring | Carpet,Ceramic Tile,Hardwood |
| Total Fireplaces | 1 |
| Fireplace Features | Family Room,Gas Log |
| Common Walls | No Common Walls |
| Window Features | Insulated Windows |
| Above Grade Finished Area | 2352 |
| Half Baths | 1 |
| Laundry Features | Laundry Room,Upper Level |
| Total Bedrooms | 3 |
| Below Grade Finished Area | 631 |
| Room Type | Den,Family Room,Media Room,Office |
| Kitchen Features | Cabinets White,Eat-in Kitchen,Kitchen Island,Pantry Walk-In,Stone Counters,View to Family Room |
| Total Baths | 4 |
| RoomBedroomFeatures | Other |
| Primary Bathroom Features | Double Shower,Shower Only |
| Dining Room Features | Separate Dining Room |
Exterior Features
| Exterior Amenities | None |
|---|---|
| Fencing | None |
| Parking Features | Attached,Garage,Garage Door Opener,Level Driveway |
| Lot Features | Corner Lot,Front Yard,Landscaped |
| Water Source | Public |
| Foundation Details | None |
| Building Area Total | 2983 |
| Lot Dimensions | 71x68x44x72 |
| Lot Size Acres | 0.09 |
| Road Surface Type | Paved |
| Lot Size Source | Public Records |
| Road Frontage Type | City Street |
| Other Equipment | None |
| Horse Amenities | None |
Amenities
- Foreclosure
- Views
- Short Sale
- New Construction
- Adult 55+
- Lease To Own
- No HOA Fees
- Furnished
- Primary On Main
- Air Conditioning
- Seller Finance
- Green
- Fixer Upper
- Horse
- Golf
- Fireplace
- Deck
- Garage
- Basement
- Pool
Property vs Single Family Average in 30024
Statistics provided by Inside Real Estate
Price
Taxes
Year Built
 ©2026 Georgia Multiple Listing Service All information deemed reliable but not guaranteed. All properties are subject to prior sale, change or withdrawal. Neither listing broker(s) or information provider(s) shall be responsible for any typographical errors, misinformation, misprints and shall be held totally harmless. Listing(s) information is provided for consumer's personal, non-commercial use and may not be used for any purpose other than to identify prospective properties consumers may
 Listings identified with the FMLS IDX logo come from FMLS and are held by brokerage firms other than the owner of this website. The listing brokerage is identified in any listing details. Information is deemed reliable but is not guaranteed. If you believe any FMLS listing contains material that infringes your copyrighted work please
  Northeast Georgia Board of REALTORS® All information deemed reliable but not guaranteed. All properties are subject to prior sale, change or withdrawal. Neither listing broker(s) or information provider(s) shall be responsible for any typographical errors, misinformation, misprints and shall be held totally harmless. Listing(s) information is provided for consumer's personal, non-commercial use and may not be used for any purpose other than to identify prospective properties consumers may be
 The information set forth on this site is based upon information which we consider reliable, but because it has been supplied by third parties to our franchisees (who in turn supplied it to us), we can not represent that it is accurate or complete, and it should not be relied upon as such. The offerings are subject to errors, omissions, changes, including price, or withdrawal without notice. All dimensions are approximate and have not been verified by the selling party and can not be verified. It
