
Views - Golf Course - Primary on Main - Eco Friendly
Address
203 Wendell Drive Se, Atlanta, GA
Price
$ 299,000
Property Attributes
- MLS#7803396
- TypeSingle Family
- Listing Status Active Under Contract
- CountyFulton
- CityAtlanta
- NeighborhoodBrowns Mill Park
- Zip30315
- StyleMid-Century Modern, Ranch
- Year Built1960
- Taxes$ 4688
- Price$ 299,000
- Bedrooms3
- Full Bathrooms2
- Half Bathrooms0
- Lot Size0.3444 Acres
Data Source:
First Multiple Listing Services (FMLS)
Property Description
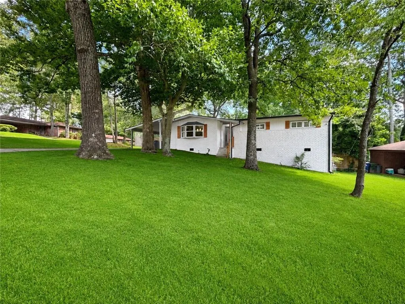
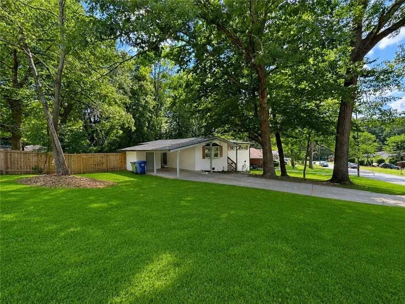
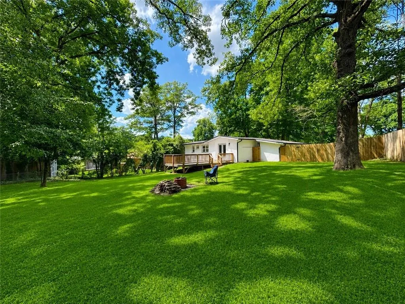
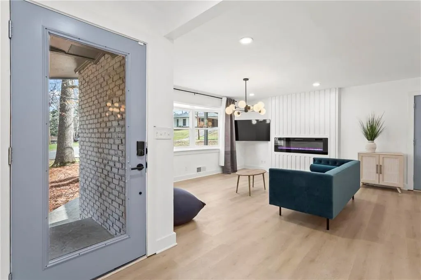
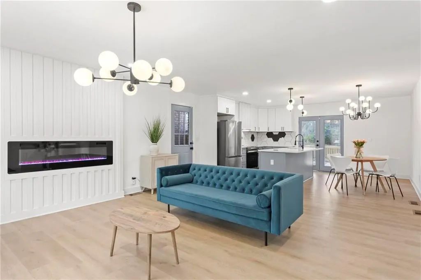
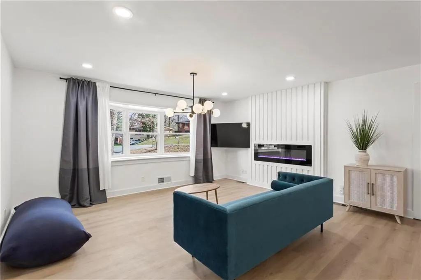
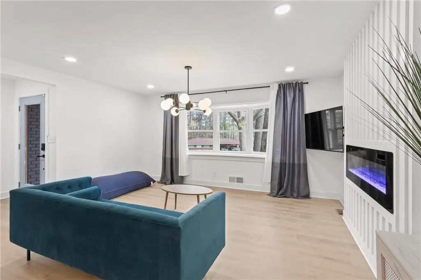
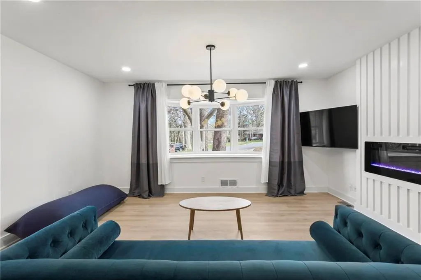
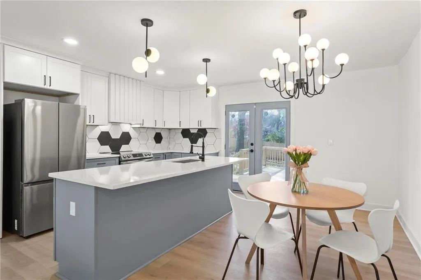
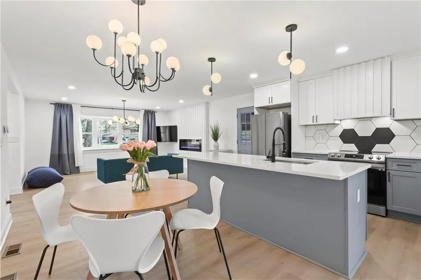
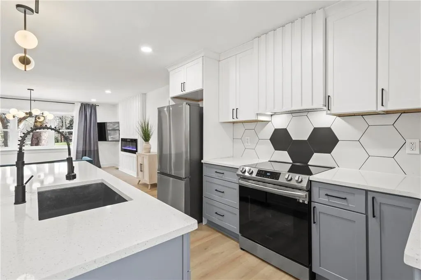
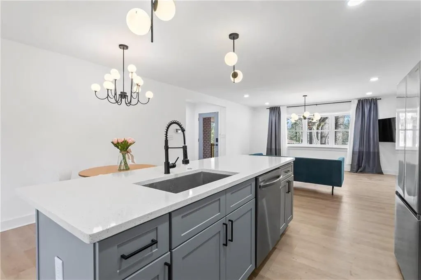
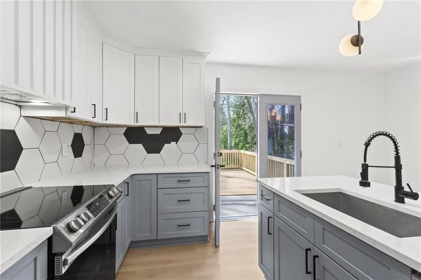
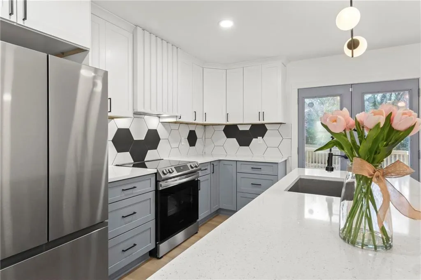
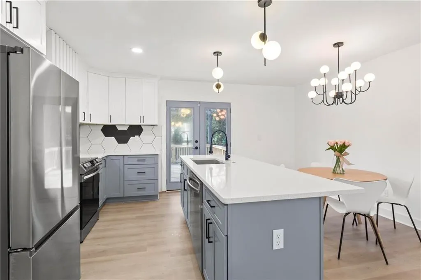
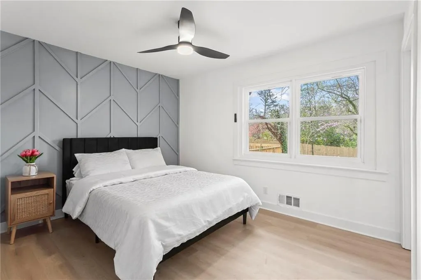
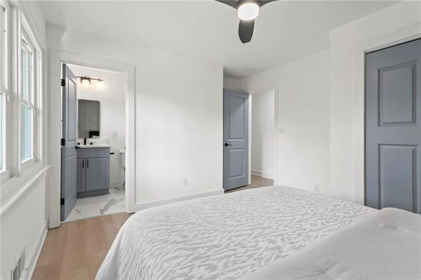
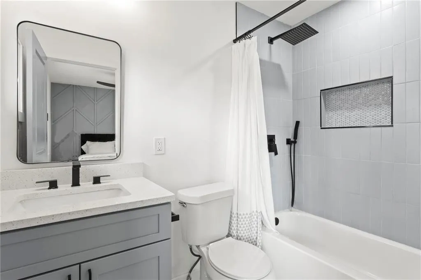
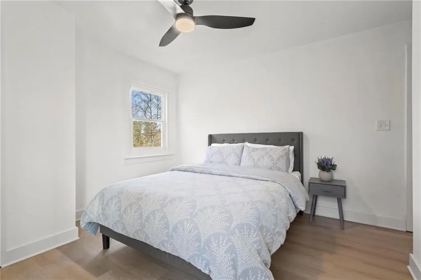
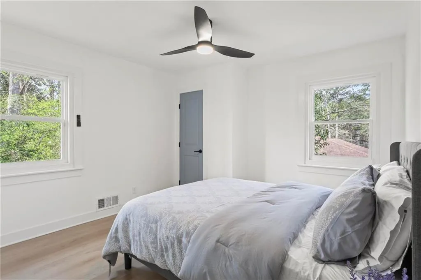
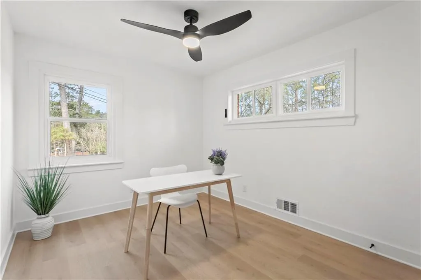
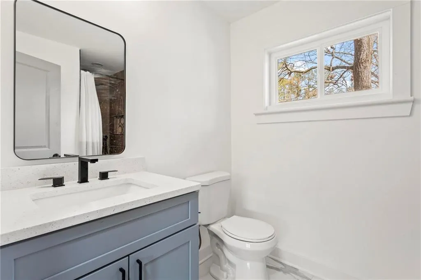
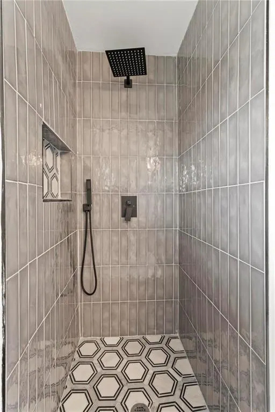
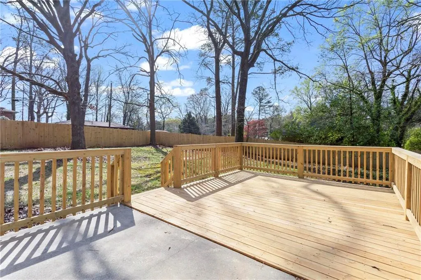
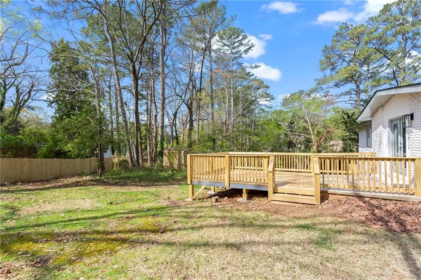
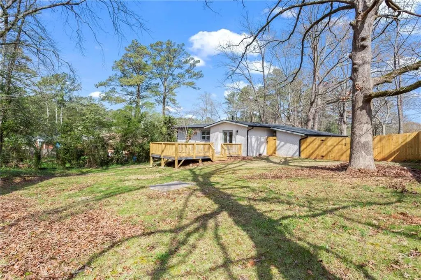
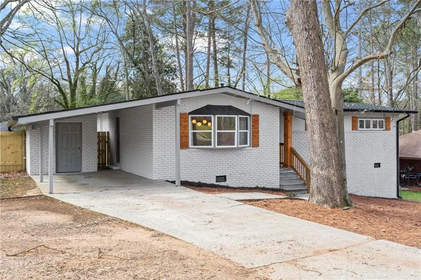
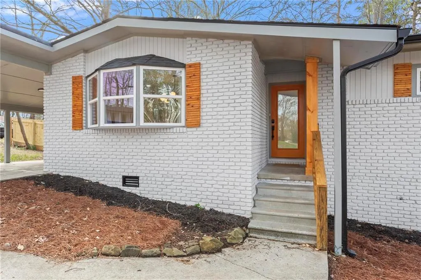
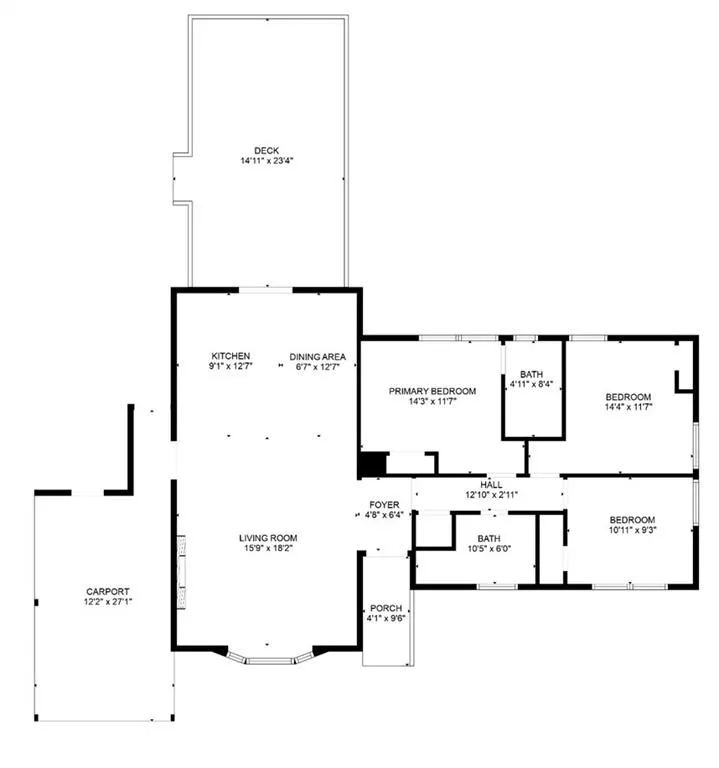
Welcome to your fully renovated, thoughtfully restored mid-century modern retreat in the heart of Atlanta. The Browns Mill Park neighborhood is distinguished by its large collection of well-preserved mid-century modern homes set under a lush canopy of majestic trees. Situated on an expansive 0.34 acre corner lot shaded by mature beech trees and oak trees, this beautifully reimagined ranch house offers the perfect balance of mid-century architecture, contemporary interior design, modern technology, and nature. Featuring 3 bedrooms, 2 spa-inspired bathrooms, and 1,204 square feet of curated living space, every detail has been designed for everyday comfort, convenience, and modern living. Step inside to an airy open-concept floor plan filled with abundant natural sunlight. The elegant gourmet kitchen serves as the heart of the home, showcasing luxurious quartz countertops, an oversized kitchen island, crisp white Shaker cabinetry, tile backsplash, matte black fixtures, and a complete suite of Samsung stainless steel appliances. Whether hosting friends or enjoying a quiet evening at home, the seamless flow between the kitchen, dining, and great room creates an ideal setting for entertaining and relaxation. The bright living space is enhanced by recessed lighting, Sputnik chandeliers, and French doors that fill the home with light. Smart home features—including a professionally monitored security system with 24/7 rapid-response monitoring, outdoor security cameras, and an LG 4K UHD television—provide comfort, convenience, and a peace of mind from day one. Both bathrooms have been transformed into luxurious spa-inspired retreats featuring floor-to-ceiling tile, porcelain tile flooring, quartz countertops, and sleek finishes that elevate your daily routine. Outdoor living is equally impressive. The oversized deck overlooks a spacious, level, fully fenced backyard—perfect for entertaining, pets, gardening, or simply relaxing in your own private outdoor oasis. Nature lovers will appreciate being just moments from the scenic Southtowne PATH Trail, where miles of walking and cycling trails wind through the beautiful Swann Nature Preserve and South Bend Park, one of Atlanta's largest mature urban forests. Golf enthusiasts can enjoy the 18-hole Browns Mill Golf Course located less than half a mile away. Conveniently located, this home places you within approximately: * 7 minutes to the Porsche Experience Center Atlanta. * 10 minutes to Hartsfield-Jackson Atlanta International Airport, the Atlanta BeltLine, Tyler Perry Studios, Shadowbox Studios, aBs Studios, and Bravo Ocean Studios. * 15 minutes to Downtown Atlanta, Georgia State University, Spelman College, Morehouse College, Clark Atlanta University, Grady Memorial Hospital, Mercedes-Benz Stadium, State Farm Arena, Zoo Atlanta, Grant Park, Lee + White, Krog District, and some of Atlanta's acclaimed Michelin Bib Gourmand and Michelin Recommended restaurants. Offering the rare combination of modern design, turnkey renovations, generous outdoor space, smart home technology, and exceptional proximity to Atlanta's thriving business, entertainment, and cultural destinations, this move-in-ready residence is ideal for buyers seeking a peaceful, suburban neighborhood without sacrificing access to everything the city has to offer. Experience comfortable intown living where contemporary style, abundant green space, and convenience come together in one exceptional home. Perfect for first-time homebuyers, professionals relocating to Atlanta, local real estate investors looking to operate the home as an Airbnb, and employees at the Atlanta airport, Porsche, Delta, Grady Memorial Hospital, Tyler Perry Studios, and the growing film industry.
| Elementary School | Middle School | High School |
|---|---|---|
| Cleveland Avenue Elementary School | Crawford Long Middle School | South Atlanta High School |
| Price History | |
|---|---|
| 7/11/2026 | Listed $299,000 |
General Features
| Sewer | Public Sewer |
|---|---|
| Heating | Central,Natural Gas |
| Cooling | Ceiling Fan(s),Central Air,Electric |
| Utilities | Electricity Available,Natural Gas Available,Sewer Available,Underground Utilities,Water Available |
| Roof | Composition |
| Appliances | Dishwasher,Disposal,Dryer,Electric Oven,Electric Range,ENERGY STAR Qualified Appliances,Gas Water Heater,Microwave,Range Hood,Refrigerator,Washer |
| Patio/Porch Features | Covered,Deck,Front Porch |
| Architectural Style | Mid-Century Modern,Ranch |
| Pool Features | None |
| Security Features | Closed Circuit Camera(s),Security Service,Security System Leased |
| Construction Materials | Block,Brick 4 Sides |
| Year Built | 1960 |
| Electric | 220 Volts in Laundry |
| View | Neighborhood,Trees/Woods |
| Levels | One |
| Property Subtype | Single Family Residence |
| Tax Year | 2025 |
| Parcel Number | 14 006000030930 |
| Waterfront Features | None |
| Community Features | Airport/Runway,Golf,Near Beltline,Near Public Transport,Near Schools,Near Shopping,Near Trails/Greenway,Park,Street Lights |
| Accessibility | None |
| County | Fulton - GA |
| Property Type | Residential |
| HOA | false |
| Energy Efficient | Appliances |
| Subdivision Name | Browns Mill Park |
| Green Energy Generation | None |
| Other Structures | Shed(s),Storage |
| Full Baths | 2 |
| Status | Active Under Contract |
| Directions | Located at the intersection of Linda Ln and Wendell Dr |
| High School | South Atlanta |
| City | Atlanta |
| Body of Water | None |
| Carport Spaces | 1 |
| Spa Features | None |
| Elementary School | Cleveland Avenue |
| Property Attached Y/N | false |
| Land Lease Y/N | false |
| Tax Annual Amount | 4688 |
| Home Warranty Y/N | false |
| Middle/Junior High School | Crawford Long |
| Property Condition | Updated/Remodeled |
| Standard Status | Active Under Contract |
| Tax Lot | 36 |
| Freehold | IDX |
| Corporate Owner | None |
Interior Features
| Interior Amenities | Recessed Lighting |
|---|---|
| Basement | Dirt Floor,Exterior Entry,Unfinished |
| Flooring | Luxury Vinyl,Tile |
| Total Fireplaces | 1 |
| Fireplace Features | Electric,Great Room |
| Common Walls | No Common Walls |
| Window Features | Aluminum Frames,Bay Window(s),Double Pane Windows |
| Above Grade Finished Area | 1204 |
| Laundry Features | Electric Dryer Hookup,In Hall,Laundry Closet,Main Level |
| Total Bedrooms | 3 |
| Room Type | Bathroom,Bedroom,Great Room,Kitchen,Master Bathroom,Master Bedroom |
| Main Level Bedrooms | 3 |
| Main Level Bathrooms | 2 |
| Kitchen Features | Breakfast Bar,Cabinets White,Eat-in Kitchen,Kitchen Island,Stone Counters,View to Family Room |
| Total Baths | 2 |
| RoomBedroomFeatures | Master on Main |
| Primary Bathroom Features | Bidet,Tub/Shower Combo |
| Dining Room Features | Great Room,Open Concept |
Exterior Features
| Exterior Amenities | Lighting,Private Yard,Rain Gutters,Storage |
|---|---|
| Fencing | Back Yard,Chain Link,Fenced,Privacy,Wood |
| Parking Features | Carport,Covered,Driveway,Kitchen Level,Level Driveway |
| Lot Features | Back Yard,Corner Lot,Front Yard,Level,Rectangular Lot,Wooded |
| Water Source | Public |
| Total Parking | 3 |
| Foundation Details | Block,Concrete Perimeter,Raised |
| Building Area Total | 1204 |
| Lot Dimensions | x |
| Lot Size Acres | 0.3444 |
| Road Surface Type | Asphalt,Concrete |
| Lot Size Source | Public Records |
| Road Frontage Type | City Street |
| Other Equipment | None |
| Horse Amenities | None |
Amenities
- Foreclosure
- Views
- Short Sale
- New Construction
- Adult 55+
- Lease To Own
- No HOA Fees
- Furnished
- Primary On Main
- Air Conditioning
- Seller Finance
- Green
- Fixer Upper
- Horse
- Golf
- Fireplace
- Deck
- Garage
- Basement
- Pool
Property vs Single Family Average in 30315
Statistics provided by Inside Real Estate
Price
Taxes
Year Built

 ©2026 Georgia Multiple Listing Service All information deemed reliable but not guaranteed. All properties are subject to prior sale, change or withdrawal. Neither listing broker(s) or information provider(s) shall be responsible for any typographical errors, misinformation, misprints and shall be held totally harmless. Listing(s) information is provided for consumer's personal, non-commercial use and may not be used for any purpose other than to identify prospective properties consumers may
 Northeast Georgia Board of REALTORS® All information deemed reliable but not guaranteed. All properties are subject to prior sale, change or withdrawal. Neither listing broker(s) or information provider(s) shall be responsible for any typographical errors, misinformation, misprints and shall be held totally harmless. Listing(s) information is provided for consumer's personal, non-commercial use and may not be used for any purpose other than to identify prospective properties consumers may be
 The information set forth on this site is based upon information which we consider reliable, but because it has been supplied by third parties to our franchisees (who in turn supplied it to us), we can not represent that it is accurate or complete, and it should not be relied upon as such. The offerings are subject to errors, omissions, changes, including price, or withdrawal without notice. All dimensions are approximate and have not been verified by the selling party and can not be verified. It
