
Price Reduction - Eco Friendly
Address
479 Lee Road, Mableton, GA
Price
$ 499,000
Property Attributes
- MLS#7803478
- TypeSingle Family
- Listing Status Active
- CountyCobb
- CityMableton
- NeighborhoodGlore GW
- Zip30126
- StyleContemporary
- Year Built2024
- Taxes$ 5079
- Price$ 499,000
- Bedrooms4
- Full Bathrooms3
- Half Bathrooms0
- Lot Size0.46 Acres
Data Source:
First Multiple Listing Services (FMLS)
Property Description
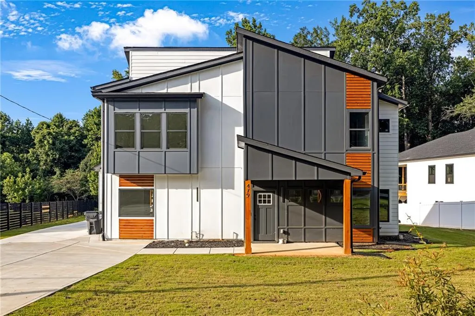
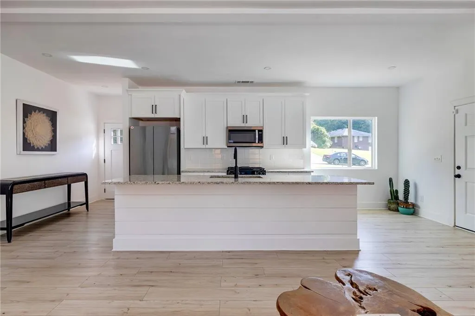
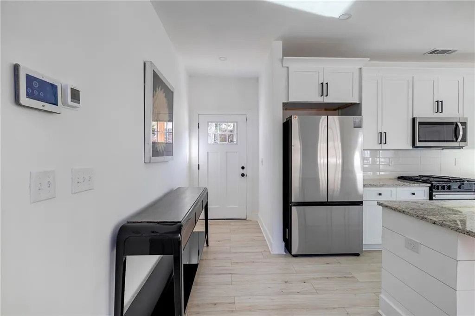
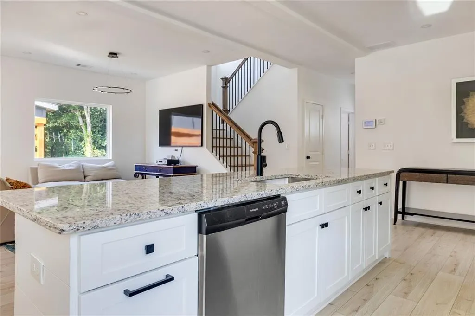

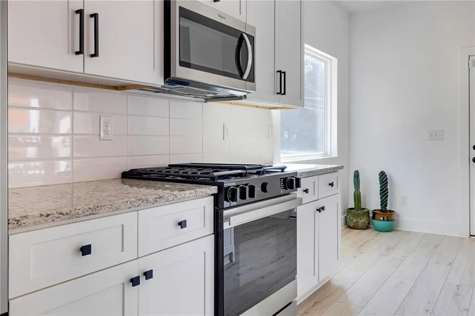
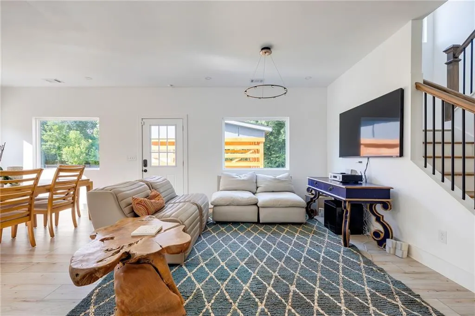
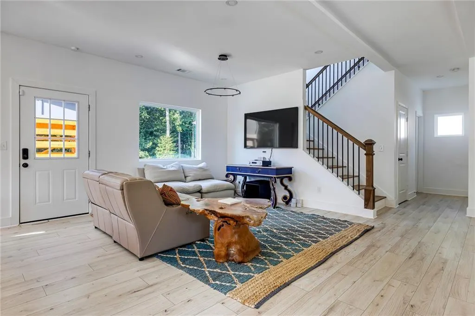
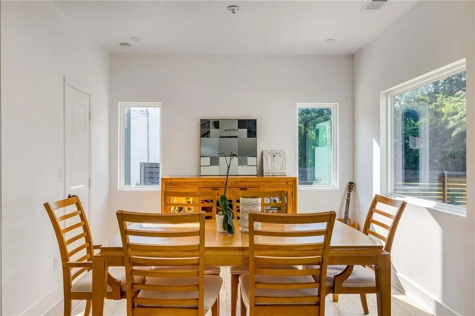
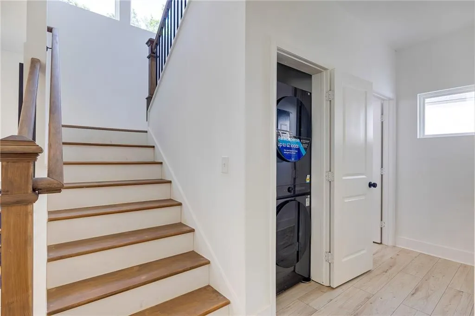
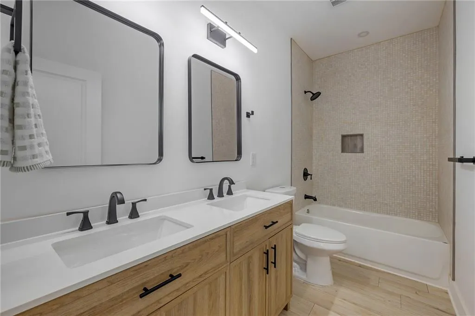
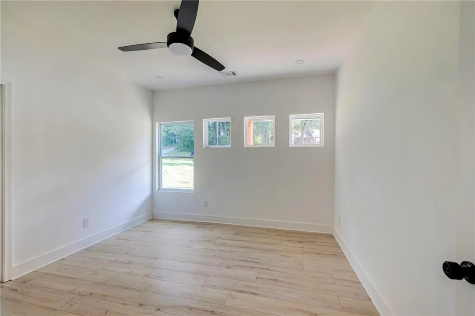
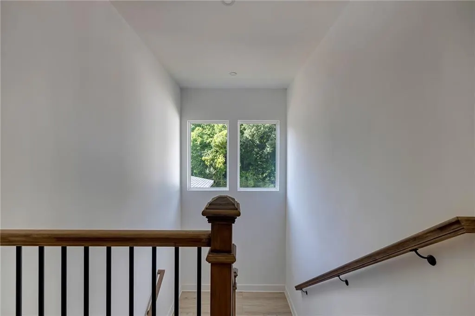
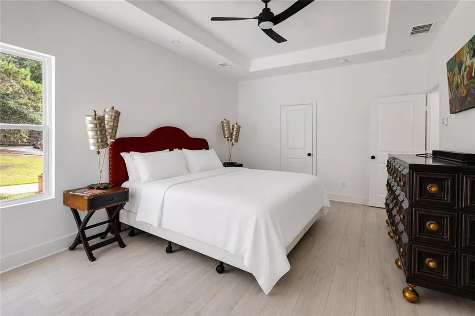
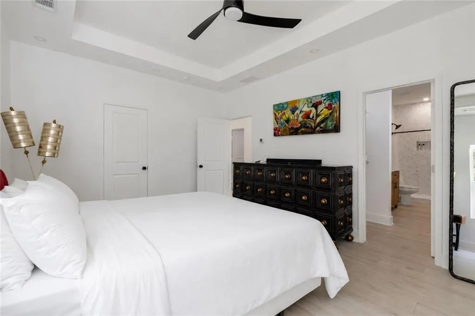
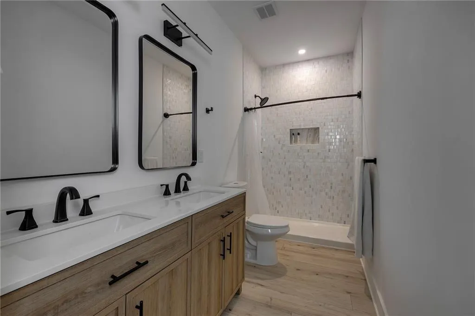
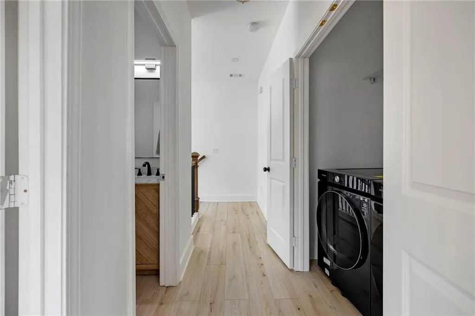
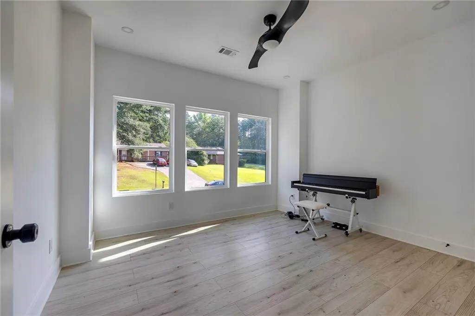
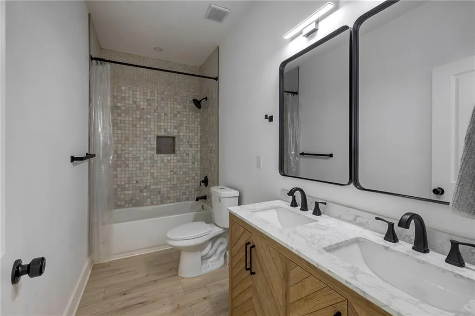
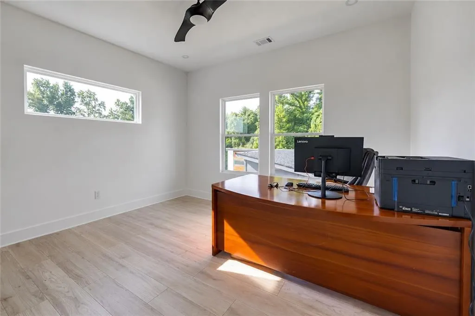
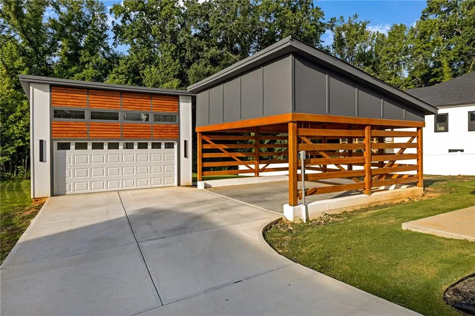
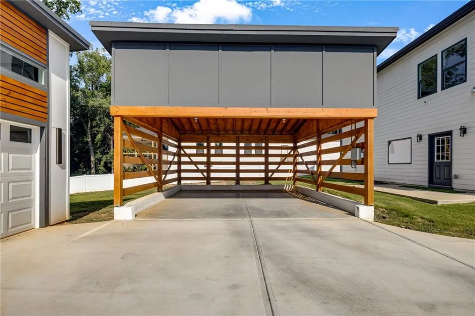
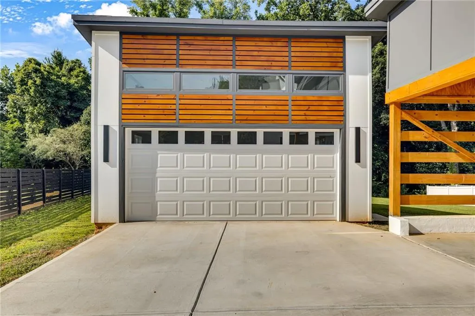
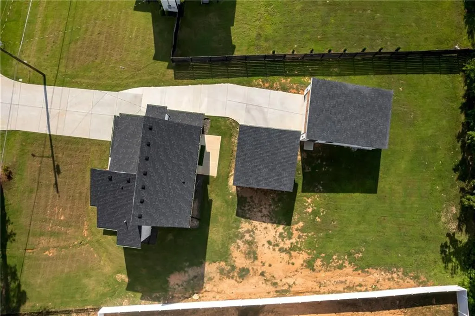
Bold architecture. Thoughtful design. A modern haus that feels just as intentional as it looks. Built in 2024, this four-bedroom, three-bath newer construction sits on nearly half an acre, balancing clean architectural lines with warm natural elements to create a space that feels elevated without sacrificing comfort. A brand-new detached two-car garage opens the door to endless possibilities (future ADU, creative studio, workshop, or simply the extra room you've been looking for). An additional covered carport only adds to the flexibility. Inside, the palette stays simple. Light oak floors, crisp white walls, and thoughtfully placed windows allow natural light to move effortlessly throughout the space, creating an atmosphere that's bright, airy, and easy to settle into. The main living space unfolds with ease. Open by design, yet every corner feels intentional. The kitchen is the keystone to the layout, connecting seamlessly to the living and dining spaces where everyday moments + weekend experiences happen naturally. Plus the main-level guest suite with a first-floor laundry think practicality. Upstairs, the architecture continues to reveal itself. Natural light floods the stairwell creating a sense of openness before opening to the spacious primary suite with dual walk-in closets. Two additional bedrooms, a full bath, and a second laundry area complete the upper level, balancing comfort with function. Noteworthy upgrades continue the story. first-floor laundry added. the original electric stove replaced with a gas range for the home chef. floor-to-ceiling marble tile installation surrounding every shower and tub. added tankless water heater. added outdoor gas connection ready for a future generator or outdoor fireplace. The detached garage carries the same architectural language as the haus. 400 square feet of garage space + 200 square feet of storage + insulated high-lift garage door for added clearance + 400 square foot covered carport. Set just minutes from the Silver Comet Trail, Heritage Park, Frazie's Meat & Market, shopping and dining with a quick commute to the Hartsfield-Jackson Atlanta International Airport, Smyrna and Atlanta this location keeps you connected while giving you room to breathe.
| Elementary School | Middle School | High School |
|---|---|---|
| Clay-Harmony Leland Elementary School | Lindley Middle School | Pebblebrook High School |
| Price History | |
|---|---|
| 7/13/2026 | Listed $550,000 |
| 7/27/2026 | 2$540,000 |
| 7/29/2026 | 8$499,000 |
General Features
| Sewer | Public Sewer |
|---|---|
| Heating | Central |
| Cooling | Central Air |
| Utilities | Cable Available,Electricity Available,Natural Gas Available,Water Available |
| Roof | Shingle |
| Appliances | Dishwasher,Disposal,Dryer,Gas Oven,Gas Range,Gas Water Heater,Microwave,Tankless Water Heater,Washer |
| Garage Spaces | 2 |
| Patio/Porch Features | Front Porch,Patio |
| Architectural Style | Contemporary |
| Pool Features | None |
| Security Features | Carbon Monoxide Detector(s),Fire Alarm,Security Service,Smoke Detector(s) |
| Construction Materials | Fiber Cement,HardiPlank Type |
| Year Built | 2024 |
| Electric | Other |
| View | Other |
| Levels | Two |
| Property Subtype | Single Family Residence |
| Tax Year | 2025 |
| Parcel Number | 18004000290 |
| Waterfront Features | None |
| Community Features | Near Schools,Near Shopping |
| Accessibility | None |
| County | Cobb - GA |
| Property Type | Residential |
| HOA | false |
| Energy Efficient | Appliances |
| Subdivision Name | Glore GW |
| Green Energy Generation | None |
| Other Structures | Garage(s) |
| Full Baths | 3 |
| Status | Active |
| Directions | Please use GPS |
| High School | Pebblebrook |
| City | Mableton |
| Body of Water | None |
| Carport Spaces | 2 |
| Spa Features | None |
| Green Building Verification Type | ENERGY STAR Certified Homes |
| Elementary School | Clay-Harmony Leland |
| Property Attached Y/N | false |
| Land Lease Y/N | false |
| Tax Annual Amount | 5079 |
| Home Warranty Y/N | false |
| Middle/Junior High School | Lindley |
| Property Condition | Resale |
| Standard Status | Active |
| Freehold | IDX |
| Corporate Owner | None |
Interior Features
| Interior Amenities | Double Vanity,Entrance Foyer,High Ceilings 9 ft Main,His and Hers Closets,Recessed Lighting,Smart Home,Walk-In Closet(s) |
|---|---|
| Basement | None |
| Flooring | Hardwood,Luxury Vinyl |
| Fireplace Features | None |
| Common Walls | No Common Walls |
| Window Features | Insulated Windows |
| Laundry Features | Laundry Closet,Main Level,Upper Level |
| Total Bedrooms | 4 |
| Room Type | Other |
| Main Level Bedrooms | 1 |
| Main Level Bathrooms | 1 |
| Kitchen Features | Breakfast Room,Cabinets White,Eat-in Kitchen,Kitchen Island,Pantry,Stone Counters,View to Family Room |
| Total Baths | 3 |
| RoomBedroomFeatures | In-Law Floorplan |
| Primary Bathroom Features | Double Vanity,Shower Only |
| Dining Room Features | Open Concept |
Exterior Features
| Exterior Amenities | Storage |
|---|---|
| Fencing | None |
| Parking Features | Carport,Garage,Garage Door Opener,Level Driveway |
| Lot Features | Back Yard |
| Water Source | Public |
| Foundation Details | Slab |
| Building Area Total | 2031 |
| Lot Dimensions | X |
| Lot Size Acres | 0.46 |
| Road Surface Type | Asphalt |
| Lot Size Source | Builder |
| Road Frontage Type | City Street |
| Other Equipment | None |
| Horse Amenities | None |
Amenities
- Foreclosure
- Views
- Short Sale
- New Construction
- Adult 55+
- Lease To Own
- No HOA Fees
- Furnished
- Primary On Main
- Air Conditioning
- Seller Finance
- Green
- Fixer Upper
- Horse
- Golf
- Fireplace
- Deck
- Garage
- Basement
- Pool
Property vs Single Family Average in 30126
Statistics provided by Inside Real Estate
Price
Taxes
Year Built
 ©2026 Georgia Multiple Listing Service All information deemed reliable but not guaranteed. All properties are subject to prior sale, change or withdrawal. Neither listing broker(s) or information provider(s) shall be responsible for any typographical errors, misinformation, misprints and shall be held totally harmless. Listing(s) information is provided for consumer's personal, non-commercial use and may not be used for any purpose other than to identify prospective properties consumers may
 Listings identified with the FMLS IDX logo come from FMLS and are held by brokerage firms other than the owner of this website. The listing brokerage is identified in any listing details. Information is deemed reliable but is not guaranteed. If you believe any FMLS listing contains material that infringes your copyrighted work please
  Northeast Georgia Board of REALTORS® All information deemed reliable but not guaranteed. All properties are subject to prior sale, change or withdrawal. Neither listing broker(s) or information provider(s) shall be responsible for any typographical errors, misinformation, misprints and shall be held totally harmless. Listing(s) information is provided for consumer's personal, non-commercial use and may not be used for any purpose other than to identify prospective properties consumers may be
 The information set forth on this site is based upon information which we consider reliable, but because it has been supplied by third parties to our franchisees (who in turn supplied it to us), we can not represent that it is accurate or complete, and it should not be relied upon as such. The offerings are subject to errors, omissions, changes, including price, or withdrawal without notice. All dimensions are approximate and have not been verified by the selling party and can not be verified. It
