
Primary on Main
Address
46 Riverview Drive, Dawsonville, GA
Price
$ 1,150,550
Property Attributes
- MLS#7803580
- TypeSingle Family
- Listing Status Active
- CountyDawson
- CityDawsonville
- NeighborhoodGates of Etowah
- Zip30534
- StyleCraftsman
- Year Built2001
- Taxes$ 5325
- Price$ 1,150,550
- Bedrooms6
- Full Bathrooms4
- Half Bathrooms1
- Lot Size1 Acres
Data Source:
First Multiple Listing Services (FMLS)
Property Description
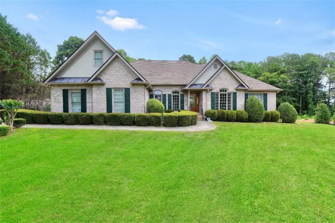
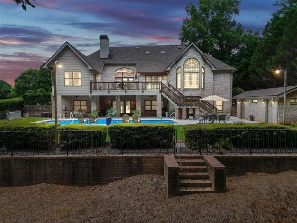
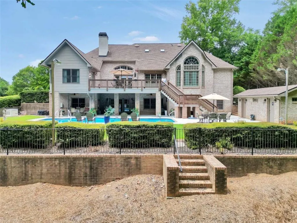
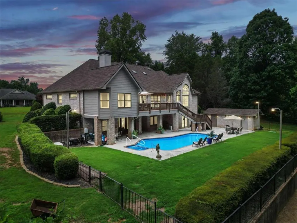
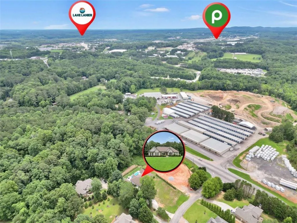
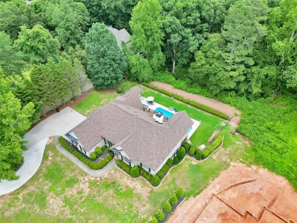
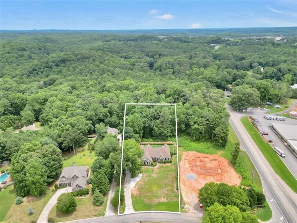
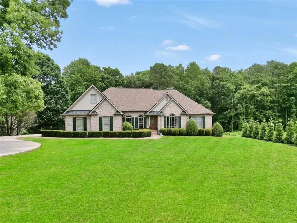
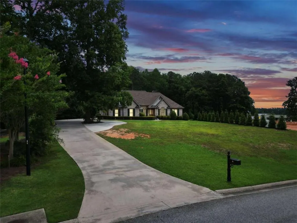
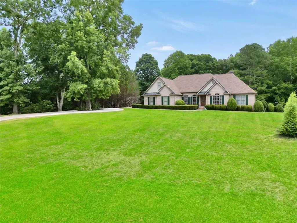
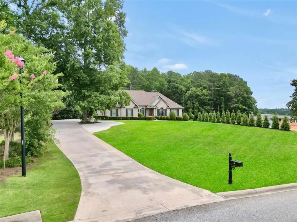
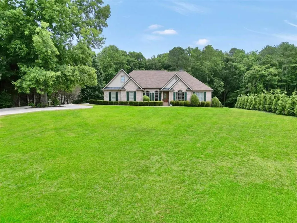
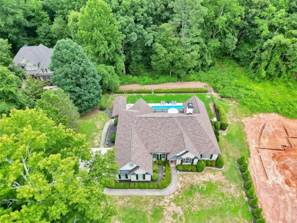
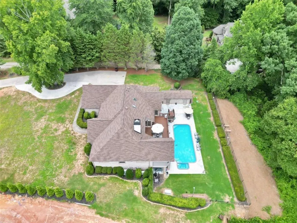
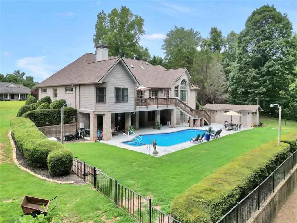
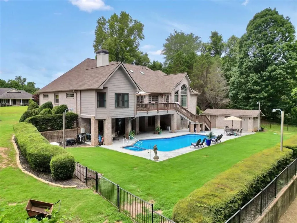
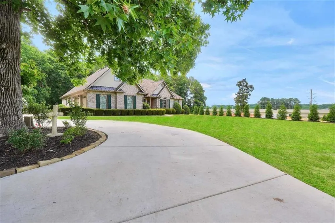
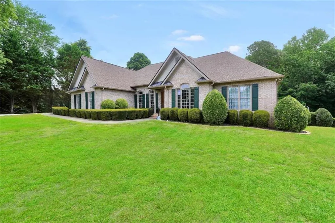
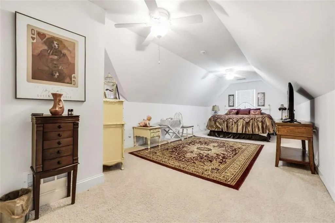
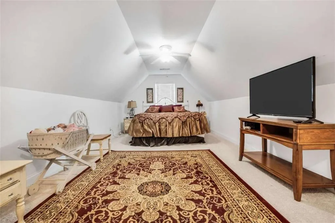
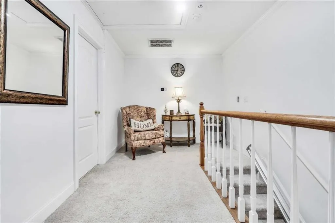
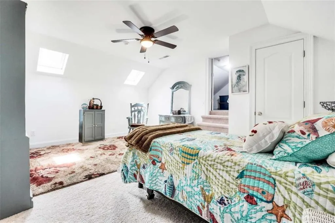
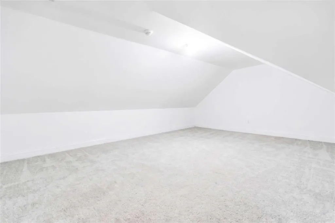
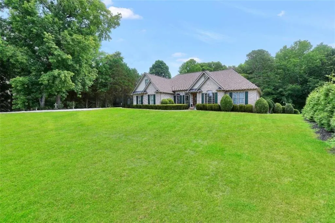
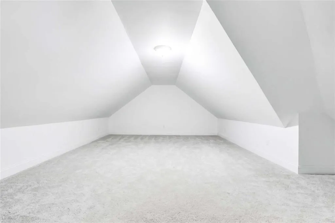

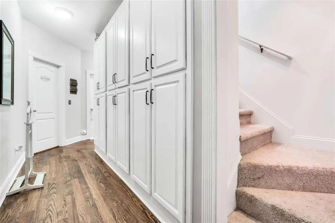
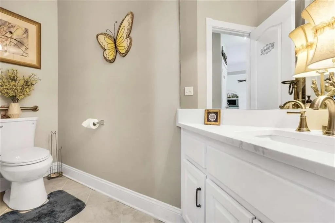
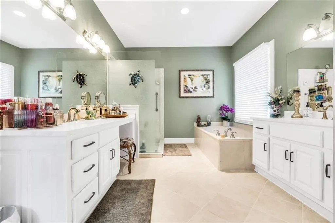
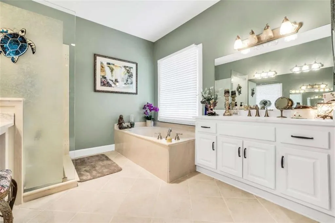
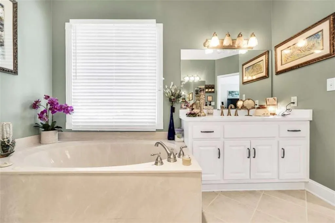
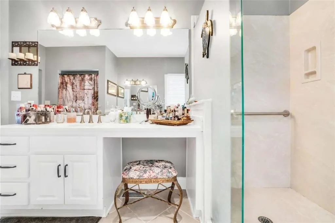
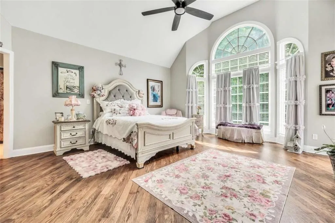
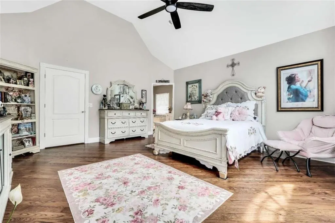
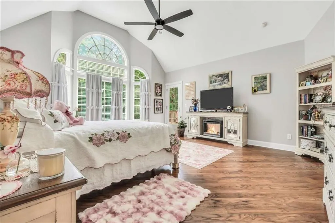
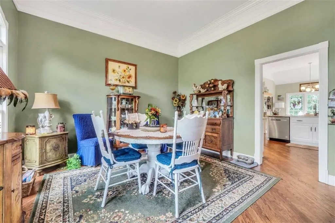
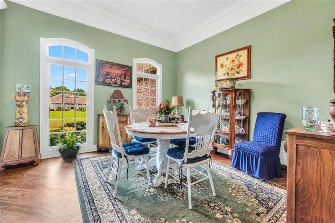
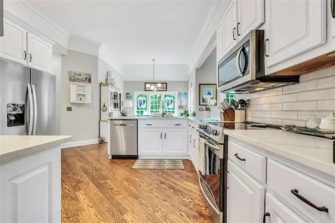
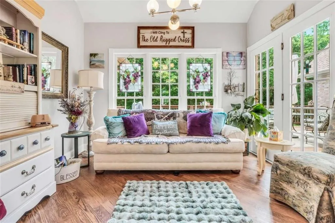
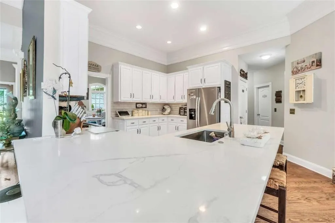
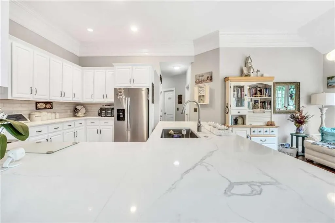
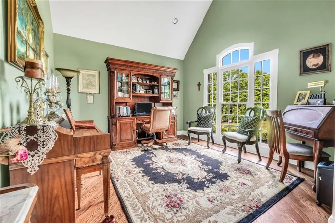
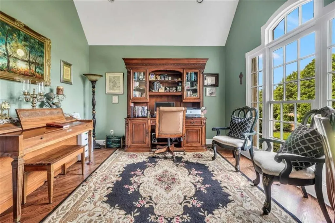
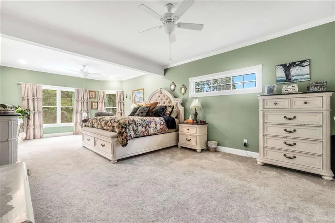
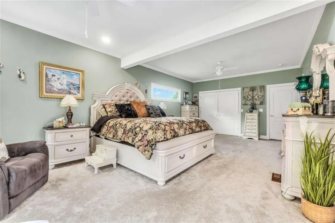
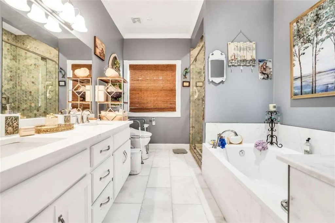
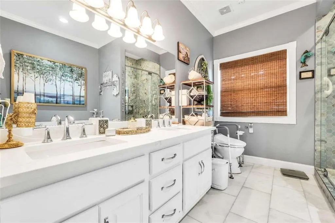
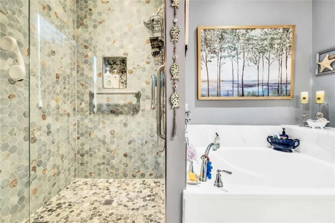
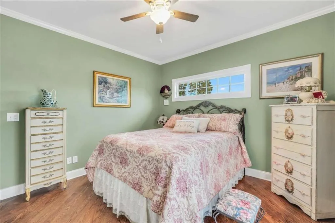
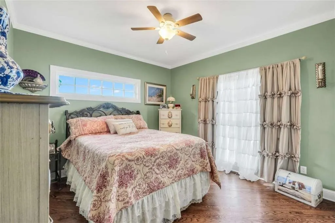
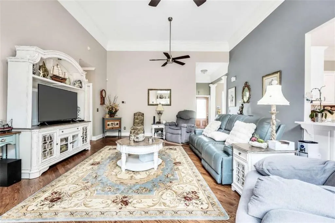
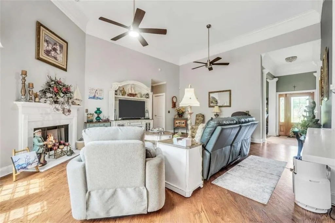
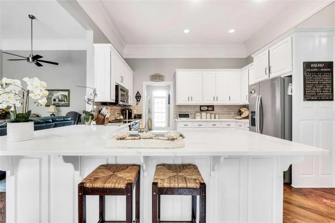
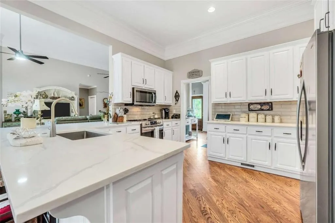
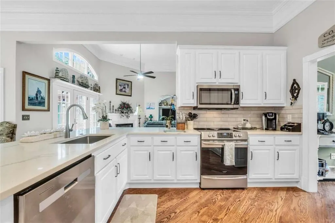
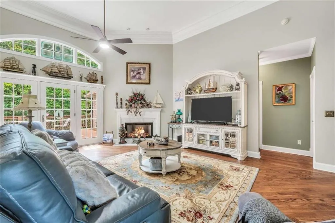
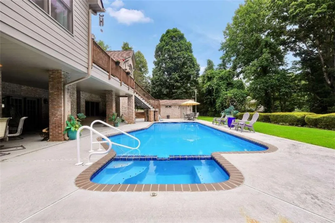
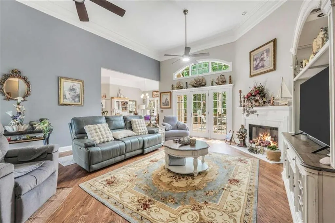
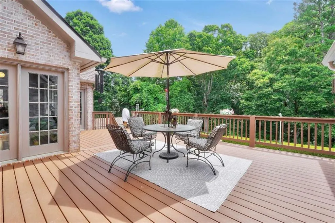
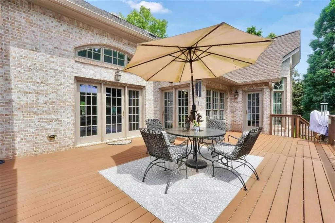
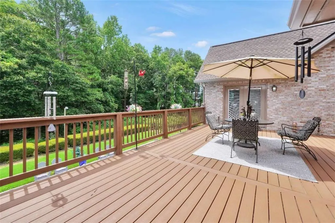
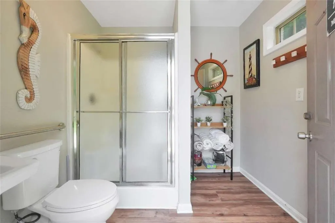
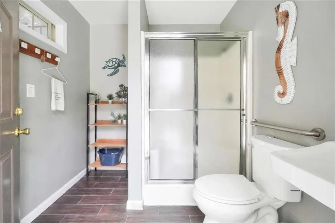
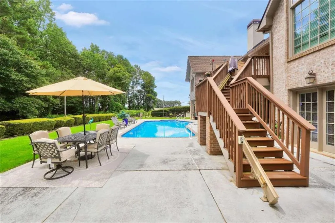
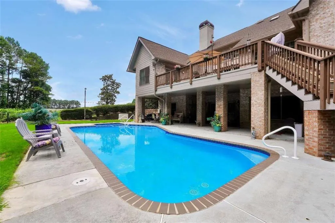
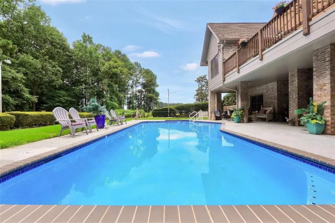
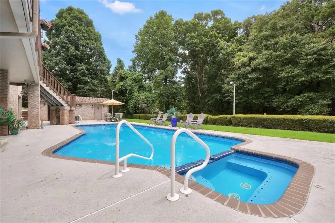
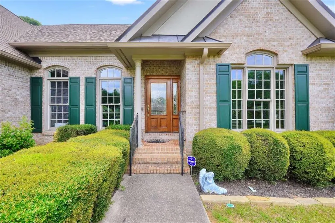
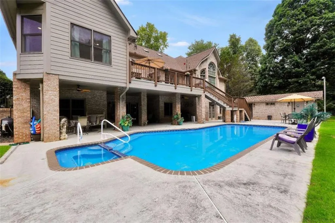
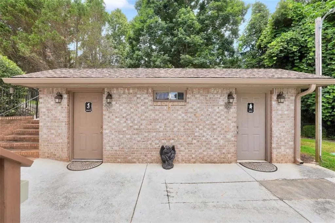
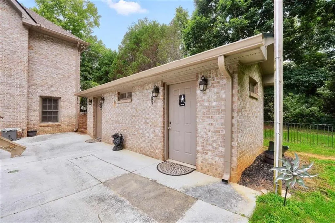
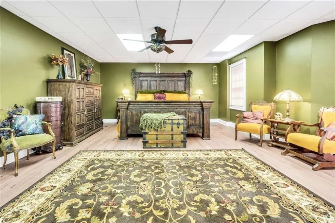
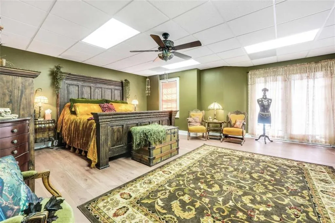
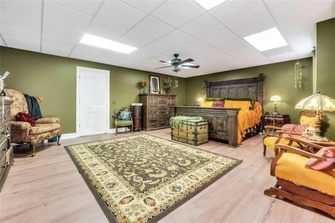
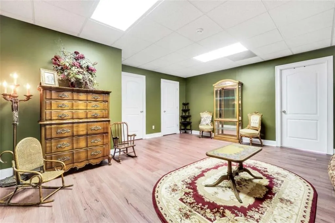
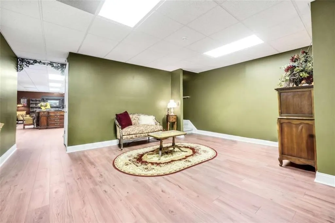
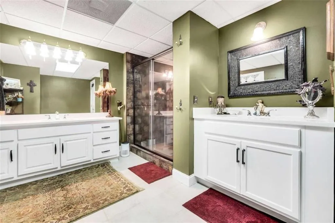
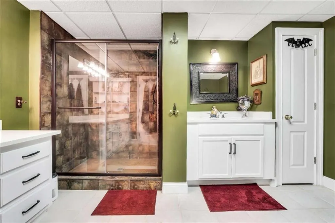
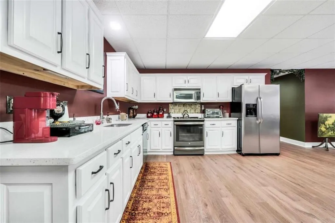
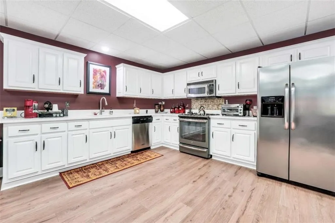
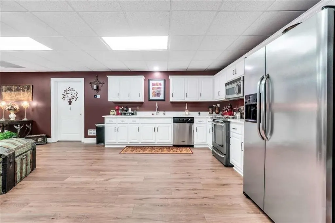
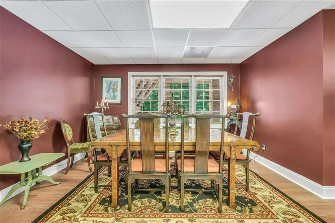
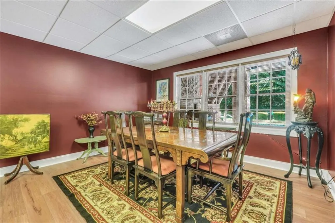
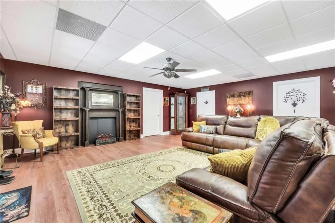
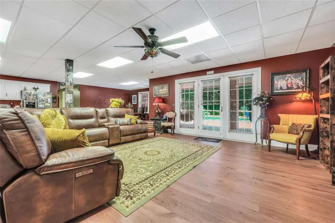
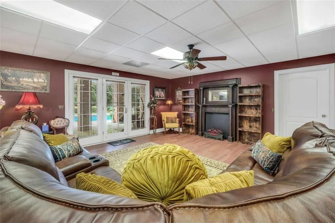
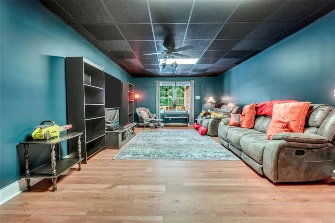
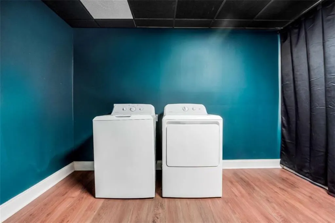
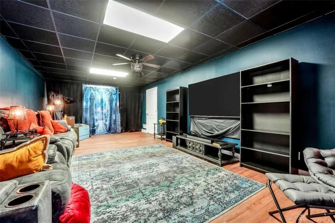
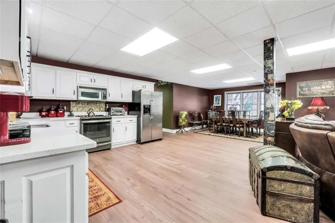
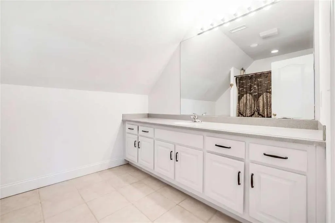
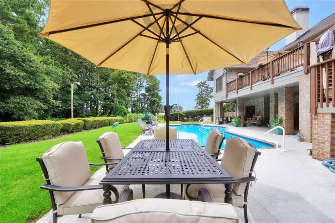
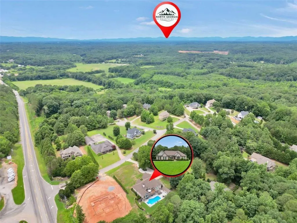
Welcome to an extraordinary opportunity at 46 Riverview Drive, Dawsonville, GA 30534-a truly one-of-a-kind luxury estate where timeless elegance meets modern comfort. Situated on a private 1-acre lot in one of Dawsonville's most desirable locations, this exceptional 6-bedroom, 4.5-bathroom home offers 6,557 square feet of thoughtfully designed living space with the perfect blend of luxury, functionality, and multigenerational living. From the moment you step through the stunning marble foyer, you'll appreciate the craftsmanship showcased by real hardwood floors, oversized architectural crown molding, designer finishes, and an inviting floor plan designed for both everyday living and unforgettable entertaining. The beautifully appointed chef's kitchen features gorgeous quartz countertops, upgraded appliances, abundant cabinetry, and generous gathering space. The main level offers exceptional flexibility with two spacious primary suites, including one with a luxurious ensuite, an additional guest bedroom, and 1.5 bathrooms. Upstairs, you'll find two additional bedrooms, a full bath, and a finished flex space perfect for a home office, playroom, fitness area, or media room. The fully finished terrace level is a home all its own, complete with new luxury vinyl plank flooring throughout, a spacious living room, dining area, parlor, full kitchen, washer and dryer connections, an oversized 18x18 bedroom, a beautifully updated full bath with dual vanities, and a dedicated sound-insulated theater room-creating the ideal setup for an in-law suite, extended family, guests, or long-term living. Step outside into your own private resort. The heated pool with jacuzzi is surrounded by expansive outdoor entertaining areas, while the pool house offers the ultimate convenience with his-and-her full bathrooms, each featuring its own shower-perfect for hosting family gatherings, celebrations, and unforgettable summer days. Even more impressive is the extensive list of recent improvements. Nearly every major system has already been updated for the new owners, including a new roof (2025), three new HVAC systems, whole-house Generac generator, master suite addition, luxurious primary bath renovation, composite decking, circular concrete driveway, underdecking with fans and gutters, updated pool facilities, soundproof theater upgrades, new pool pump, serviced septic system, fresh interior paint, professionally maintained pest protection, and numerous additional improvements throughout. Every major investment has already been made-allowing you to simply move in and enjoy. Location is just as impressive as the home itself. Nestled in one of North Georgia's most sought-after communities, you'll enjoy the perfect balance of peaceful rural living and mountain-town charm while remaining just minutes from shopping, dining, entertainment, parks, wineries, and award-winning schools. With convenient access to GA-400, commuting to Atlanta and North Georgia's major employment centers is effortless, while nearby top-tier medical facilities provide additional peace of mind. Luxury, versatility, exceptional craftsmanship, and extensive updates combine to create a home that is truly unlike anything else on the market. Every detail has been carefully considered, every major improvement has been completed, and every space has been designed with comfort, elegance, and entertaining in mind. This is more than a home-it's a lifestyle. Don't miss your opportunity to own one of Dawsonville's finest luxury properties.
| Elementary School | Middle School | High School |
|---|---|---|
| Black's Mill Elementary School | Dawson County Middle School | Dawson County High School |
| Price History | |
|---|---|
| 7/12/2026 | Listed $1,150,550 |
General Features
| Sewer | Septic Tank |
|---|---|
| Heating | Central,Electric,Hot Water |
| Cooling | Central Air,Electric |
| Utilities | Cable Available,Electricity Available |
| Roof | Composition |
| Appliances | Dishwasher,Disposal,Double Oven,Electric Water Heater,Refrigerator |
| Garage Spaces | 1 |
| Patio/Porch Features | Deck,Patio |
| Architectural Style | Craftsman |
| Pool Features | Heated,In Ground |
| Security Features | None |
| Construction Materials | Brick,Brick 4 Sides |
| Year Built | 2001 |
| Electric | Generator |
| View | Other |
| Levels | Three Or More |
| Property Subtype | Single Family Residence |
| Tax Year | 2024 |
| Ownership | Fee Simple |
| Parcel Number | 104 067 002 |
| Waterfront Features | None |
| Community Features | Homeowners Assoc |
| Accessibility | None |
| County | Dawson - GA |
| Property Type | Residential |
| HOA | true |
| Energy Efficient | None |
| Subdivision Name | Gates of Etowah |
| Green Energy Generation | None |
| Other Structures | Other,Outbuilding,Pool House,Second Residence |
| Full Baths | 4 |
| Status | Active |
| Directions | GPS Friendly |
| High School | Dawson County |
| City | Dawsonville |
| Body of Water | None |
| Spa Features | None |
| Elementary School | Black's Mill |
| Property Attached Y/N | false |
| Land Lease Y/N | false |
| Tax Annual Amount | 5325 |
| Home Warranty Y/N | false |
| Middle/Junior High School | Dawson County |
| Property Condition | Updated/Remodeled |
| Virtual Tour | https://drive.google.com/file/d/14vuFj7kEuOF1gFE-S5GE11QTUo2ybiN4/view?usp=sharing |
| Standard Status | Active |
| Tax Lot | N/A |
| Freehold | IDX |
| Corporate Owner | None |
Interior Features
| Interior Amenities | Double Vanity,Entrance Foyer,High Ceilings,High Ceilings 9 ft Lower,High Ceilings 9 ft Main,High Ceilings 9 ft Upper,High Speed Internet,Other,Tray Ceiling(s),Vaulted Ceiling(s),Walk-In Closet(s) |
|---|---|
| Basement | Daylight,Exterior Entry,Finished,Finished Bath,Full,Interior Entry |
| Flooring | Carpet,Ceramic Tile,Hardwood,Vinyl |
| Total Fireplaces | 1 |
| Fireplace Features | Family Room |
| Common Walls | No Common Walls |
| Window Features | Skylight(s) |
| Above Grade Finished Area | 6557 |
| Half Baths | 1 |
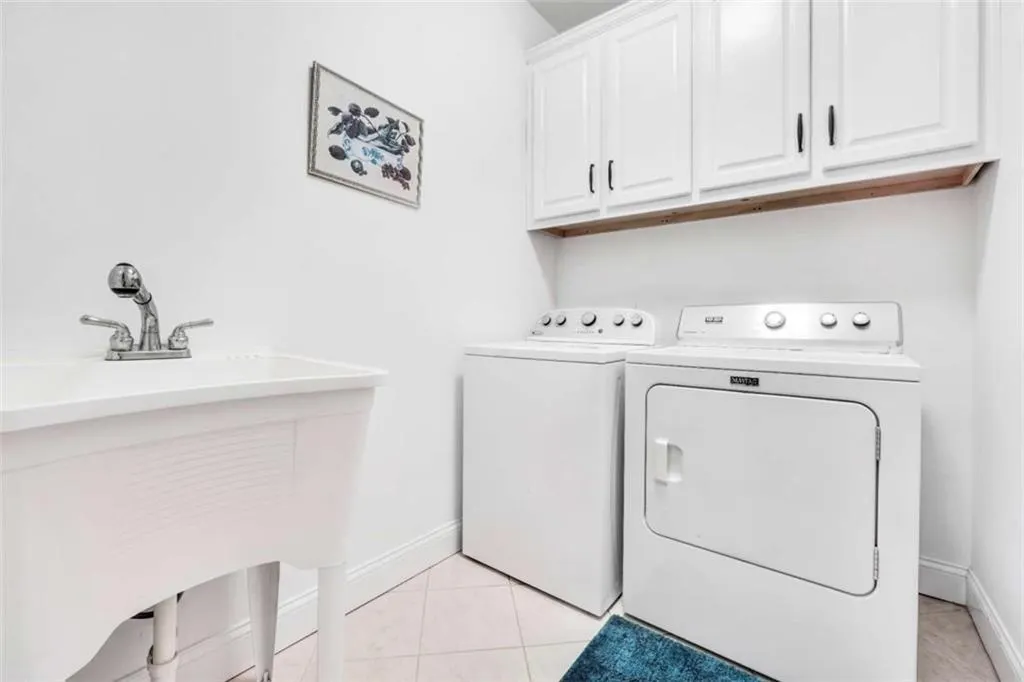
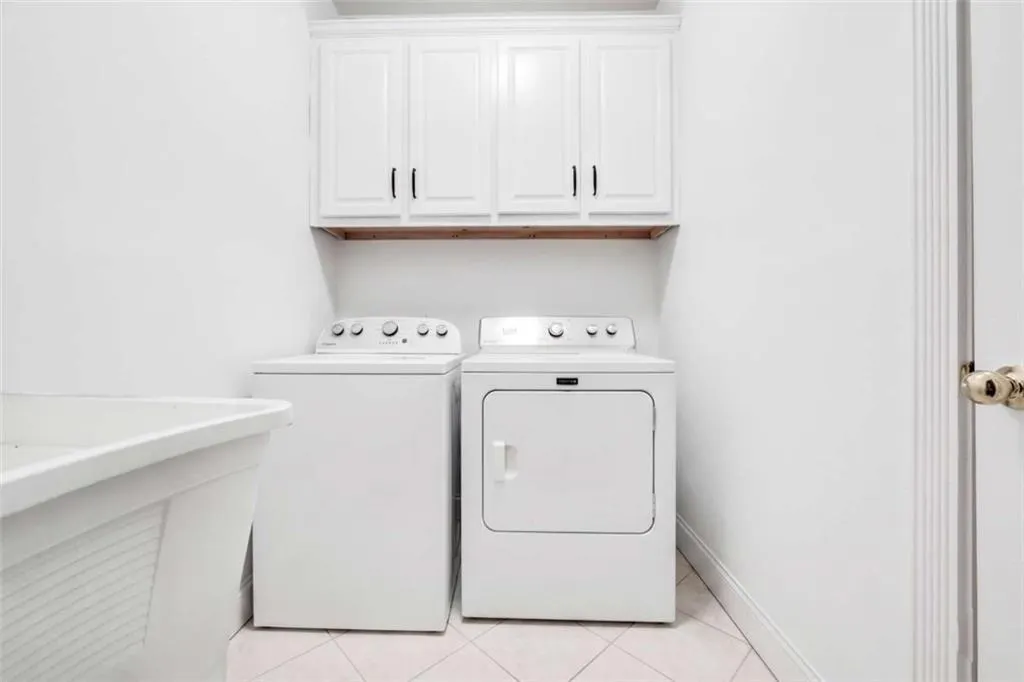
| Laundry Features | In Basement,In Hall,Laundry Room,Upper Level |
| Total Bedrooms | 6 |
| Room Type | Attic,Bonus Room,Den,Family Room,Great Room - 2 Story,Laundry,Media Room,Office,Other |
| Main Level Bedrooms | 3 |
| Main Level Bathrooms | 2 |
| Kitchen Features | Breakfast Bar,Eat-in Kitchen,Keeping Room,Kitchen Island,Pantry,Second Kitchen |
| Total Baths | 5 |
| RoomBedroomFeatures | In-Law Floorplan,Master on Main,Roommate Floor Plan |
| Primary Bathroom Features | Double Vanity,Separate Tub/Shower,Soaking Tub |
| Dining Room Features | Great Room |
Exterior Features
| Exterior Amenities | Balcony,Rear Stairs |
|---|---|
| Fencing | Fenced,Privacy |
| Parking Features | Garage,Garage Door Opener |
| Lot Features | Other |
| Water Source | Public |
| Foundation Details | Slab |
| Lot Size Acres | 1 |
| Road Surface Type | None |
| Lot Size Source | Owner |
| Road Frontage Type | None |
| Other Equipment | Generator,Home Theater |
| Horse Amenities | None |
Amenities
- Foreclosure
- Views
- Short Sale
- New Construction
- Adult 55+
- Lease To Own
- No HOA Fees
- Furnished
- Primary On Main
- Air Conditioning
- Seller Finance
- Green
- Fixer Upper
- Horse
- Golf
- Fireplace
- Deck
- Garage
- Basement
- Pool
Property vs Single Family Average in 30534
Statistics provided by Inside Real Estate
Price
Taxes
Year Built

 ©2026 Georgia Multiple Listing Service All information deemed reliable but not guaranteed. All properties are subject to prior sale, change or withdrawal. Neither listing broker(s) or information provider(s) shall be responsible for any typographical errors, misinformation, misprints and shall be held totally harmless. Listing(s) information is provided for consumer's personal, non-commercial use and may not be used for any purpose other than to identify prospective properties consumers may
 Northeast Georgia Board of REALTORS® All information deemed reliable but not guaranteed. All properties are subject to prior sale, change or withdrawal. Neither listing broker(s) or information provider(s) shall be responsible for any typographical errors, misinformation, misprints and shall be held totally harmless. Listing(s) information is provided for consumer's personal, non-commercial use and may not be used for any purpose other than to identify prospective properties consumers may be
 The information set forth on this site is based upon information which we consider reliable, but because it has been supplied by third parties to our franchisees (who in turn supplied it to us), we can not represent that it is accurate or complete, and it should not be relied upon as such. The offerings are subject to errors, omissions, changes, including price, or withdrawal without notice. All dimensions are approximate and have not been verified by the selling party and can not be verified. It
