
Price Reduction - Waterfront - Eco Friendly
Address
511 Lakeside Drive, Hiram, GA
Price
$ 399,900
Property Attributes
- MLS#7803895
- TypeSingle Family
- Listing Status Active
- CountyPaulding
- CityHiram
- NeighborhoodCarrington Pointe at Swan Lake Ph 4
- Zip30141
- StyleTraditional
- Year Built1992
- Taxes$ 795
- Price$ 399,900
- Bedrooms4
- Full Bathrooms2
- Half Bathrooms1
- Lot Size0.58 Acres
Data Source:
First Multiple Listing Services (FMLS)
Property Description
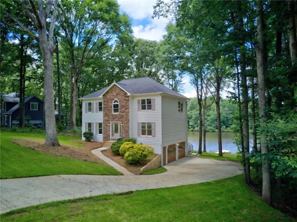
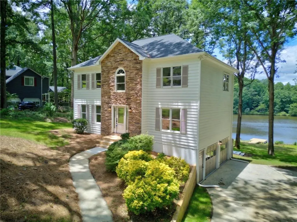
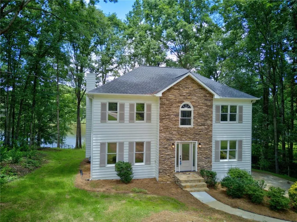
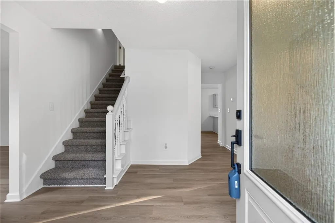
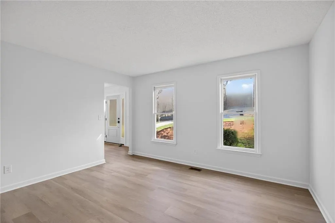
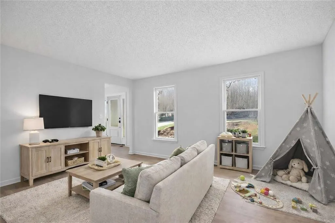
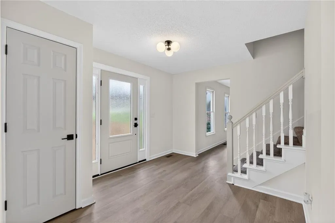
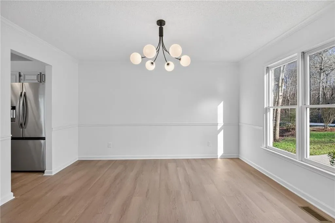
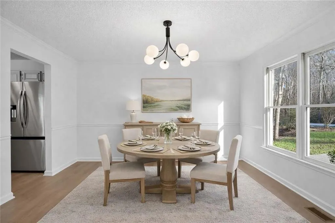
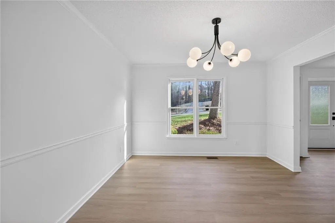
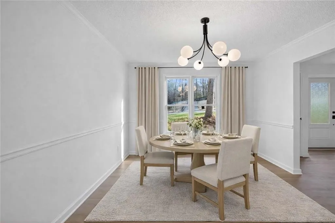
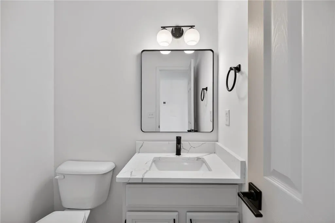
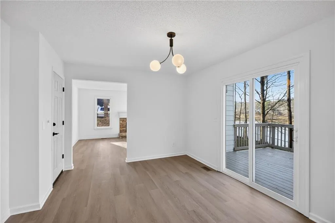
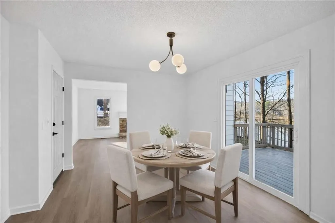
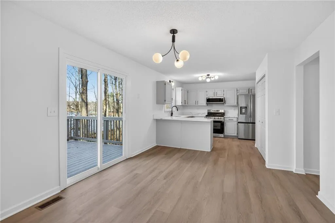
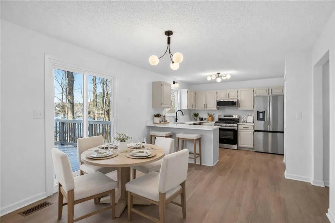
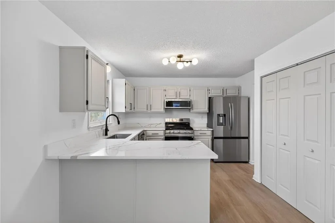
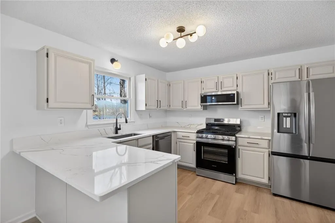
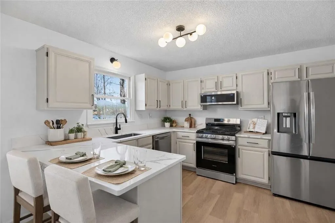
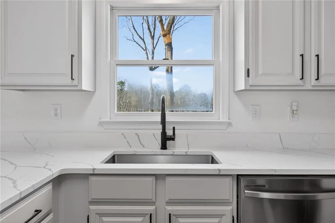
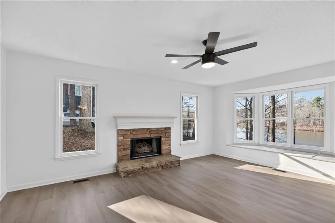
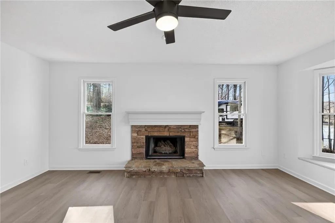
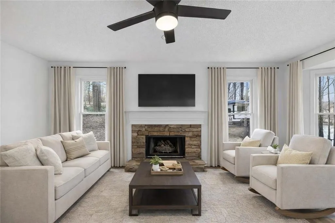
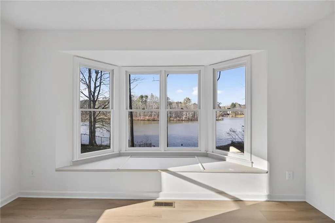
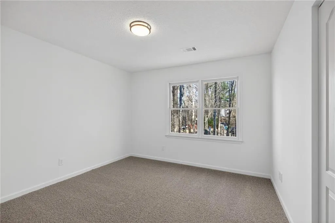
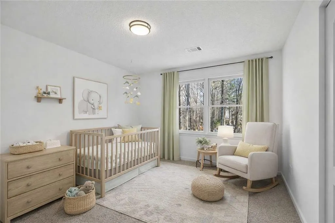
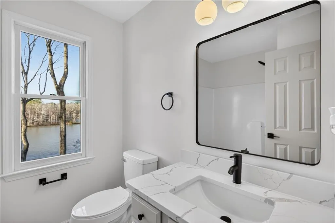
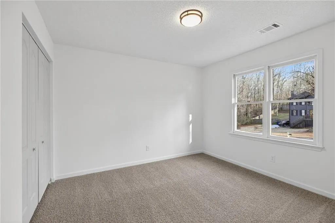
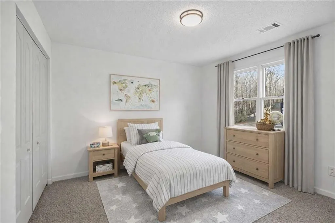
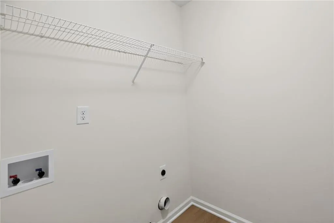
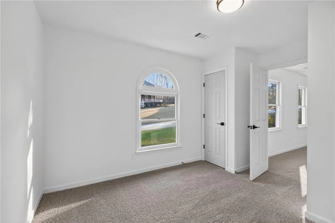
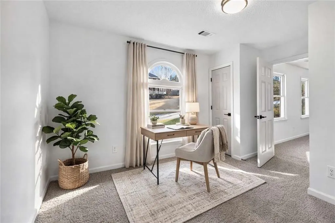
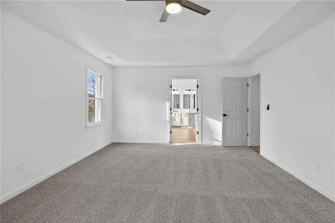
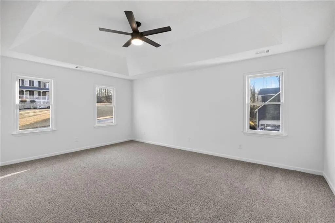
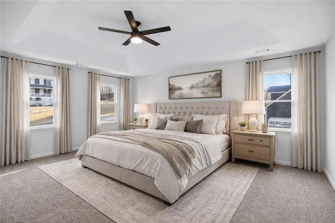
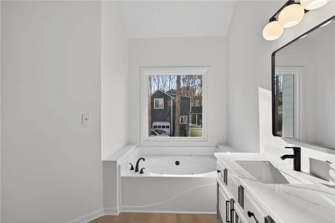
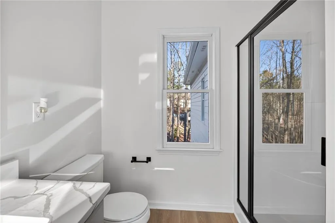
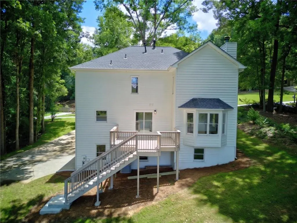
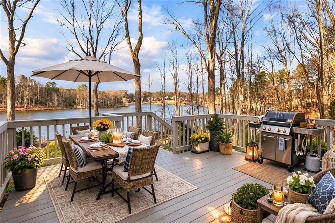
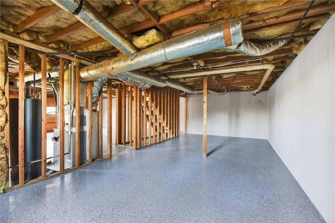
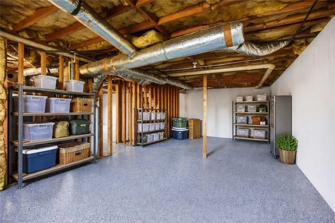
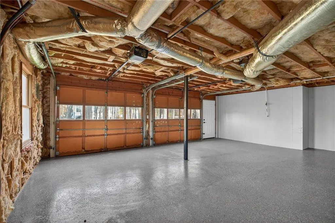
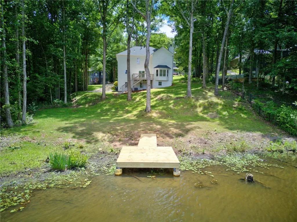
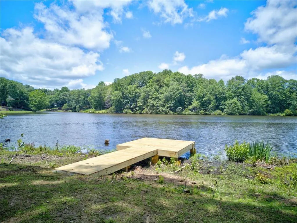
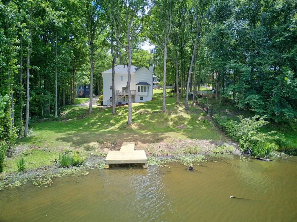
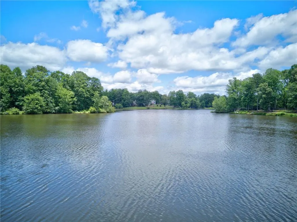
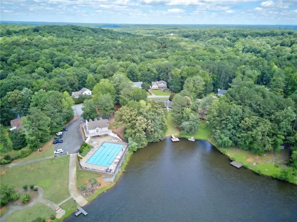
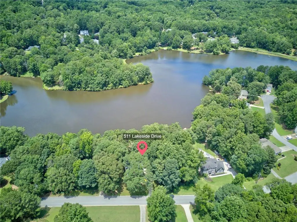
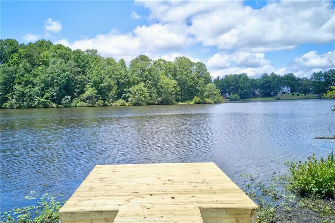
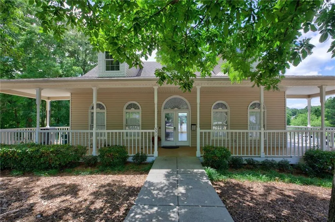
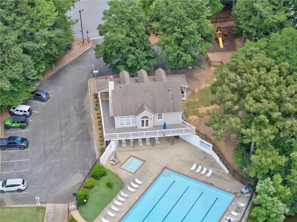
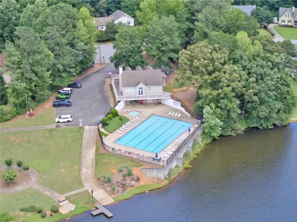
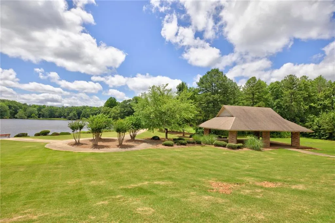
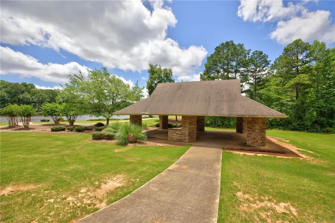
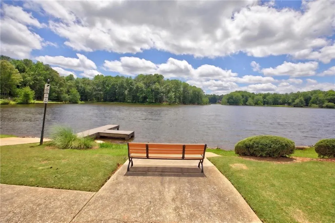
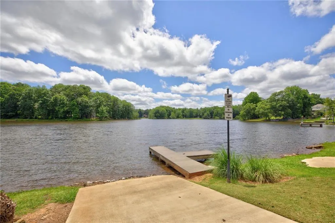
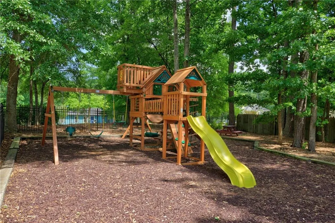
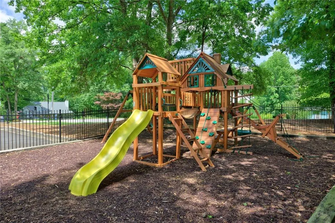
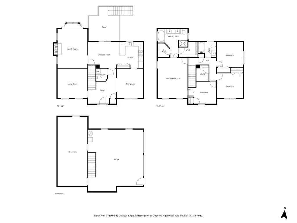
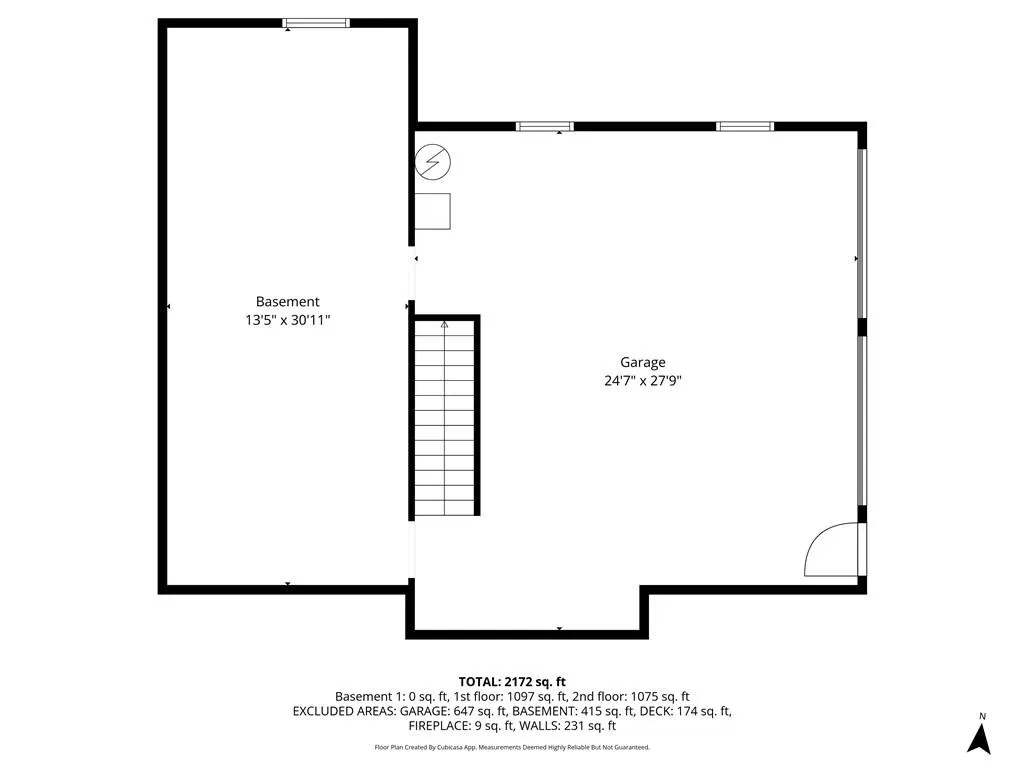
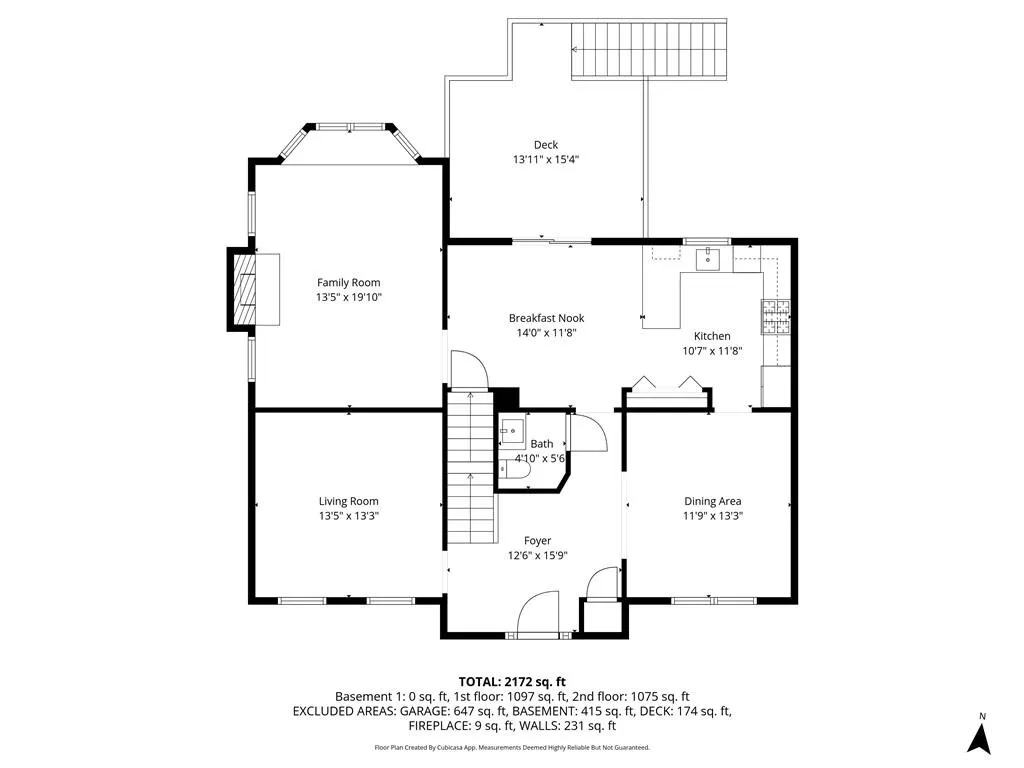
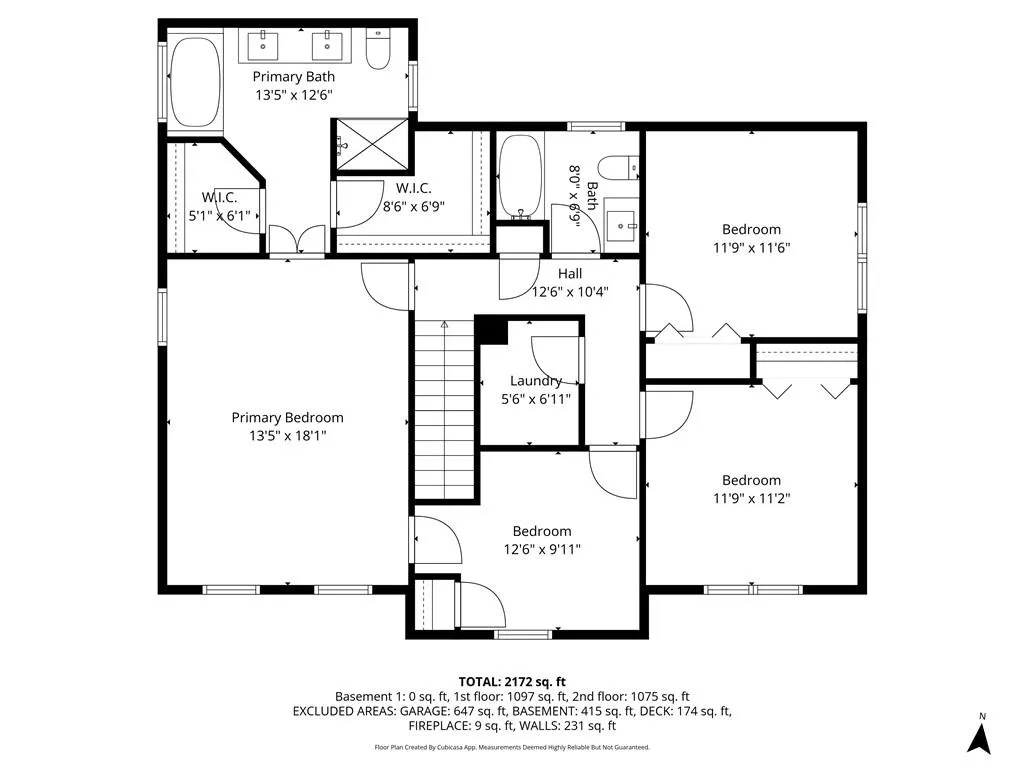
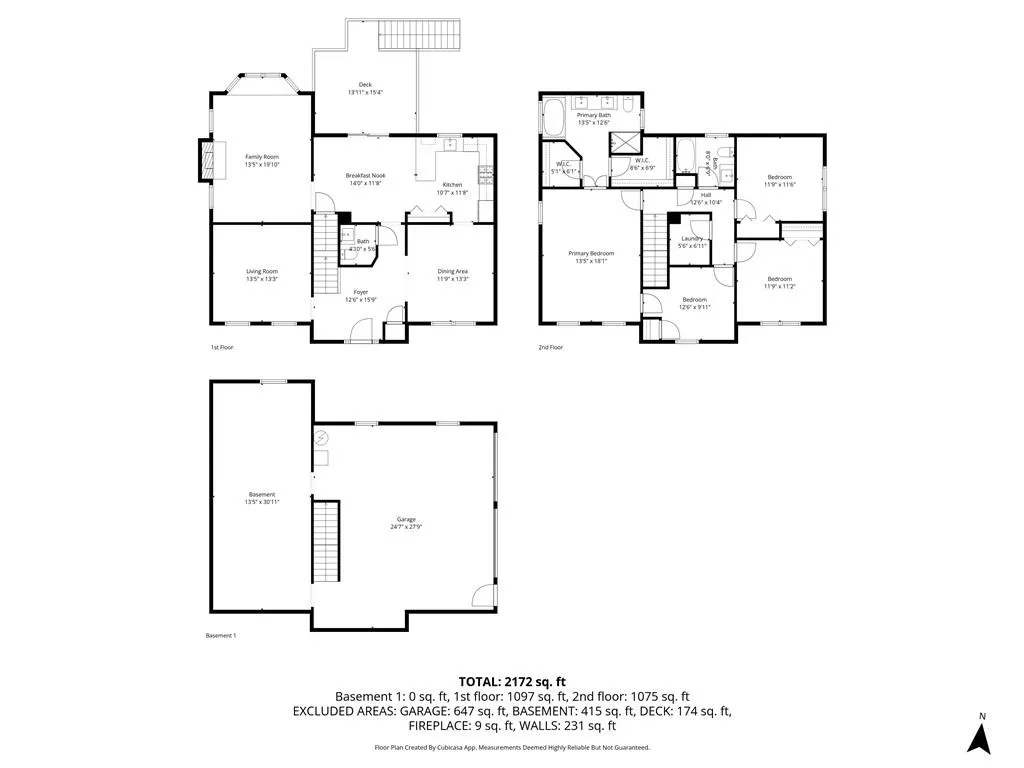
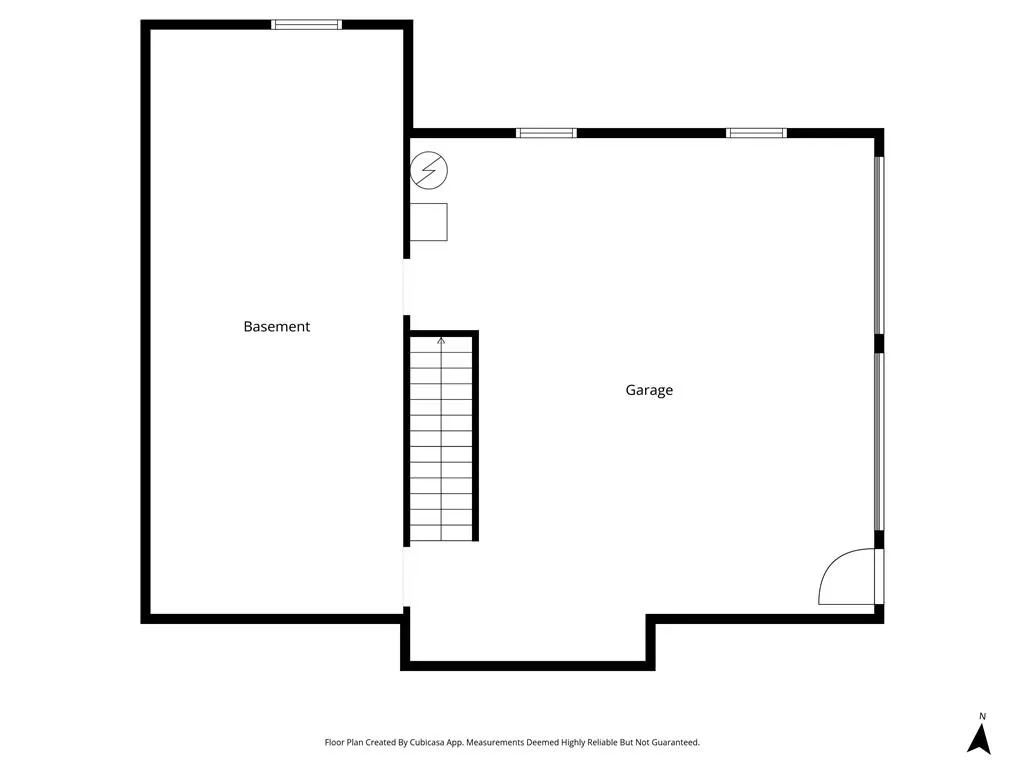
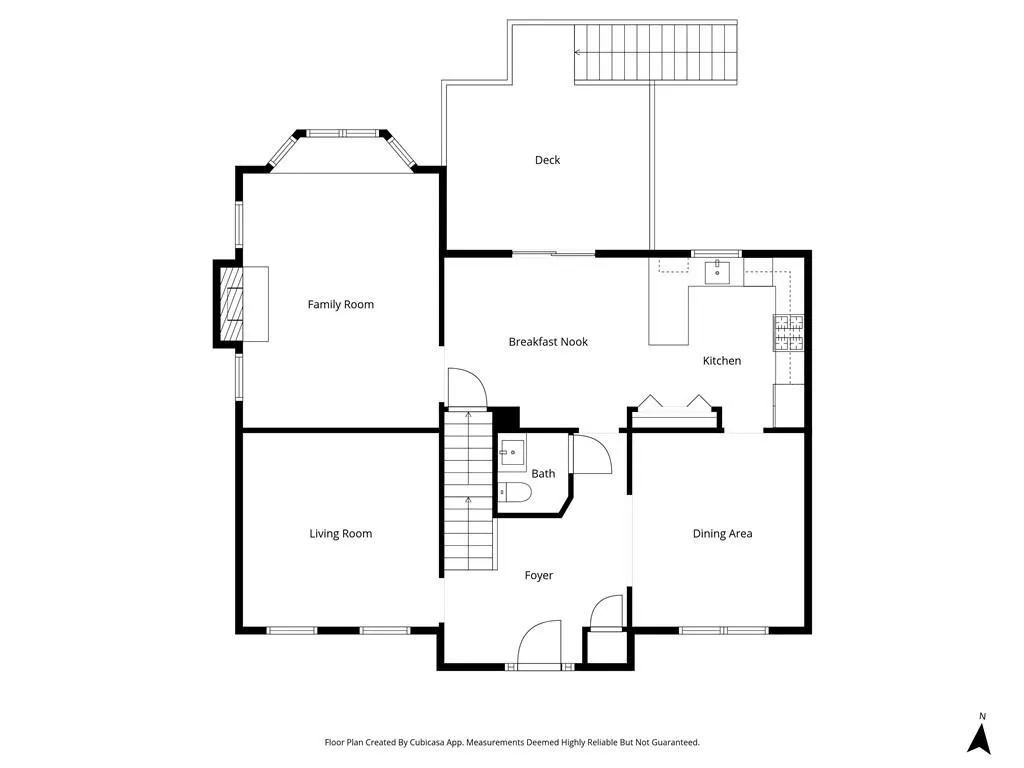
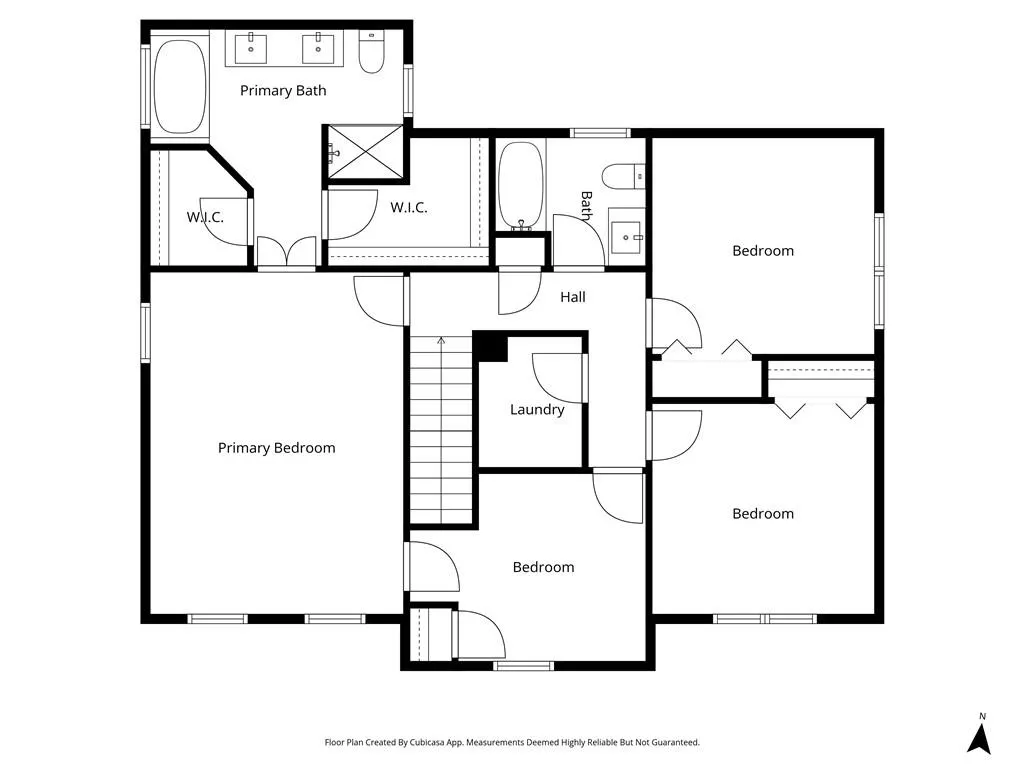
Imagine pulling into your driveway and ending every day with the lake in your backyard. Morning coffee on the deck, afternoons on the water, evenings watching the sunset from your own brand-new private dock... this is the lifestyle you've been waiting for. Completely renovated from top to bottom, this 4-bedroom, 2.5-bath home has been thoughtfully updated so you can simply move in and enjoy. A brand-new roof, beautiful new flooring, fresh finishes, and a stunning kitchen with stainless steel appliances, granite countertops, a breakfast bar, and an eat-in dining area make this home as functional as it is beautiful. A separate dining room is ready for family dinners and holidays, while the spacious living room is the perfect place to gather after a day on the lake. Need a little extra space? The flex room gives you options for a home office, playroom, gym, media room, or second living area. Upstairs, the laundry room is conveniently located on the bedroom level, making everyday life just a little easier. Step outside and you'll understand what makes this home so special. The expansive deck was designed to take full advantage of the peaceful lake views, complete with an added landing and staircase leading down to one of the home's newest features... a brand-new private dock. Fish from your backyard, launch your kayak, tie up your paddleboard, or simply sit by the water and unwind. This is the feature buyers kept asking for, and now it's here. The half basement offers additional storage and room for hobbies, while the community gives you even more to love with a swimming pool, newly renovated tennis courts, updated clubhouse, pavilion, playground, community fishing dock, and lake access. Plus, Creekside Golf & Country Club is just minutes away. This isn't just a beautifully renovated home. It's the kind of place where weekends feel like a getaway and every day feels a little more peaceful. If you've been waiting for lake living with all the updates already done, this is the one you've been waiting for. Come see it for yourself.
| Elementary School | Middle School | High School |
|---|---|---|
| Sam D. Panter Elementary School | J.A. Dobbins Middle School | Hiram High School |
| Price History | |
|---|---|
| 7/14/2026 | Listed $415,000 |
| 7/31/2026 | 4$399,900 |
General Features
| Sewer | Septic Tank |
|---|---|
| Heating | Central,Forced Air,Natural Gas |
| Cooling | Ceiling Fan(s),Central Air |
| Utilities | Cable Available,Electricity Available,Natural Gas Available,Phone Available,Water Available |
| Roof | Composition |
| Appliances | Dishwasher,Gas Water Heater,Microwave,Refrigerator |
| HOA Fee | 440 |
| Garage Spaces | 2 |
| Association Fee Includes | Maintenance Grounds |
| Patio/Porch Features | Deck |
| Architectural Style | Traditional |
| Pool Features | None |
| Security Features | Fire Alarm,Smoke Detector(s) |
| Construction Materials | Stone |
| Year Built | 1992 |
| Electric | 220 Volts |
| View | Trees/Woods,Water |
| Levels | Three Or More |
| Property Subtype | Single Family Residence |
| Tax Year | 2024 |
| Ownership | Fee Simple |
| Parcel Number | 030088 |
| Waterfront Features | Lake Front |
| Community Features | Homeowners Assoc,Lake |
| Accessibility | None |
| Assoc Fee Paid Per | Annually |
| County | Paulding - GA |
| Property Type | Residential |
| HOA | true |
| Energy Efficient | Windows |
| Subdivision Name | Carrington Pointe at Swan Lake Ph 4 |
| Green Energy Generation | None |
| Other Structures | None |
| Full Baths | 2 |
| Status | Active |
| Directions | GPS |
| High School | Hiram |
| City | Hiram |
| Body of Water | Swan |
| Spa Features | None |
| Elementary School | Sam D. Panter |
| Property Attached Y/N | false |
| Land Lease Y/N | false |
| Tax Annual Amount | 795 |
| Home Warranty Y/N | false |
| Middle/Junior High School | J.A. Dobbins |
| Property Condition | Resale |
| Virtual Tour | https://listings.mpp-media.com/sites/raoxapmb/unbranded |
| Standard Status | Active |
| Freehold | IDX |
| Corporate Owner | None |
Interior Features
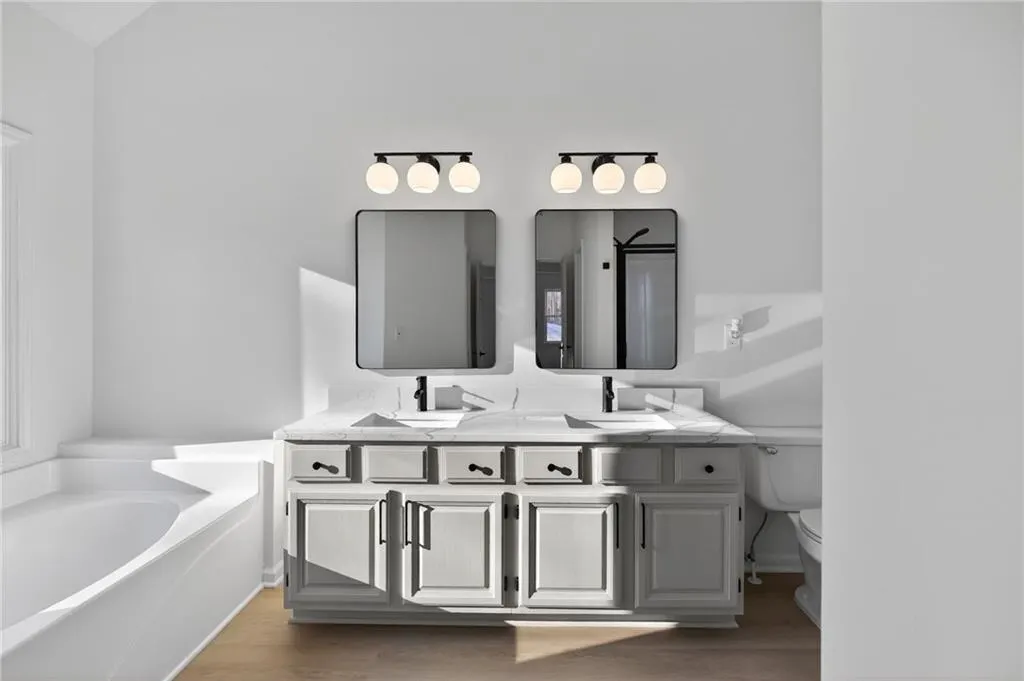
| Interior Amenities | Double Vanity,Entrance Foyer,Tray Ceiling(s),Vaulted Ceiling(s),Walk-In Closet(s) |
|---|---|
| Basement | Daylight,Exterior Entry,Full,Interior Entry,Unfinished |
| Flooring | Carpet,Ceramic Tile,Hardwood,Laminate |
| Total Fireplaces | 1 |
| Fireplace Features | Factory Built,Family Room,Gas Log,Gas Starter |
| Common Walls | No Common Walls |
| Window Features | Double Pane Windows,Insulated Windows |
| Above Grade Finished Area | 1134 |
| Half Baths | 1 |
| Laundry Features | Laundry Room,Upper Level |
| Total Bedrooms | 4 |
| Below Grade Finished Area | 1134 |
| Room Type | Attic,Laundry,Other |
| Kitchen Features | Breakfast Bar,Eat-in Kitchen,Pantry,Solid Surface Counters |
| Total Baths | 3 |
| RoomBedroomFeatures | Oversized Master |
| Primary Bathroom Features | Double Vanity,Separate Tub/Shower,Soaking Tub |
| Dining Room Features | Separate Dining Room |
Exterior Features
| Exterior Amenities | Other |
|---|---|
| Fencing | None |
| Parking Features | Drive Under Main Level,Garage,Garage Faces Rear,Garage Faces Side |
| Lot Features | Lake On Lot,Sloped,Wooded |
| Water Source | Public |
| Total Parking | 2 |
| Foundation Details | Block |
| Building Area Total | 2268 |
| Lot Size Acres | 0.58 |
| Road Surface Type | Paved |
| Lot Size Source | Other |
| Road Frontage Type | Other |
| Other Equipment | None |
| Horse Amenities | None |
Amenities
- Foreclosure
- Views
- Short Sale
- New Construction
- Adult 55+
- Lease To Own
- No HOA Fees
- Furnished
- Primary On Main
- Air Conditioning
- Seller Finance
- Green
- Fixer Upper
- Horse
- Golf
- Fireplace
- Deck
- Garage
- Basement
- Pool
Property vs Single Family Average in 30141
Statistics provided by Inside Real Estate
Price
Taxes
Year Built
 ©2026 Georgia Multiple Listing Service All information deemed reliable but not guaranteed. All properties are subject to prior sale, change or withdrawal. Neither listing broker(s) or information provider(s) shall be responsible for any typographical errors, misinformation, misprints and shall be held totally harmless. Listing(s) information is provided for consumer's personal, non-commercial use and may not be used for any purpose other than to identify prospective properties consumers may
 Listings identified with the FMLS IDX logo come from FMLS and are held by brokerage firms other than the owner of this website. The listing brokerage is identified in any listing details. Information is deemed reliable but is not guaranteed. If you believe any FMLS listing contains material that infringes your copyrighted work please
  Northeast Georgia Board of REALTORS® All information deemed reliable but not guaranteed. All properties are subject to prior sale, change or withdrawal. Neither listing broker(s) or information provider(s) shall be responsible for any typographical errors, misinformation, misprints and shall be held totally harmless. Listing(s) information is provided for consumer's personal, non-commercial use and may not be used for any purpose other than to identify prospective properties consumers may be
 The information set forth on this site is based upon information which we consider reliable, but because it has been supplied by third parties to our franchisees (who in turn supplied it to us), we can not represent that it is accurate or complete, and it should not be relied upon as such. The offerings are subject to errors, omissions, changes, including price, or withdrawal without notice. All dimensions are approximate and have not been verified by the selling party and can not be verified. It
