
Price Reduction - Eco Friendly
Address
2051 Sunsweet Court, Lawrenceville, GA
Price
$ 355,000
Property Attributes
- MLS#7804181
- TypeSingle Family
- Listing Status Active
- CountyGwinnett
- CityLawrenceville
- NeighborhoodProspect Station
- Zip30043
- StyleTraditional, Other
- Year Built1986
- Taxes$ 3249
- Price$ 355,000
- Bedrooms3
- Full Bathrooms3
- Half Bathrooms0
- Lot Size0.55 Acres
Data Source:
First Multiple Listing Services (FMLS)
Property Description
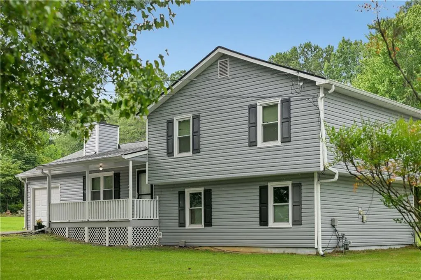
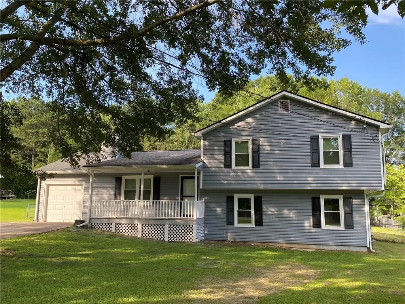
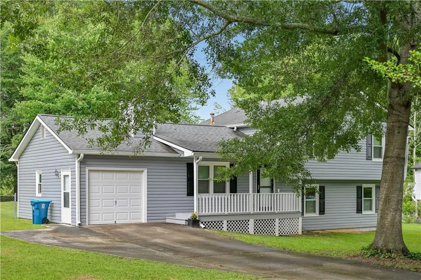
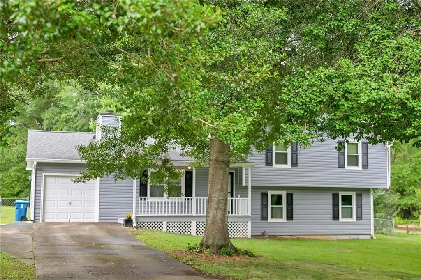
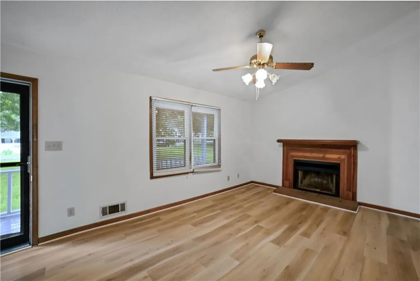
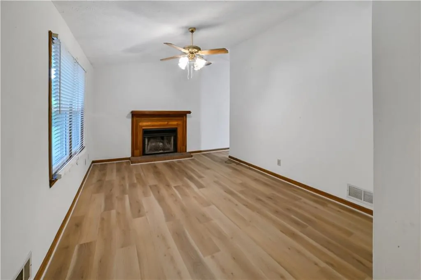
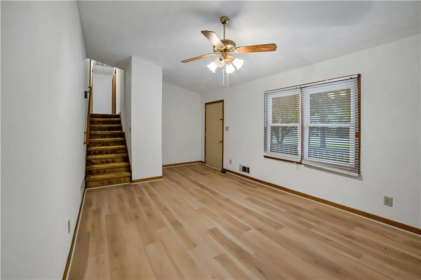
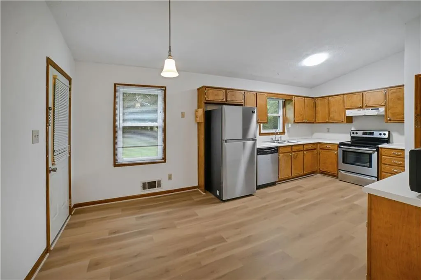
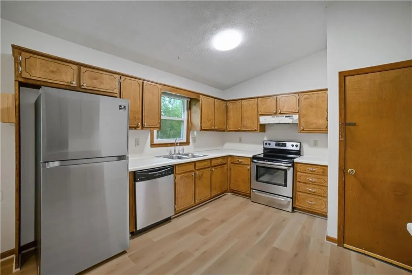
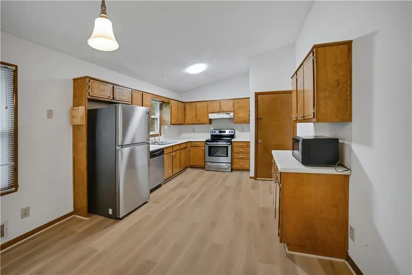
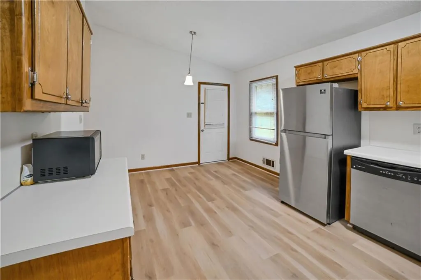
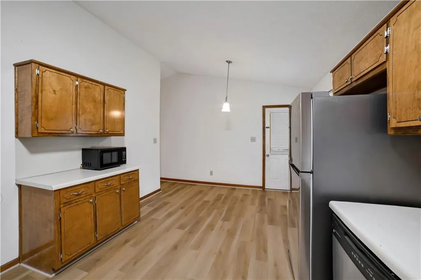
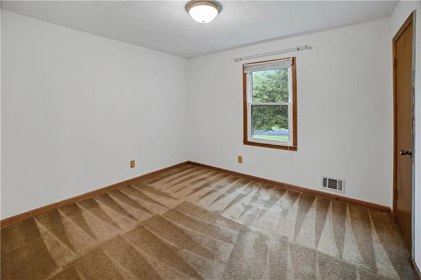
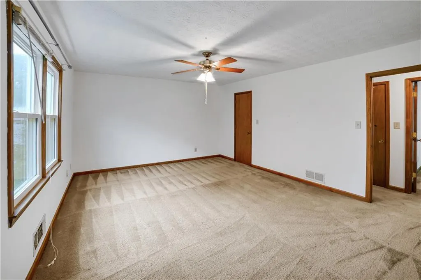
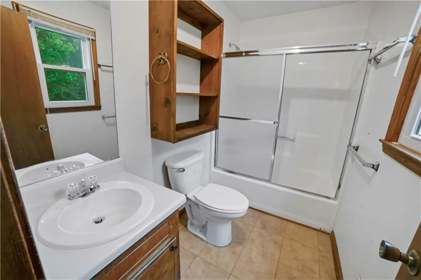
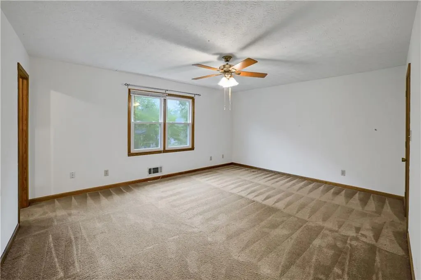
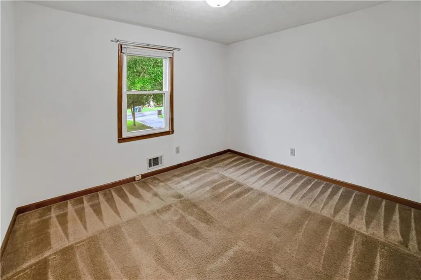
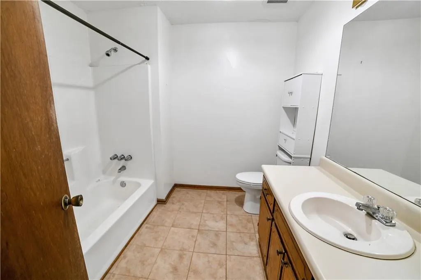
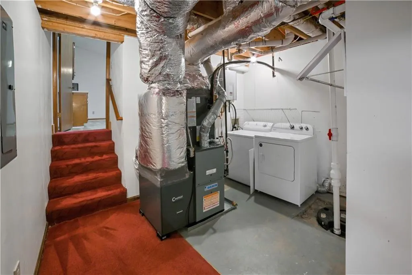
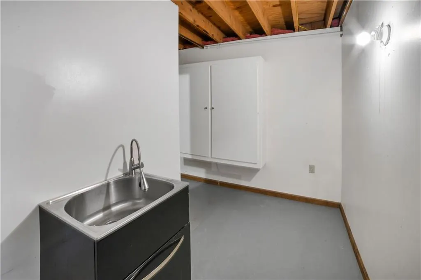
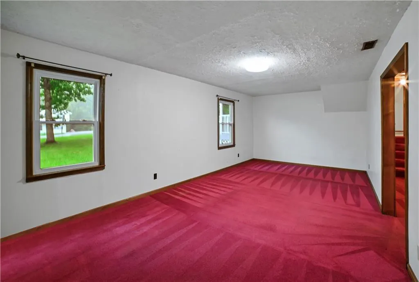

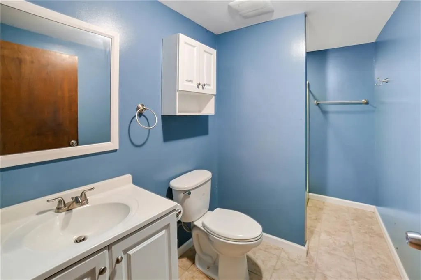
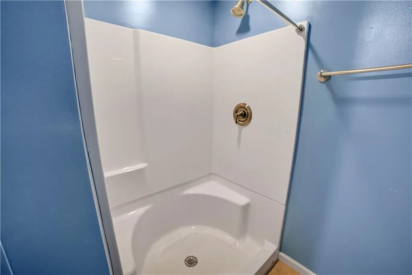
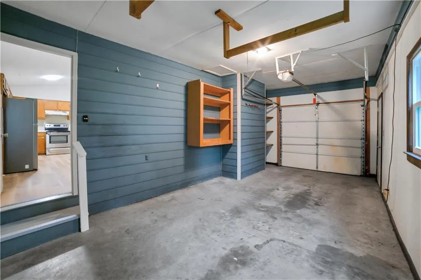
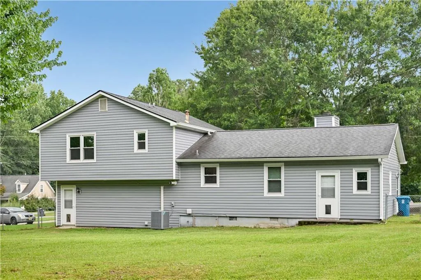
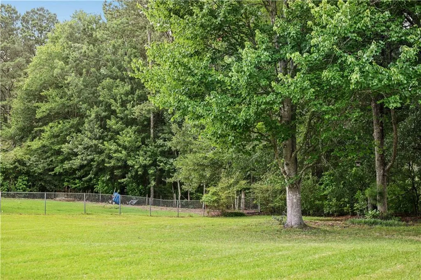
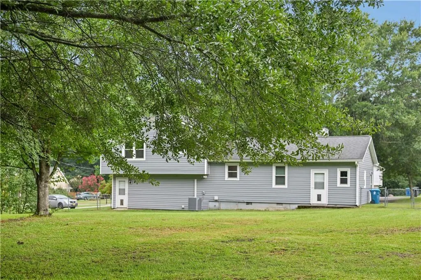
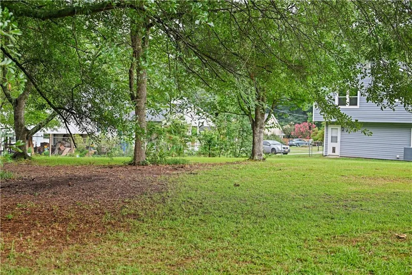
Welcome to 2051 Sunsweet Court in Lawrenceville, Georgia, where thoughtful updates, a fantastic location, and a spacious lot come together to create a place you'll love to call home. Conveniently located just off Buford Drive with quick access to I-85 and Highway 316, this meticulously maintained home offers the perfect balance of comfort and convenience. The upper level features three bedrooms and two full bathrooms, while the inviting main level provides a warm and welcoming living room and an eat-in kitchen that's perfect for everyday living and gathering with family and friends. Downstairs, the finished basement offers exceptional flexibility with a bonus living space, a brand-new full bathroom, and its own private exterior entrance. Whether you envision a home office, guest suite, media room, playroom, or workout space, this versatile area can easily adapt to your needs. Situated on more than half an acre, the large, level backyard is fully fenced, creating the perfect setting for children to play, pets to roam, backyard cookouts, or simply relaxing outdoors. The current owners have taken exceptional care of the home and completed numerous updates, including a new HVAC system, a newer roof, a tankless water heater, new luxury vinyl plank flooring throughout the main level, fresh interior paint, new vinyl siding, and fresh exterior paint. With so many major improvements already completed, you can move in with confidence and enjoy your new home from day one. The location is hard to beat, with Coolray Field, home of the Gwinnett Stripers, Northside Hospital Gwinnett, the Mall of Georgia, and countless shopping, dining, parks, and entertainment options just minutes away. Families will also appreciate the home's location within the sought-after Woodward Mill Elementary, Twin Rivers Middle School, and Mountain View High School districts. This is the kind of home that checks all the boxes—beautifully updated, thoughtfully maintained, ideally located, and ready for its next owners. Come see all that 2051 Sunsweet Court has to offer!
| Elementary School | Middle School | High School |
|---|---|---|
| Woodward Mill Elementary School | Twin Rivers Middle School | Mountain View High School |
| Price History | |
|---|---|
| 7/13/2026 | Listed $370,000 |
| 7/23/2026 | 4$355,000 |
General Features
| Sewer | Septic Tank |
|---|---|
| Heating | Central |
| Cooling | Attic Fan,Ceiling Fan(s),Central Air |
| Utilities | Cable Available,Electricity Available,Natural Gas Available,Phone Available,Sewer Available,Underground Utilities,Water Available |
| Roof | Composition,Ridge Vents |
| Appliances | Dishwasher,Dryer,Electric Cooktop,Electric Range,Microwave,Range Hood,Refrigerator,Tankless Water Heater,Washer |
| Garage Spaces | 1 |
| Patio/Porch Features | Front Porch |
| Architectural Style | Traditional,Other |
| Pool Features | None |
| Security Features | Smoke Detector(s) |
| Construction Materials | Vinyl Siding |
| Year Built | 1986 |
| Electric | 220 Volts in Laundry |
| View | Neighborhood |
| Levels | Multi/Split |
| Property Subtype | Single Family Residence |
| Tax Year | 2025 |
| Parcel Number | R7092 158 |
| Waterfront Features | None |
| Community Features | None |
| Accessibility | Accessible Full Bath |
| County | Gwinnett - GA |
| Property Type | Residential |
| HOA | false |
| Energy Efficient | Windows |
| Subdivision Name | Prospect Station |
| Green Energy Generation | None |
| Other Structures | None |
| Full Baths | 3 |
| Status | Active |
| Directions | GPS Friendly |
| High School | Mountain View |
| City | Lawrenceville |
| Body of Water | None |
| Spa Features | None |
| Elementary School | Woodward Mill |
| Property Attached Y/N | false |
| Land Lease Y/N | false |
| Tax Annual Amount | 3249 |
| Home Warranty Y/N | false |
| Middle/Junior High School | Twin Rivers |
| Property Condition | Resale |
| Standard Status | Active |
| Freehold | IDX |
| Corporate Owner | None |
Interior Features
| Interior Amenities | High Speed Internet,Low Flow Plumbing Fixtures,Walk-In Closet(s) |
|---|---|
| Basement | Daylight,Exterior Entry,Finished,Finished Bath |
| Flooring | Carpet,Concrete,Luxury Vinyl,Tile |
| Total Fireplaces | 1 |
| Fireplace Features | Gas Starter,Living Room |
| Common Walls | No Common Walls |
| Window Features | Double Pane Windows,ENERGY STAR Qualified Windows,Insulated Windows |
| Above Grade Finished Area | 1208 |
| Laundry Features | Electric Dryer Hookup,Lower Level |
| Total Bedrooms | 3 |
| Below Grade Finished Area | 528 |
| Room Type | Basement |
| Kitchen Features | Cabinets Stain,Eat-in Kitchen,Laminate Counters |
| Total Baths | 3 |
| RoomBedroomFeatures | None |
| Primary Bathroom Features | Tub/Shower Combo |
| Dining Room Features | None |
Exterior Features
| Exterior Amenities | None |
|---|---|
| Fencing | Chain Link,Fenced |
| Parking Features | Attached,Driveway,Garage |
| Lot Features | Back Yard,Cleared,Cul-De-Sac,Front Yard,Level,Rectangular Lot |
| Water Source | Public |
| Foundation Details | Block |
| Building Area Total | 1736 |
| Lot Dimensions | x 100 |
| Lot Size Acres | 0.55 |
| Road Surface Type | Asphalt |
| Lot Size Source | Public Records |
| Road Frontage Type | None |
| Other Equipment | None |
| Horse Amenities | None |
Amenities
- Foreclosure
- Views
- Short Sale
- New Construction
- Adult 55+
- Lease To Own
- No HOA Fees
- Furnished
- Primary On Main
- Air Conditioning
- Seller Finance
- Green
- Fixer Upper
- Horse
- Golf
- Fireplace
- Deck
- Garage
- Basement
- Pool
Property vs Single Family Average in 30043
Statistics provided by Inside Real Estate
Price
Taxes
Year Built
 ©2026 Georgia Multiple Listing Service All information deemed reliable but not guaranteed. All properties are subject to prior sale, change or withdrawal. Neither listing broker(s) or information provider(s) shall be responsible for any typographical errors, misinformation, misprints and shall be held totally harmless. Listing(s) information is provided for consumer's personal, non-commercial use and may not be used for any purpose other than to identify prospective properties consumers may
 Listings identified with the FMLS IDX logo come from FMLS and are held by brokerage firms other than the owner of this website. The listing brokerage is identified in any listing details. Information is deemed reliable but is not guaranteed. If you believe any FMLS listing contains material that infringes your copyrighted work please
  Northeast Georgia Board of REALTORS® All information deemed reliable but not guaranteed. All properties are subject to prior sale, change or withdrawal. Neither listing broker(s) or information provider(s) shall be responsible for any typographical errors, misinformation, misprints and shall be held totally harmless. Listing(s) information is provided for consumer's personal, non-commercial use and may not be used for any purpose other than to identify prospective properties consumers may be
 The information set forth on this site is based upon information which we consider reliable, but because it has been supplied by third parties to our franchisees (who in turn supplied it to us), we can not represent that it is accurate or complete, and it should not be relied upon as such. The offerings are subject to errors, omissions, changes, including price, or withdrawal without notice. All dimensions are approximate and have not been verified by the selling party and can not be verified. It
