
Views - New Construction - Primary on Main
Address
35 Davenport Court Lane, Blue Ridge, GA
Price
$ 449,444
Property Attributes
- MLS#7804348
- TypeSingle Family
- Listing Status Pending
- CountyGilmer
- CityBlue Ridge
- NeighborhoodHidden Lake
- Zip30513
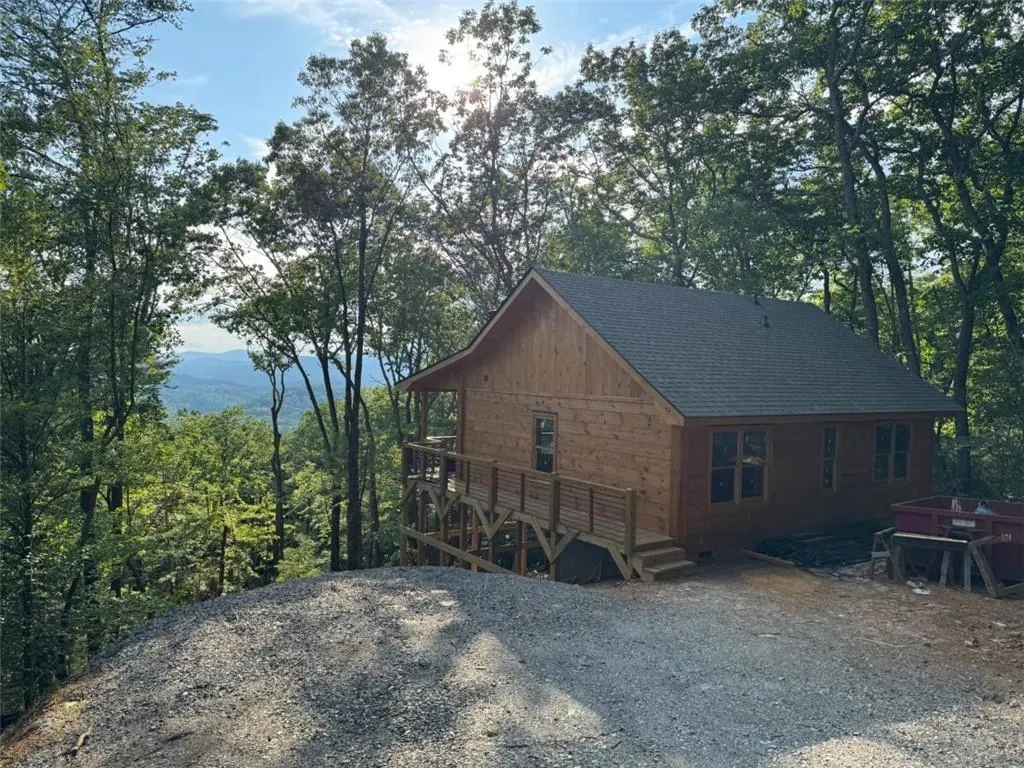
- StyleRustic, Cabin, Country
- Year Built2026
- Taxes$ 235
- Price$ 449,444
- Bedrooms2
- Full Bathrooms2
- Half Bathrooms0
- Lot Size1.13 Acres
Data Source:
First Multiple Listing Services (FMLS)
Property Description
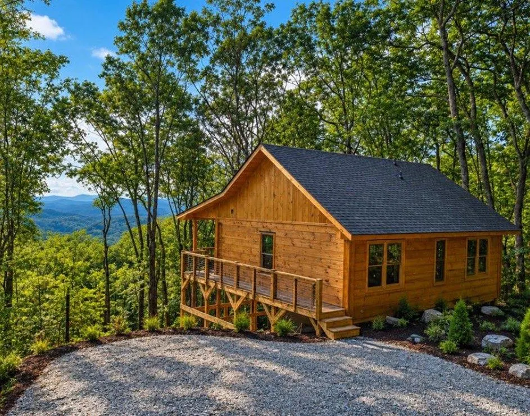
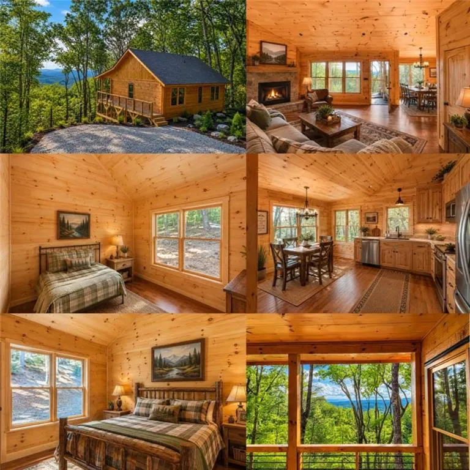
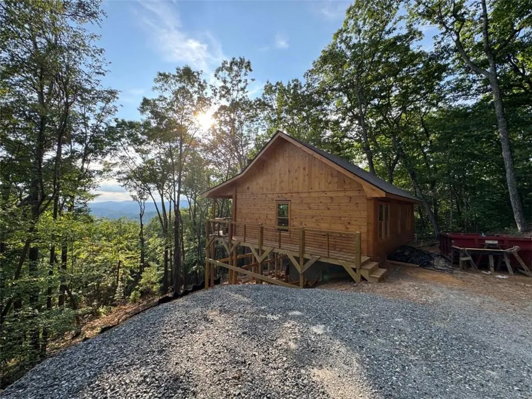
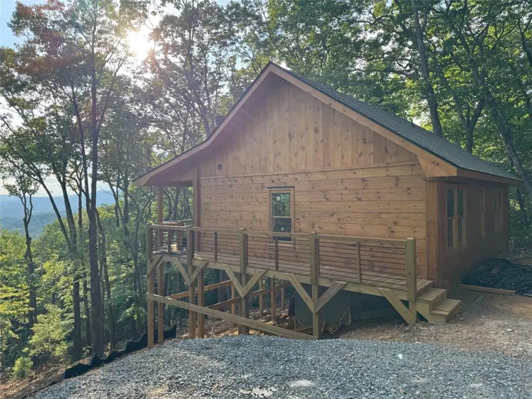
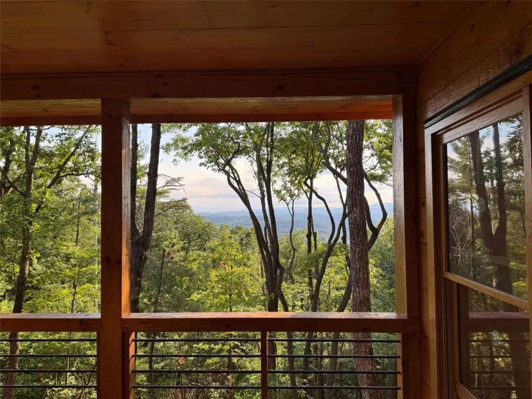
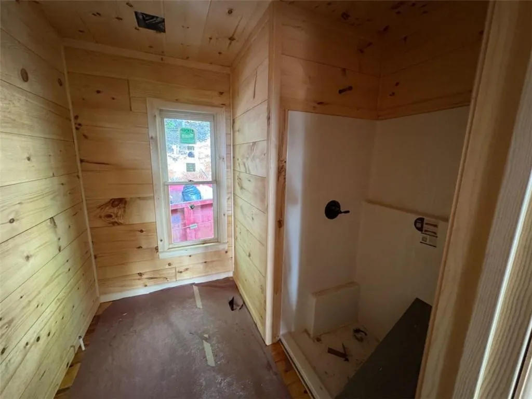
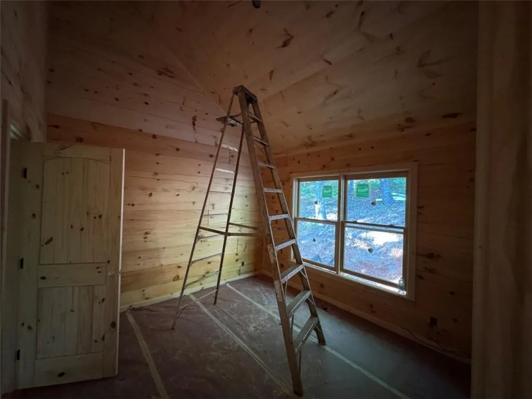
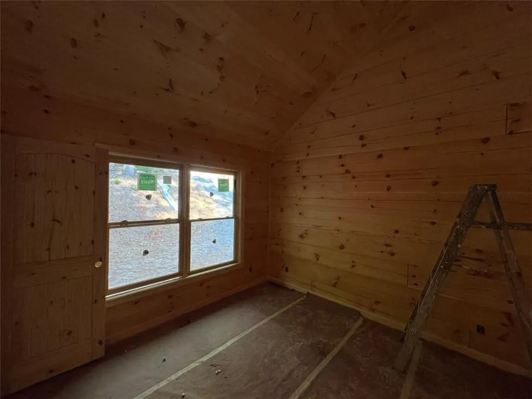
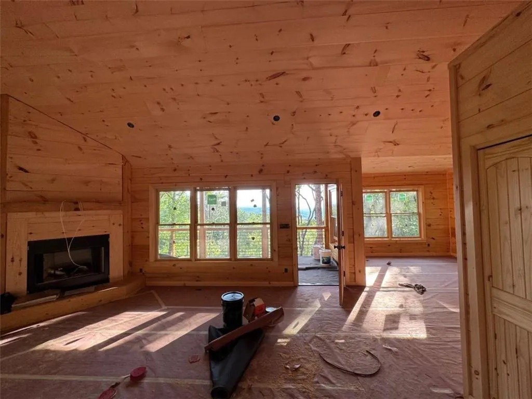
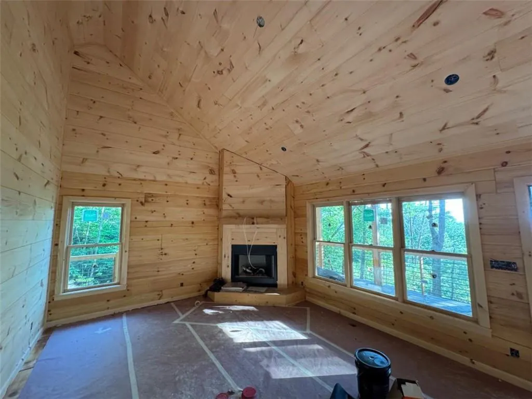
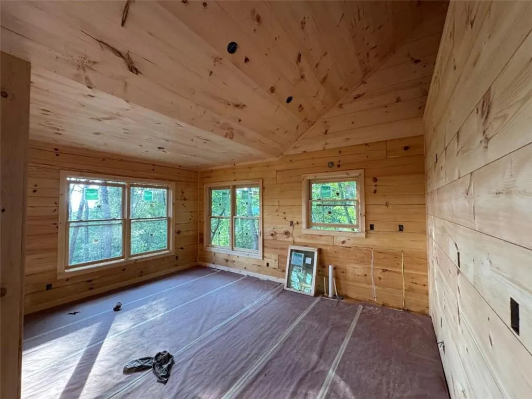
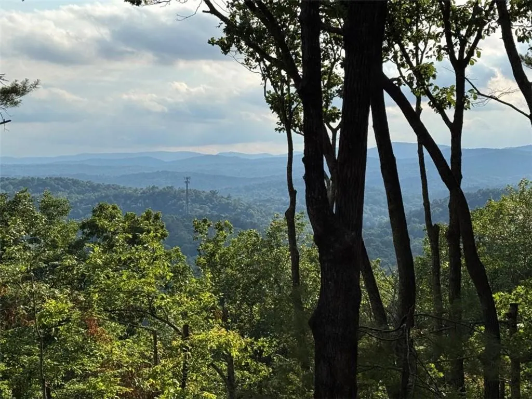
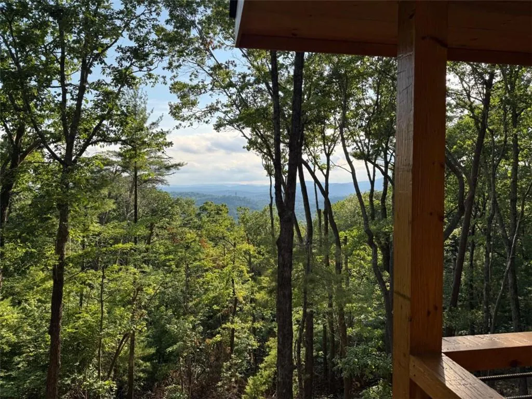
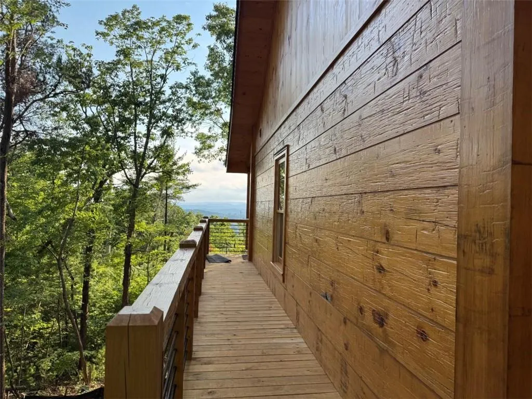
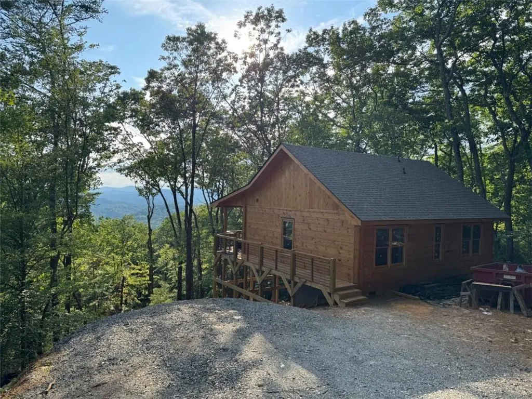
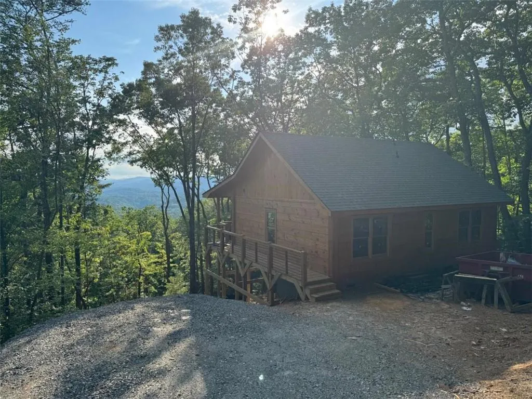
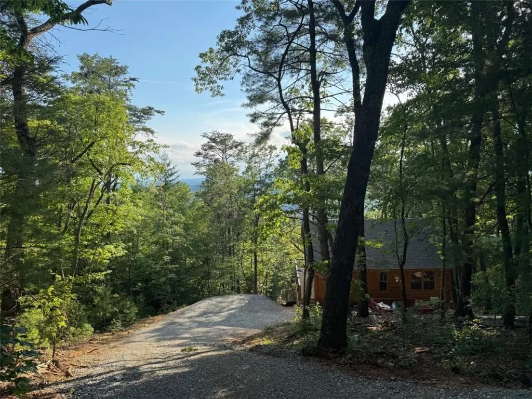
Escape to the mountains in this authentic Sisson Company log home, perfectly positioned to capture breathtaking long-range mountain views from one of North Georgia's most sought-after scenic locations. Nestled within the picturesque Hidden Lake community, renowned for its spectacular vistas, this beautifully crafted 2-bedroom, 2-bath retreat offers the perfect blend of rustic charm and comfortable one-level living. Step inside to soaring vaulted ceilings that span every room, creating an open and airy atmosphere filled with natural light. The spacious living room is anchored by a stunning stone wood-burning fireplace, providing the perfect gathering place on cool mountain evenings. Rich wood flooring and genuine log construction showcase the craftsmanship and timeless character that only a true log home can offer. The inviting kitchen opens seamlessly to the breakfast area, where an abundance of windows frames the surrounding mountain scenery and fills the home with natural beauty. Whether enjoying your morning coffee or entertaining guests, you'll appreciate the ever-changing views from nearly every angle. Outside, the covered front porch offers a peaceful place to relax, unwind, and take in the panoramic mountain landscape. Surrounded by nature yet conveniently located, this home provides the ideal balance of privacy and accessibility. Situated in the charming community of Cherry Log, Georgia, you'll enjoy a prime location between Ellijay and Blue Ridge, giving you easy access to shopping, dining, wineries, hiking trails, and outdoor recreation. Plus, you're just moments away from the legendary Pink Pig Bar-B-Que, a local favorite known throughout the region. Built by premier log home builder Sisson Company, this mountain retreat is a rare opportunity to own an authentic log home with unforgettable views in one of North Georgia's most desirable mountain communities. *under construction *virtual staged photos used
| Elementary School | Middle School | High School |
|---|---|---|
| Ellijay Elementary School | Clear Creek Middle School | Gilmer High School |
| Price History | |
|---|---|
| 7/14/2026 | Listed $449,444 |
General Features
| Sewer | Septic Tank |
|---|---|
| Heating | Central |
| Cooling | Ceiling Fan(s),Central Air |
| Utilities | Cable Available,Electricity Available |
| Roof | Composition |
| Appliances | Other |
| Patio/Porch Features | Deck,Rooftop,Rear Porch |
| Architectural Style | Rustic,Cabin,Country |
| Pool Features | None |
| Security Features | Carbon Monoxide Detector(s) |
| Construction Materials | Log |
| Year Built | 2026 |
| Electric | 110 Volts |
| View | Mountain(s) |
| Levels | One |
| Property Subtype | Single Family Residence |
| Tax Year | 2024 |
| Ownership | Fee Simple |
| Waterfront Features | None |
| Community Features | None |
| Accessibility | None |
| County | Gilmer - GA |
| Property Type | Residential |
| HOA | false |
| Energy Efficient | None |
| Subdivision Name | Hidden Lake |
| Green Energy Generation | None |
| Other Structures | None |
| Full Baths | 2 |
| Status | Pending |
| Directions | From ELLIJAY, take Hwy 515 N, exit for Pink Pig BBQ at Cherry Log Street, pass Pink Pig BBQ and on the north side of their parking lot turn RIGHT on PINK PIG LANE, FOLLOW TO TOP OF THE MOUNTAIN, AND GO RIGHT AT HIDDEN LAKE DRIVE THE NEXT FORK GO RIGHT ON HIDDEN LAKE LANE WHEN IT ENDS AT DAVENPORT GO |
| High School | Gilmer |
| City | Blue Ridge |
| Body of Water | None |
| Spa Features | None |
| Elementary School | Ellijay |
| Property Attached Y/N | false |
| Land Lease Y/N | false |
| Tax Annual Amount | 235 |
| Home Warranty Y/N | false |
| Middle/Junior High School | Clear Creek |
| Property Condition | New Construction |
| Builder Name | Sisson Company |
| Standard Status | Pending |
| Tax Lot | 87 |
| Freehold | IDX |
| Corporate Owner | None |
Interior Features
| Interior Amenities | Vaulted Ceiling(s) |
|---|---|
| Basement | Crawl Space |
| Flooring | Hardwood |
| Total Fireplaces | 1 |
| Fireplace Features | Family Room |
| Common Walls | No Common Walls |
| Window Features | Wood Frames |
| Above Grade Finished Area | 1090 |
| Laundry Features | In Hall |
| Total Bedrooms | 2 |
| Room Type | Great Room - 2 Story |
| Main Level Bedrooms | 2 |
| Main Level Bathrooms | 2 |
| Kitchen Features | Breakfast Room,Cabinets Other,Stone Counters |
| Total Baths | 2 |
| RoomBedroomFeatures | Master on Main |
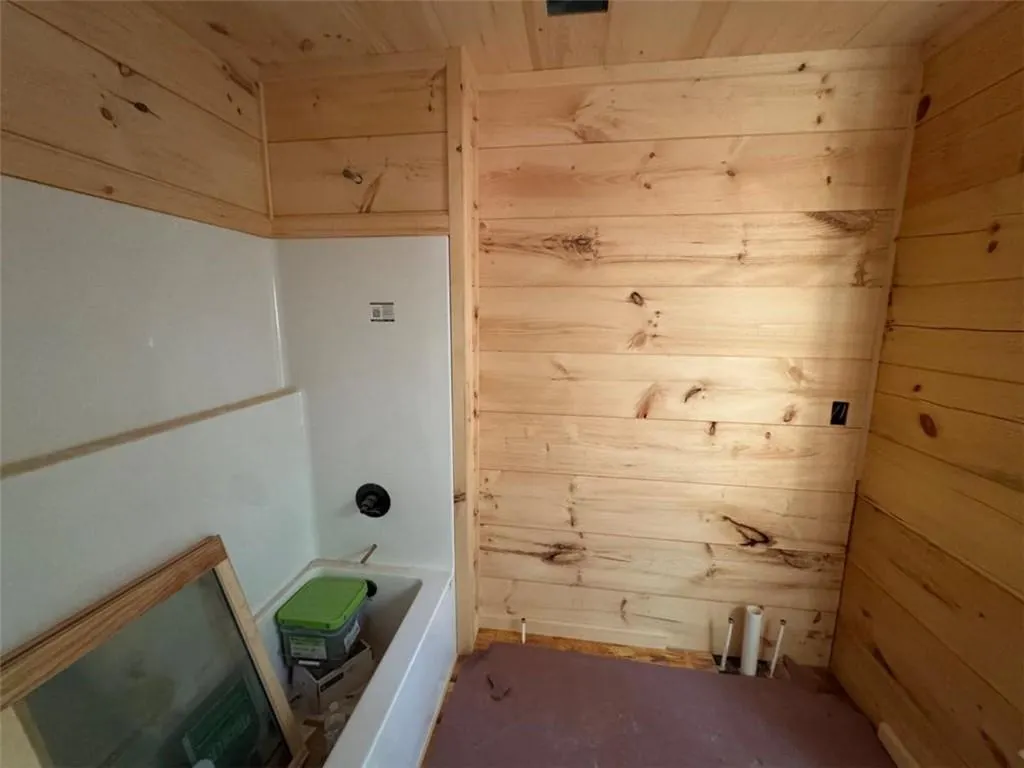
| Primary Bathroom Features | Tub/Shower Combo |
| Dining Room Features | Great Room |
Exterior Features
| Exterior Amenities | None |
|---|---|
| Fencing | None |
| Parking Features | Kitchen Level |
| Lot Features | Sloped,Mountain Frontage,Wooded |
| Water Source | Private |
| Total Parking | 4 |
| Foundation Details | Concrete Perimeter |
| Building Area Total | 1090 |
| Lot Size Acres | 1.13 |
| Road Surface Type | Concrete |
| Lot Size Source | Appraiser |
| Road Frontage Type | Private Road |
| Other Equipment | None |
| Horse Amenities | None |
Amenities
- Foreclosure
- Views
- Short Sale
- New Construction
- Adult 55+
- Lease To Own
- No HOA Fees
- Furnished
- Primary On Main
- Air Conditioning
- Seller Finance
- Green
- Fixer Upper
- Horse
- Golf
- Fireplace
- Deck
- Garage
- Basement
- Pool
Property vs Single Family Average in 30513
Statistics provided by Inside Real Estate
Price
Taxes
Year Built

 ©2026 Georgia Multiple Listing Service All information deemed reliable but not guaranteed. All properties are subject to prior sale, change or withdrawal. Neither listing broker(s) or information provider(s) shall be responsible for any typographical errors, misinformation, misprints and shall be held totally harmless. Listing(s) information is provided for consumer's personal, non-commercial use and may not be used for any purpose other than to identify prospective properties consumers may
 Northeast Georgia Board of REALTORS® All information deemed reliable but not guaranteed. All properties are subject to prior sale, change or withdrawal. Neither listing broker(s) or information provider(s) shall be responsible for any typographical errors, misinformation, misprints and shall be held totally harmless. Listing(s) information is provided for consumer's personal, non-commercial use and may not be used for any purpose other than to identify prospective properties consumers may be
 The information set forth on this site is based upon information which we consider reliable, but because it has been supplied by third parties to our franchisees (who in turn supplied it to us), we can not represent that it is accurate or complete, and it should not be relied upon as such. The offerings are subject to errors, omissions, changes, including price, or withdrawal without notice. All dimensions are approximate and have not been verified by the selling party and can not be verified. It
