
Price Reduction - Views - New Construction - Primary on Main - Eco Friendly
Address
229 Little Brook Lane, Woodstock, GA
Price
$ 487,999
Property Attributes
- MLS#7804421
- TypeSingle Family
- Listing Status Active
- CountyCherokee
- CityWoodstock
- NeighborhoodLittle Brook Estates
- Zip30188
- StyleFarmhouse
- Year Built2026
- Taxes$ 2590
- Price$ 487,999
- Bedrooms4
- Full Bathrooms2
- Half Bathrooms1
- Lot Size0.5207 Acres
Data Source:
First Multiple Listing Services (FMLS)
Property Description
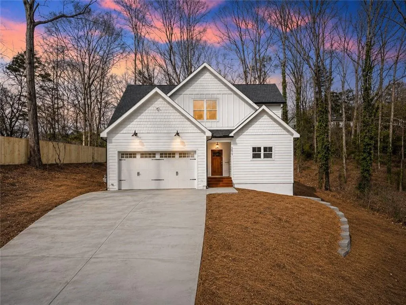
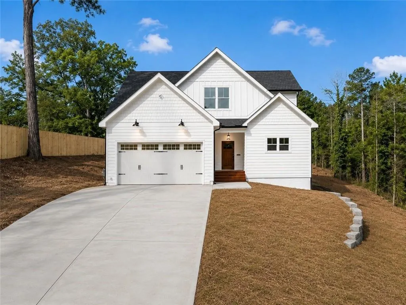
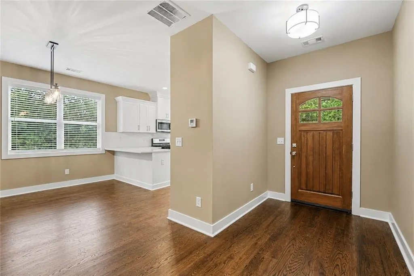
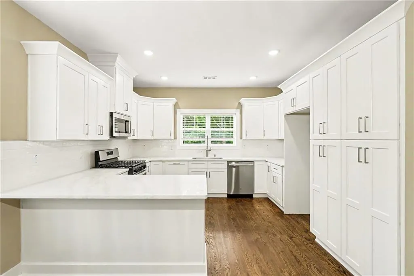
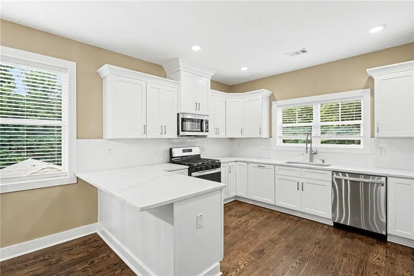
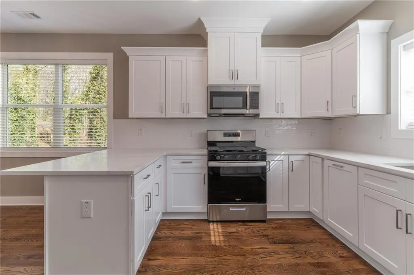
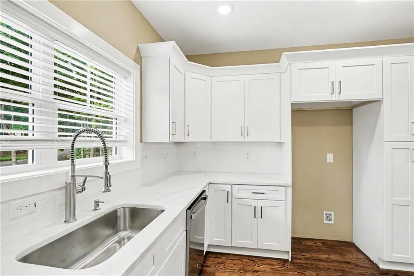
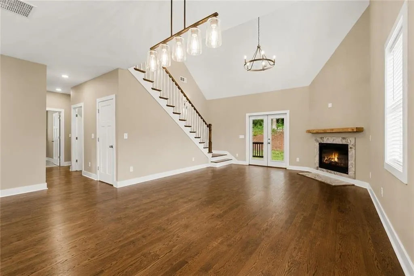
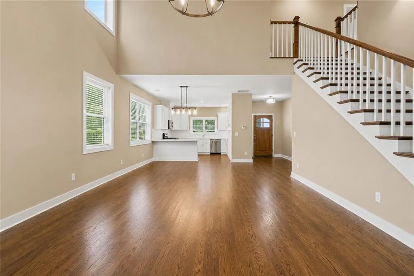
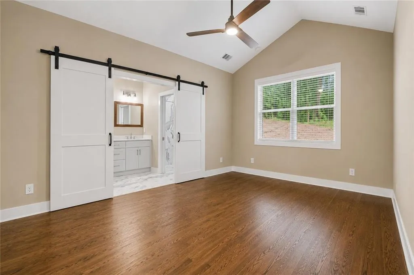
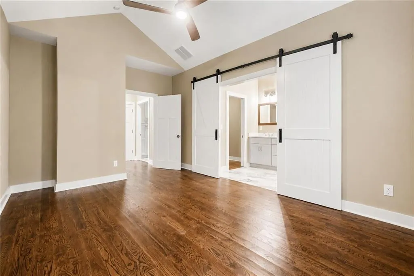
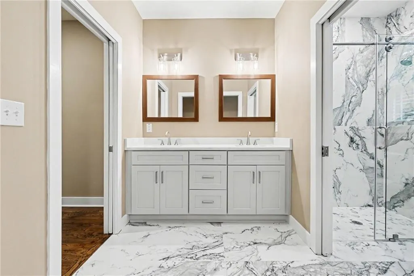
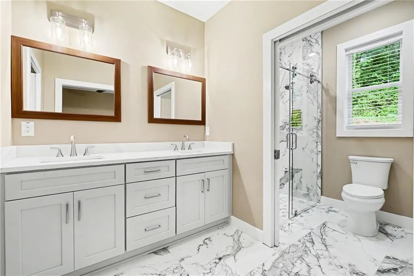
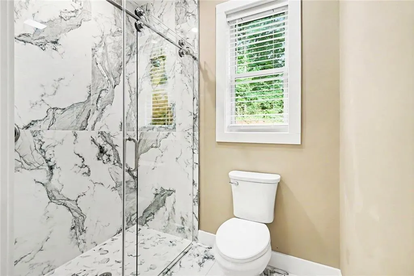
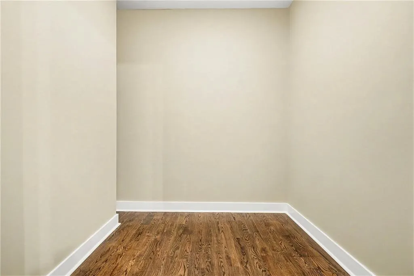
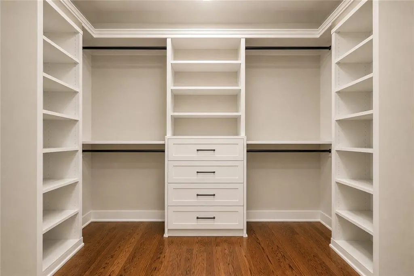
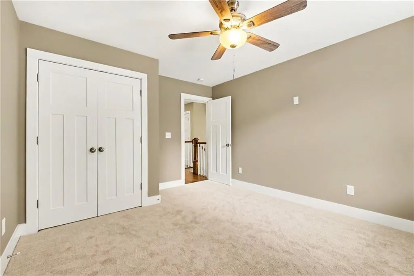
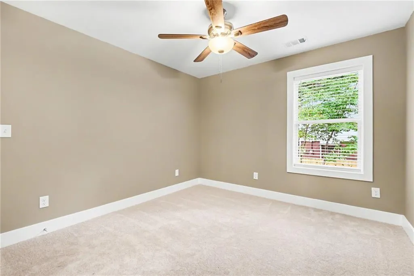
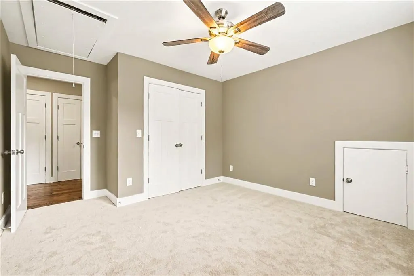
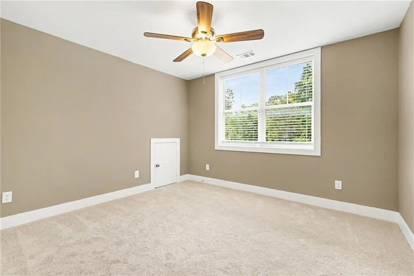
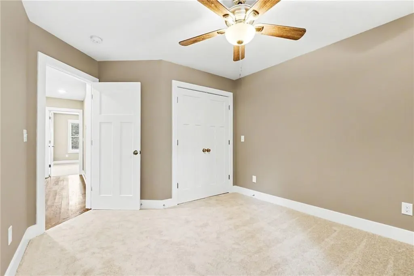
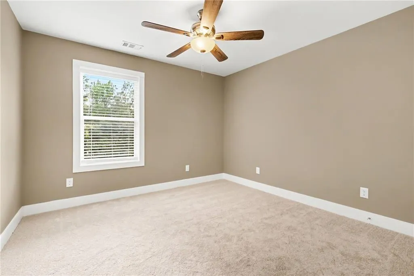
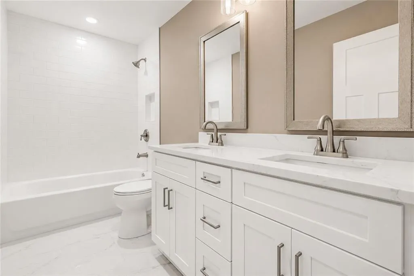
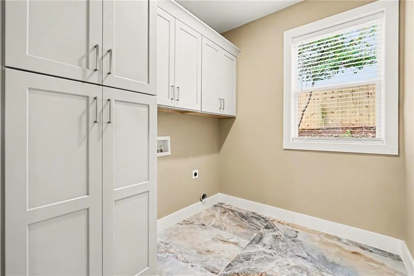
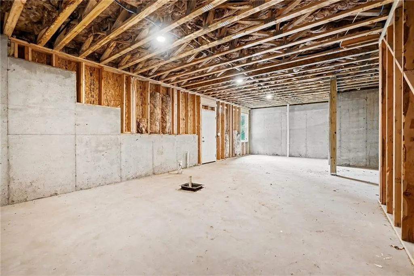
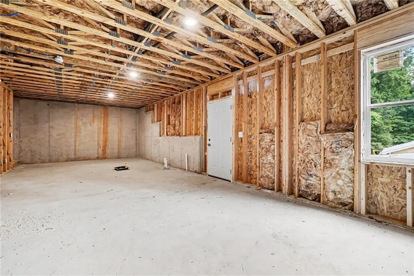
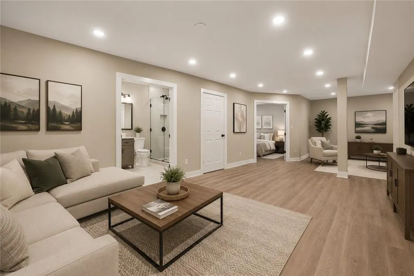
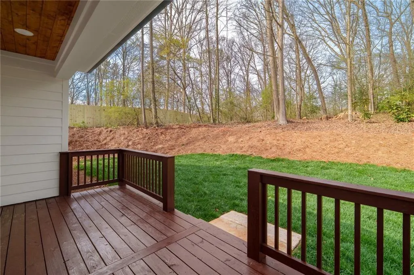
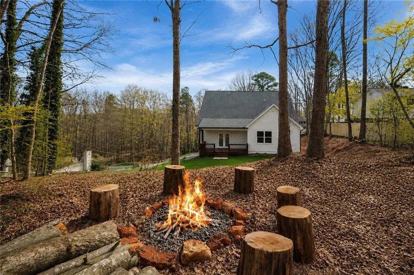
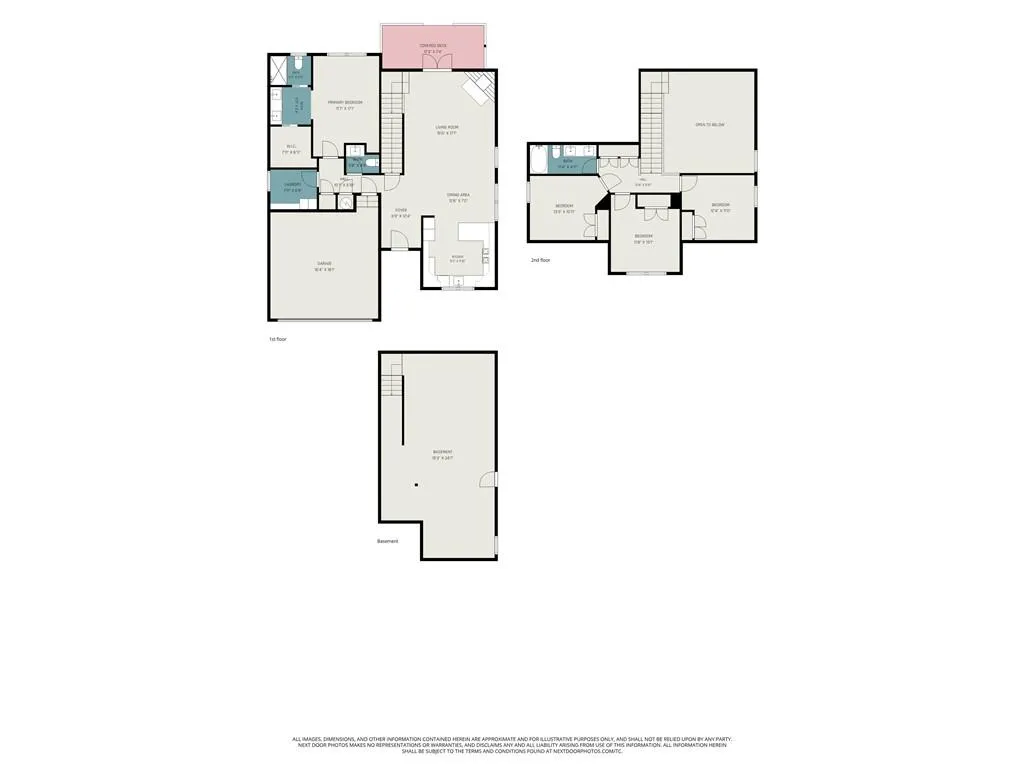
Experience the perfect blend of timeless design, exceptional craftsmanship, and modern comfort in this never-lived-in custom-built home. Immaculately maintained and truly move-in ready, every detail has been thoughtfully designed to create a residence that feels both elegant and functional while offering the rare opportunity to become its very first owner. Rich hardwood floors extend throughout the main level, where an open-concept floor plan creates an inviting atmosphere for everyday living and effortless entertaining. At the heart of the home is a beautifully designed chef's kitchen featuring expansive quartz countertop space, abundant custom cabinetry, stainless steel appliances, and a spacious breakfast bar overlooking the living area. The dramatic two-story family room is filled with natural light and anchored by a beautiful gas fireplace, creating a warm and inviting centerpiece. The main-level primary suite serves as a private retreat, complete with an oversized spa-inspired bathroom and a generously sized walk-in closet intentionally left as a blank canvas, allowing the buyer to work directly with the builder to create a custom closet designed around their lifestyle and storage needs. An oversized laundry room on the main level provides exceptional functionality with ample workspace and additional storage. Upstairs, three spacious guest bedrooms each feature oversized closets that have also been left as a blank canvas, allowing the buyer to collaborate with the builder to customize each space to their individual preferences. Two oversized hallway closets provide exceptional storage, while the spacious guest bathroom features a double vanity, making organization both convenient and effortless. The unfinished basement offers more than 900 square feet of incredible future potential. Already stubbed for a full bathroom, the space includes a window perfectly positioned for an additional bedroom, generous room for a future living or recreation area, and a private exterior entrance to the side yard—creating an ideal layout for a guest suite, in-law living space, or expanded entertaining area. Designed with efficiency and convenience in mind, the home features spray foam insulation throughout for enhanced energy performance and year-round comfort, along with a dedicated EV charging outlet already installed in the garage, making it ready for electric vehicle ownership. Step outside onto the covered rear porch overlooking a peaceful, naturally landscaped backyard surrounded by mature trees. Fresh fescue sod wraps the property, providing a clean, polished appearance while complementing the beauty of the wooded setting. Located in the award-winning Arnold Mill Elementary School district, this exceptional custom home combines thoughtful design, quality construction, and endless opportunity to make it uniquely your own. Never occupied, exceptionally clean, and built with attention to every detail, this is a rare opportunity to own a brand-new custom home while personalizing the final touches directly with the builder. The home is also backed by a 2-10 Home Buyers Warranty.
| Elementary School | Middle School | High School |
|---|---|---|
| Arnold Mill Elementary School | Mill Creek Middle School | River Ridge High School |
| Price History | |
|---|---|
| 7/14/2026 | Listed $499,999 |
| 8/10/2026 | 2$489,999 |
| 8/15/2026 | Listed $487,999 |
General Features
| Sewer | Public Sewer |
|---|---|
| Heating | Natural Gas |
| Cooling | Ceiling Fan(s),Central Air |
| Utilities | Cable Available,Electricity Available,Natural Gas Available,Sewer Available,Water Available |
| Roof | Composition |
| Appliances | Dishwasher,Disposal,Gas Cooktop,Gas Oven,Gas Range,Gas Water Heater,Microwave |
| Garage Spaces | 2 |
| Patio/Porch Features | Covered,Front Porch,Rear Porch |
| Architectural Style | Farmhouse |
| Pool Features | None |
| Security Features | Carbon Monoxide Detector(s),Smoke Detector(s) |
| Construction Materials | Cement Siding,Spray Foam Insulation |
| Year Built | 2026 |
| Electric | Other |
| View | Rural |
| Levels | Three Or More |
| Property Subtype | Single Family Residence |
| Tax Year | 2025 |
| Parcel Number | 15N21A 084 |
| Waterfront Features | None |
| Community Features | None |
| Accessibility | Accessible Hallway(s) |
| County | Cherokee - GA |
| Property Type | Residential |
| HOA | false |
| Energy Efficient | Insulation |
| Subdivision Name | Little Brook Estates |
| Green Energy Generation | None |
| Other Structures | None |
| Full Baths | 2 |
| Status | Active |
| Directions | USE GPS - From I-575 North, take Exit 9 (Ridgewalk Parkway) and head east. Continue to Main Street and turn left. Turn right onto East Cherokee Drive, then left onto Little Brook Drive. Take the first right, then stay straight on Little Brook Lane. The home will be on the left before reaching Little Brook Drive. |
| High School | River Ridge |
| City | Woodstock |
| Body of Water | None |
| Spa Features | None |
| Elementary School | Arnold Mill |
| Property Attached Y/N | false |
| Land Lease Y/N | false |
| Tax Annual Amount | 2590 |
| Home Warranty Y/N | true |
| Middle/Junior High School | Mill Creek |
| Property Condition | New Construction |
| Virtual Tour | https://next-door-photos.vr-360-tour.com/e/RrkBn1-WxR8/e?accessibility=false&dimensions=false&hidelive=true&share_button=false&t_3d_model_dimensions=false |
| Standard Status | Active |
| Freehold | IDX |
| Corporate Owner | None |
Interior Features
| Interior Amenities | Entrance Foyer 2 Story,High Ceilings 9 ft Lower,High Ceilings 10 ft Main,Recessed Lighting,Vaulted Ceiling(s),Walk-In Closet(s) |
|---|---|
| Basement | Bath/Stubbed,Exterior Entry,Unfinished |
| Flooring | Hardwood |
| Total Fireplaces | 1 |
| Fireplace Features | Gas Log,Gas Starter,Living Room |
| Common Walls | No Common Walls |
| Window Features | Insulated Windows |
| Above Grade Finished Area | 2312 |
| Half Baths | 1 |
| Laundry Features | Laundry Room,Main Level |
| Total Bedrooms | 4 |
| Room Type | Basement |
| Main Level Bedrooms | 1 |
| Main Level Bathrooms | 1 |
| Kitchen Features | Breakfast Bar,Cabinets White,Eat-in Kitchen,Stone Counters,View to Family Room |
| Total Baths | 3 |
| RoomBedroomFeatures | Master on Main |
| Primary Bathroom Features | Double Vanity,Shower Only,Other |
| Dining Room Features | Open Concept |
Exterior Features
| Exterior Amenities | Private Entrance,Private Yard,Rain Gutters |
|---|---|
| Fencing | Back Yard,Privacy |
| Parking Features | Covered,Garage,Garage Door Opener |
| Lot Features | Back Yard,Front Yard,Landscaped |
| Water Source | Public |
| Total Parking | 6 |
| Foundation Details | Concrete Perimeter |
| Building Area Total | 2312 |
| Lot Dimensions | 105x218x103x218 |
| Lot Size Acres | 0.5207 |
| Road Surface Type | Asphalt |
| Lot Size Source | Assessor |
| Road Frontage Type | County Road |
| Other Equipment | None |
| Horse Amenities | None |
Amenities
- Foreclosure
- Views
- Short Sale
- New Construction
- Adult 55+
- Lease To Own
- No HOA Fees
- Furnished
- Primary On Main
- Air Conditioning
- Seller Finance
- Green
- Fixer Upper
- Horse
- Golf
- Fireplace
- Deck
- Garage
- Basement
- Pool
Property vs Single Family Average in 30188
Statistics provided by Inside Real Estate
Price
Taxes
Year Built

 ©2026 Georgia Multiple Listing Service All information deemed reliable but not guaranteed. All properties are subject to prior sale, change or withdrawal. Neither listing broker(s) or information provider(s) shall be responsible for any typographical errors, misinformation, misprints and shall be held totally harmless. Listing(s) information is provided for consumer's personal, non-commercial use and may not be used for any purpose other than to identify prospective properties consumers may
 Northeast Georgia Board of REALTORS® All information deemed reliable but not guaranteed. All properties are subject to prior sale, change or withdrawal. Neither listing broker(s) or information provider(s) shall be responsible for any typographical errors, misinformation, misprints and shall be held totally harmless. Listing(s) information is provided for consumer's personal, non-commercial use and may not be used for any purpose other than to identify prospective properties consumers may be
 The information set forth on this site is based upon information which we consider reliable, but because it has been supplied by third parties to our franchisees (who in turn supplied it to us), we can not represent that it is accurate or complete, and it should not be relied upon as such. The offerings are subject to errors, omissions, changes, including price, or withdrawal without notice. All dimensions are approximate and have not been verified by the selling party and can not be verified. It
