
Address
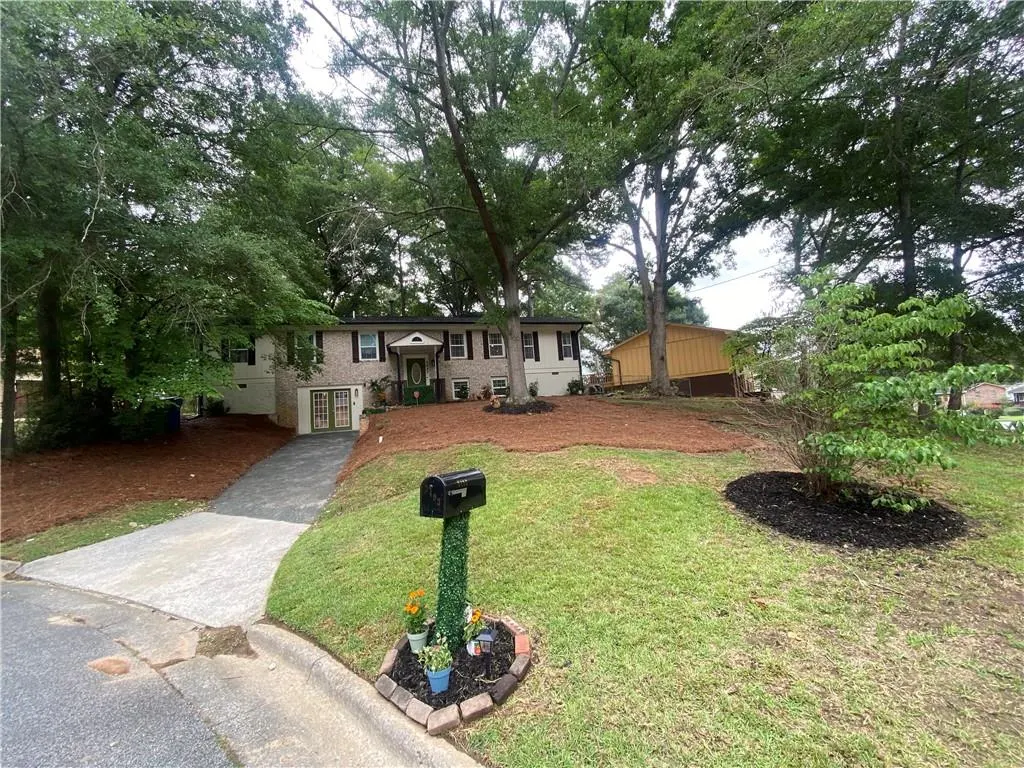
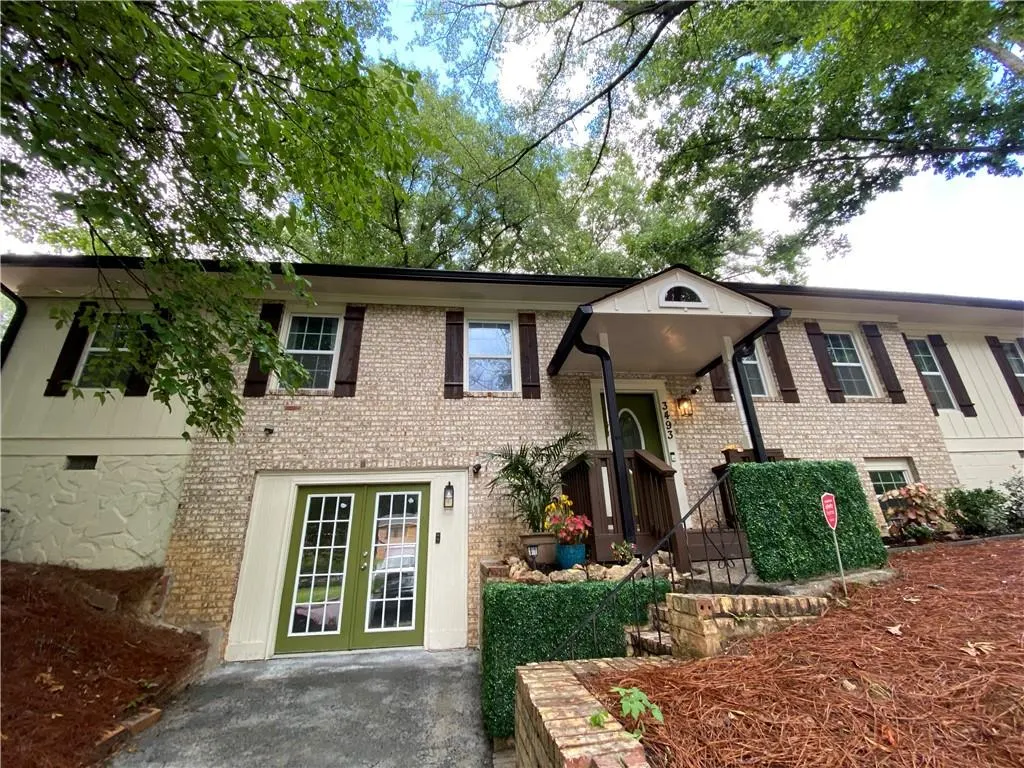
3493 Mark Place Nw, Atlanta, GA
Price
$ 375,000
Property Attributes
- MLS#7804455
- TypeSingle Family
- Listing Status Active
- CountyFulton
- CityAtlanta
- NeighborhoodFairburn Heights
- Zip30331
- StyleA-Frame
- Year Built1969
- Taxes$ 2767
- Price$ 375,000
- Bedrooms4
- Full Bathrooms3
- Half Bathrooms0
- Lot Size0.2408 Acres
Data Source:
First Multiple Listing Services (FMLS)
Property Description
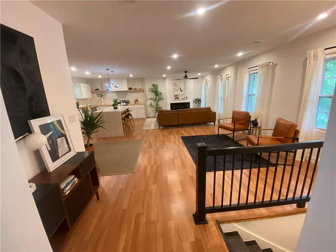
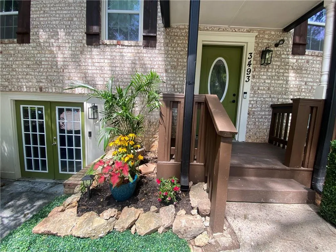
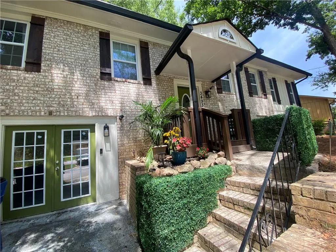
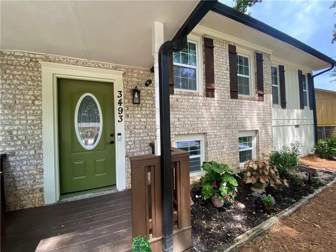
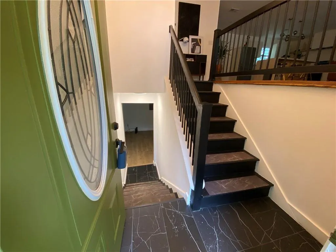
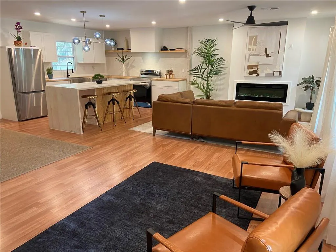
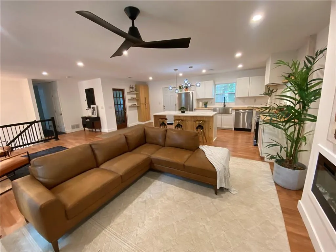
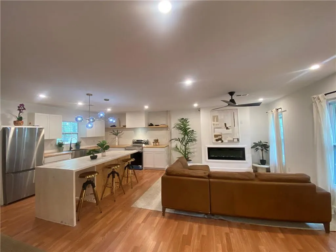
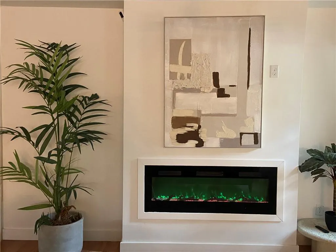
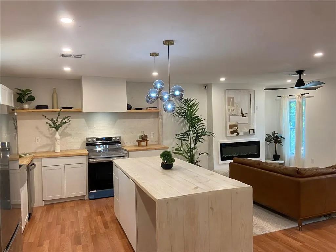
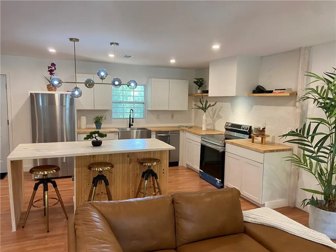
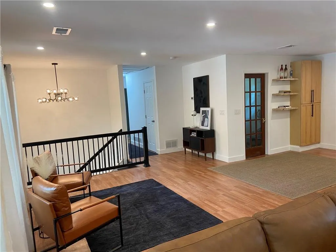
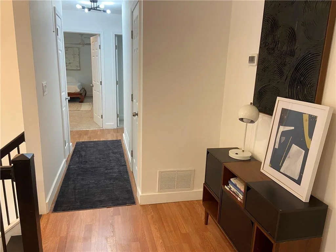
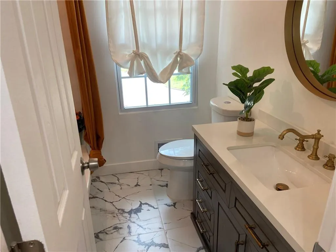
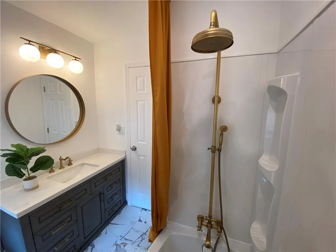
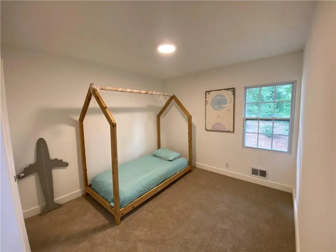
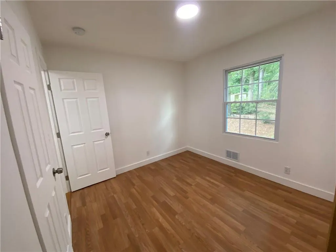
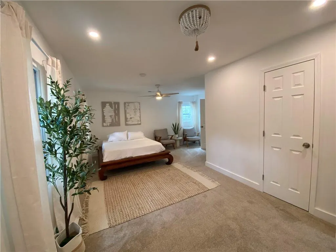
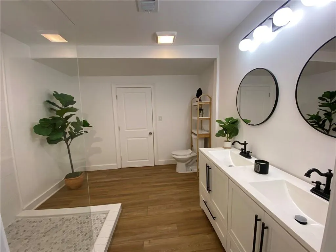
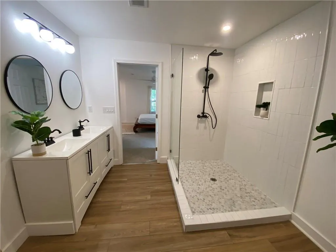
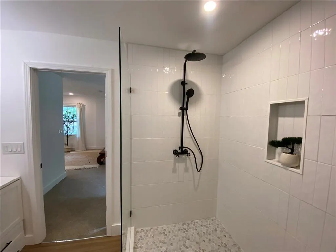
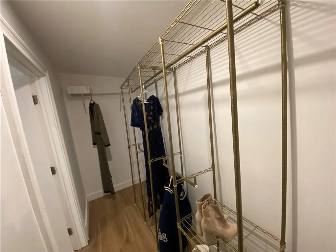
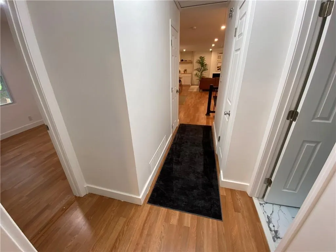
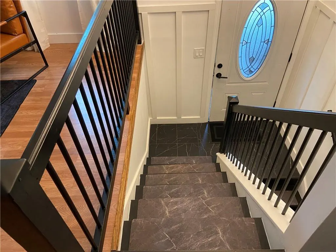
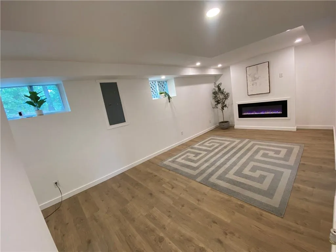
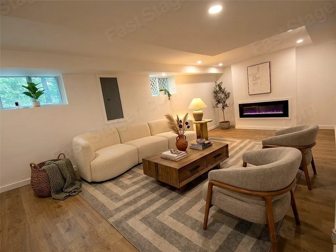
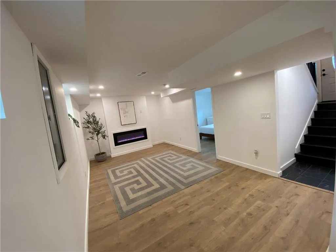
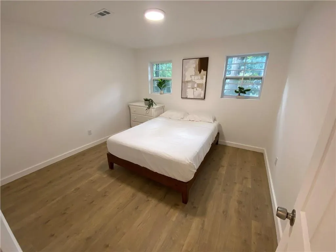
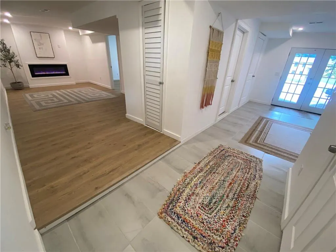
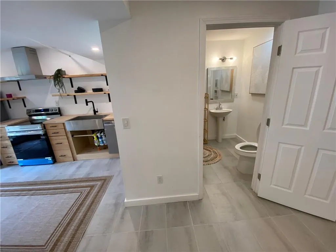
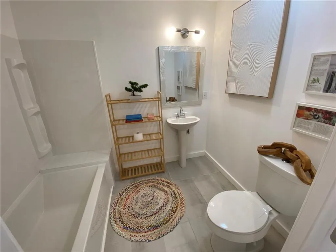
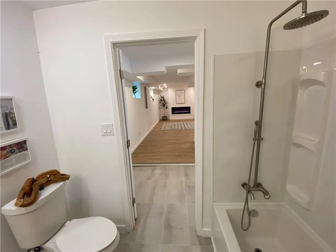
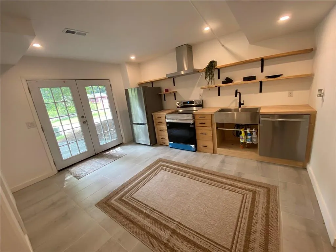
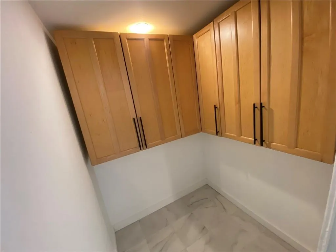
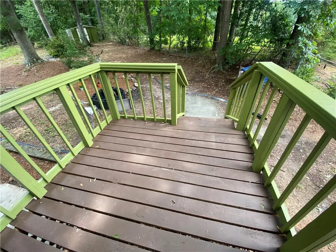
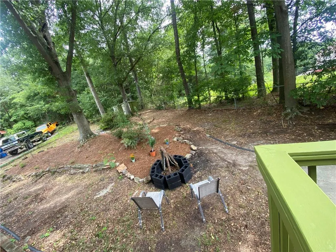
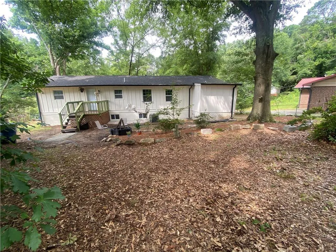
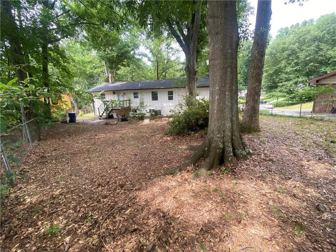
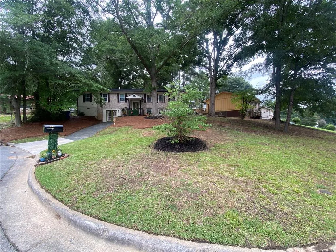
Welcome Home! This fully renovated 4 bed, 3 bath, inlaw suite floor-plan is exactly what you didn't know you needed. Prime location, just minutes from the Airport, Bells Ferry Park, the Mercedes Benz Stadium, Mableton, Smyrna and minutes from Downtown Atlanta. Located right near the Highway. Litterally close to everything. Property values are sure to rise as many new developments are taking place in the area. Get in while it's still affordable. Luxury design at an affordable price. Complete with two Kitchens, both have beautiful stainless steel apron farmhouse sinks. There's two living areas with their own fireplace, two laundry rooms and separate entrance's. All three bathrooms feature beautiful modern waterfall shower head faucets. Supplement your mortgage by renting out the lower level or even the upper level. The possibilities are endless. This home has been renovated down to the studs. Newer roof and newer gutters with leaf gaurds, new hot water heater, new floors throughout, new windows, and new doors. Modern light fixtures and Recessed lights throughout. Brand new Samsung stainless steel appliances on both levels featuring Smart ovens. Use your Phone to monitor your food! The upper level features 3 beds and 2 full baths, a beautiful custom venthood and a oversized large waterfall island. The owners suite features a double vanity, beautifully tiled shower, a walk-in closet and a bedroom large enough to include two sitting areas. Huge front yard and spacious fenced in backyard equipped with a firepit, Autumn Olive tree, Azaleas, Gallery Pear tree, Orange day Lilly's and the rare Mimosa tree, just to name a few. Grab you some fresh peaches from the peach tree in the middle of the culdesac, just steps away. Home warranty included so that you can feel secure in your new home. You also have the option to keep the furniture!
| Elementary School | Middle School | High School |
|---|---|---|
| Harper-Archer Elementary School | John Lewis Invictus Academy/Harper-Archer Middle School | Frederick Douglass High School |
| Price History | |
|---|---|
| 7/14/2026 | Listed $375,000 |
General Features
| Sewer | Public Sewer |
|---|---|
| Heating | Central,Natural Gas |
| Cooling | Attic Fan,Ceiling Fan(s),Central Air |
| Utilities | Electricity Available,Natural Gas Available,Sewer Available,Water Available |
| Roof | Composition |
| Appliances | Dishwasher,Disposal,Electric Oven,Electric Range,Electric Water Heater,Range Hood,Refrigerator |
| Patio/Porch Features | Front Porch,Patio |
| Architectural Style | A-Frame |
| Pool Features | None |
| Security Features | Carbon Monoxide Detector(s),Security System Owned,Smoke Detector(s) |
| Construction Materials | Brick,Brick Front,HardiPlank Type |
| Year Built | 1969 |
| Electric | Other |
| View | Neighborhood |
| Levels | Multi/Split |
| Property Subtype | Single Family Residence |
| Tax Year | 2025 |
| Parcel Number | 14 024100030999 |
| Waterfront Features | None |
| Community Features | Near Public Transport,Near Schools,Near Shopping |
| Accessibility | None |
| County | Fulton - GA |
| Property Type | Residential |
| HOA | false |
| Energy Efficient | None |
| Subdivision Name | Fairburn Heights |
| Green Energy Generation | None |
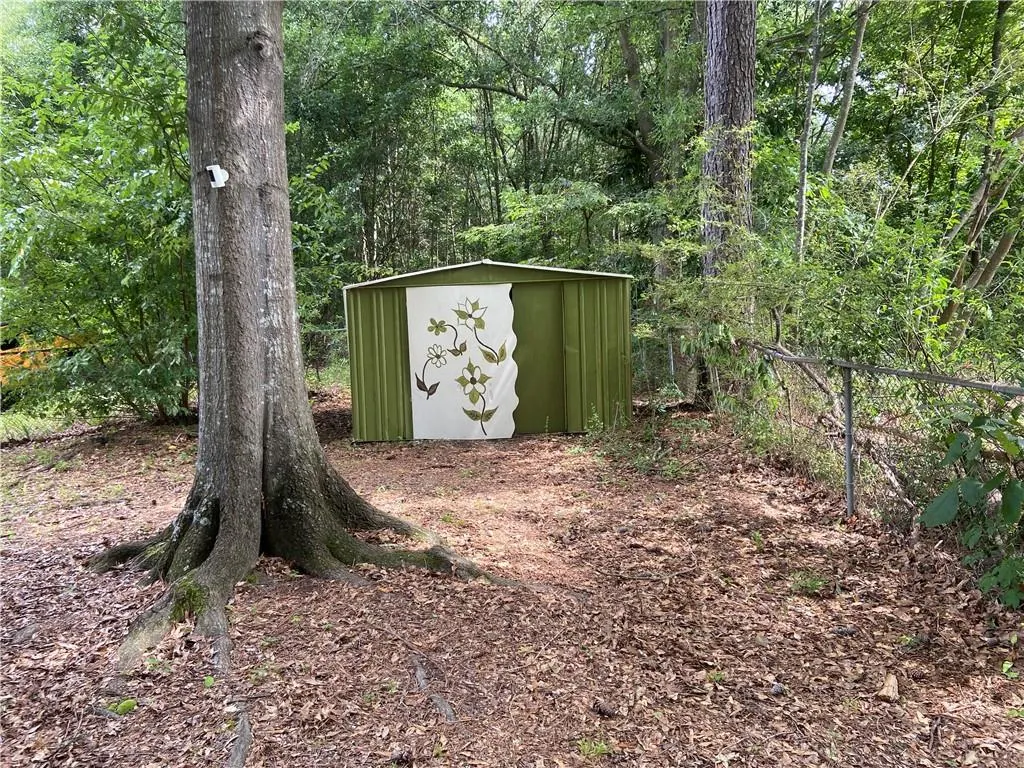
| Other Structures | Shed(s) |
| Full Baths | 3 |
| Status | Active |
| Directions | Gps |
| High School | Frederick Douglass |
| City | Atlanta |
| Body of Water | None |
| Spa Features | None |
| Elementary School | Harper-Archer |
| Property Attached Y/N | false |
| Land Lease Y/N | false |
| Tax Annual Amount | 2767 |
| Home Warranty Y/N | true |
| Middle/Junior High School | John Lewis Invictus Academy/Harper-Archer |
| Property Condition | Updated/Remodeled |
| Standard Status | Active |
| Freehold | IDX |
| Corporate Owner | None |
Interior Features
| Interior Amenities | Double Vanity,Entrance Foyer,Entrance Foyer 2 Story,Recessed Lighting,Walk-In Closet(s) |
|---|---|
| Basement | Exterior Entry,Finished,Finished Bath,Full,Interior Entry |
| Flooring | Carpet,Luxury Vinyl,Painted/Stained,Tile |
| Total Fireplaces | 2 |
| Fireplace Features | Basement,Electric,Family Room,Living Room |
| Common Walls | No Common Walls |
| Window Features | None |
| Above Grade Finished Area | 1440 |
| Laundry Features | In Basement,Laundry Room,Upper Level |
| Total Bedrooms | 4 |
| Below Grade Finished Area | 1000 |
| Room Type | Attic,Kitchen,Laundry,Living Room |
| Kitchen Features | Cabinets White,Eat-in Kitchen,Kitchen Island,Pantry,Second Kitchen,View to Family Room |
| Total Baths | 3 |
| RoomBedroomFeatures | In-Law Floorplan,Oversized Master,Sitting Room |
| Primary Bathroom Features | Double Vanity,Shower Only |
| Dining Room Features | Open Concept |
Exterior Features
| Exterior Amenities | Awning(s),Balcony,Rear Stairs |
|---|---|
| Fencing | Back Yard |
| Parking Features | Driveway |
| Lot Features | Back Yard,Cul-De-Sac,Front Yard |
| Water Source | Public |
| Foundation Details | Block |
| Building Area Total | 2440 |
| Lot Dimensions | x |
| Lot Size Acres | 0.2408 |
| Road Surface Type | Concrete |
| Lot Size Source | Public Records |
| Road Frontage Type | None |
| Other Equipment | None |
| Horse Amenities | None |
Amenities
- Foreclosure
- Views
- Short Sale
- New Construction
- Adult 55+
- Lease To Own
- No HOA Fees
- Furnished
- Primary On Main
- Air Conditioning
- Seller Finance
- Green
- Fixer Upper
- Horse
- Golf
- Fireplace
- Deck
- Garage
- Basement
- Pool
Property vs Single Family Average in 30331
Statistics provided by Inside Real Estate
Price
Taxes
Year Built

 ©2026 Georgia Multiple Listing Service All information deemed reliable but not guaranteed. All properties are subject to prior sale, change or withdrawal. Neither listing broker(s) or information provider(s) shall be responsible for any typographical errors, misinformation, misprints and shall be held totally harmless. Listing(s) information is provided for consumer's personal, non-commercial use and may not be used for any purpose other than to identify prospective properties consumers may
 Northeast Georgia Board of REALTORS® All information deemed reliable but not guaranteed. All properties are subject to prior sale, change or withdrawal. Neither listing broker(s) or information provider(s) shall be responsible for any typographical errors, misinformation, misprints and shall be held totally harmless. Listing(s) information is provided for consumer's personal, non-commercial use and may not be used for any purpose other than to identify prospective properties consumers may be
 The information set forth on this site is based upon information which we consider reliable, but because it has been supplied by third parties to our franchisees (who in turn supplied it to us), we can not represent that it is accurate or complete, and it should not be relied upon as such. The offerings are subject to errors, omissions, changes, including price, or withdrawal without notice. All dimensions are approximate and have not been verified by the selling party and can not be verified. It
