
Price Reduction - Foreclosure - Primary on Main
Address
1066 Sw June Dr. Drive, Conyers, GA
Price
$ 210,000
Property Attributes
- MLS#7805553
- TypeSingle Family
- Listing Status Active
- CountyRockdale
- CityConyers
- NeighborhoodFOUR SEASONS
- Zip30094
- StyleRanch
- Year Built1972
- Taxes$ 3153
- Price$ 210,000
- Bedrooms3
- Full Bathrooms2
- Half Bathrooms0
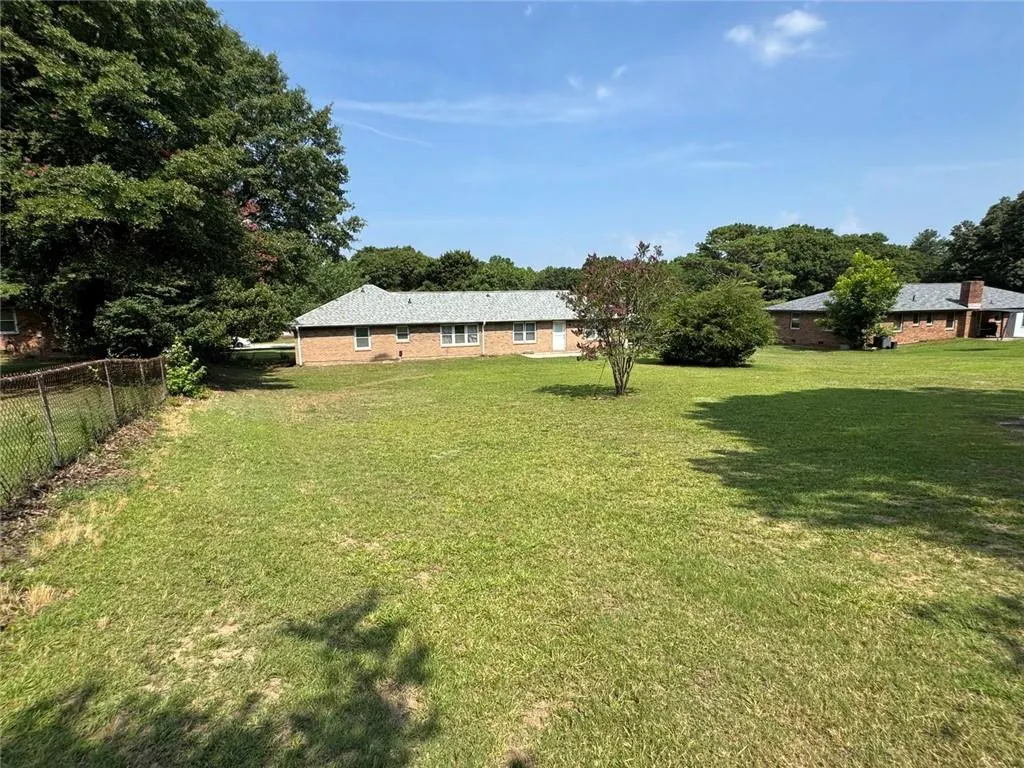
- Lot Size0.77 Acres
Data Source:
First Multiple Listing Services (FMLS)
Property Description
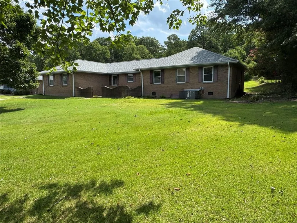
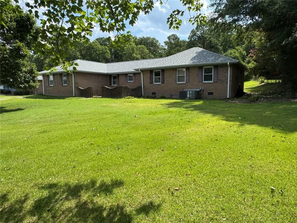
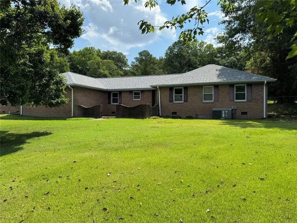
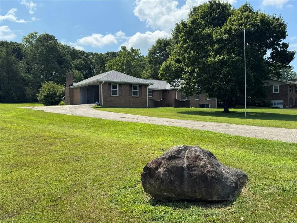
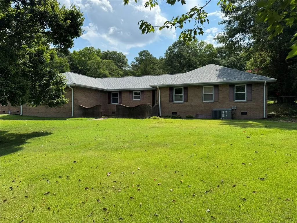
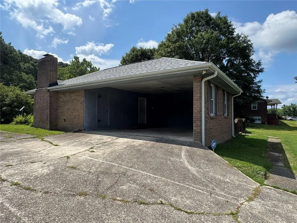
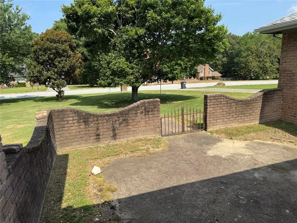
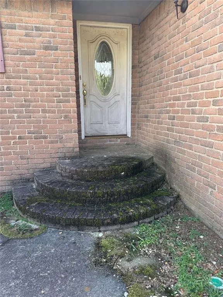
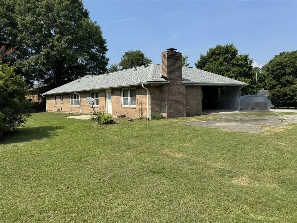
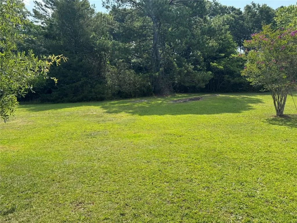
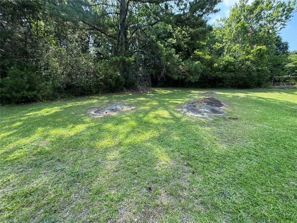
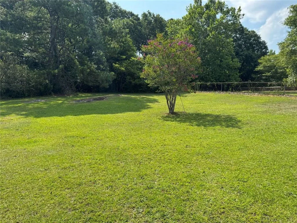
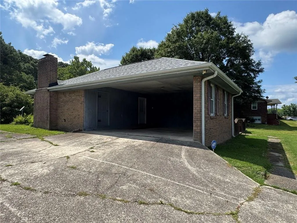
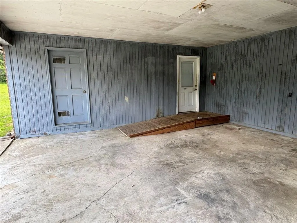
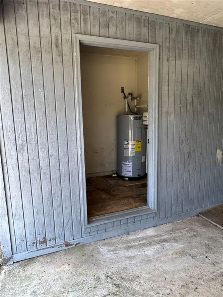
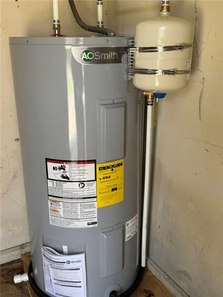
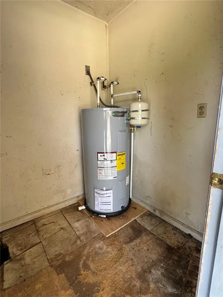
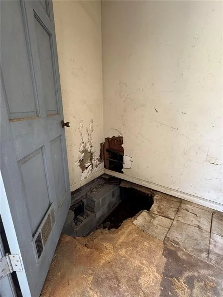
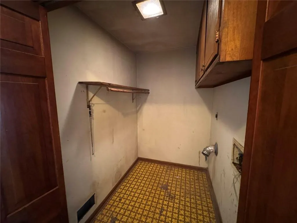
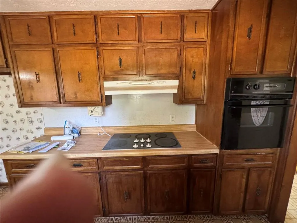
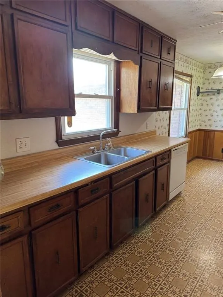
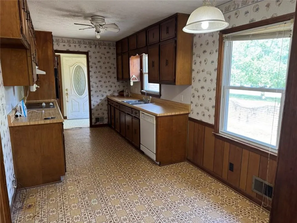
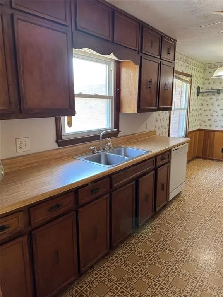
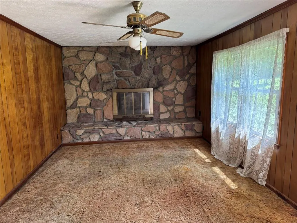
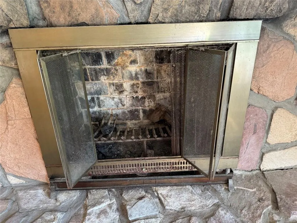
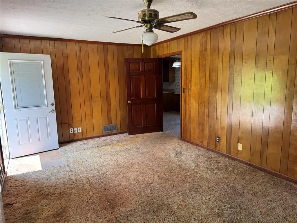
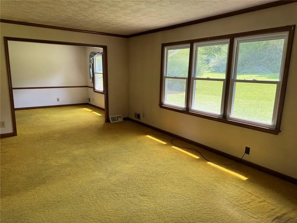
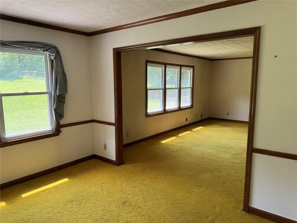
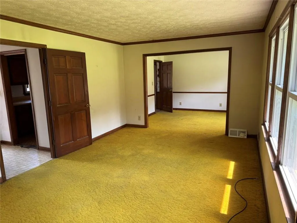
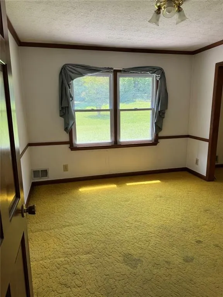
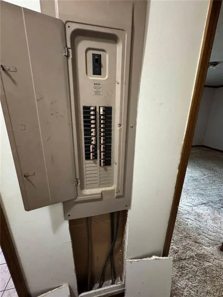
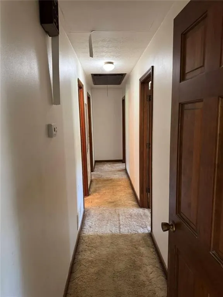
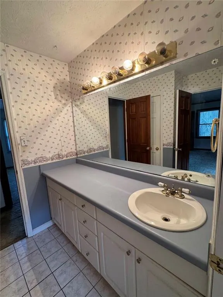
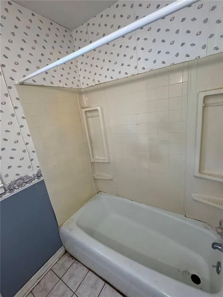
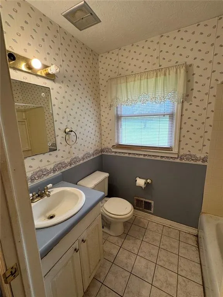
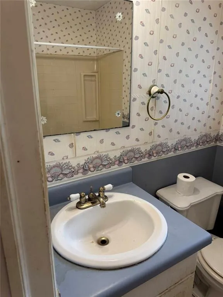
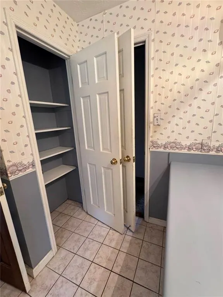
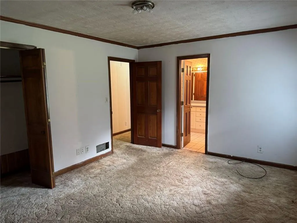
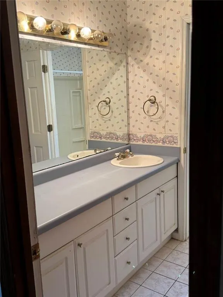
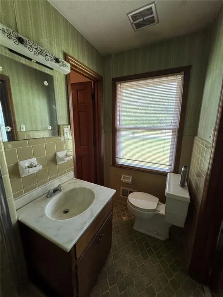
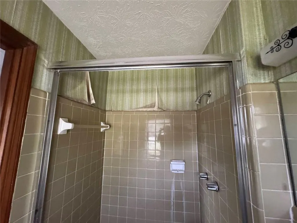
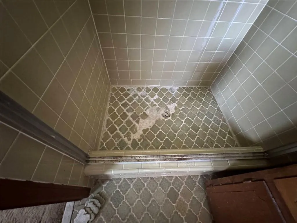
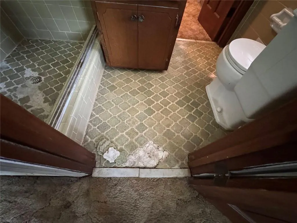
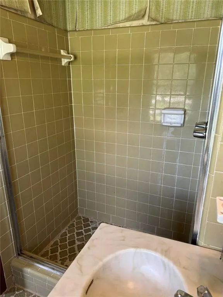
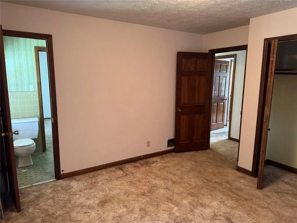
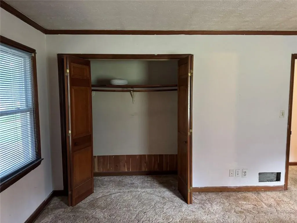
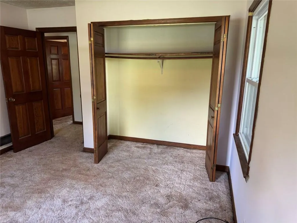
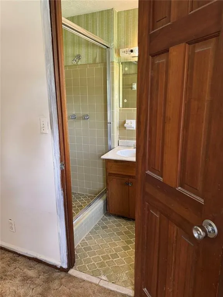
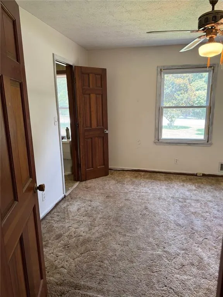
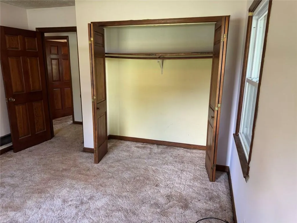
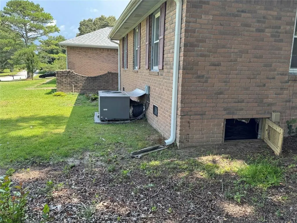
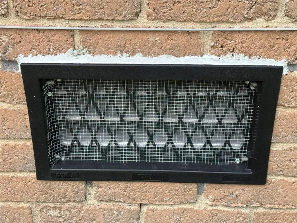
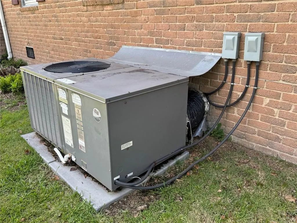
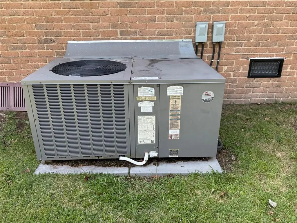
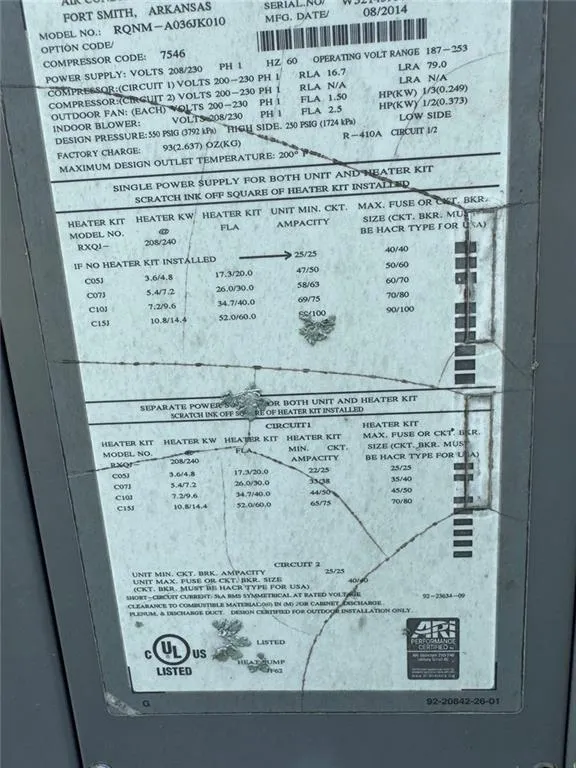
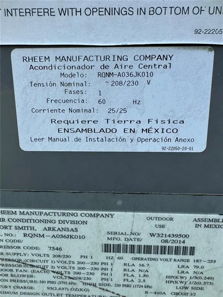
Located in a quiet, well-established neighborhood where many families have lived for decades with NO HOA, this home has been maintained by the same family since it was originally built. The solid four-sided brick construction offers durability and timeless appeal. Major updates include a new roof installed in 2025, a 59-gallon water heater replaced in 2025, and an HVAC system installed approximately 12 years ago that has provided reliable service without issues. A handicap-accessible ramp from the carport provides convenient entry into the kitchen and breakfast area. Just inside is a separate laundry room, while the spacious den with a fireplace is located nearby and features an additional exterior entrance and views of the large backyard, which occupies much of the 0.77-acre lot. The neighboring property to the right is separated by an attractive fence. The interior layout includes a separate dining room and an additional living room area, offering flexibility for entertaining or family gatherings. The primary bedroom is located down the hallway on the left and includes its own bath and storage closet. Two additional bedrooms are situated at the front of the home and share a hall bathroom. Pull-down attic stairs in the hallway provide convenient access to additional storage space. The septic system was serviced in July 2017 and has operated without issue since that time while serving only two residents. The termite bond with Arrow Exterminating is paid through April 2027. While the home is being sold as-is and needs some cosmetic updates (including minor sheetrock repair, fresh paint, flooring, and minor bathroom tile work), it boasts incredible "great bones" and major mechanical updates already completed. Located just minutes from historic Old Town Conyers, shopping, dining, and offering easy access to I-20 via Sigman Rd or West Ave, this property is a rare find with limitless potential!
| Elementary School | Middle School | High School |
|---|---|---|
| Shoal Creek Elementary School | Edwards Middle School | Rockdale County High School |
| Price History | |
|---|---|
| 7/15/2026 | Listed $250,000 |
| 7/27/2026 | 6$235,000 |
| 8/10/2026 | 6$220,000 |
| 8/19/2026 | 5$210,000 |
General Features
| Sewer | Septic Tank |
|---|---|
| Heating | Central,Other |
| Cooling | Central Air |
| Utilities | Electricity Available |
| Roof | Composition |
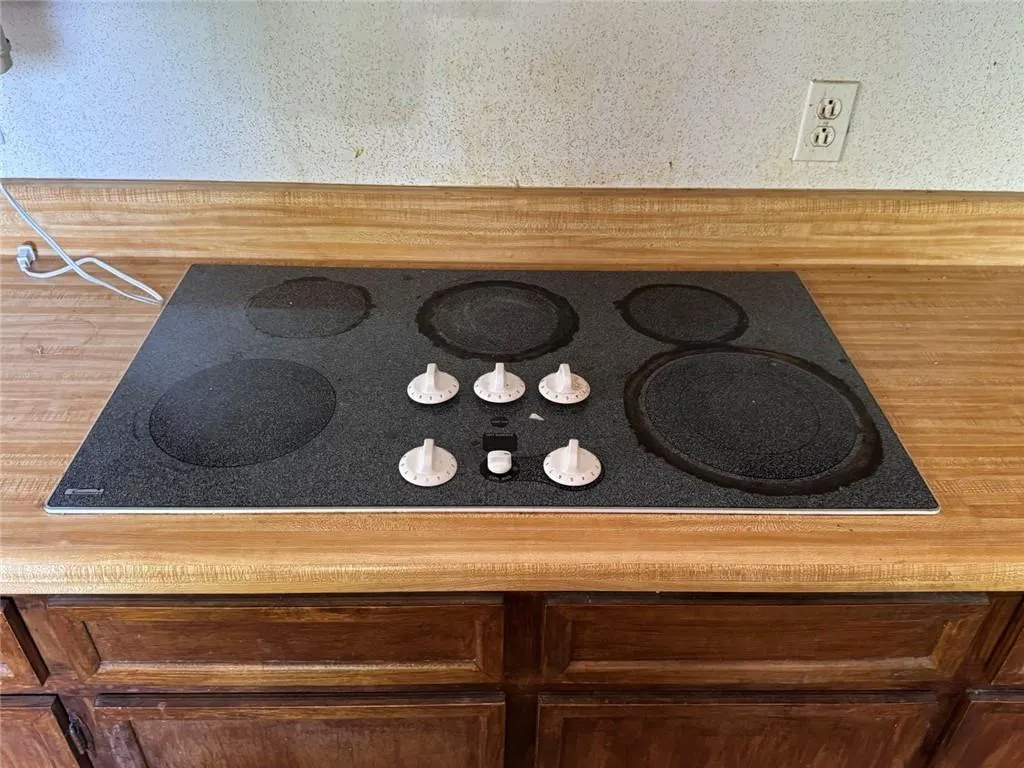
| Appliances | Dishwasher,Electric Cooktop,Electric Oven,Electric Water Heater |
| Patio/Porch Features | Patio |
| Architectural Style | Ranch |
| Pool Features | None |
| Security Features | None |
| Construction Materials | Brick 4 Sides,Brick Veneer,Brick |
| Year Built | 1972 |
| Electric | 110 Volts |
| View | Other |
| Levels | One |
| Property Subtype | Single Family Residence |
| Tax Year | 2025 |
| Parcel Number | 025A010003 |
| Waterfront Features | None |
| Community Features | None |
| Accessibility | Accessible Approach with Ramp |
| County | Rockdale - GA |
| Property Type | Residential |
| HOA | false |
| Energy Efficient | None |
| Subdivision Name | FOUR SEASONS |
| Green Energy Generation | None |
| Other Structures | None |
| Full Baths | 2 |
| Status | Active |
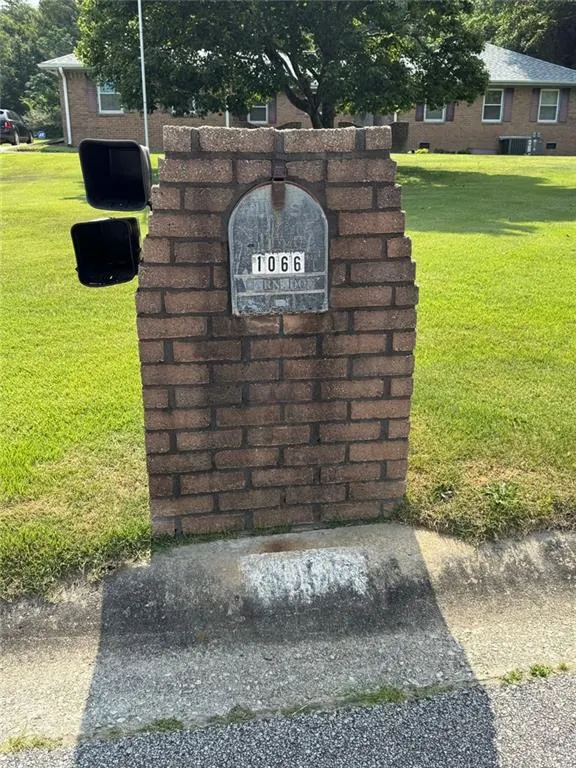
| Directions | Use your GPS for Best Results or there are 2 ways to get there from I-20 depending on where you are coming from. Use either Signam Rd. or West ave. June Dr. is off of Klondike Rd. SW Turn onto June Drive SW and it will be the third house on your right with large brick mailbox. |
| High School | Rockdale County |
| City | Conyers |
| Body of Water | None |
| Carport Spaces | 2 |
| Spa Features | None |
| Elementary School | Shoal Creek |
| Property Attached Y/N | false |
| Land Lease Y/N | false |
| Tax Annual Amount | 3153 |
| Home Warranty Y/N | false |
| Middle/Junior High School | Edwards |
| Property Condition | Resale |
| Standard Status | Active |
| Tax Lot | 3A |
| Freehold | IDX |
| Corporate Owner | Sold As/Is |
Interior Features
| Interior Amenities | Disappearing Attic Stairs,Entrance Foyer,Other |
|---|---|
| Basement | Crawl Space |
| Flooring | Carpet,Ceramic Tile,Vinyl |
| Total Fireplaces | 1 |
| Fireplace Features | Masonry |
| Common Walls | No Common Walls |
| Window Features | None |
| Above Grade Finished Area | 1731 |
| Laundry Features | Electric Dryer Hookup,In Kitchen,Laundry Room |
| Total Bedrooms | 3 |
| Room Type | Attic,Den,Laundry |
| Main Level Bedrooms | 3 |
| Main Level Bathrooms | 2 |
| Kitchen Features | Cabinets Other,Eat-in Kitchen |
| Total Baths | 2 |
| RoomBedroomFeatures | Master on Main,Split Bedroom Plan |
| Primary Bathroom Features | Tub/Shower Combo |
| Dining Room Features | Separate Dining Room |
Exterior Features
| Exterior Amenities | None |
|---|---|
| Fencing | None |
| Parking Features | Attached,Carport,Parking Pad |
| Lot Features | Back Yard,Front Yard,Rectangular Lot,Sloped |
| Water Source | Public |
| Total Parking | 4 |
| Foundation Details | Block,Brick/Mortar,Combination |
| Building Area Total | 1731 |
| Lot Dimensions | 125x268 |
| Lot Size Acres | 0.77 |
| Road Surface Type | Asphalt |
| Lot Size Source | Public Records |
| Road Frontage Type | County Road |
| Other Equipment | None |
| Horse Amenities | None |
Amenities
- Foreclosure
- Views
- Short Sale
- New Construction
- Adult 55+
- Lease To Own
- No HOA Fees
- Furnished
- Primary On Main
- Air Conditioning
- Seller Finance
- Green
- Fixer Upper
- Horse
- Golf
- Fireplace
- Deck
- Garage
- Basement
- Pool
Property vs Single Family Average in 30094
Statistics provided by Inside Real Estate
Price
Taxes
Year Built

 ©2026 Georgia Multiple Listing Service All information deemed reliable but not guaranteed. All properties are subject to prior sale, change or withdrawal. Neither listing broker(s) or information provider(s) shall be responsible for any typographical errors, misinformation, misprints and shall be held totally harmless. Listing(s) information is provided for consumer's personal, non-commercial use and may not be used for any purpose other than to identify prospective properties consumers may
 Northeast Georgia Board of REALTORS® All information deemed reliable but not guaranteed. All properties are subject to prior sale, change or withdrawal. Neither listing broker(s) or information provider(s) shall be responsible for any typographical errors, misinformation, misprints and shall be held totally harmless. Listing(s) information is provided for consumer's personal, non-commercial use and may not be used for any purpose other than to identify prospective properties consumers may be
 The information set forth on this site is based upon information which we consider reliable, but because it has been supplied by third parties to our franchisees (who in turn supplied it to us), we can not represent that it is accurate or complete, and it should not be relied upon as such. The offerings are subject to errors, omissions, changes, including price, or withdrawal without notice. All dimensions are approximate and have not been verified by the selling party and can not be verified. It
