
Price Reduction - Eco Friendly
Address
7420 Wild Violet Drive, Cumming, GA
Price
$ 1,525,000
Property Attributes
- MLS#7805711
- TypeSingle Family
- Listing Status Active
- CountyForsyth
- CityCumming
- Neighborhoodbrookmeade
- Zip30040
- StyleTraditional
- Year Built2023
- Taxes$ 14105
- Price$ 1,525,000
- Bedrooms5
- Full Bathrooms5
- Half Bathrooms1
- Lot Size0.51 Acres
Data Source:
First Multiple Listing Services (FMLS)
Property Description
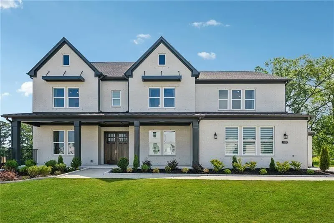
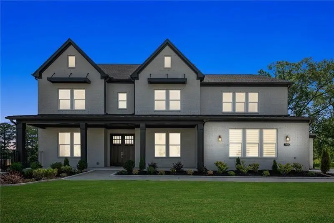
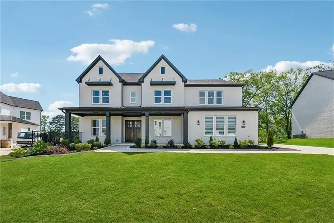
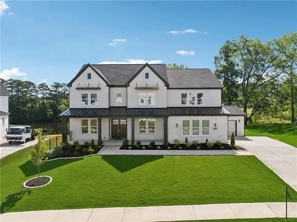
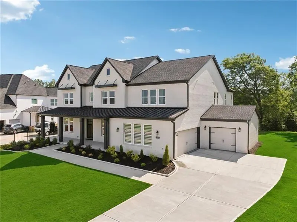
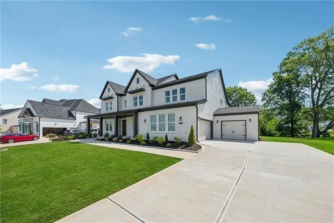
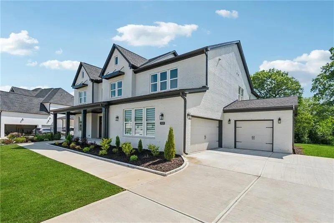
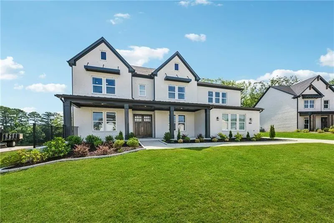
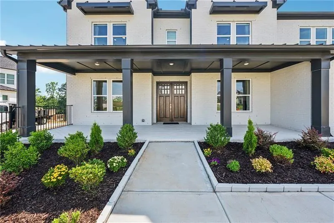
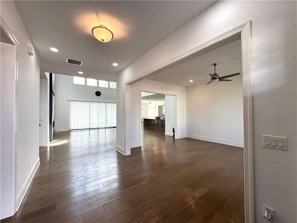
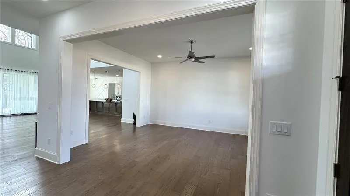
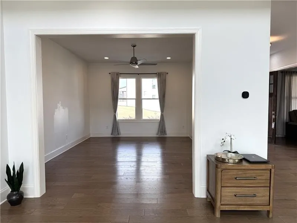
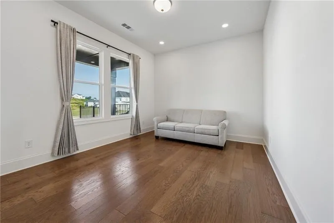
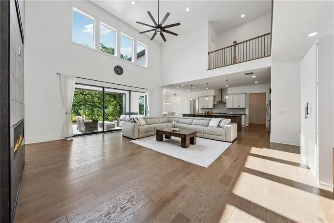
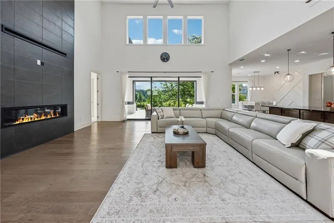
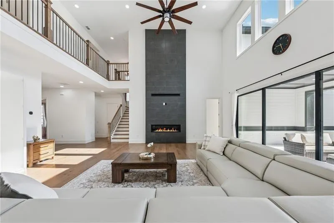
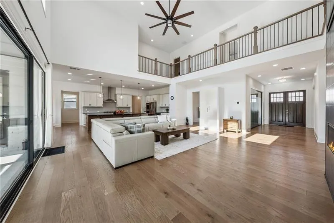
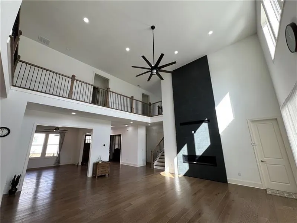
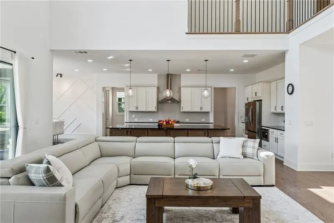
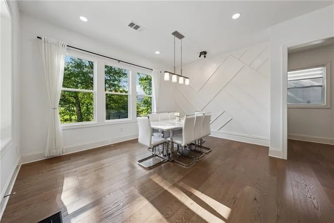
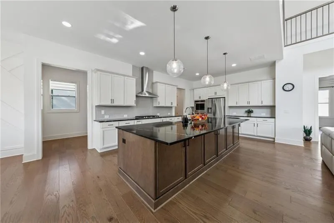
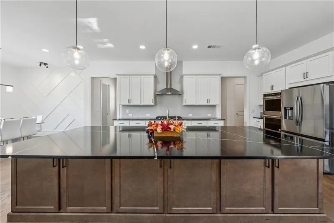
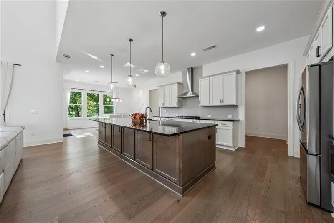
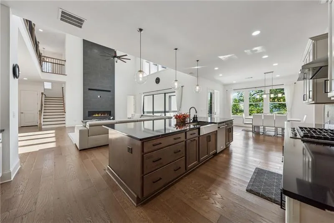
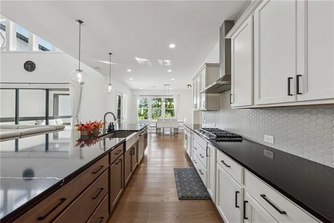
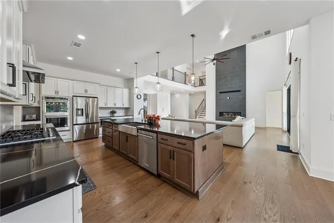
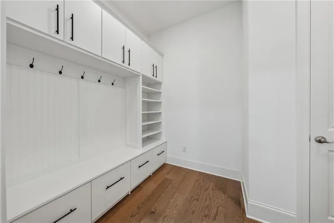
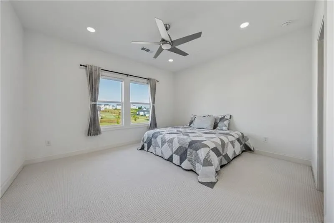
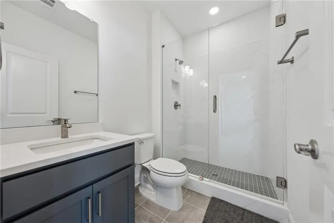
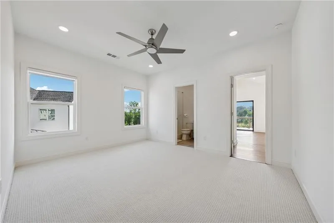
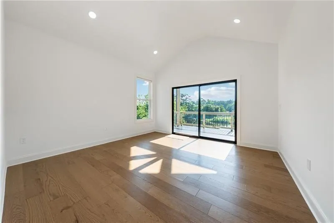
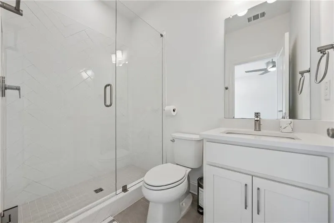
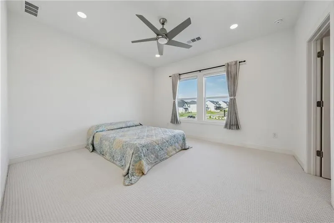
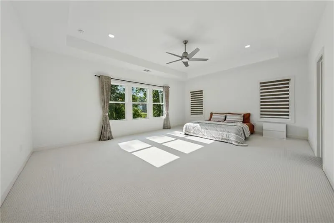
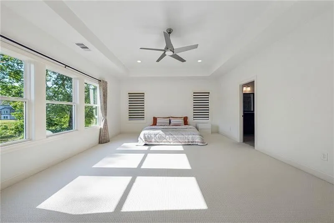
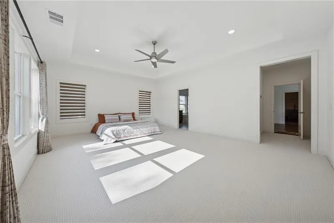
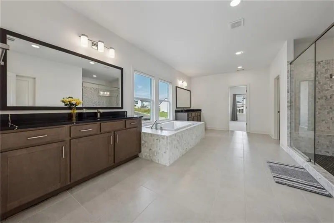
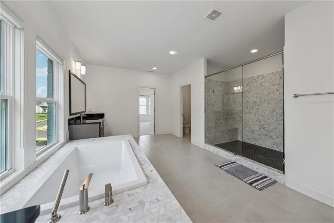
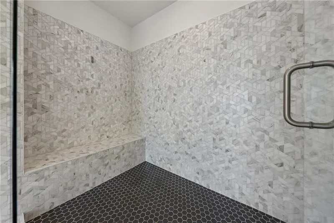
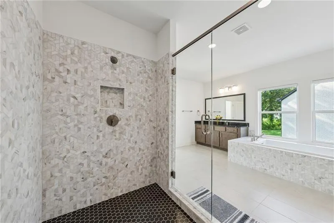
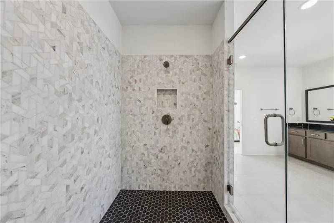
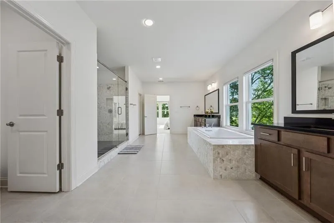
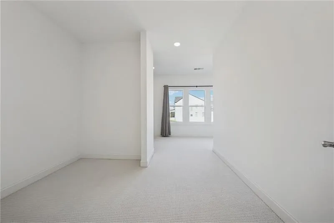
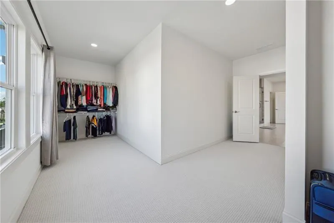
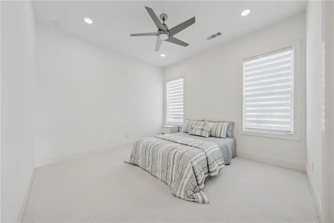
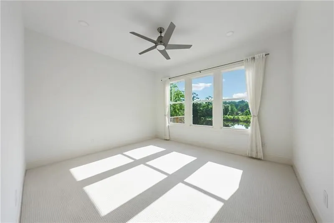
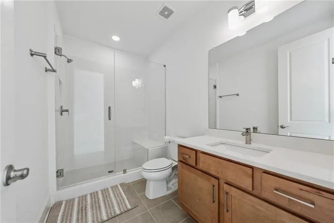
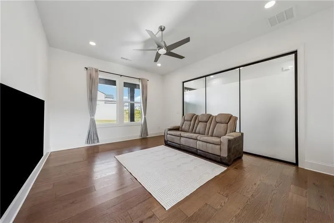
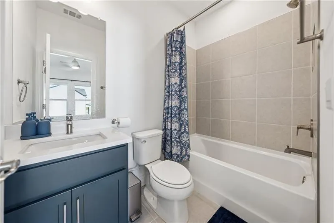
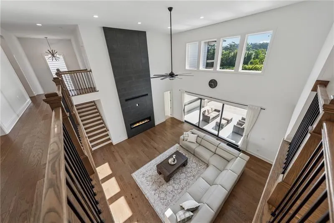
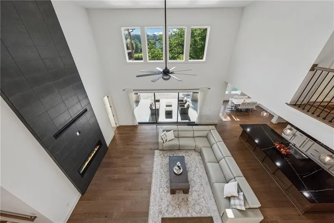
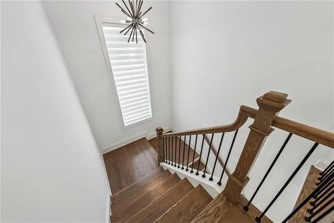
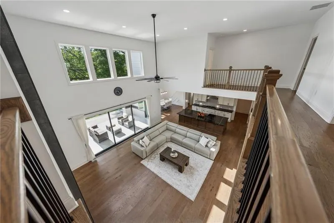
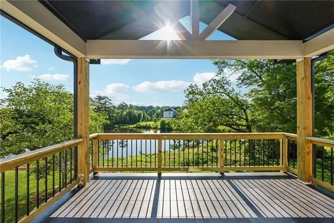
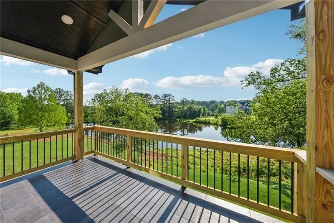
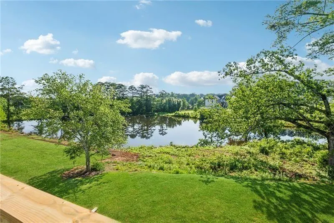
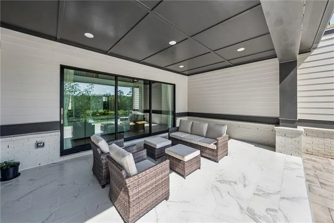
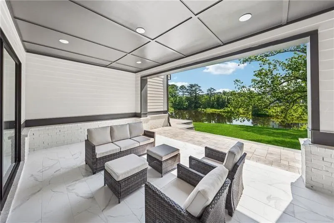
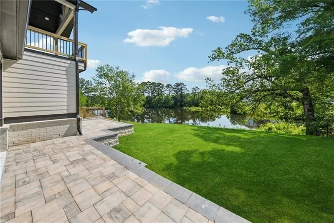
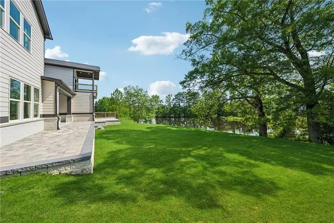
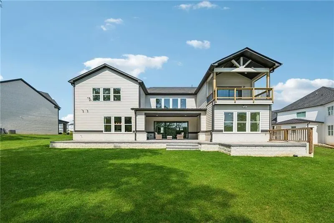
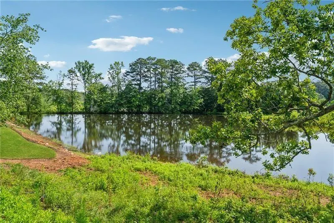
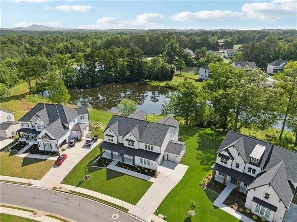
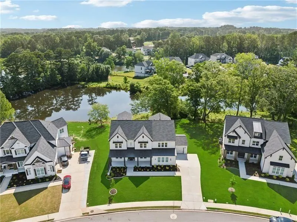
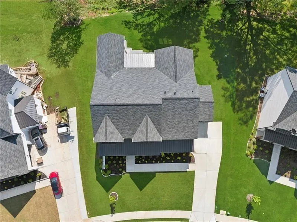
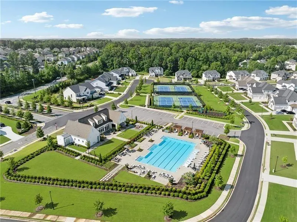
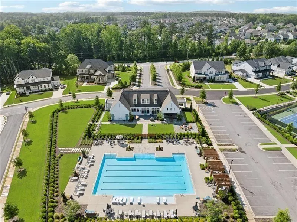
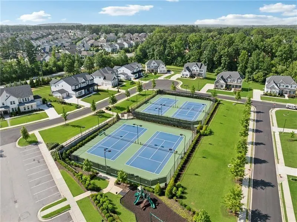
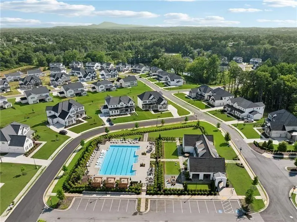
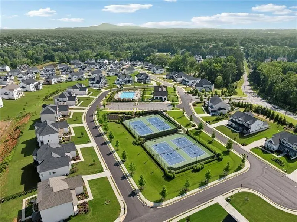
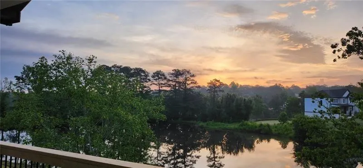
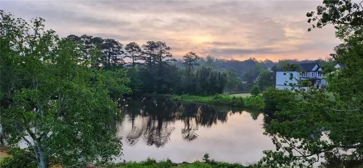
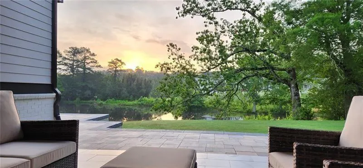
RARE OPPORTUNITY TO OWN ONE OF BROOKMEADE'S FINEST LAKEFRONT ESTATES! Welcome to 7420 Wild Violet Dr, an exceptional Toll Brothers Parkstone residence nestled on a rare 0.51-acre lakefront homesite in the prestigious Brookmeade community. Offering over 5,300 square feet of thoughtfully designed luxury living, this extraordinary home features 6 bedrooms, 5.5 bathrooms, two true multi-generational suites, a 3-car side-entry garage, and more than $275,000 in premium structural and outdoor upgrades. Wake up each morning to breathtaking sunrises reflecting across the tranquil lake, enjoy fishing right from your backyard. An inviting covered front porch welcomes you into a grand two-story foyer flanked by a flexible living space and an elegant formal dining room. At the heart of the home is a spectacular chef's kitchen featuring premium KitchenAid appliances, quartz countertops, an oversized island, vent hood, abundant upgraded cabinetry, perfect for entertaining and everyday living. The kitchen flows seamlessly into the breathtaking two-story great room, where soaring ceilings, walls of windows, a dramatic linear fireplace, and impressive 15-foot multi-slide glass doors create a seamless indoor-outdoor living experience leading to the expansive covered patio with tranquil lake views. Designed for today's lifestyle, the home offers two true multi-generational suites, including a private main-level guest retreat with a full bath and walk-in shower, and a second upstairs suite featuring its own sitting area and private balcony—ideal for extended family, guests, or independent living. The luxurious owner's retreat is a private sanctuary showcasing panoramic lake views, a spa-inspired bath with a freestanding soaking tub, oversized frameless shower with dual shower heads and a rainfall fixture, quartz countertops, porcelain tile flooring, and an expansive walk-in closet. Every secondary bedroom is generously sized with direct bath access, including multiple private en-suite bathrooms that provide exceptional comfort and privacy. Rich hardwood flooring, designer lighting, upgraded architectural details, enhanced secondary baths, additional windows for abundant natural light, and countless custom upgrades elevate this home well beyond standard new construction. The professionally designed outdoor living space features a custom paver patio, private second-floor balcony, and an exceptional backyard offering endless possibilities for entertaining, recreation, or even a future pool. Health-conscious buyers will appreciate the whole-house water filtration system and reverse osmosis drinking water system. Residents of Brookmeade enjoy resort-style amenities including a beautiful clubhouse, swimming pool, fire pit gathering areas, lighted tennis courts, scenic lakes, walking trails, pergolas, and beautifully landscaped green spaces, all just minutes from GA-400, Halcyon, Avalon, The Collection at Forsyth, Cumming City Center, Lake Lanier, and top-rated South Forsyth schools. Homes of this caliber—with a premium lakefront setting, exceptional privacy, extensive upgrades, two multi-generational suites, and outstanding indoor and outdoor living spaces—rarely become available. Don't miss this incredible opportunity to own one of Brookmeade's most spectacular residences.
| Elementary School | Middle School | High School |
|---|---|---|
| New Hope - Forsyth Elementary School | DeSana Middle School | Denmark High School |
| Price History | |
|---|---|
| 7/16/2026 | Listed $1,549,000 |
| 8/1/2026 | 2$1,525,000 |
General Features
| Sewer | Public Sewer |
|---|---|
| Heating | Other |
| Cooling | Central Air |
| Utilities | Electricity Available,Natural Gas Available,Phone Available,Sewer Available,Underground Utilities,Water Available |
| Roof | Composition |
| Appliances | Dishwasher,Disposal,Double Oven,ENERGY STAR Qualified Appliances,Gas Cooktop,Gas Water Heater,Microwave,Range Hood,Self Cleaning Oven,Tankless Water Heater |
| HOA Fee | 1475 |
| Association Fee Includes | Swim,Tennis |
| Patio/Porch Features | Front Porch,Patio |
| Architectural Style | Traditional |
| Pool Features | None |
| Security Features | Fire Alarm,Smoke Detector(s) |
| Construction Materials | Brick |
| Year Built | 2023 |
| Electric | 110 Volts,220 Volts |
| View | Neighborhood |
| Levels | Two |
| Property Subtype | Single Family Residence |
| Tax Year | 2025 |
| Parcel Number | 060 302 |
| Waterfront Features | None |
| Community Features | Clubhouse,Homeowners Assoc,Fishing,Street Lights,Tennis Court(s),Near Schools,Near Shopping,Near Trails/Greenway,Sidewalks,Pool,Playground |
| Accessibility | None |
| Assoc Fee Paid Per | Annually |
| County | Forsyth - GA |
| Property Type | Residential |
| HOA | true |
| Energy Efficient | Thermostat,HVAC |
| Subdivision Name | brookmeade |
| Green Energy Generation | None |
| Other Structures | None |
| Full Baths | 5 |
| Status | Active |
| Directions | Take GA-400 N and McFarland Pkwy to Fowler Rd , turn right onto Fowler Rd. Turn Left onto Castleberry Rd to Left on Wild Thorne Ct. Take Wild Violet Dr to Poppy Mill Ln. |
| High School | Denmark |
| City | Cumming |
| Body of Water | None |
| Spa Features | None |
| Elementary School | New Hope - Forsyth |
| Property Attached Y/N | false |
| Land Lease Y/N | false |
| Tax Annual Amount | 14105 |
| Home Warranty Y/N | false |
| Middle/Junior High School | DeSana |
| Property Condition | Resale |
| Standard Status | Active |
| Tax Lot | 62 |
| Freehold | IDX |
| Corporate Owner | None |
Interior Features
| Interior Amenities | Double Vanity,Disappearing Attic Stairs,Entrance Foyer,High Speed Internet,Tray Ceiling(s),Walk-In Closet(s),High Ceilings 10 ft Main |
|---|---|
| Basement | None |
| Flooring | Hardwood,Carpet,Ceramic Tile |
| Total Fireplaces | 1 |
| Fireplace Features | Factory Built,Family Room,Electric |
| Common Walls | No Common Walls |
| Window Features | Insulated Windows |
| Above Grade Finished Area | 5323 |
| Half Baths | 1 |
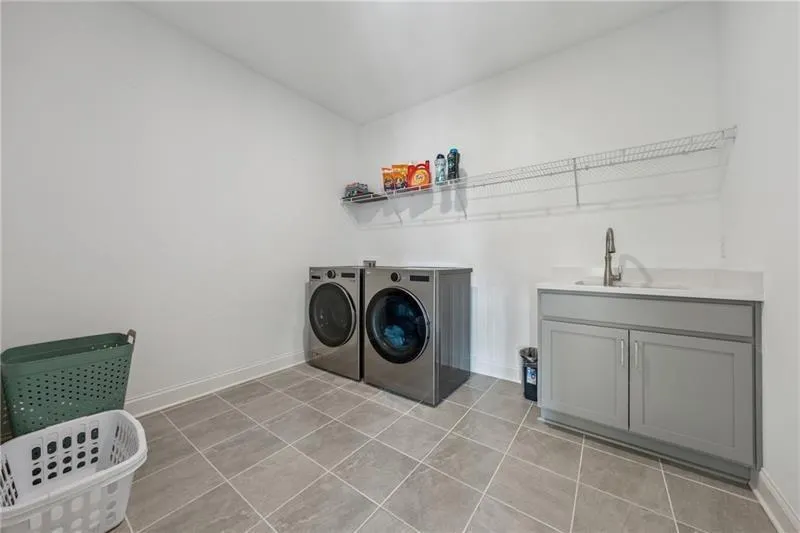
| Laundry Features | Laundry Room,Sink,Upper Level |
| Total Bedrooms | 5 |
| Room Type | Family Room,Laundry,Kitchen,Master Bathroom,Master Bedroom |
| Main Level Bedrooms | 1 |
| Main Level Bathrooms | 1 |
| Kitchen Features | Breakfast Room,Cabinets White,Kitchen Island,Pantry Walk-In,Stone Counters,View to Family Room |
| Total Baths | 6 |
| RoomBedroomFeatures | Oversized Master,Sitting Room |
| Primary Bathroom Features | Double Shower,Double Vanity |
| Dining Room Features | Separate Dining Room |
Exterior Features
| Exterior Amenities | Rain Gutters |
|---|---|
| Fencing | None |
| Parking Features | Attached,Driveway,See Remarks |
| Lot Features | Level |
| Water Source | Public |
| Total Parking | 3 |
| Foundation Details | Concrete Perimeter,Slab |
| Building Area Total | 5323 |
| Lot Dimensions | 192X151X190X30X60 |
| Lot Size Acres | 0.51 |
| Road Surface Type | Asphalt |
| Lot Size Source | Owner |
| Road Frontage Type | County Road |
| Other Equipment | Irrigation Equipment |
| Horse Amenities | None |
Amenities
- Foreclosure
- Views
- Short Sale
- New Construction
- Adult 55+
- Lease To Own
- No HOA Fees
- Furnished
- Primary On Main
- Air Conditioning
- Seller Finance
- Green
- Fixer Upper
- Horse
- Golf
- Fireplace
- Deck
- Garage
- Basement
- Pool
Property vs Single Family Average in 30040
Statistics provided by Inside Real Estate
Price
Taxes
Year Built

 ©2026 Georgia Multiple Listing Service All information deemed reliable but not guaranteed. All properties are subject to prior sale, change or withdrawal. Neither listing broker(s) or information provider(s) shall be responsible for any typographical errors, misinformation, misprints and shall be held totally harmless. Listing(s) information is provided for consumer's personal, non-commercial use and may not be used for any purpose other than to identify prospective properties consumers may
 Northeast Georgia Board of REALTORS® All information deemed reliable but not guaranteed. All properties are subject to prior sale, change or withdrawal. Neither listing broker(s) or information provider(s) shall be responsible for any typographical errors, misinformation, misprints and shall be held totally harmless. Listing(s) information is provided for consumer's personal, non-commercial use and may not be used for any purpose other than to identify prospective properties consumers may be
 The information set forth on this site is based upon information which we consider reliable, but because it has been supplied by third parties to our franchisees (who in turn supplied it to us), we can not represent that it is accurate or complete, and it should not be relied upon as such. The offerings are subject to errors, omissions, changes, including price, or withdrawal without notice. All dimensions are approximate and have not been verified by the selling party and can not be verified. It
