
Primary on Main - Eco Friendly
Address
1431 Hearst Drive Ne, Brookhaven, GA
Price
$ 2,199,000
Property Attributes
- MLS#7805797
- TypeSingle Family
- Listing Status Pending
- CountyDekalb
- CityBrookhaven
- NeighborhoodOglethorpe Estates
- Zip30319
- StyleTraditional
- Year Built2015
- Taxes$ 34247
- Price$ 2,199,000
- Bedrooms7
- Full Bathrooms6
- Half Bathrooms2
- Lot Size0.5 Acres
Data Source:
First Multiple Listing Services (FMLS)
Property Description
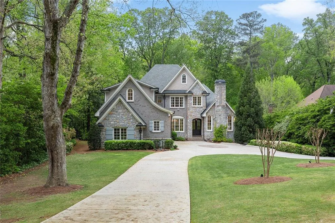
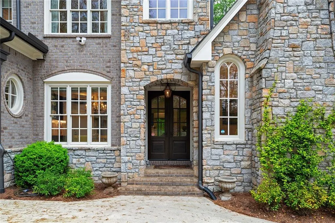
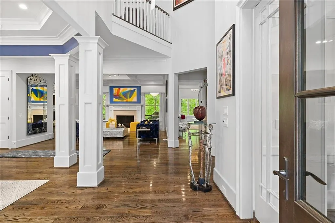
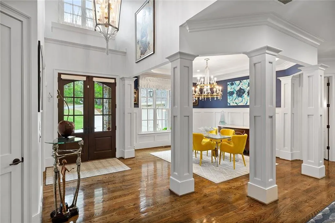
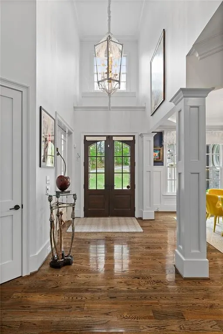
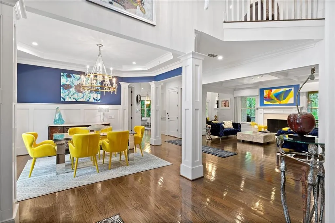
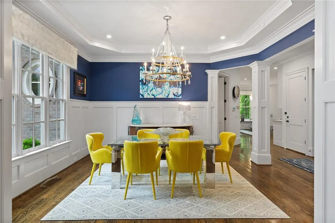
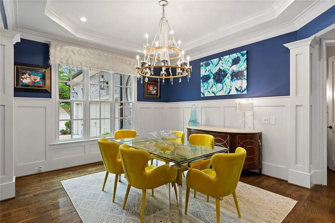
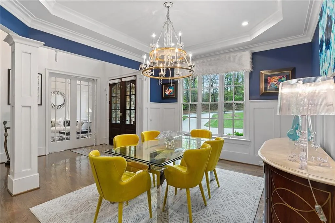
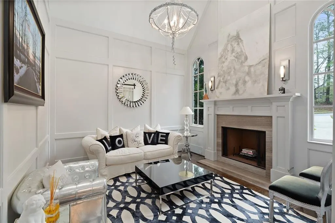
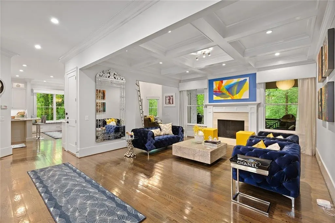
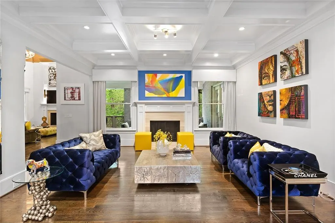
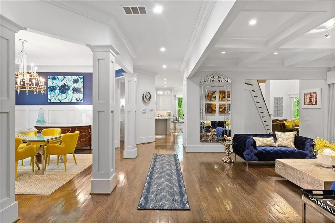
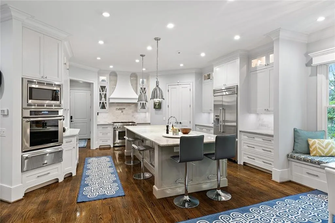
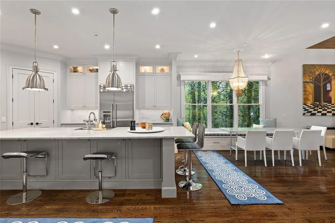
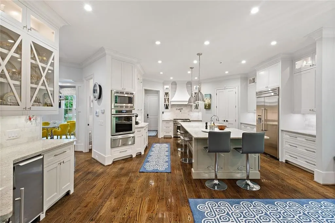
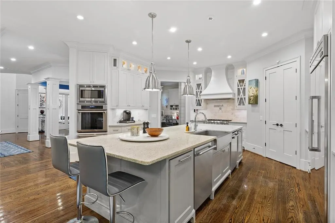
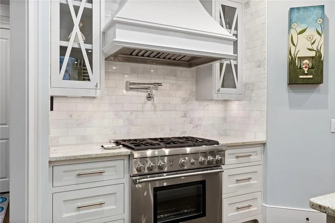
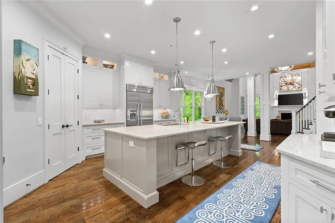
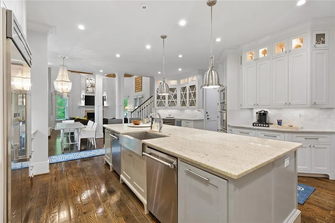
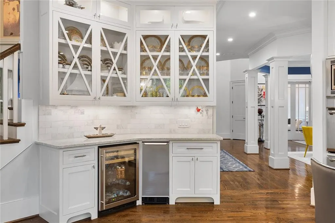
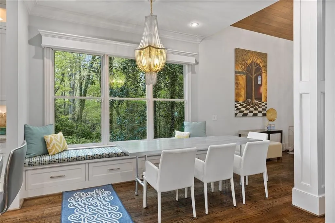
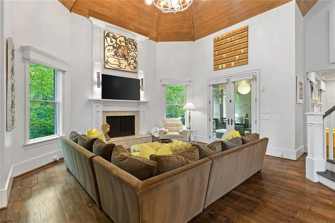
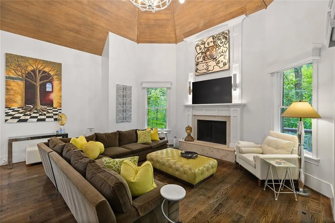
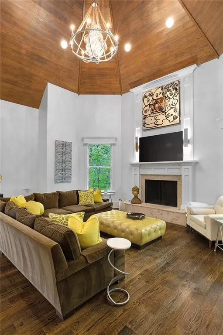
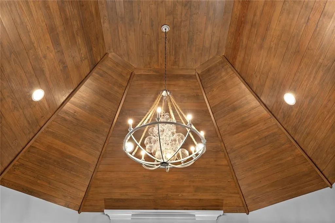
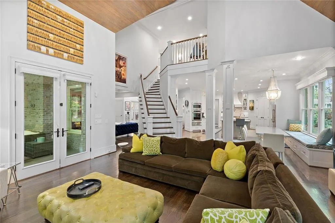
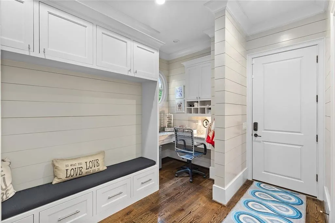
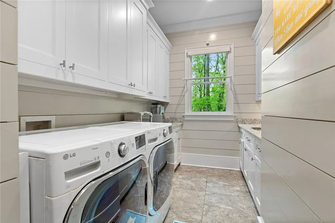
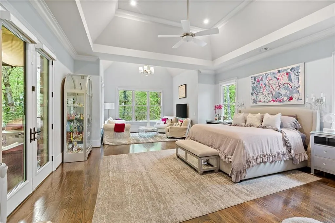
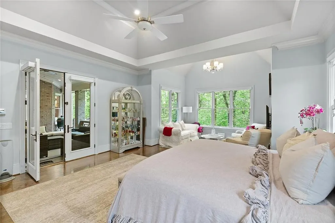
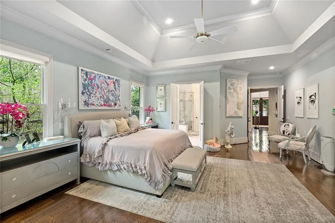
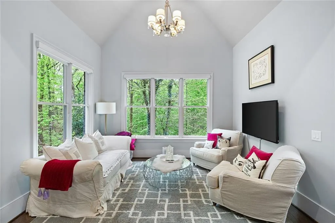
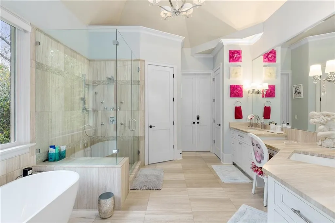
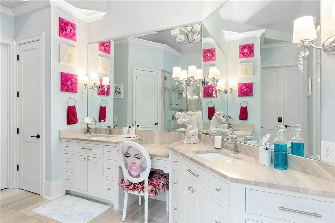
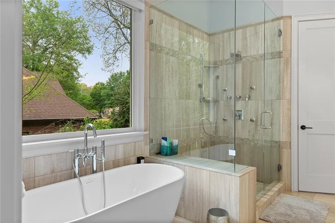
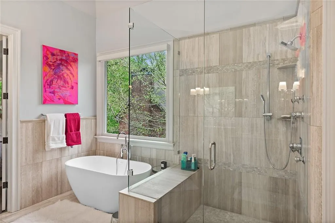
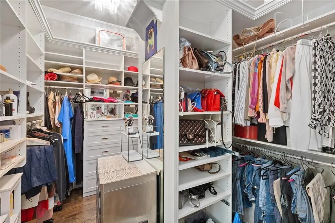
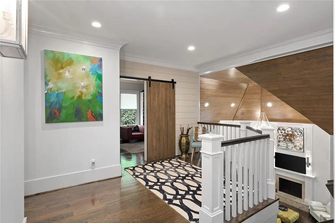
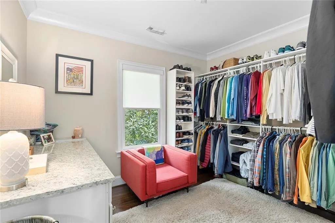
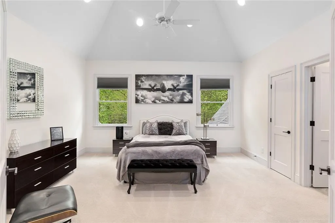
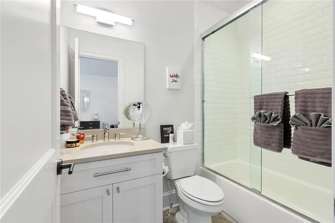
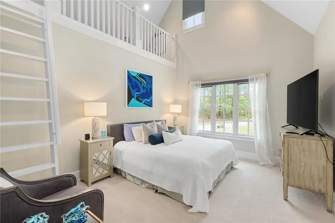
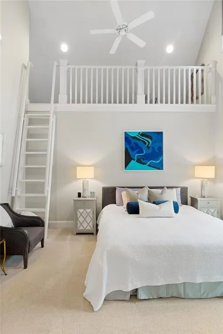
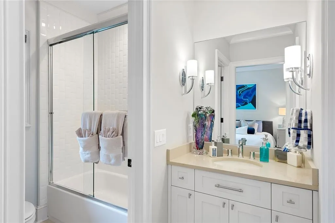
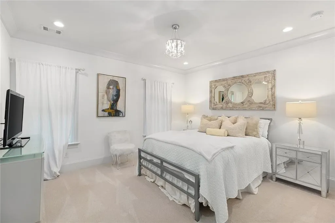
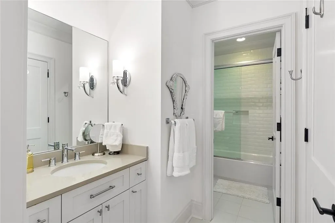
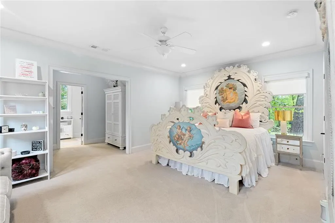
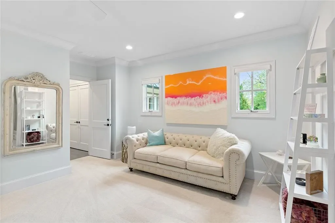
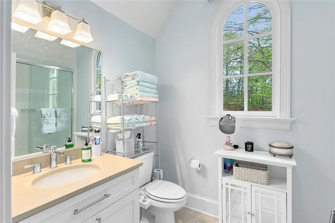
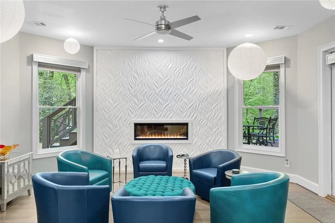
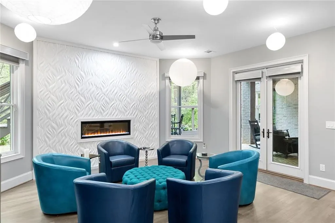
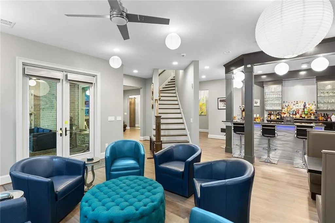
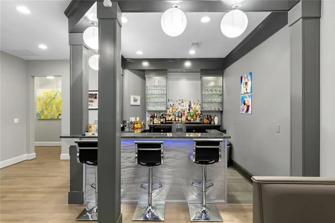
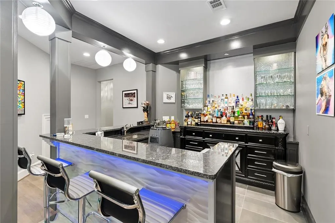
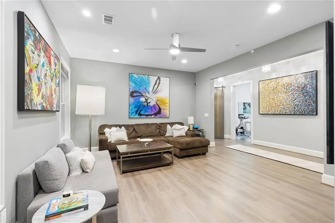
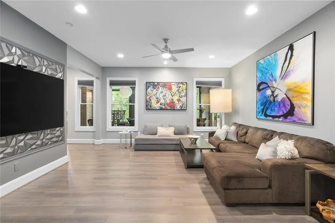
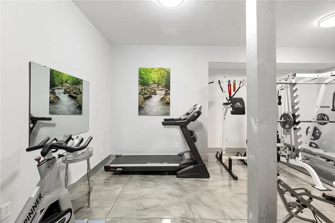
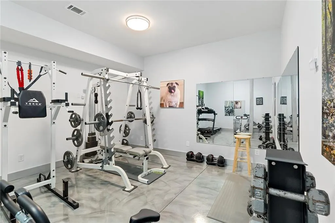
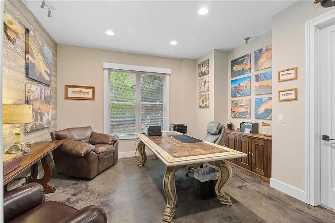
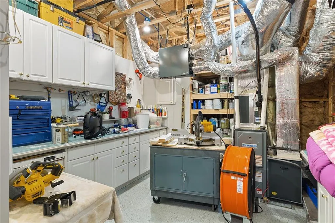
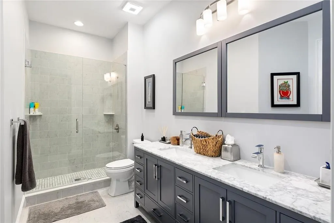
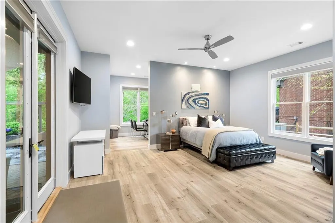
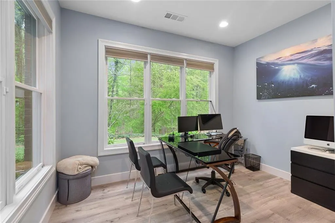
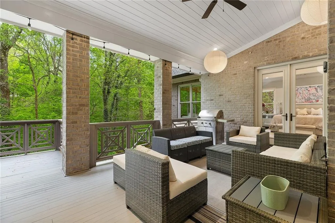
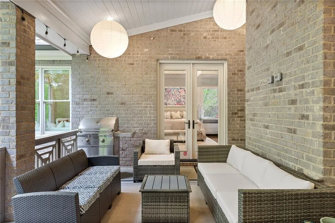
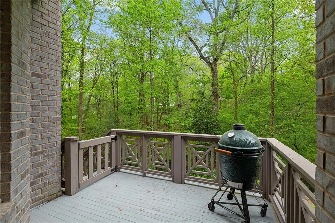
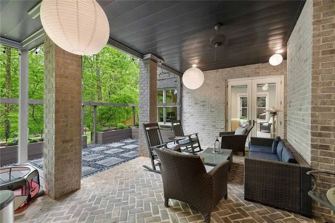
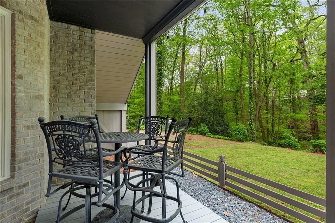
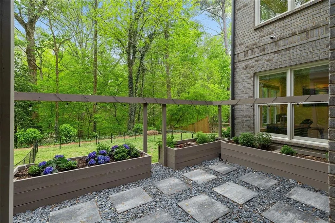
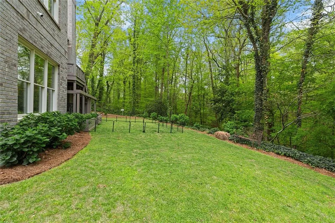
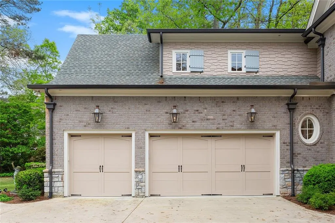
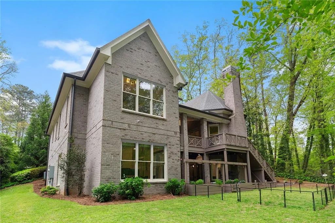
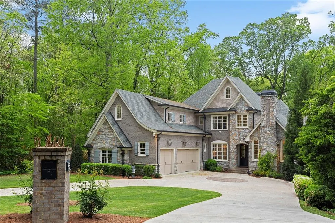
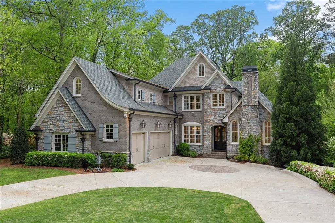
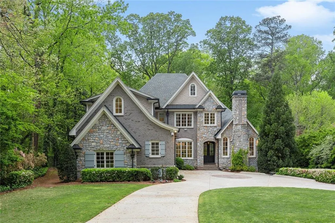
Nestled on one of Brookhaven’s discreet and most sought after one-way streets, this custom-built estate exudes timeless elegance. Flickering glass lanterns cast a warm glow across the brick and hand-laid stone exterior, a thoughtful nod to the nearby Gothic architecture of Oglethorpe University. Beyond the double door entry, interiors unfold with exceptional scale and craftsmanship—soaring ceilings, bespoke millwork and seamless open living spaces designed for both grand entertaining and intimate everyday living. No expense was spared in the design, featuring six spacious bedrooms, each with its own en suite bath appointed with stone countertops and custom cabinetry, all thoughtfully arranged across three expansive levels. The heart of the home is the stunning chef’s kitchen, outfitted with top-of-the-line Thermador appliances, including double dishwashers, an ice maker and a wine chiller. An oversized island anchors the space, overlooking the breakfast area and family room, where a tongue-and-groove coffered ceiling and one of three stone fireplaces add warmth and character. French doors open to a covered deck that overlooks the professionally landscaped private backyard. The main-level primary suite is an indulgent retreat, complete with a spa-inspired bath, a custom walk-in closet and French doors leading to the covered terrace, ideal for quiet morning coffee while taking in the sounds of nature. Upstairs, four en suite guest rooms each offer their own unique charm; some have sitting areas and one features a ladder to a loft space that maximizes the vertical design. The three-sided daylight terrace level is equally impressive, offering a gym, bar, den, workshop and a full guest suite—all with direct access to a thoughtful herringbone brick patio. Additional enhancements include tankless water heaters, spray foam insulation and high-efficiency HVAC systems. A rare offering combining privacy, craftsmanship, and proximity- just moments to Brookhaven’s top-rated schools, shopping and dining.
| Elementary School | Middle School | High School |
|---|---|---|
| Montgomery Elementary School | Chamblee Middle School | Chamblee High School |
| Price History | |
|---|---|
| 7/16/2026 | Listed $2,199,000 |
General Features
| Sewer | Public Sewer |
|---|---|
| Heating | Forced Air,Natural Gas,Zoned |
| Cooling | Ceiling Fan(s),Central Air,Humidity Control,Zoned |
| Utilities | Cable Available,Electricity Available,Natural Gas Available,Phone Available,Sewer Available,Water Available |
| Roof | Composition |
| Appliances | Dishwasher,Disposal,Double Oven,Microwave,Range Hood,Refrigerator,Tankless Water Heater |
| Garage Spaces | 3 |
| Patio/Porch Features | Deck,Patio |
| Architectural Style | Traditional |
| Pool Features | None |
| Security Features | Fire Alarm,Smoke Detector(s) |
| Construction Materials | Brick 4 Sides,Cedar,Stone |
| Year Built | 2015 |
| Electric | Other |
| View | Other |
| Levels | Three Or More |
| Property Subtype | Single Family Residence |
| Tax Year | 2025 |
| Parcel Number | 18 276 22 011 |
| Waterfront Features | None |
| Community Features | None |
| Accessibility | None |
| County | Dekalb - GA |
| Property Type | Residential |
| HOA | false |
| Energy Efficient | HVAC,Thermostat |
| Subdivision Name | Oglethorpe Estates |
| Green Energy Generation | None |
| Other Structures | None |
| Full Baths | 6 |
| Status | Pending |
| Directions | Lanier Dr dead ends into into Hearst Drive. Travel around Our Lady of Assumption Catholic Church and house is on your right before you reach Lanier again. |
| High School | Chamblee |
| City | Brookhaven |
| Body of Water | None |
| Spa Features | None |
| Elementary School | Montgomery |
| Property Attached Y/N | false |
| Land Lease Y/N | false |
| Tax Annual Amount | 34247 |
| Home Warranty Y/N | false |
| Middle/Junior High School | Chamblee |
| Property Condition | Resale |
| Standard Status | Pending |
| Tax Lot | 8 |
| Freehold | IDX |
| Corporate Owner | None |
Interior Features
| Interior Amenities | Bookcases,Coffered Ceiling(s),Double Vanity,Entrance Foyer 2 Story,High Ceilings 9 ft Upper,High Ceilings 10 ft Main,High Speed Internet,Low Flow Plumbing Fixtures,Tray Ceiling(s),Walk-In Closet(s) |
|---|---|
| Basement | Exterior Entry,Finished,Finished Bath,Full,Interior Entry |
| Flooring | Hardwood |
| Total Fireplaces | 3 |
| Fireplace Features | Family Room,Gas Starter,Other Room,Outside |
| Common Walls | No Common Walls |
| Window Features | Insulated Windows |
| Above Grade Finished Area | 5900 |
| Half Baths | 2 |
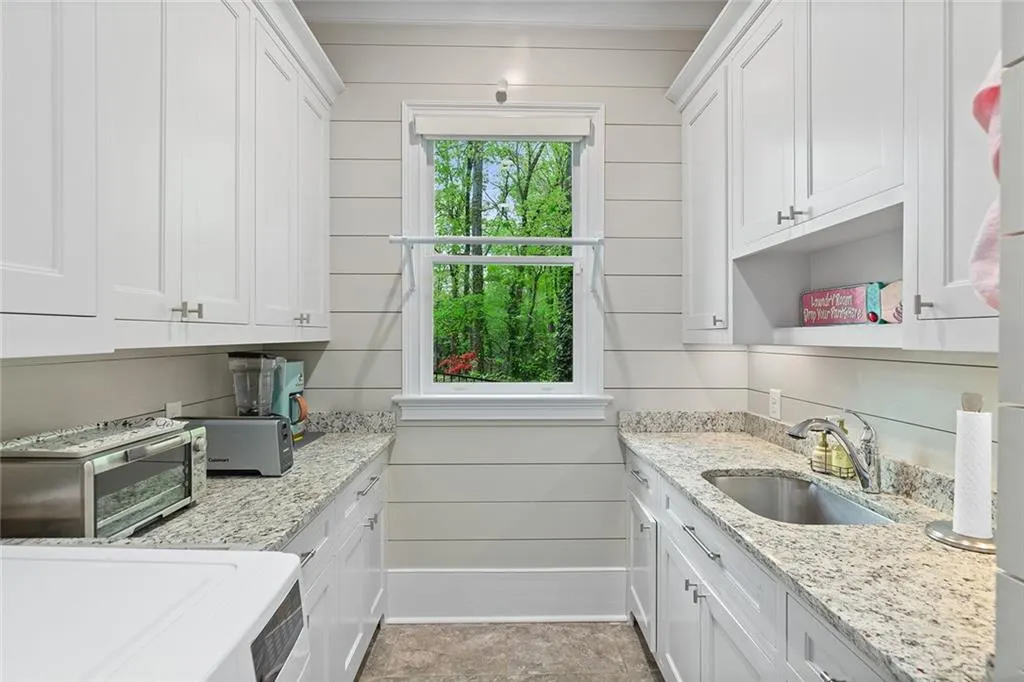
| Laundry Features | Laundry Room,Mud Room |
| Total Bedrooms | 7 |
| Room Type | Great Room - 2 Story,Media Room,Office |
| Main Level Bedrooms | 1 |
| Main Level Bathrooms | 1 |
| Kitchen Features | Cabinets Other,Eat-in Kitchen,Keeping Room,Kitchen Island,Pantry Walk-In,Stone Counters,View to Family Room,Wine Rack |
| Total Baths | 8 |
| RoomBedroomFeatures | Master on Main,Oversized Master |
| Primary Bathroom Features | Double Vanity,Separate Tub/Shower,Soaking Tub,Vaulted Ceiling(s) |
| Dining Room Features | Seats 12+,Separate Dining Room |
Exterior Features
| Exterior Amenities | Private Yard |
|---|---|
| Fencing | None |
| Parking Features | Attached,Driveway,Garage,Garage Door Opener,Garage Faces Side,Kitchen Level,Level Driveway |
| Lot Features | Landscaped,Private,Wooded |
| Water Source | Public |
| Total Parking | 3 |
| Foundation Details | None |
| Building Area Total | 7681 |
| Lot Dimensions | x |
| Lot Size Acres | 0.5 |
| Road Surface Type | Asphalt,Paved |
| Lot Size Source | Public Records |
| Road Frontage Type | City Street |
| Other Equipment | None |
| Horse Amenities | None |
Amenities
- Foreclosure
- Views
- Short Sale
- New Construction
- Adult 55+
- Lease To Own
- No HOA Fees
- Furnished
- Primary On Main
- Air Conditioning
- Seller Finance
- Green
- Fixer Upper
- Horse
- Golf
- Fireplace
- Deck
- Garage
- Basement
- Pool
Property vs Single Family Average in 30319
Statistics provided by Inside Real Estate
Price
Taxes
Year Built

 ©2026 Georgia Multiple Listing Service All information deemed reliable but not guaranteed. All properties are subject to prior sale, change or withdrawal. Neither listing broker(s) or information provider(s) shall be responsible for any typographical errors, misinformation, misprints and shall be held totally harmless. Listing(s) information is provided for consumer's personal, non-commercial use and may not be used for any purpose other than to identify prospective properties consumers may
 Northeast Georgia Board of REALTORS® All information deemed reliable but not guaranteed. All properties are subject to prior sale, change or withdrawal. Neither listing broker(s) or information provider(s) shall be responsible for any typographical errors, misinformation, misprints and shall be held totally harmless. Listing(s) information is provided for consumer's personal, non-commercial use and may not be used for any purpose other than to identify prospective properties consumers may be
 The information set forth on this site is based upon information which we consider reliable, but because it has been supplied by third parties to our franchisees (who in turn supplied it to us), we can not represent that it is accurate or complete, and it should not be relied upon as such. The offerings are subject to errors, omissions, changes, including price, or withdrawal without notice. All dimensions are approximate and have not been verified by the selling party and can not be verified. It
