
Waterfront - New Construction - Primary on Main - Eco Friendly
Address
4175 Cumberland Point Drive, Gainesville, GA
Price
$ 2,197,000
Property Attributes
- MLS#7805878
- TypeSingle Family
- Listing Status Active
- CountyHall
- CityGainesville
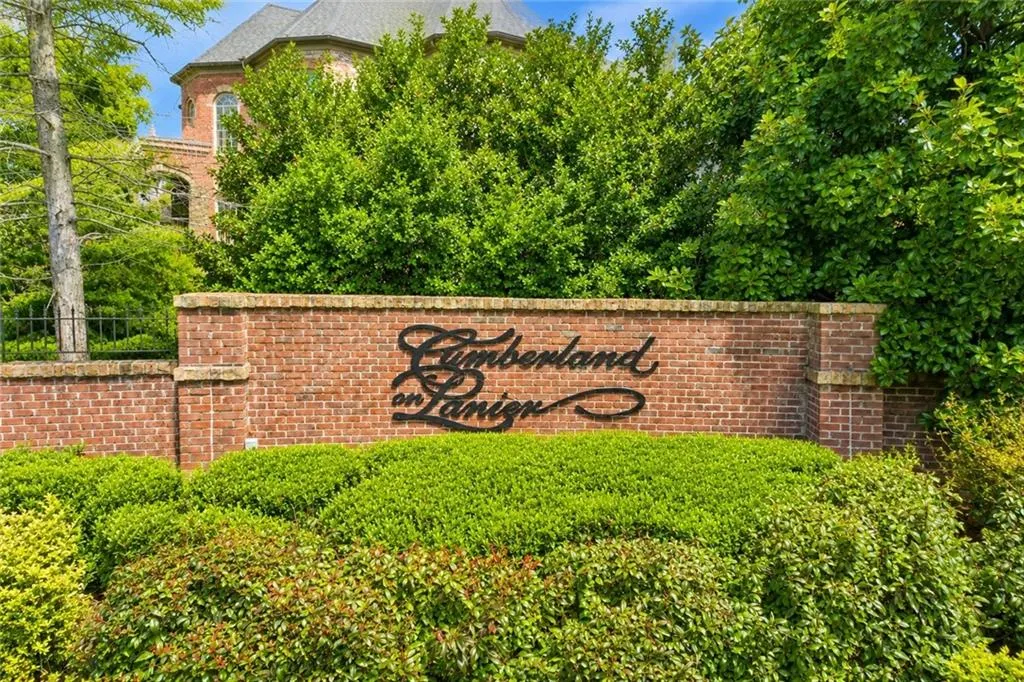
- NeighborhoodCumberland on Lanier
- Zip30504
- StyleCraftsman, Farmhouse, Traditional
- Year Built2025
- Taxes$ 1428
- Price$ 2,197,000
- Bedrooms5
- Full Bathrooms5
- Half Bathrooms1
- Lot Size1.171 Acres
Data Source:
First Multiple Listing Services (FMLS)
Property Description
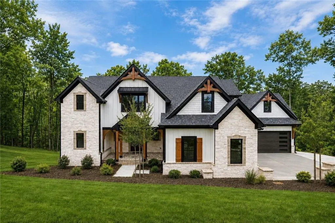
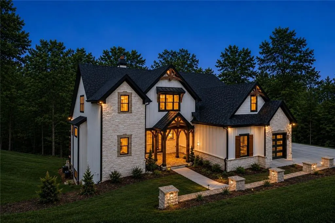
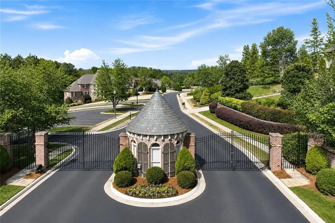
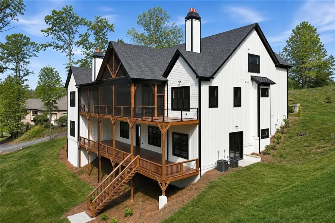
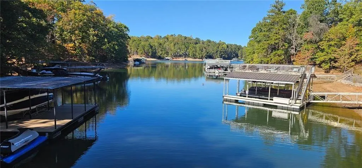
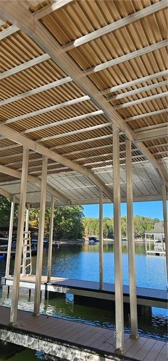
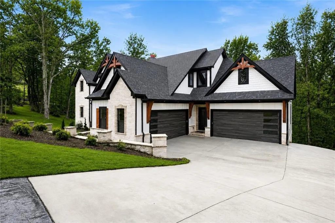
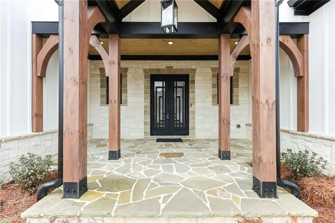
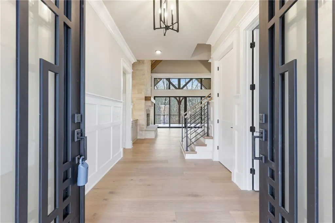
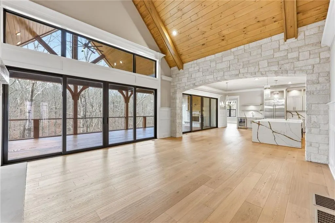
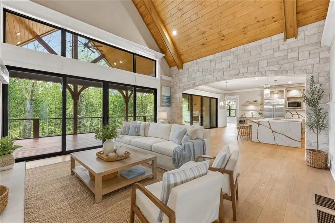
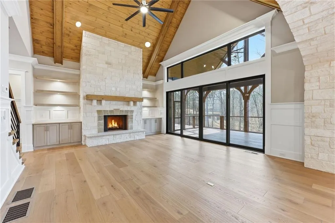
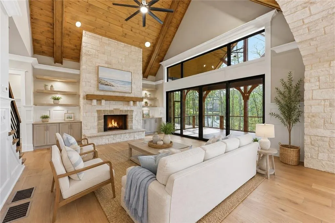
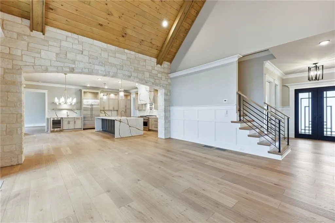
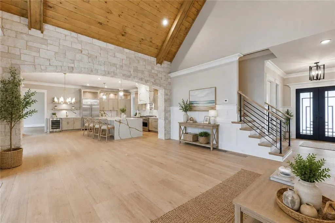
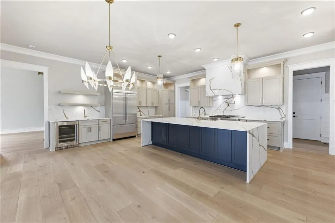
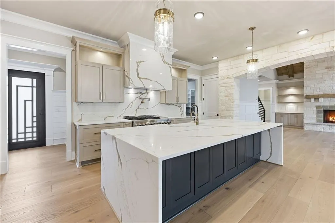
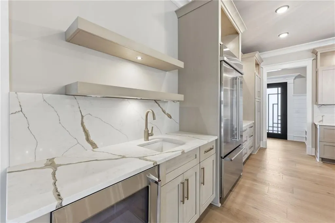
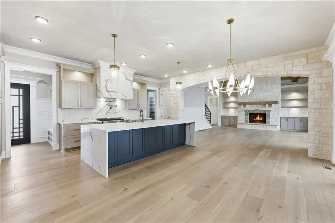
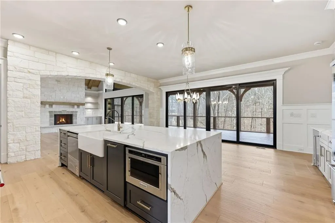
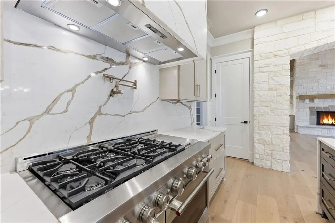
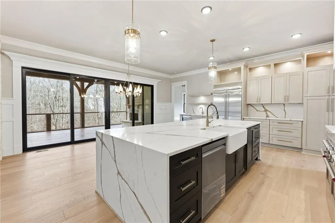
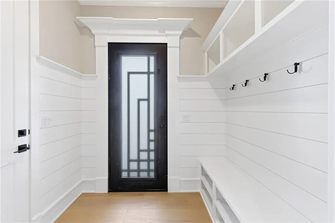
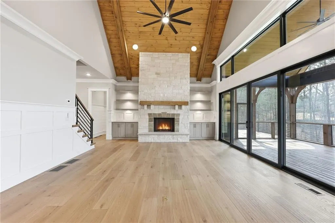
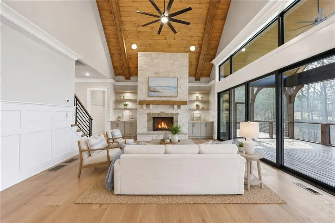
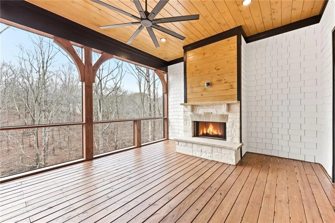
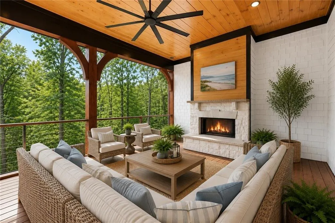
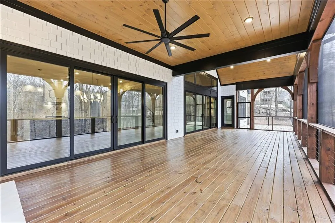
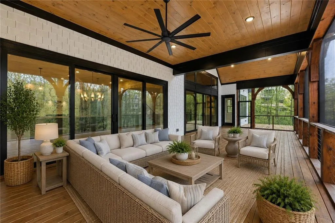
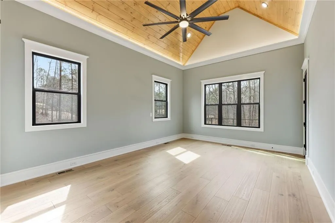
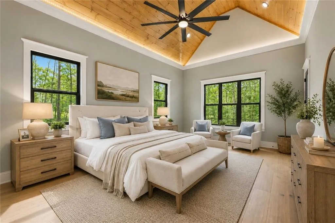
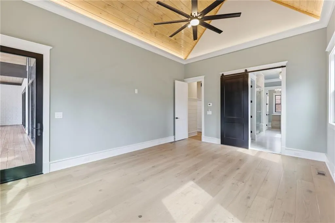
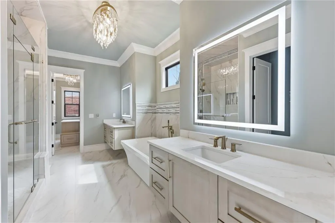
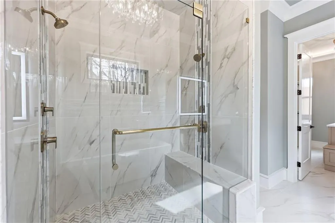
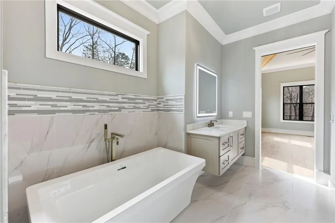
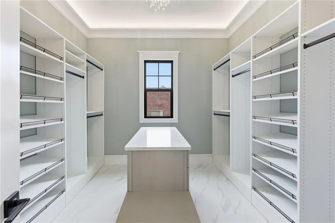
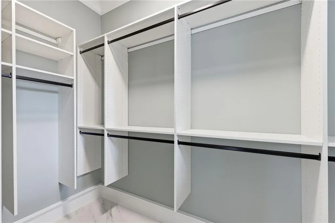
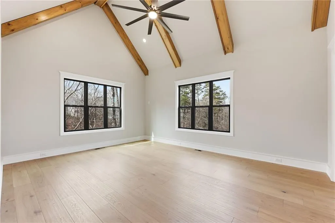
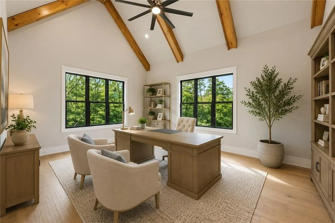
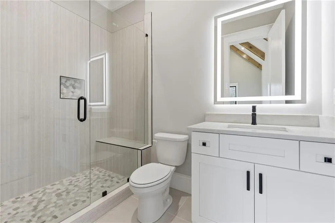
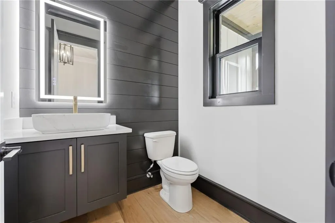
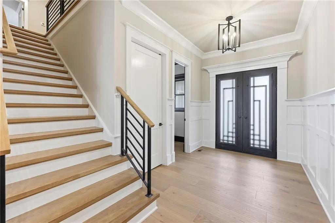
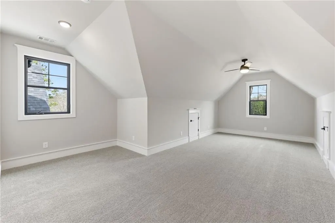
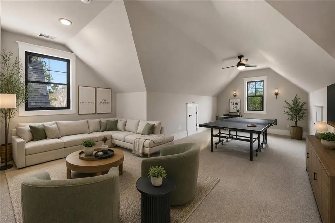
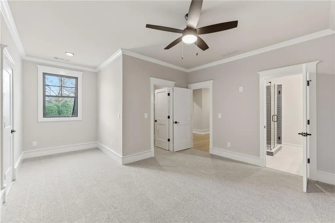
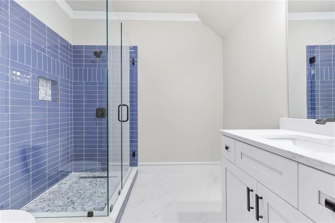
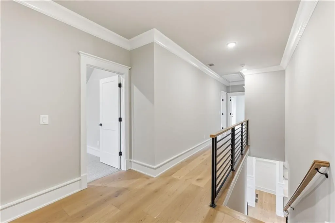
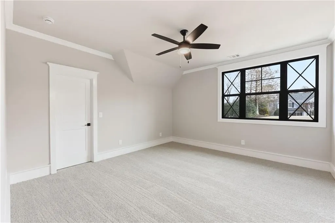
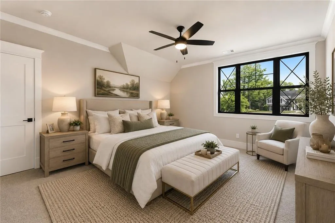
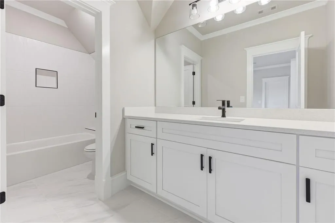
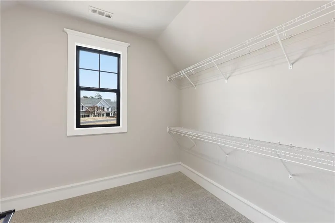
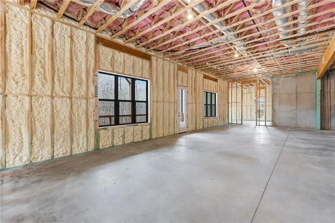
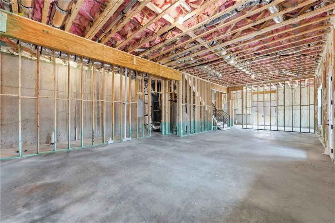
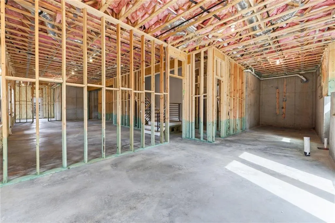
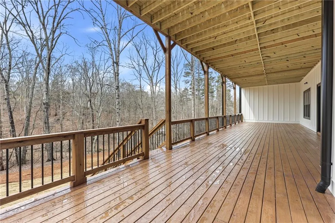
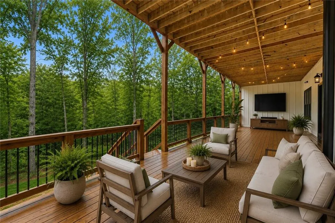
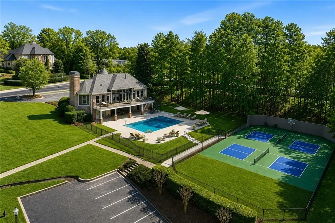
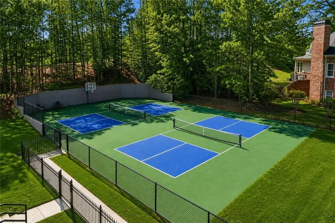
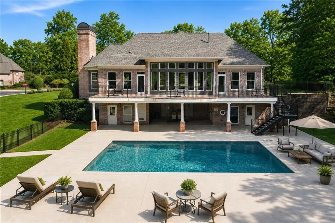
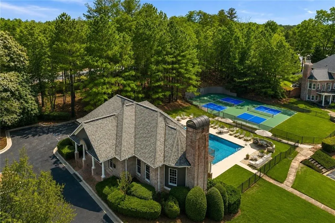
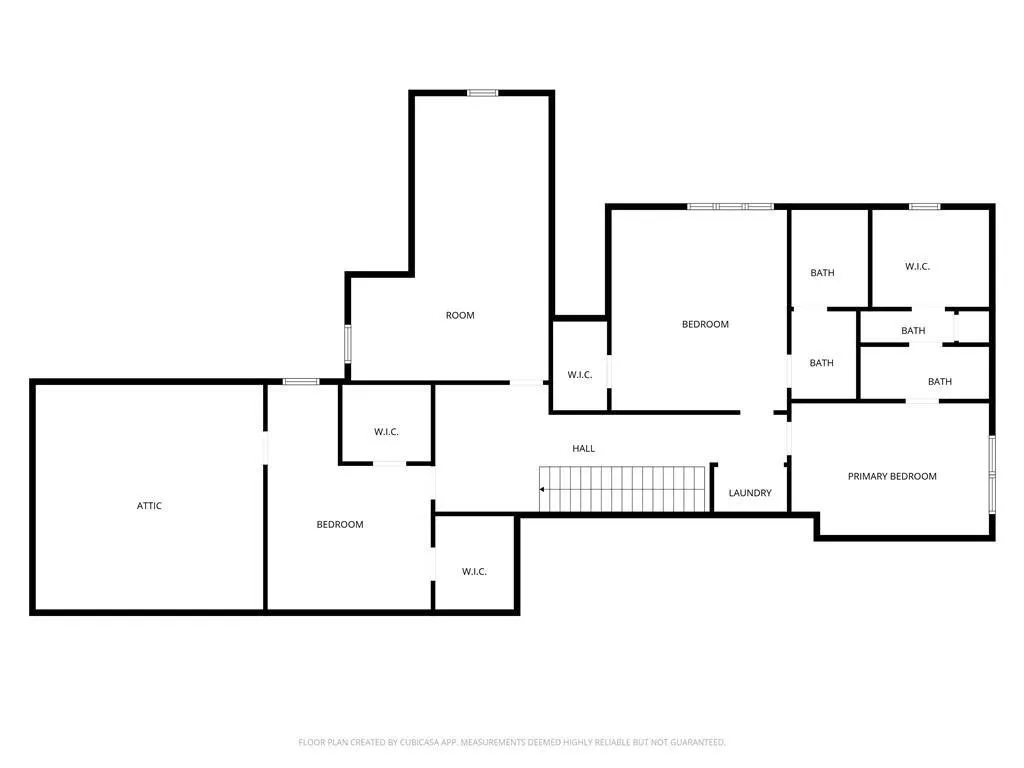
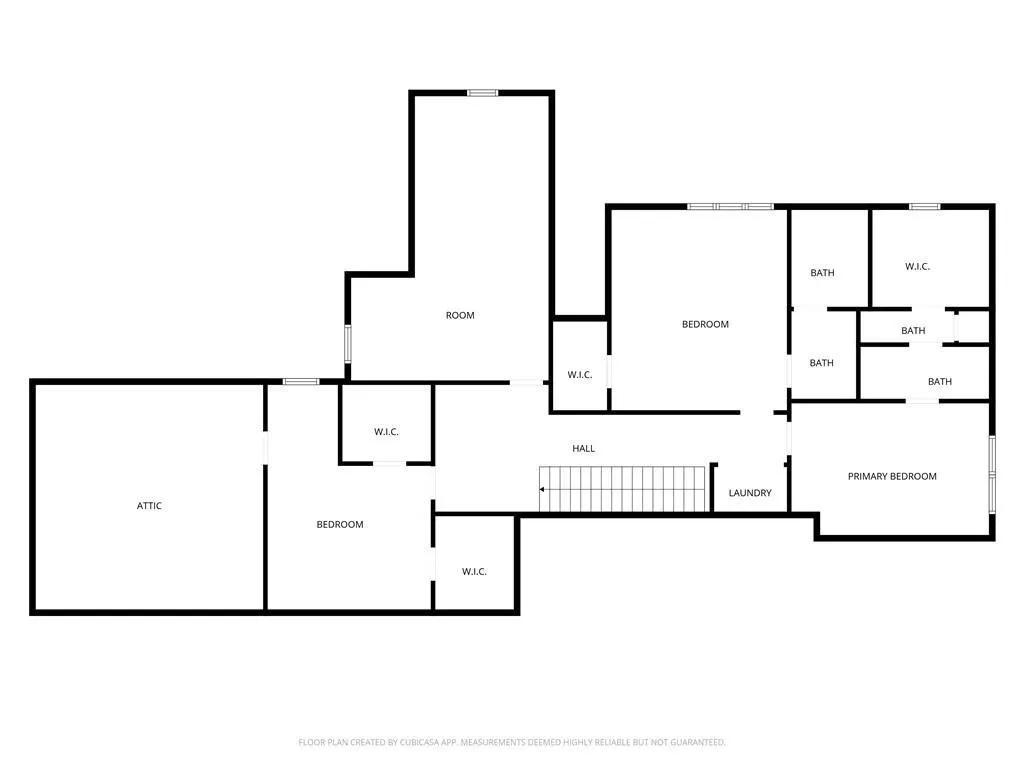
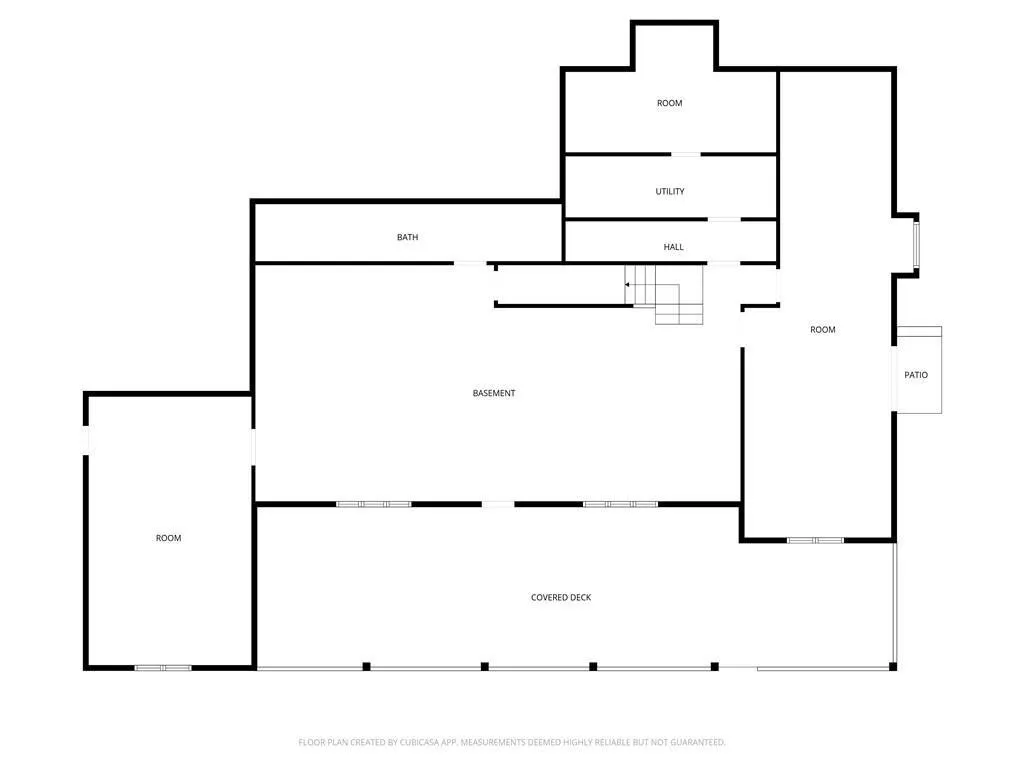
Welcome to new luxury lakefront construction in sought-after Cumberland on Lanier! Finished and move in ready! This stunning modern transitional home is situated on a rare gentle double lot with 1.18 acres and 250 feet of shoreline, complete with a new Marine Specialties all aluminum maintenance free private double-slip party dock in a quiet no-wake cove. Located in one of Gainesville's most desirable Lake Lanier luxury communities, gated Cumberland on Lanier offers resort-style amenities including a sparkling pool, clubhouse, playground, two pickleball courts, and private gated access for peace and security. The lot is ideal for a future pool. You'll love the location-just minutes to Gainesville or Cumming, with easy access to Atlanta, top restaurants, and the lake's best marinas. Designed for lake life, this "elevator-ready" home features an open floor plan with 1,593 square feet of covered outdoor living and 384 square feet of open deck, a 4-car garage, and lake views through multi-paneled sliding doors. The exterior blends timeless style and low-maintenance materials including Pella windows, natural stone, cement siding, and stained wood accents. A vaulted screened porch with stone fireplace invites you to relax or entertain with a perfect view of the lake. Inside, the main level showcases a custom kitchen with waterfall-edge quartz island, designer custom cherry hardwood cabinetry, a wet bar, dining area, and grilling porch. The family room features white oak stained floors, a Texas limestone fireplace with floating shelves/built-ins and vaulted tongue-and-groove ceiling detail. The main-level primary suite includes a lighted vaulted tongue and groove ceiling, two spacious walk-in closets, one larger with built-in island, and private access to the screened porch. The spa-like bath offers heated tile floors, a free-standing tub, and a separate shower with heated bench seat and custom his/hers closets. An expansive second ensuite bedroom or office with full bath, plus laundry and mudroom, complete the main floor. Upstairs, you'll find three ensuites with walk-in closets, one is a primary suite size with vaulted beamed ceiling, PLUS a finished bonus room, plus second laundry hookup. The unfinished terrace level features 12' ceilings and 2,400+/- sq ft for a future living area with a wet bar, guest suite, bath, bunk room, gym, or wine cellar, and stubbed for two bathrooms. Enjoy a double door in the terrace level access for a golf cart, the easy walk or golf cart ride to your dock, or launch a kayak, paddleboard, or fishing line right from your 100 feet of rip rap shoreline. Built by trusted local builder ProStar Ventures, this home includes thoughtful upgrades like natural gas, wood burning and gas fireplaces, an irrigation system, whole house hot water recirculating system, 3 HVAC systems (main, owners suite and upstairs), radon system in place.
| Elementary School | Middle School | High School |
|---|---|---|
| Hall - Other Elementary School | Chestatee Middle School | Chestatee High School |
| Price History | |
|---|---|
| 7/17/2026 | Listed $2,197,000 |
General Features
| Sewer | Septic Tank |
|---|---|
| Heating | Central,Forced Air |
| Cooling | Central Air |
| Utilities | Cable Available,Electricity Available,Natural Gas Available,Phone Available,Underground Utilities,Water Available |
| Roof | Composition |
| Appliances | Dishwasher,Gas Range,Microwave,Range Hood,Refrigerator |
| HOA Fee | 5600 |
| Garage Spaces | 4 |
| Association Fee Includes | Maintenance Grounds,Swim,Tennis |
| Patio/Porch Features | Covered,Deck,Rear Porch,Screened |
| Architectural Style | Craftsman,Farmhouse,Traditional |
| Pool Features | None |
| Security Features | Security Gate |
| Construction Materials | Cement Siding,Stone |
| Year Built | 2025 |
| Electric | 110 Volts,220 Volts |
| View | Lake,Water |
| Levels | Two |
| Property Subtype | Single Family Residence |
| Tax Year | 2025 |
| Parcel Number | 08038 001061 |
| Waterfront Features | Lake Front |
| Community Features | Boating,Fishing,Gated,Homeowners Assoc,Lake,Near Shopping |
| Accessibility | None |
| Assoc Fee Paid Per | Annually |
| County | Hall - GA |
| Property Type | Residential |
| HOA | true |
| Energy Efficient | Appliances,Water Heater,Windows |
| Subdivision Name | Cumberland on Lanier |
| Green Energy Generation | None |
| Other Structures | None |
| Full Baths | 5 |
| Status | Active |
| Directions | GPS Friendly |
| High School | Chestatee |
| City | Gainesville |
| Body of Water | Lanier |
| Spa Features | None |
| Elementary School | Hall - Other |
| Property Attached Y/N | false |
| Land Lease Y/N | false |
| Tax Annual Amount | 1428 |
| Home Warranty Y/N | true |
| Middle/Junior High School | Chestatee |
| Property Condition | New Construction |
| Virtual Tour | https://photos.dronetoursolutions.com/sites/exogdvxv/unbranded |
| Builder Name | ProStar Ventures, Inc |
| Standard Status | Active |
| Tax Lot | 24&25 |
| Freehold | IDX |
| Corporate Owner | None |
Interior Features
| Interior Amenities | Beamed Ceilings,Bookcases,Cathedral Ceiling(s),Elevator,Entrance Foyer 2 Story,High Ceilings 9 ft Upper,High Ceilings 10 ft Lower,High Ceilings 10 ft Main,High Speed Internet,Wet Bar |
|---|---|
| Basement | Bath/Stubbed,Daylight,Unfinished |
| Flooring | Carpet,Ceramic Tile,Hardwood |
| Total Fireplaces | 2 |
| Fireplace Features | Gas Starter,Great Room,Outside |
| Common Walls | No Common Walls |
| Window Features | Insulated Windows |
| Above Grade Finished Area | 4025 |
| Half Baths | 1 |
| Laundry Features | Main Level |
| Total Bedrooms | 5 |
| Room Type | Bonus Room,Great Room - 2 Story |
| Main Level Bedrooms | 2 |
| Main Level Bathrooms | 2 |
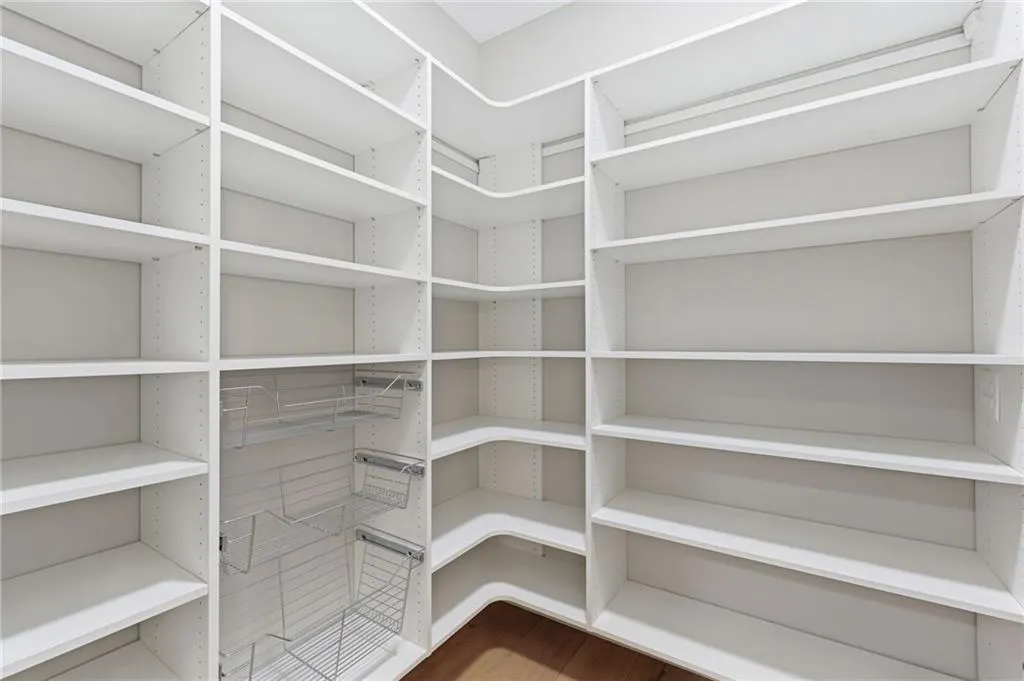
| Kitchen Features | Cabinets Other,Kitchen Island,Pantry Walk-In,Stone Counters,View to Family Room |
| Total Baths | 6 |
| RoomBedroomFeatures | Master on Main,Oversized Master |
| Primary Bathroom Features | Double Vanity,Separate His/Hers,Separate Tub/Shower,Soaking Tub |
| Dining Room Features | Open Concept |
Exterior Features
| Exterior Amenities | Balcony,Private Yard,Other |
|---|---|
| Fencing | None |
| Parking Features | Attached,Garage,Garage Faces Side,Level Driveway |
| Lot Features | Landscaped,Private |
| Water Source | Public |
| Foundation Details | Concrete Perimeter |
| Building Area Total | 4025 |
| Lot Dimensions | 257x146x250x234 |
| Lot Size Acres | 1.171 |
| Road Surface Type | Paved |
| Lot Size Source | Builder |
| Road Frontage Type | Private Road |
| Other Equipment | Irrigation Equipment |
| Horse Amenities | None |
Amenities
- Foreclosure
- Views
- Short Sale
- New Construction
- Adult 55+
- Lease To Own
- No HOA Fees
- Furnished
- Primary On Main
- Air Conditioning
- Seller Finance
- Green
- Fixer Upper
- Horse
- Golf
- Fireplace
- Deck
- Garage
- Basement
- Pool
Property vs Single Family Average in 30504
Statistics provided by Inside Real Estate
Price
Taxes
Year Built

 ©2026 Georgia Multiple Listing Service All information deemed reliable but not guaranteed. All properties are subject to prior sale, change or withdrawal. Neither listing broker(s) or information provider(s) shall be responsible for any typographical errors, misinformation, misprints and shall be held totally harmless. Listing(s) information is provided for consumer's personal, non-commercial use and may not be used for any purpose other than to identify prospective properties consumers may
 Northeast Georgia Board of REALTORS® All information deemed reliable but not guaranteed. All properties are subject to prior sale, change or withdrawal. Neither listing broker(s) or information provider(s) shall be responsible for any typographical errors, misinformation, misprints and shall be held totally harmless. Listing(s) information is provided for consumer's personal, non-commercial use and may not be used for any purpose other than to identify prospective properties consumers may be
 The information set forth on this site is based upon information which we consider reliable, but because it has been supplied by third parties to our franchisees (who in turn supplied it to us), we can not represent that it is accurate or complete, and it should not be relied upon as such. The offerings are subject to errors, omissions, changes, including price, or withdrawal without notice. All dimensions are approximate and have not been verified by the selling party and can not be verified. It
