
Price Reduction - Eco Friendly


Address
5989 Kenn Manor Way, Norcross, GA
Price
$ 749,000
Property Attributes
- MLS#7806255
- TypeSingle Family
- Listing Status Active
- CountyGwinnett
- CityNorcross
- NeighborhoodKENNEMORE MANOR
- Zip30071
- StyleCraftsman
- Year Built2018
- Price$ 749,000
- Bedrooms4
- Full Bathrooms4
- Half Bathrooms1
- Lot Size0.1 Acres
Data Source:
First Multiple Listing Services (FMLS)
Property Description
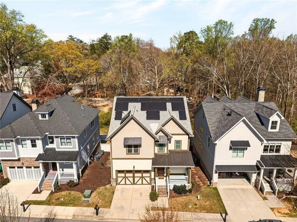
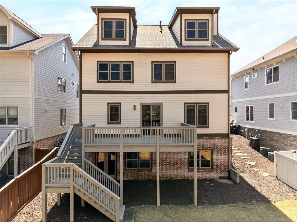
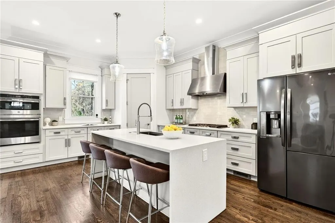
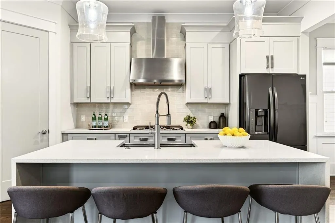
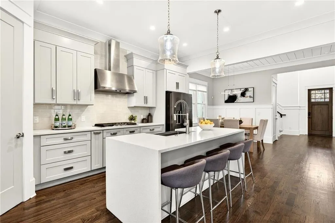
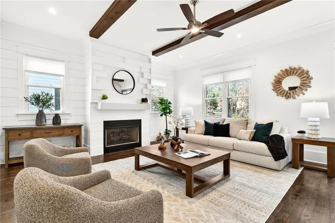
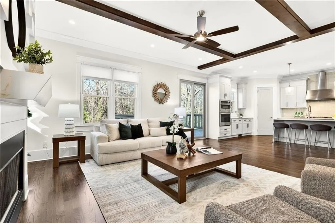
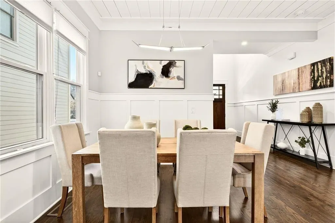
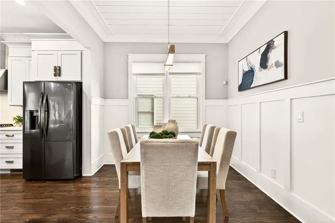
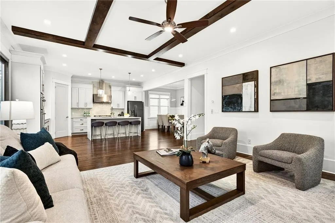
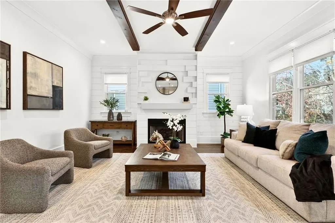
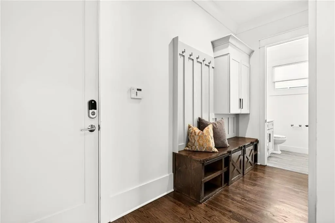
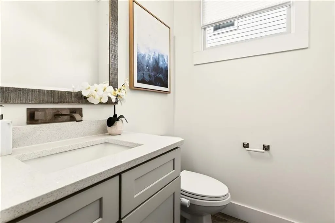
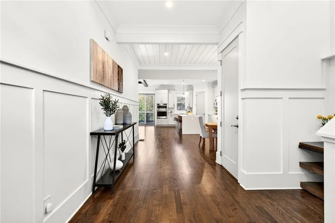
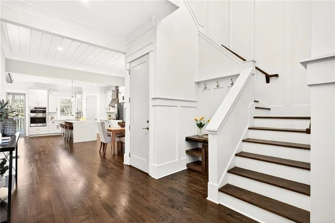
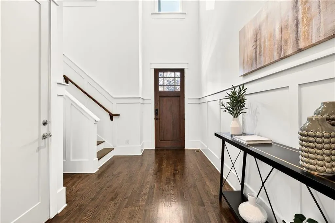
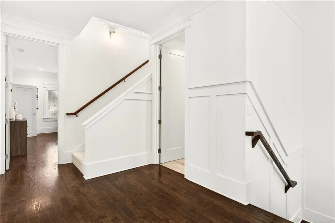
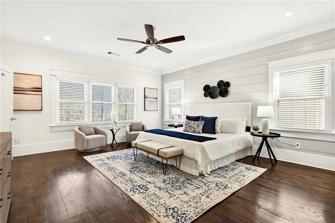
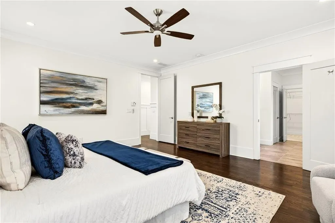
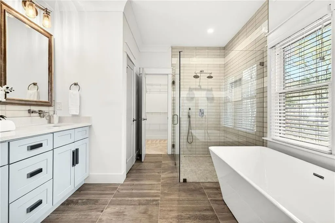
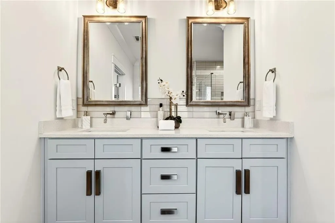
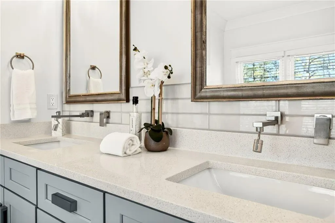
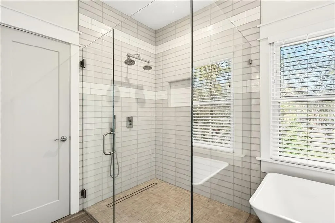
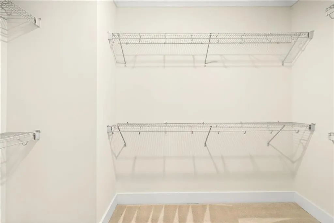
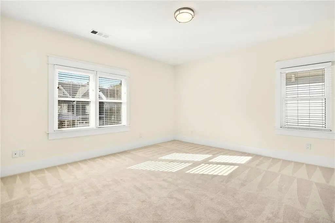
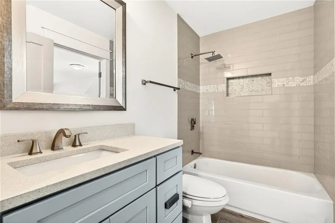
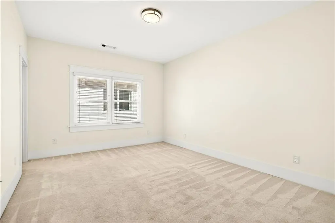
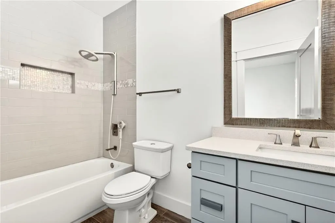
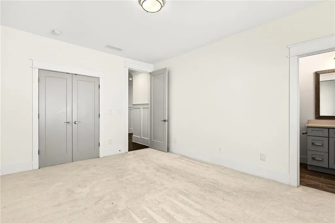
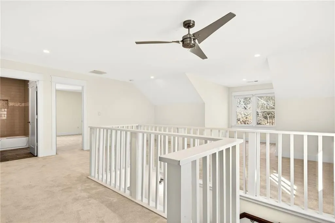
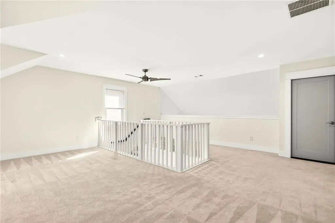
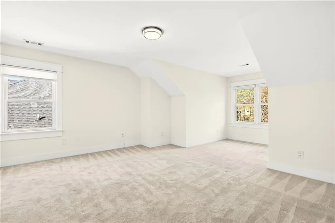
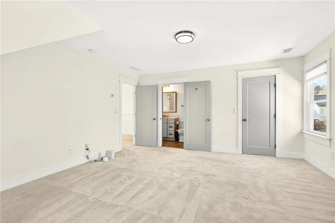
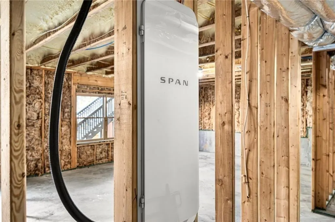
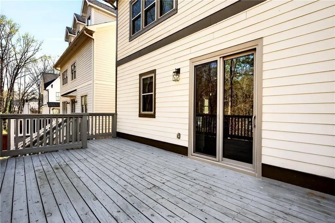
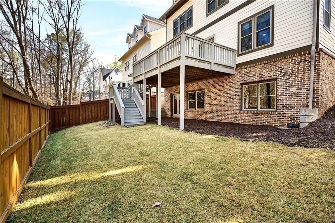
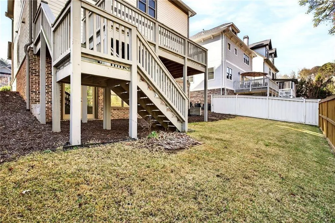
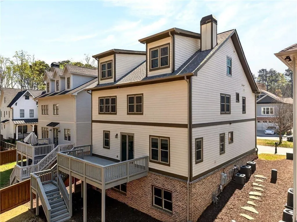
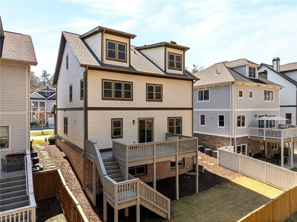
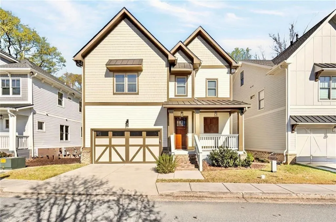
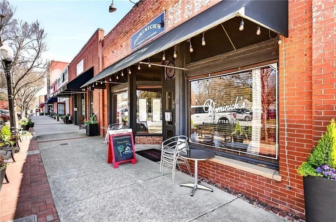
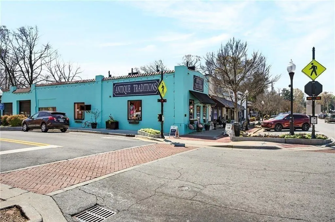
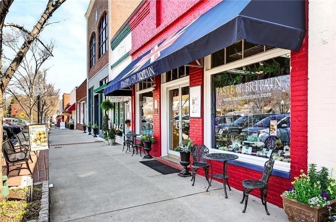
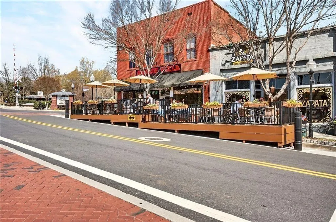
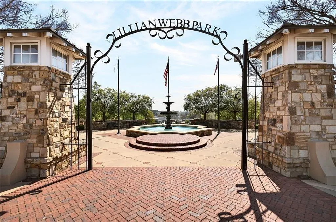
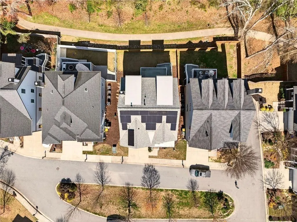
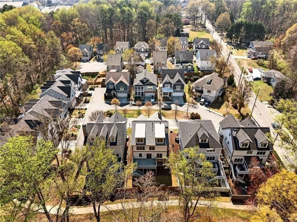
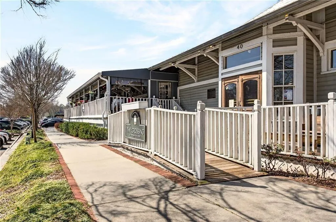
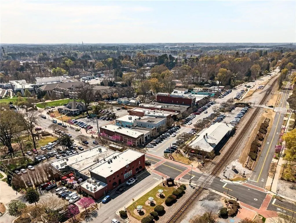
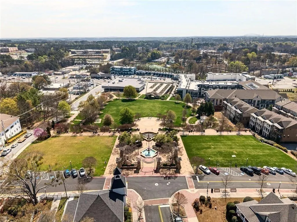
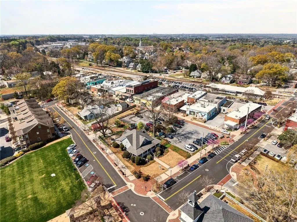
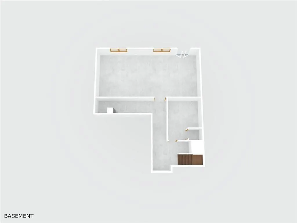
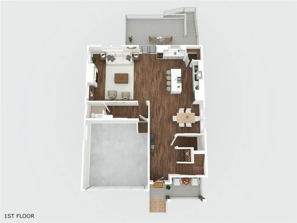
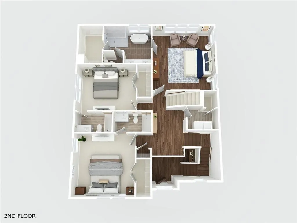
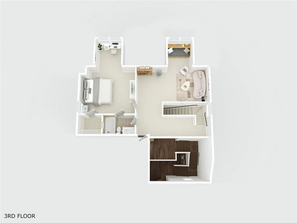
Exceptional Luxury energy efficient custom Craftsman home. Built in 2018, but beautifully upgraded residence offers near net zero electricity usage thanks to a new roof in July 2022, advanced solar energy system with a SPAN smart panel which replaces the breaker panel. Low E windows installed in 2022 replaced builder grade windows, an energy efficient sliding door added to family room off the deck, brand new tankless hot water heater, recessed LED lighting, closed cell insulation at basement ceiling and in the attic. There is a Tesler EV car charger and a smart garage door opener to essentially make it a ‘smart home garage’ and can be remotely opened through Google Home or Alexa and the HVAC system has been meticulously maintained. The home features a dramatic 3 story foyer with custom lighting and newly refinished gleaming hardwood floors throughout the main living areas. The open kitchen includes quartz countertops, stainless steel skirt front farmhouse sink, GE stainless appliance package (built in microwave, electric oven, gas cooktop, outdoor vented hood), subway tile backsplash, large walk-in pantry, upgraded cabinetry, and pendant lighting. The family room offers shiplap walls, wood ceiling beams, crown molding, and a decorative fireplace with gas logs. A mudroom bench and private half bath complete the main level with so many detailed upgraded finishes. Upstairs are two guest bedrooms, each with ensuite baths, and a spacious primary suite featuring hardwood floors, shiplap accent wall, recessed lighting, and a luxury bath with freestanding soaking tub, frameless stepless shower that has new grouting and sealed, dual quartz vanities, upgraded faucets, accent tile, and large spacious closet. All bathrooms include bidet commodes. The spacious laundry room is conveniently located on this level. The fully finished third floor adds a private bedroom and full bath—ideal for guests, office, studio, or playroom. Window treatments remain with the home. The basement is plumbed and ready for your custom finishes. Minutes away from Historic Downtown restaurants and shopping.
| Elementary School | Middle School | High School |
|---|---|---|
| Stripling Elementary School | Summerour Middle School | Norcross High School |
| Price History | |
|---|---|
| 7/16/2026 | Listed $789,000 |
| 8/11/2026 | 5$749,000 |
General Features
| Sewer | Public Sewer |
|---|---|
| Heating | Forced Air |
| Cooling | Central Air |
| Utilities | Cable Available,Electricity Available,Natural Gas Available,Sewer Available,Underground Utilities,Water Available |
| Roof | Composition,Ridge Vents,Shingle |
| Appliances | Double Oven,Dishwasher,Disposal,Refrigerator,Microwave,Tankless Water Heater |
| Patio/Porch Features | Deck,Patio |
| Architectural Style | Craftsman |
| Pool Features | None |
| Security Features | Fire Alarm |
| Construction Materials | Wood Siding |
| Year Built | 2018 |
| Electric | 220 Volts,Energy Storage Device |
| View | Neighborhood |
| Levels | Three Or More |
| Property Subtype | Single Family Residence |
| Parcel Number | R6253 274 |
| Waterfront Features | None |
| Community Features | Sidewalks |
| Accessibility | None |
| County | Gwinnett - GA |
| Property Type | Residential |
| HOA | false |
| Energy Efficient | Insulation,Water Heater,Windows |
| Subdivision Name | KENNEMORE MANOR |
| Green Energy Generation | Solar |
| Other Structures | None |
| Full Baths | 4 |
| Status | Active |
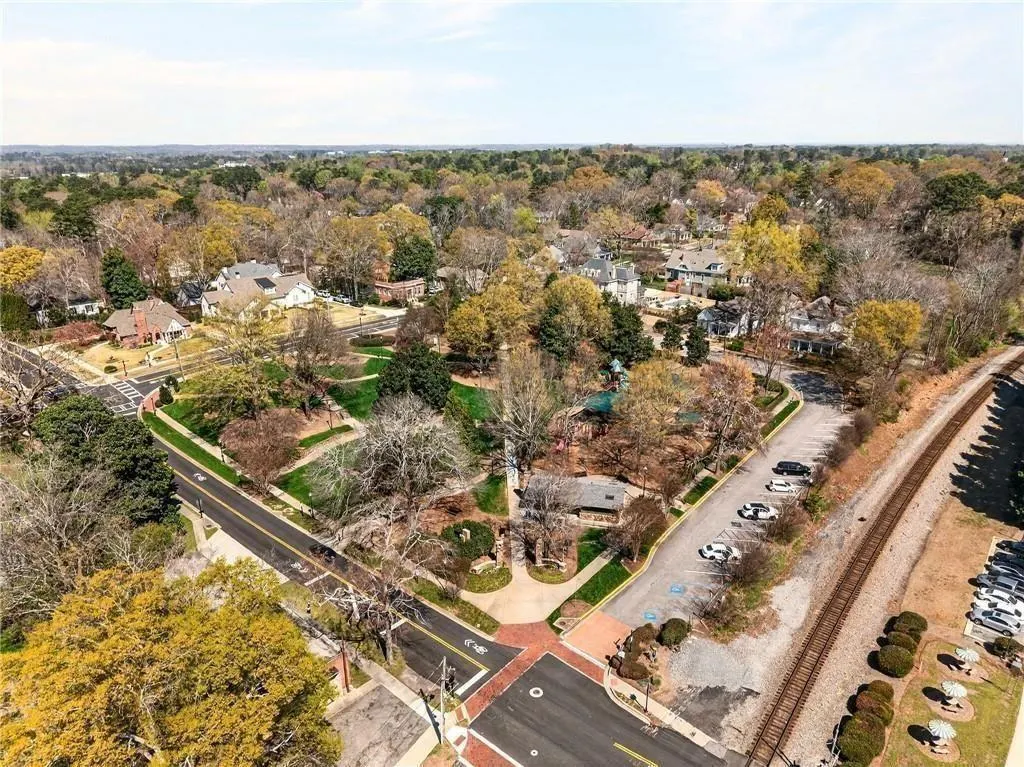
| Directions | GPS Friendly minutes from Downtown Historic Norcross |
| High School | Norcross |
| City | Norcross |
| Body of Water | None |
| Spa Features | None |
| Elementary School | Stripling |
| Property Attached Y/N | false |
| Land Lease Y/N | false |
| Home Warranty Y/N | false |
| Middle/Junior High School | Summerour |
| Property Condition | Updated/Remodeled |
| Standard Status | Active |
| Tax Lot | 3 |
| Freehold | IDX |
| Corporate Owner | None |
Interior Features
| Interior Amenities | Beamed Ceilings,Double Vanity |
|---|---|
| Basement | Bath/Stubbed,Daylight,Exterior Entry,Full,Interior Entry |
| Flooring | Carpet,Hardwood,Tile |
| Total Fireplaces | 1 |
| Fireplace Features | Living Room |
| Common Walls | No Common Walls |
| Window Features | Window Treatments,Double Pane Windows,ENERGY STAR Qualified Windows |
| Above Grade Finished Area | 3244 |
| Half Baths | 1 |
| Laundry Features | Laundry Closet,Upper Level |
| Total Bedrooms | 4 |
| Below Grade Finished Area | 1132 |
| Room Type | Bonus Room |
| Kitchen Features | Cabinets White,Stone Counters,Eat-in Kitchen,Kitchen Island,Pantry Walk-In,View to Family Room |
| Total Baths | 5 |
| RoomBedroomFeatures | Oversized Master |
| Primary Bathroom Features | Bidet,Double Vanity,Double Shower,Separate Tub/Shower |
| Dining Room Features | Separate Dining Room |
Exterior Features
| Exterior Amenities | Garden,Private Entrance,Private Yard |
|---|---|
| Fencing | Back Yard,Fenced,Privacy,Wood |
| Parking Features | Garage Door Opener,Electric Vehicle Charging Station(s) |
| Lot Features | Level |
| Water Source | Public |
| Total Parking | 2 |
| Foundation Details | Brick/Mortar |
| Building Area Total | 3244 |
| Lot Size Acres | 0.1 |
| Road Surface Type | Asphalt,Paved |
| Lot Size Source | Owner |
| Road Frontage Type | City Street |
| Other Equipment | None |
| Horse Amenities | None |
Amenities
- Foreclosure
- Views
- Short Sale
- New Construction
- Adult 55+
- Lease To Own
- No HOA Fees
- Furnished
- Primary On Main
- Air Conditioning
- Seller Finance
- Green
- Fixer Upper
- Horse
- Golf
- Fireplace
- Deck
- Garage
- Basement
- Pool
Property vs Single Family Average in 30071
Statistics provided by Inside Real Estate
Price
Year Built
 ©2026 Georgia Multiple Listing Service All information deemed reliable but not guaranteed. All properties are subject to prior sale, change or withdrawal. Neither listing broker(s) or information provider(s) shall be responsible for any typographical errors, misinformation, misprints and shall be held totally harmless. Listing(s) information is provided for consumer's personal, non-commercial use and may not be used for any purpose other than to identify prospective properties consumers may
 Listings identified with the FMLS IDX logo come from FMLS and are held by brokerage firms other than the owner of this website. The listing brokerage is identified in any listing details. Information is deemed reliable but is not guaranteed. If you believe any FMLS listing contains material that infringes your copyrighted work please
  Northeast Georgia Board of REALTORS® All information deemed reliable but not guaranteed. All properties are subject to prior sale, change or withdrawal. Neither listing broker(s) or information provider(s) shall be responsible for any typographical errors, misinformation, misprints and shall be held totally harmless. Listing(s) information is provided for consumer's personal, non-commercial use and may not be used for any purpose other than to identify prospective properties consumers may be
 The information set forth on this site is based upon information which we consider reliable, but because it has been supplied by third parties to our franchisees (who in turn supplied it to us), we can not represent that it is accurate or complete, and it should not be relied upon as such. The offerings are subject to errors, omissions, changes, including price, or withdrawal without notice. All dimensions are approximate and have not been verified by the selling party and can not be verified. It
