
Primary on Main

Address
403 S Main Street, Greensboro, GA
Price
$ 468,000
Property Attributes
- MLS#7806455
- TypeSingle Family
- Listing Status Active
- CountyGreene
- CityGreensboro
- NeighborhoodHistoric Distrt
- Zip30642
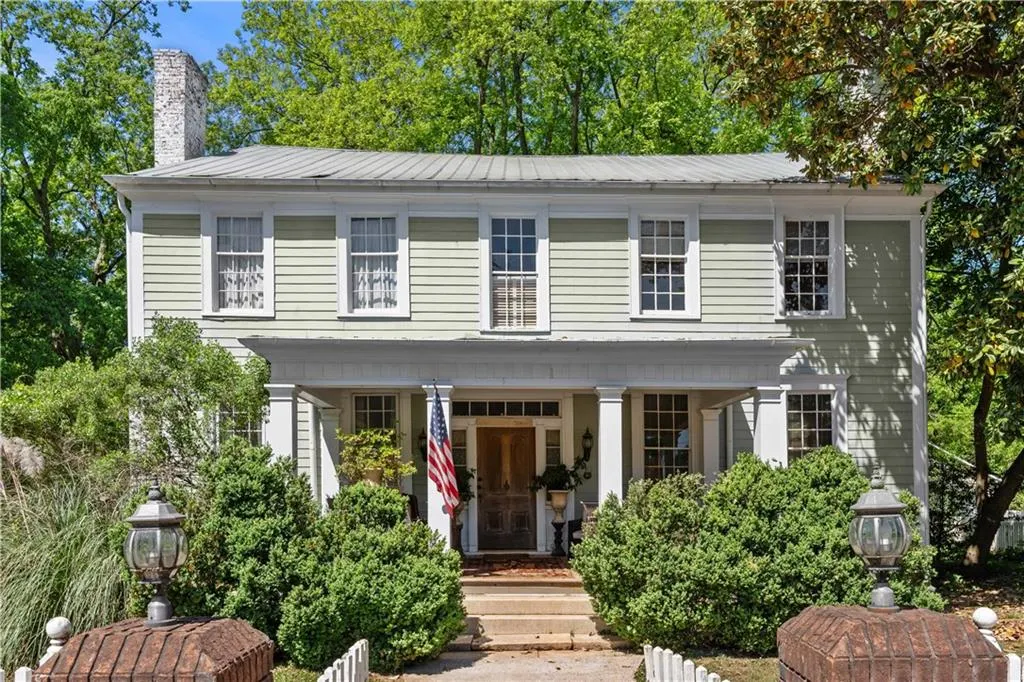
- StyleColonial, Other
- Year Built1920
- Taxes$ 1235
- Price$ 468,000
- Bedrooms5
- Full Bathrooms4
- Half Bathrooms1
- Lot Size0.77 Acres
Data Source:
First Multiple Listing Services (FMLS)
Property Description
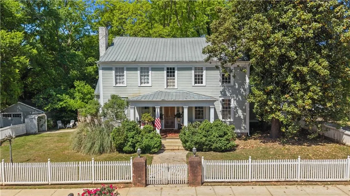
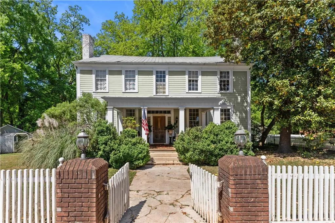
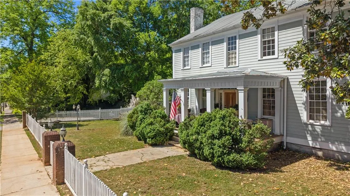
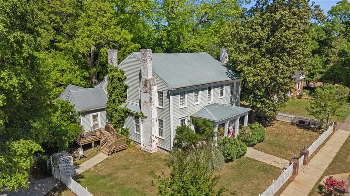
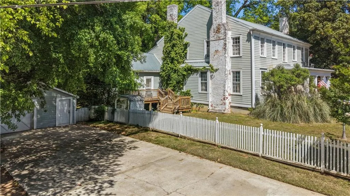
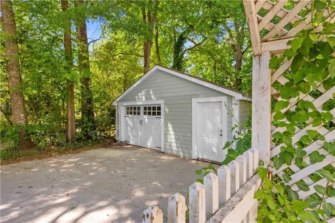
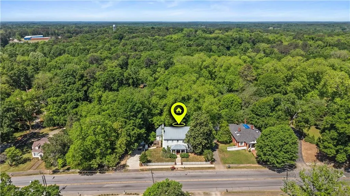
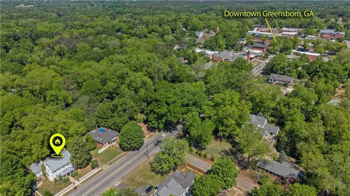
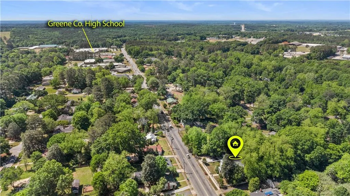
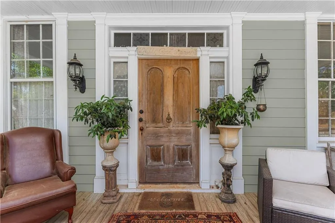
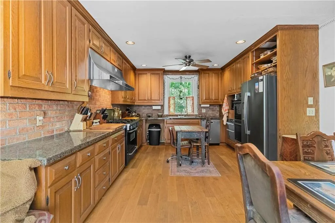
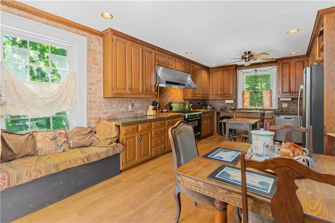
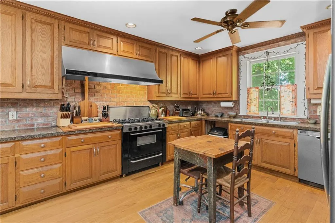
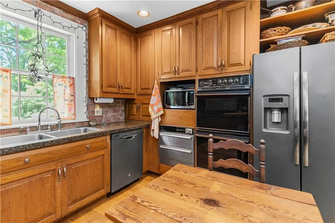
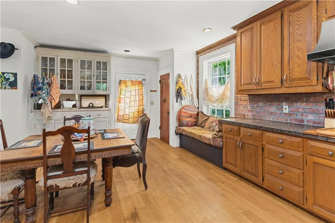
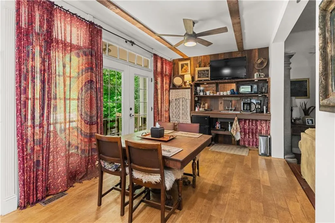
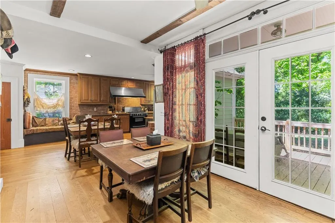
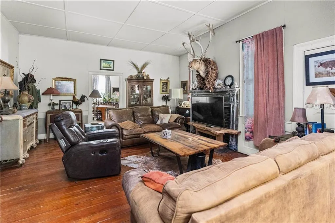
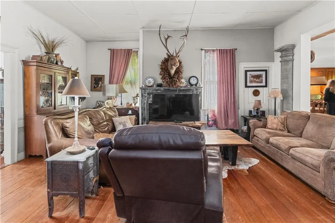
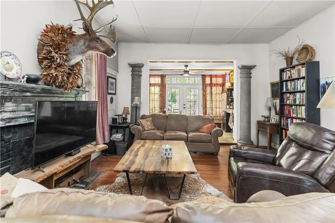
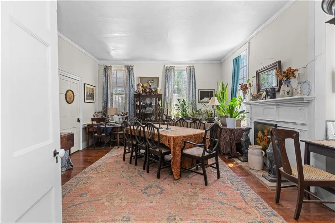
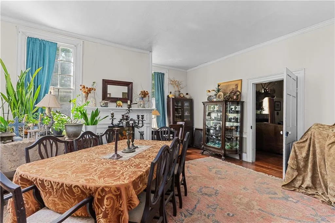
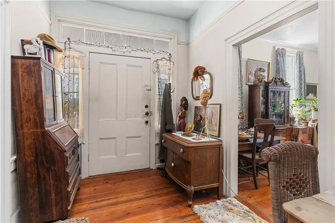
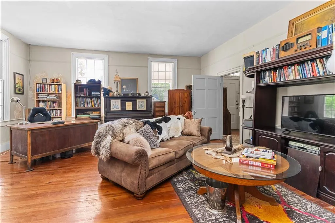
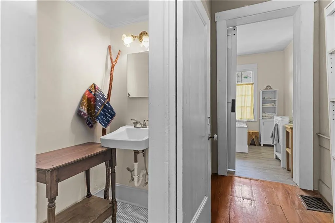
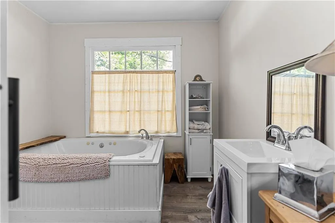
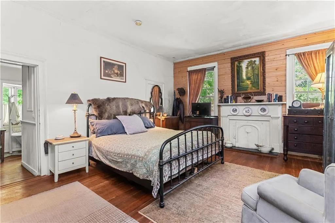
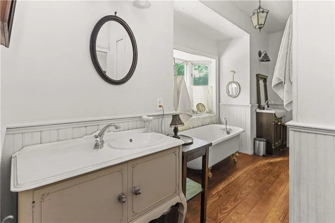
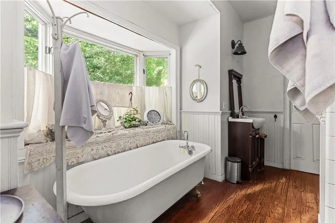
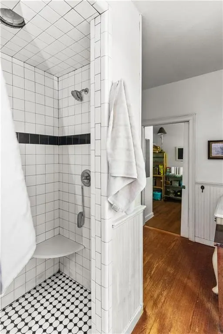

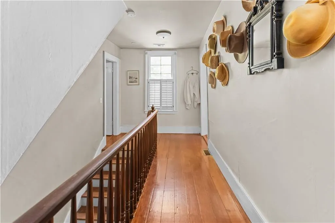
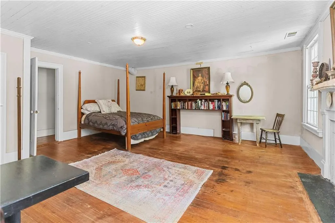
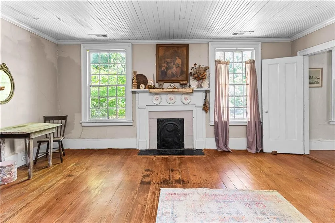
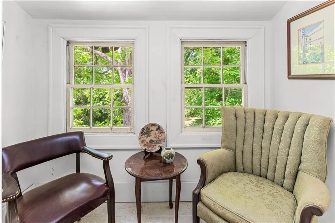
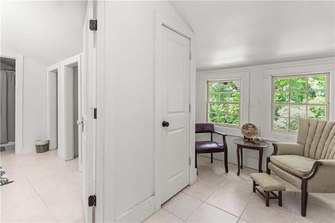
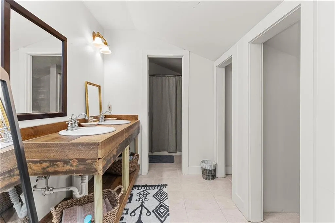
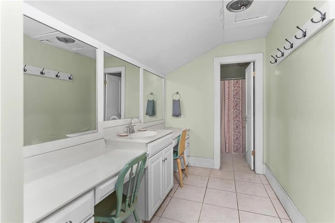
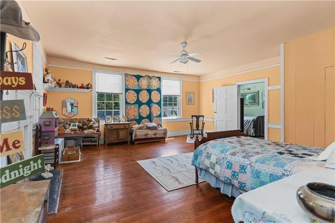
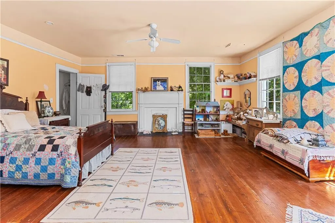
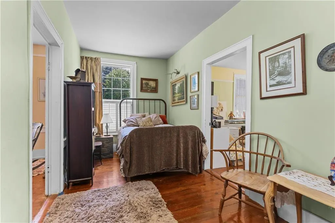
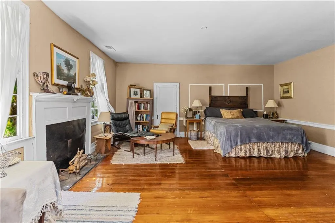
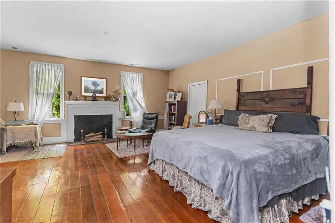
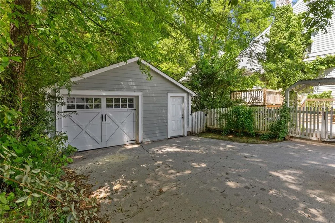
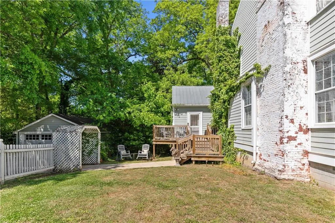
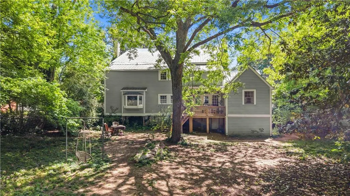
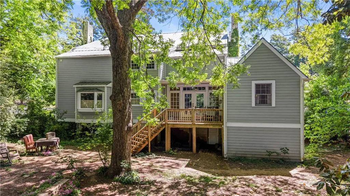
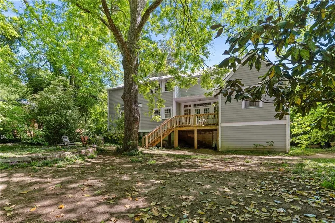
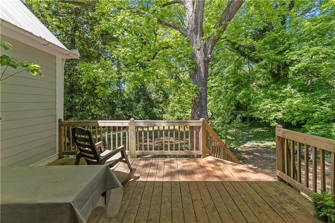
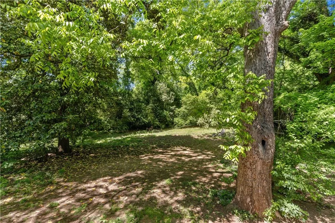
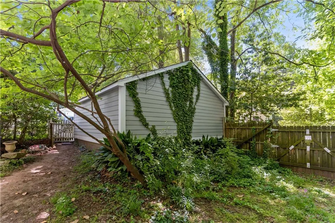
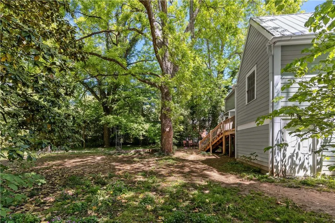
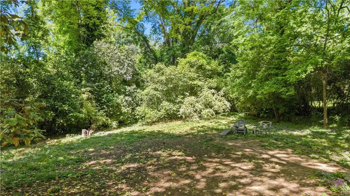
Step back in time with this beautifully preserved historic home, located just steps from downtown Greensboro. Rich in character and timeless charm, this unique property offers an incredible opportunity to enjoy as-is or restore a true piece of history. Inside, you'll find stunning original hardwood floors throughout much of the home, with white oak flooring in the kitchen and bar area. The spacious kitchen is well-equipped with a double oven, two warming drawers, a six-burner high-end range with a large vent hood, and a sink beneath a window overlooking the backyard. A charming window seat and adjacent bar area with additional counter space make this home ideal for entertaining. The main level features a generous ensuite primary bedroom with a clawfoot tub, along with a full bathroom addition complete with a jacuzzi tub, and a half bathroom. A walk-in laundry room is conveniently located near the primary suite. Additional spaces include a great room, formal dining room, and a flexible music room/office/working area. Upstairs offers three large bedrooms, two full bathrooms, an additional hallway nook large enough for an extra bed, and a cozy sitting room overlooking the backyard. Throughout the home are eight decorative (non-working) fireplaces that add to its historic appeal and architectural detail. While this home showcases incredible bones, original details, and thoughtful updates, it does offer the opportunity for a new owner to add their own vision and updates to truly make it shine. Outdoor features include a back deck and porch, a newly added side porch, and a fully fenced spacious backyard with natural vegetation. The front yard is enclosed with a classic picket fence, and the lot provides access from both Main Street and First Street. Additional highlights: 5,128 square feet, Detached one-car garage with potential for electricity, Prime location within walking distance to downtown shops and dining. A rare chance to own a historic home with character, space, and endless potential in one of Greensboro's most desirable in-town locations. According to the owner, the history of this home traces back 1818 to the Cunningham Family of Masters Tournament Fame.
| Elementary School | Middle School | High School |
|---|---|---|
| Greene - Other Elementary School | Greene - Other Middle School | Greene County High School |
| Price History | |
|---|---|
| 7/17/2026 | Listed $468,000 |
General Features
| Sewer | Public Sewer |
|---|---|
| Heating | Central,Natural Gas |
| Cooling | Central Air,Electric |
| Utilities | Cable Available,Electricity Available,Natural Gas Available,Phone Available |
| Roof | Metal |
| Appliances | Dishwasher,Disposal,Double Oven,Microwave,Refrigerator |
| Garage Spaces | 3 |
| Patio/Porch Features | Deck,Front Porch,Rear Porch |
| Architectural Style | Colonial,Other |
| Pool Features | None |
| Security Features | Fire Alarm,Smoke Detector(s) |
| Construction Materials | Brick,Cement Siding,Concrete |
| Year Built | 1920 |
| Electric | Other |
| View | Other |
| Levels | Two |
| Property Subtype | Single Family Residence |
| Tax Year | 2024 |
| Ownership | Fee Simple |
| Parcel Number | G070000060 |
| Waterfront Features | None |
| Community Features | Sidewalks |
| Accessibility | None |
| County | Greene - GA |
| Property Type | Residential |
| HOA | false |
| Energy Efficient | None |
| Subdivision Name | Historic Distrt |
| Green Energy Generation | None |
| Other Structures | Garage(s) |
| Full Baths | 4 |
| Status | Active |
| Directions | Come into Downtown Greensboro from I20, Home is on Left |
| High School | Greene County |
| City | Greensboro |
| Body of Water | Oconee |
| Spa Features | None |
| Elementary School | Greene - Other |
| Property Attached Y/N | false |
| Land Lease Y/N | false |
| Tax Annual Amount | 1235 |
| Home Warranty Y/N | false |
| Middle/Junior High School | Greene - Other |
| Property Condition | Resale |
| Builder Name | Reynolds Homes Company |
| Standard Status | Active |
| Freehold | IDX |
| Corporate Owner | Historical |
Interior Features
| Interior Amenities | Double Vanity,Entrance Foyer,High Ceilings,High Speed Internet |
|---|---|
| Basement | None |
| Flooring | Hardwood |
| Total Fireplaces | 8 |
| Fireplace Features | Family Room,Living Room,Master Bedroom,Other Room |
| Common Walls | No Common Walls |
| Window Features | Wood Frames |
| Above Grade Finished Area | 5138 |
| Half Baths | 1 |
| Laundry Features | Laundry Room,Other |
| Total Bedrooms | 5 |
| Room Type | Attic,Bathroom,Family Room,Great Room - 2 Story,Master Bedroom,Office |
| Main Level Bedrooms | 1 |
| Main Level Bathrooms | 2 |
| Kitchen Features | Breakfast Bar,Breakfast Room,Eat-in Kitchen,Solid Surface Counters |
| Total Baths | 5 |
| RoomBedroomFeatures | Master on Main |
| Primary Bathroom Features | Separate Tub/Shower,Soaking Tub |
| Dining Room Features | Open Concept,Separate Dining Room |
Exterior Features
| Exterior Amenities | None |
|---|---|
| Fencing | Back Yard,Fenced,Front Yard,Wood |
| Parking Features | Detached,Garage,Parking Pad |
| Lot Features | Level |
| Water Source | Public |
| Total Parking | 3 |
| Foundation Details | Combination |
| Building Area Total | 5138 |
| Lot Size Acres | 0.77 |
| Road Surface Type | Asphalt |
| Lot Size Source | Assessor |
| Road Frontage Type | City Street |
| Other Equipment | None |
| Horse Amenities | None |
Amenities
- Foreclosure
- Views
- Short Sale
- New Construction
- Adult 55+
- Lease To Own
- No HOA Fees
- Furnished
- Primary On Main
- Air Conditioning
- Seller Finance
- Green
- Fixer Upper
- Horse
- Golf
- Fireplace
- Deck
- Garage
- Basement
- Pool
Property vs Single Family Average in 30642
Statistics provided by Inside Real Estate
Price
Taxes
Year Built
 ©2026 Georgia Multiple Listing Service All information deemed reliable but not guaranteed. All properties are subject to prior sale, change or withdrawal. Neither listing broker(s) or information provider(s) shall be responsible for any typographical errors, misinformation, misprints and shall be held totally harmless. Listing(s) information is provided for consumer's personal, non-commercial use and may not be used for any purpose other than to identify prospective properties consumers may
 Listings identified with the FMLS IDX logo come from FMLS and are held by brokerage firms other than the owner of this website. The listing brokerage is identified in any listing details. Information is deemed reliable but is not guaranteed. If you believe any FMLS listing contains material that infringes your copyrighted work please
  Northeast Georgia Board of REALTORS® All information deemed reliable but not guaranteed. All properties are subject to prior sale, change or withdrawal. Neither listing broker(s) or information provider(s) shall be responsible for any typographical errors, misinformation, misprints and shall be held totally harmless. Listing(s) information is provided for consumer's personal, non-commercial use and may not be used for any purpose other than to identify prospective properties consumers may be
 The information set forth on this site is based upon information which we consider reliable, but because it has been supplied by third parties to our franchisees (who in turn supplied it to us), we can not represent that it is accurate or complete, and it should not be relied upon as such. The offerings are subject to errors, omissions, changes, including price, or withdrawal without notice. All dimensions are approximate and have not been verified by the selling party and can not be verified. It
