
Primary on Main
Address
229 Majesty Drive, Rockmart, GA
Price
$ 299,000
Property Attributes
- MLS#7807123
- TypeSingle Family
- Listing Status Active
- CountyPaulding
- CityRockmart
- Neighborhoodkings Crossing
- Zip30153
- StyleRanch
- Year Built2004
- Taxes$ 522
- Price$ 299,000
- Bedrooms3
- Full Bathrooms2
- Half Bathrooms0
- Lot Size0.64 Acres
Data Source:
First Multiple Listing Services (FMLS)
Property Description
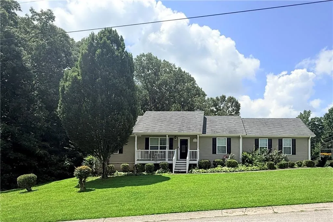
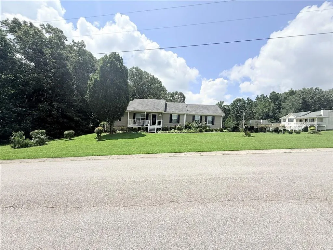
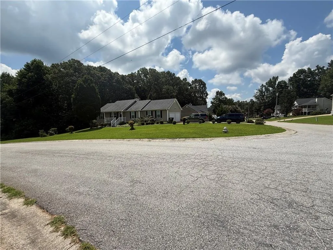
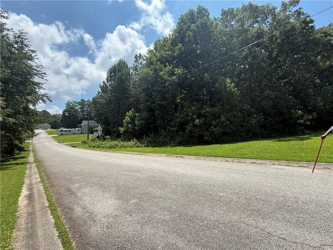
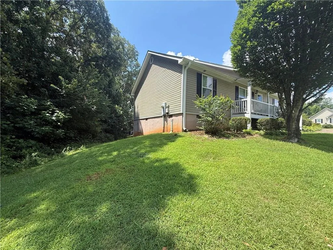
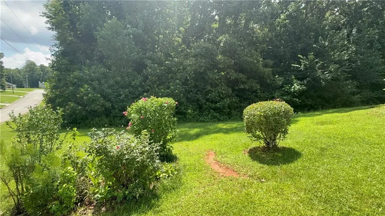
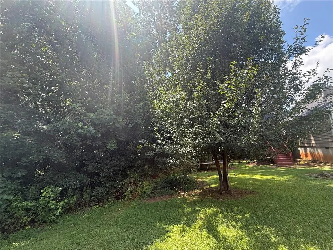
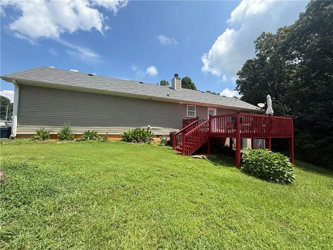
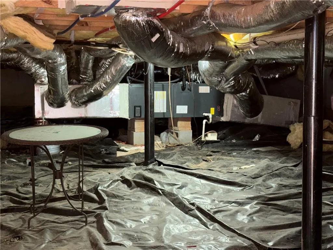
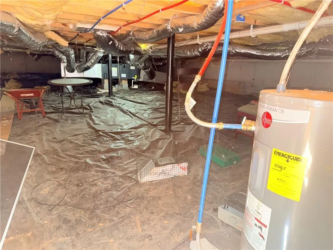
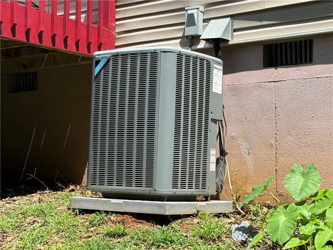
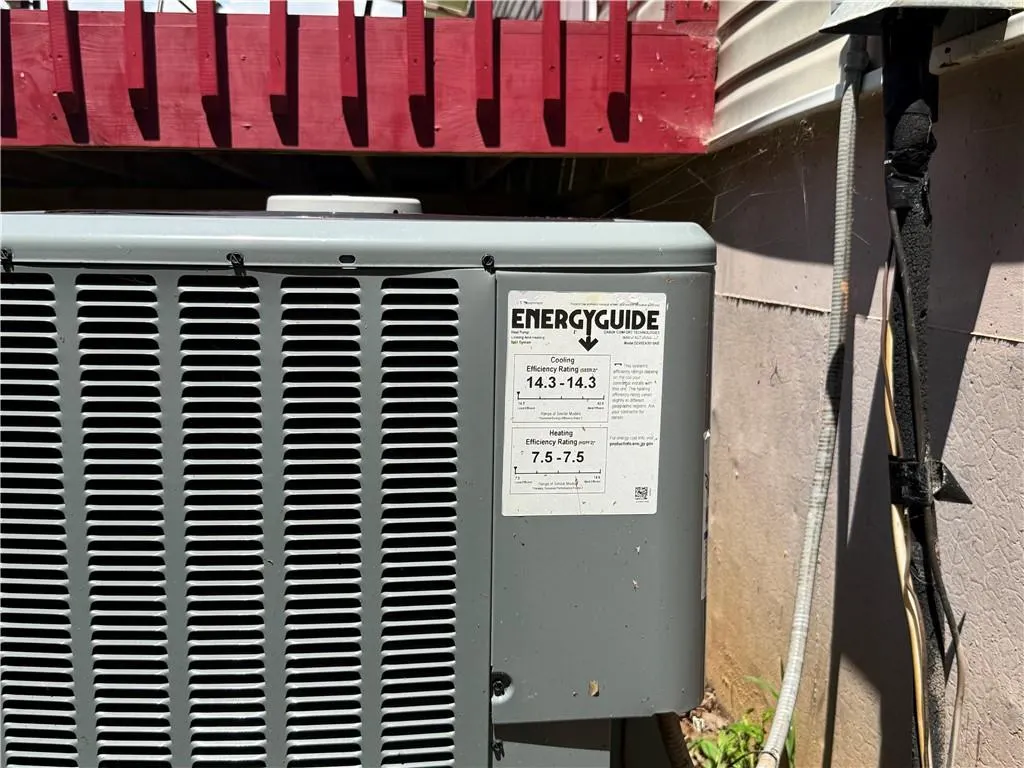
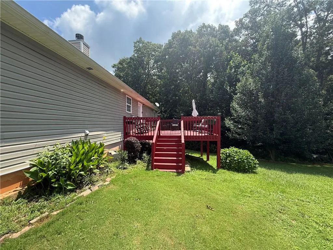
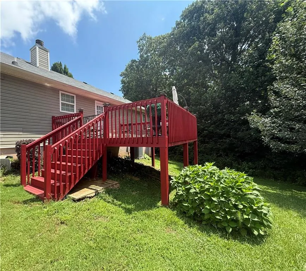
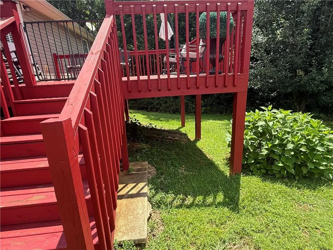
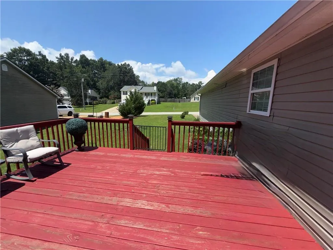
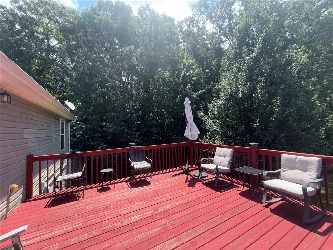
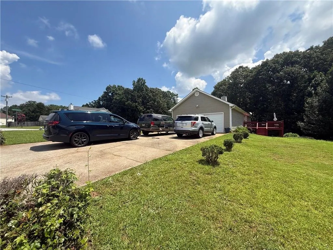
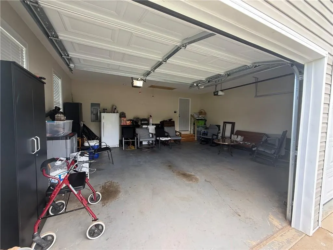
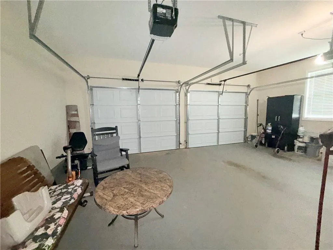
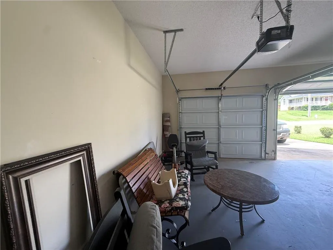
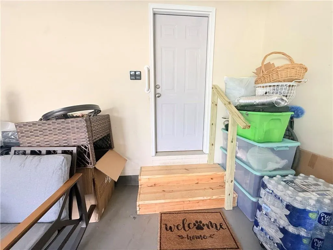
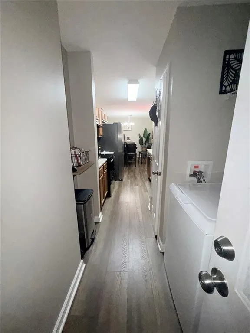
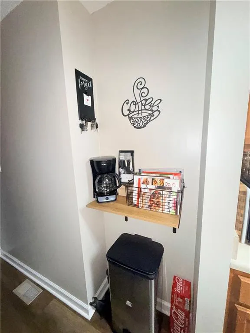
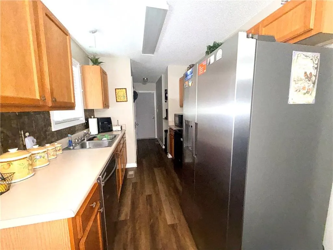
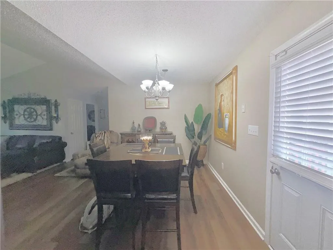
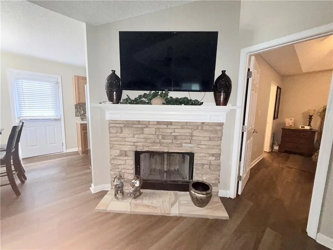
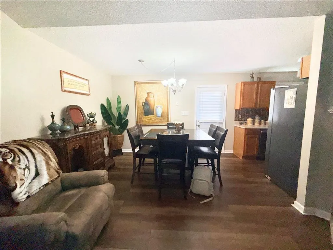
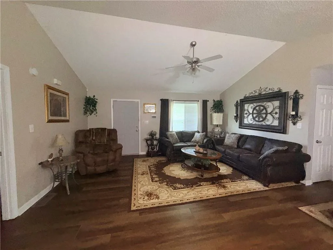
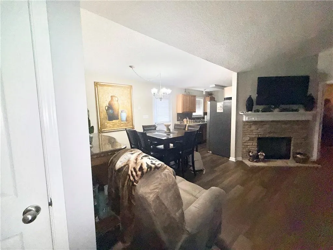
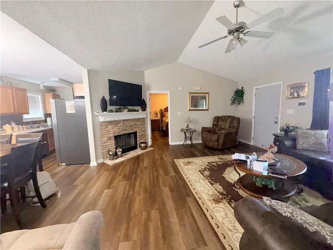
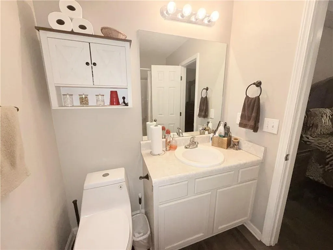
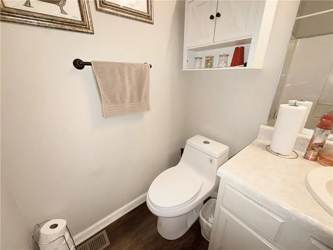
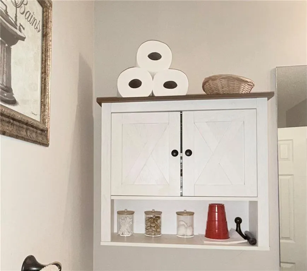
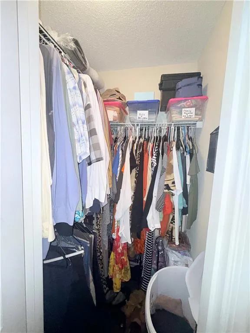
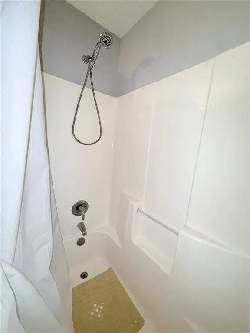
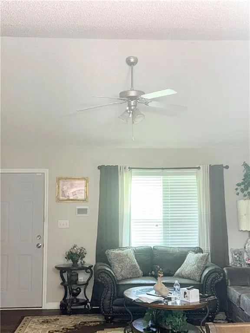
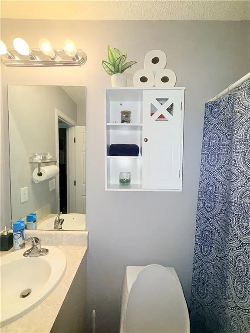
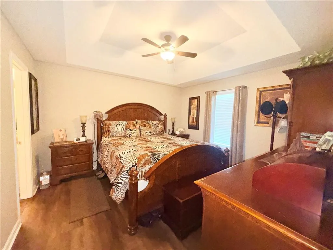
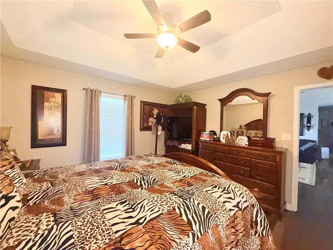
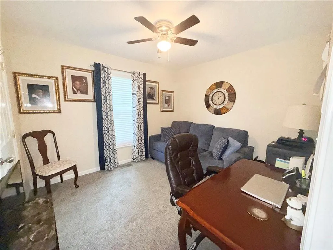
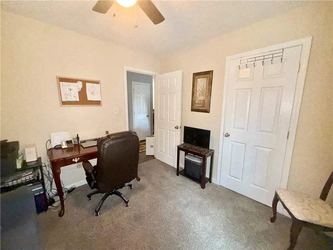
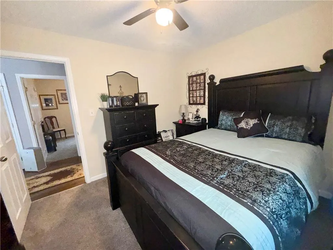
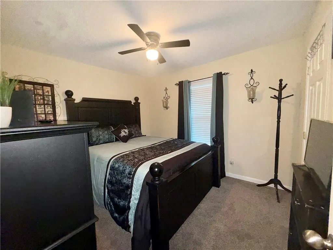
This home is for anyone that wants a ready-made comfortable home just to bring your belongings because its Move-In-Ready to suit your needs. If you are a member of the Silver Seniors and still enjoy living on your own or in a senior community without the amenities/HOA prices this home could be the perfect roommate floor plan that a senior with a roommate could afford it could also be remodeled to become handicap assessable This 3br 2ba low maintenance home could be just right for you! Not too big and Not too small its just right for you with its large, oversized peaceful corner lot and rooms that are larger than standard and will fit larger pieces of furniture that you would just love to call home winter spring summer or fall from enjoying the large deck that has not only been replaced but extended to enjoy in the spring and summer, to the beautiful fireplace to enjoy and cozy up to in the fall and winter. This home has been gently used and it shows The roof was replaced in 2021, the stainless-steel appliances stay, the dishwasher and refrigerator is 5yr or less old, new wood floors, new toilets, and added bathroom cabinets, new garage doors and openers, new complete HVAC system and ceiling fans. and if you wanted more yard to enjoy all you have to do is remove trees because all of the trees down to the light post are yours you will just love the quiet established neighborhood with N0 HOA FEES! Sq footage is from tax gross area, large garage step down was replaced with 2 new steps and rail added
| Elementary School | Middle School | High School |
|---|---|---|
| Sara M. Ragsdale Elementary School | Carl Scoggins Sr. Middle School | South Paulding High School |
| Price History | |
|---|---|
| 7/19/2026 | Listed $299,000 |
General Features
| Sewer | Septic Tank |
|---|---|
| Heating | Electric |
| Cooling | Ceiling Fan(s),Central Air |
| Utilities | Cable Available,Electricity Available,Underground Utilities,Water Available |
| Roof | Composition |
| Appliances | Dishwasher,Electric Oven,Range Hood,Refrigerator |
| Garage Spaces | 2 |
| Patio/Porch Features | Deck,Front Porch |
| Architectural Style | Ranch |
| Pool Features | None |
| Security Features | Smoke Detector(s) |
| Construction Materials | Vinyl Siding |
| Year Built | 2004 |
| Electric | None |
| View | Neighborhood |
| Levels | One |
| Property Subtype | Single Family Residence |
| Tax Year | 2025 |
| Parcel Number | 053719 |
| Waterfront Features | None |
| Community Features | None |
| Accessibility | None |
| County | Paulding - GA |
| Property Type | Residential |
| HOA | false |
| Energy Efficient | None |
| Subdivision Name | kings Crossing |
| Green Energy Generation | None |
| Other Structures | None |
| Full Baths | 2 |
| Status | Active |
| Directions | Please use GPS to be more accurate |
| High School | South Paulding |
| City | Rockmart |
| Body of Water | None |
| Spa Features | None |
| Elementary School | Sara M. Ragsdale |
| Property Attached Y/N | false |
| Land Lease Y/N | false |
| Tax Annual Amount | 522 |
| Home Warranty Y/N | false |
| Middle/Junior High School | Carl Scoggins Sr. |
| Property Condition | Resale |
| Standard Status | Active |
| Tax Lot | 36 |
| Freehold | IDX |
| Corporate Owner | Sold As/Is |
Interior Features
| Interior Amenities | High Speed Internet,Tray Ceiling(s),Vaulted Ceiling(s) |
|---|---|
| Basement | Crawl Space |
| Flooring | Carpet,Wood |
| Total Fireplaces | 1 |
| Fireplace Features | Factory Built |
| Common Walls | No Common Walls |
| Window Features | Double Pane Windows |
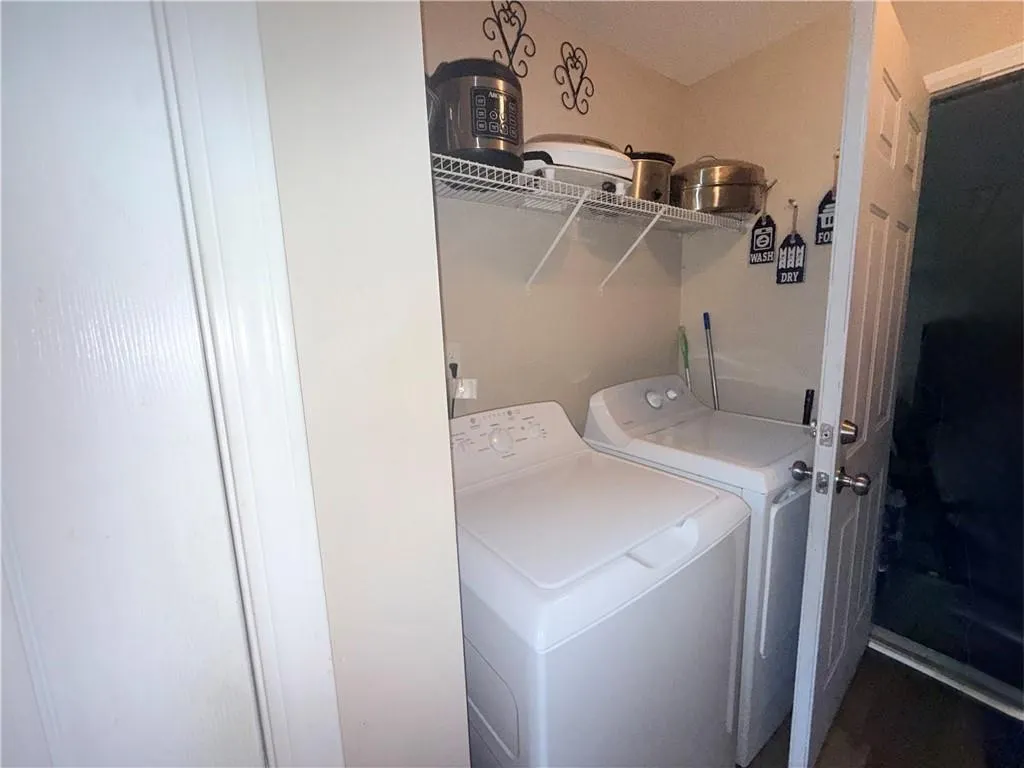
| Laundry Features | In Kitchen,Main Level |
| Total Bedrooms | 3 |
| Room Type | Living Room |
| Main Level Bedrooms | 3 |
| Main Level Bathrooms | 2 |
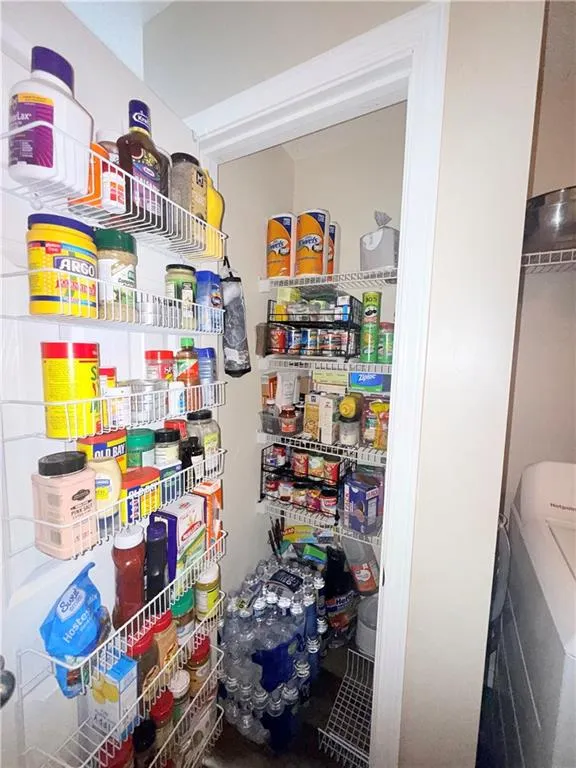
| Kitchen Features | Cabinets Stain,Pantry |
| Total Baths | 2 |
| RoomBedroomFeatures | Master on Main |
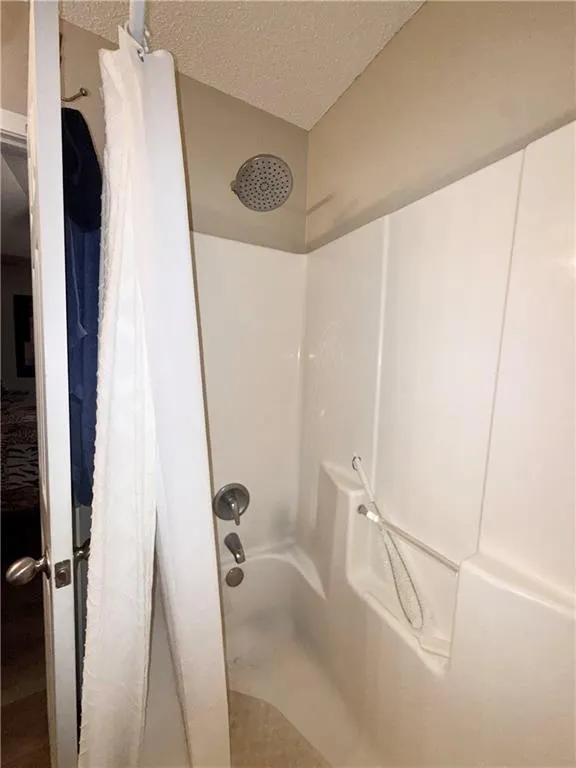
| Primary Bathroom Features | Tub/Shower Combo |
| Dining Room Features | Open Concept |
Exterior Features
| Exterior Amenities | Rear Stairs |
|---|---|
| Fencing | None |
| Parking Features | Attached,Driveway,Garage,Garage Door Opener,Garage Faces Side,Level Driveway |
| Lot Features | Back Yard,Corner Lot,Front Yard,Level,Rectangular Lot,Sloped |
| Water Source | Public |
| Foundation Details | Block,Raised |
| Building Area Total | 1674 |
| Lot Dimensions | 15x274x98x283x90 |
| Lot Size Acres | 0.64 |
| Road Surface Type | Asphalt,Paved |
| Lot Size Source | Other |
| Road Frontage Type | County Road |
| Other Equipment | None |
| Horse Amenities | None |
Amenities
- Foreclosure
- Views
- Short Sale
- New Construction
- Adult 55+
- Lease To Own
- No HOA Fees
- Furnished
- Primary On Main
- Air Conditioning
- Seller Finance
- Green
- Fixer Upper
- Horse
- Golf
- Fireplace
- Deck
- Garage
- Basement
- Pool
Property vs Single Family Average in 30153
Statistics provided by Inside Real Estate
Price
Taxes
Year Built

 ©2026 Georgia Multiple Listing Service All information deemed reliable but not guaranteed. All properties are subject to prior sale, change or withdrawal. Neither listing broker(s) or information provider(s) shall be responsible for any typographical errors, misinformation, misprints and shall be held totally harmless. Listing(s) information is provided for consumer's personal, non-commercial use and may not be used for any purpose other than to identify prospective properties consumers may
 Northeast Georgia Board of REALTORS® All information deemed reliable but not guaranteed. All properties are subject to prior sale, change or withdrawal. Neither listing broker(s) or information provider(s) shall be responsible for any typographical errors, misinformation, misprints and shall be held totally harmless. Listing(s) information is provided for consumer's personal, non-commercial use and may not be used for any purpose other than to identify prospective properties consumers may be
 The information set forth on this site is based upon information which we consider reliable, but because it has been supplied by third parties to our franchisees (who in turn supplied it to us), we can not represent that it is accurate or complete, and it should not be relied upon as such. The offerings are subject to errors, omissions, changes, including price, or withdrawal without notice. All dimensions are approximate and have not been verified by the selling party and can not be verified. It
