
Price Reduction - Views - Primary on Main
Address
2944 Drew Valley Street, Gainesville, GA
Price
$ 299,999
Property Attributes
- MLS#7807126
- TypeSingle Family
- Listing Status Active
- CountyHall
- CityGainesville
- NeighborhoodDrew Valley
- Zip30504
- StyleRanch
- Year Built1971
- Taxes$ 1935
- Price$ 299,999
- Bedrooms3
- Full Bathrooms2
- Half Bathrooms0
- Lot Size0.47 Acres
Data Source:
First Multiple Listing Services (FMLS)
Property Description
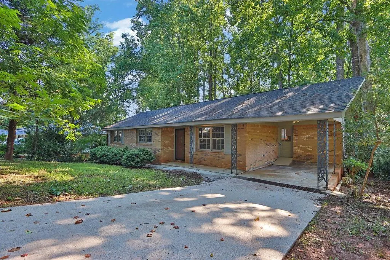
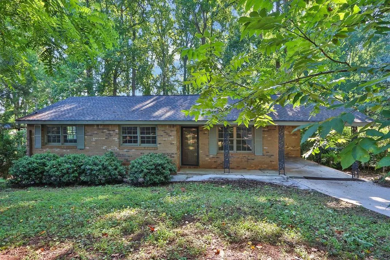
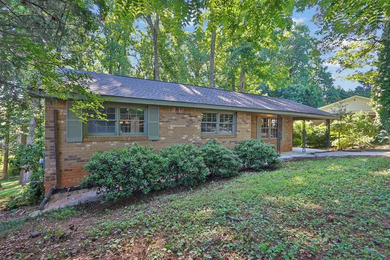
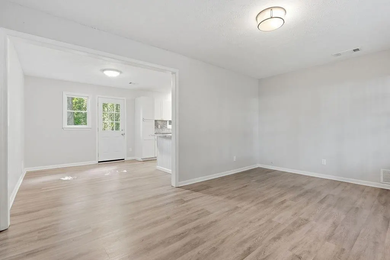
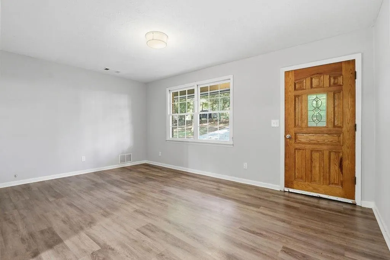
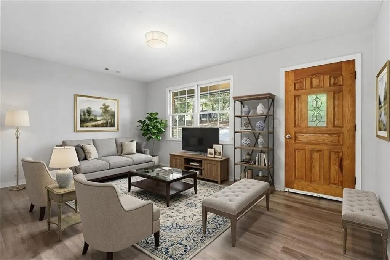
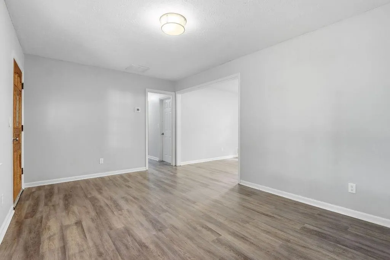
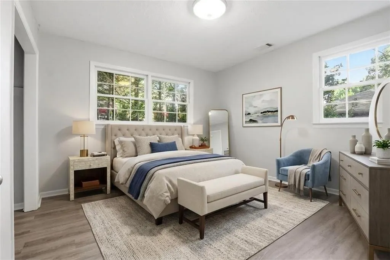
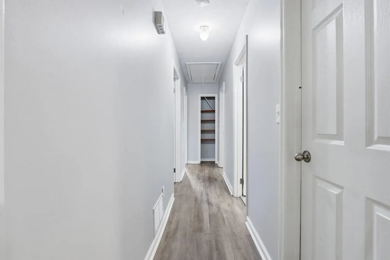
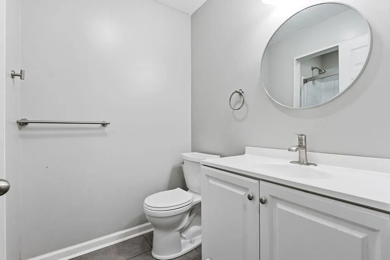
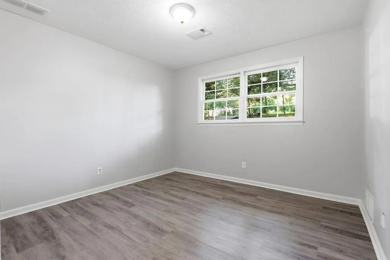
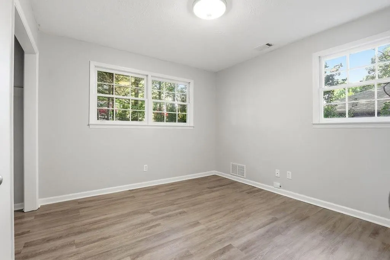
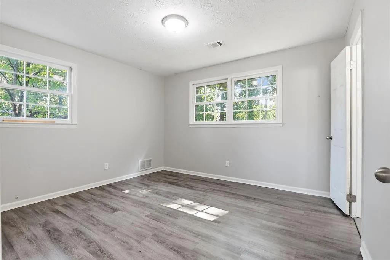
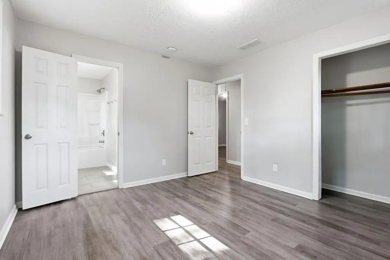
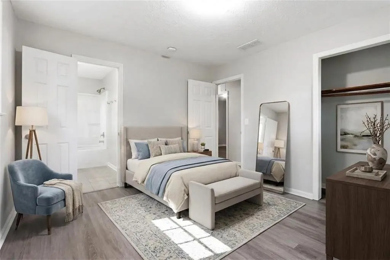
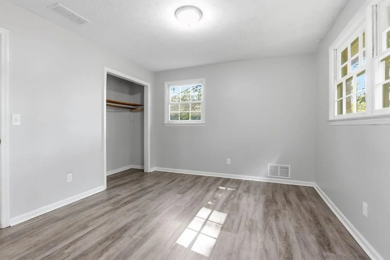
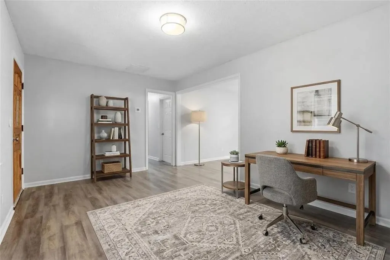
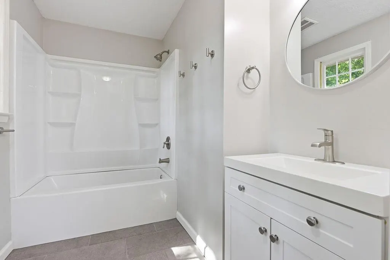
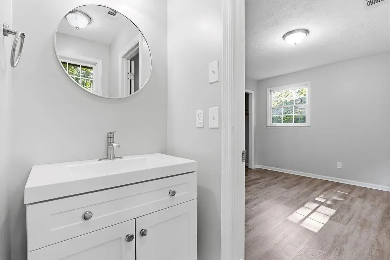
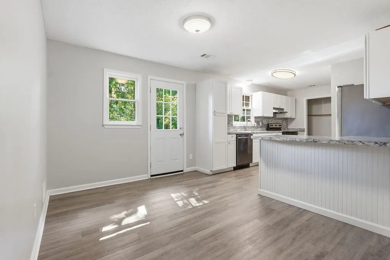
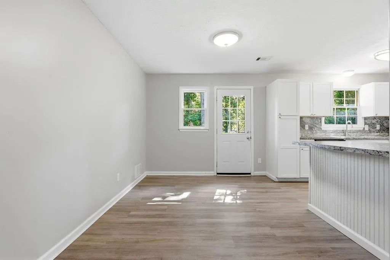
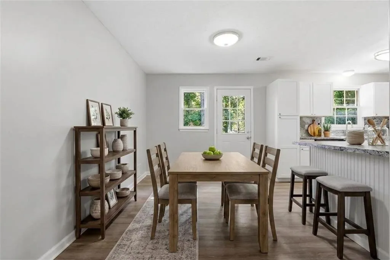
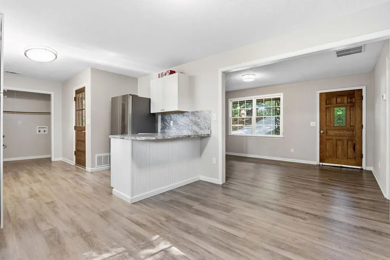
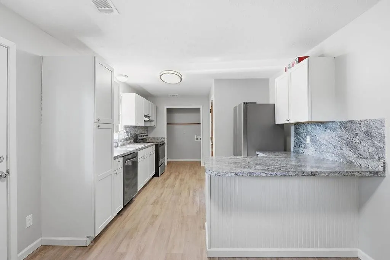
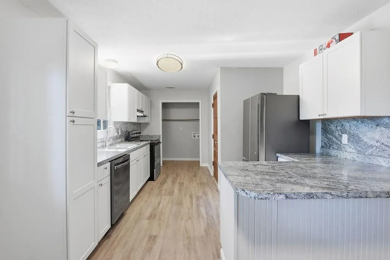
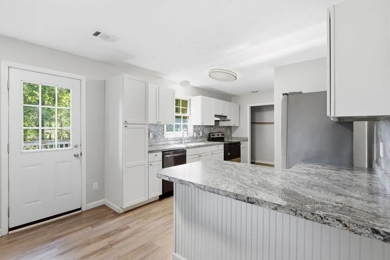
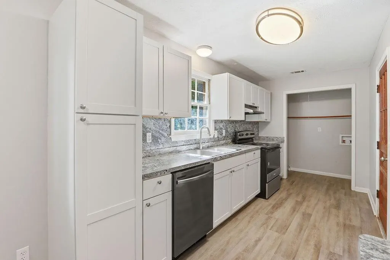
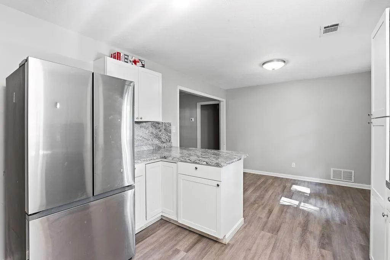
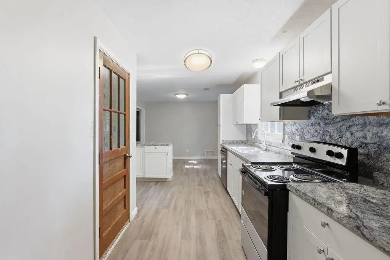
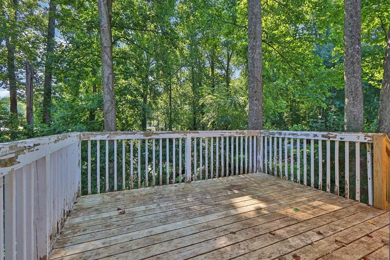
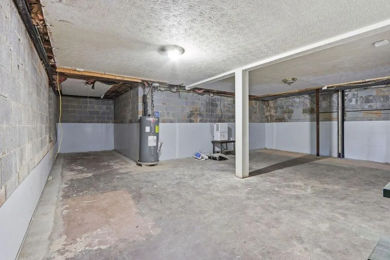
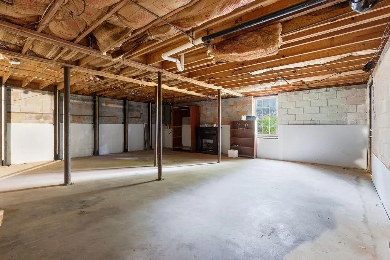
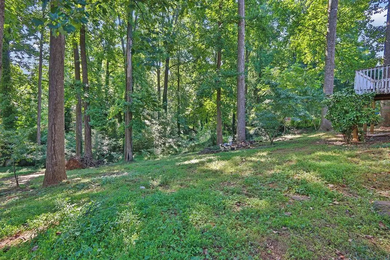
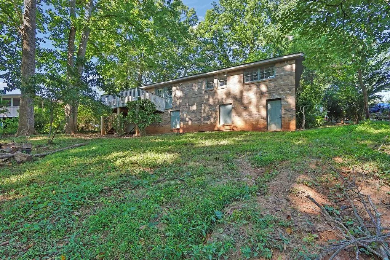
Thoughtfully updated and move-in ready, this all-brick ranch in the Drew Valley subdivision checks a lot of boxes for buyers seeking one-level living on a generous lot. Three bedrooms and two full bathrooms, the layout is efficient without feeling cramped - and the primary bedroom is conveniently located on the main floor. Inside, the renovation work is evident from the moment you walk through the entrance foyer. New luxury vinyl plank flooring runs throughout the main living areas, clean and durable underfoot. The kitchen has been refreshed with white shaker cabinets, granite countertops, and a breakfast bar that opens directly to the family room - a practical layout that keeps the cook connected to the rest of the household. A refrigerator and stainless steel appliances are already in place, and the sightlines between the kitchen and family room give the space an open, connected feel. Both bathrooms have been renovated, and the home's mechanical systems have been updated as well, including a newer Daikin heat pump for heating and cooling - a detail that matters when evaluating long-term costs. Outside, the 0.63-acre lot is level and surrounded by mature trees, offering a natural privacy buffer without requiring significant maintenance. A concrete driveway provides off-street parking, and the large unfinished basement represents real opportunity - whether you're thinking about additional living space, a workshop, or simply the storage that a growing household needs. Located in Hall County and served by the Hall County School District, the property sits in an established neighborhood with a quiet, settled character. Septic and public water are already in place. Homes with this combination of updates, lot size, and one-story living at this price point in Hall County don't sit long. Come take a look before someone else does.
| Elementary School | Middle School | High School |
|---|---|---|
| Chicopee Elementary School | West Hall Middle School | West Hall High School |
| Price History | |
|---|---|
| 7/22/2026 | Listed $325,000 |
| 7/30/2026 | 5$310,000 |
| 8/6/2026 | 3$299,999 |
General Features
| Sewer | Septic Tank |
|---|---|
| Heating | Forced Air,Natural Gas |
| Cooling | Central Air,Electric |
| Utilities | Cable Available,Electricity Available,Natural Gas Available,Phone Available,Water Available |
| Roof | Composition |
| Appliances | Dishwasher,Electric Range,Range Hood,Refrigerator |
| Patio/Porch Features | Deck,Front Porch |
| Architectural Style | Ranch |
| Pool Features | None |
| Security Features | Carbon Monoxide Detector(s),Smoke Detector(s) |
| Construction Materials | Brick,Brick 4 Sides |
| Year Built | 1971 |
| Electric | 110 Volts |
| View | Trees/Woods,Other |
| Levels | One |
| Property Subtype | Single Family Residence |
| Tax Year | 2025 |
| Parcel Number | 08013 005008 |
| Waterfront Features | Creek |
| Community Features | None |
| Accessibility | None |
| County | Hall - GA |
| Property Type | Residential |
| HOA | false |
| Energy Efficient | None |
| Subdivision Name | Drew Valley |
| Green Energy Generation | None |
| Other Structures | None |
| Full Baths | 2 |
| Status | Active |
| Directions | From Mountain View Road turn onto Buice Lane and then onto Buice Circle and then onto Drew Valley Street |
| High School | West Hall |
| City | Gainesville |
| Body of Water | None |
| Carport Spaces | 1 |
| Spa Features | None |
| Elementary School | Chicopee |
| Property Attached Y/N | false |
| Land Lease Y/N | false |
| Tax Annual Amount | 1935 |
| Home Warranty Y/N | false |
| Middle/Junior High School | West Hall |
| Property Condition | Updated/Remodeled |
| Standard Status | Active |
| Freehold | IDX |
| Corporate Owner | Investor Owned,Owner/Agent |
Interior Features
| Interior Amenities | Crown Molding,Walk-In Closet(s),Other |
|---|---|
| Basement | Daylight,Exterior Entry,Full,Interior Entry,Unfinished |
| Flooring | Luxury Vinyl |
| Fireplace Features | None |
| Common Walls | No Common Walls |
| Window Features | Wood Frames |
| Above Grade Finished Area | 1458 |
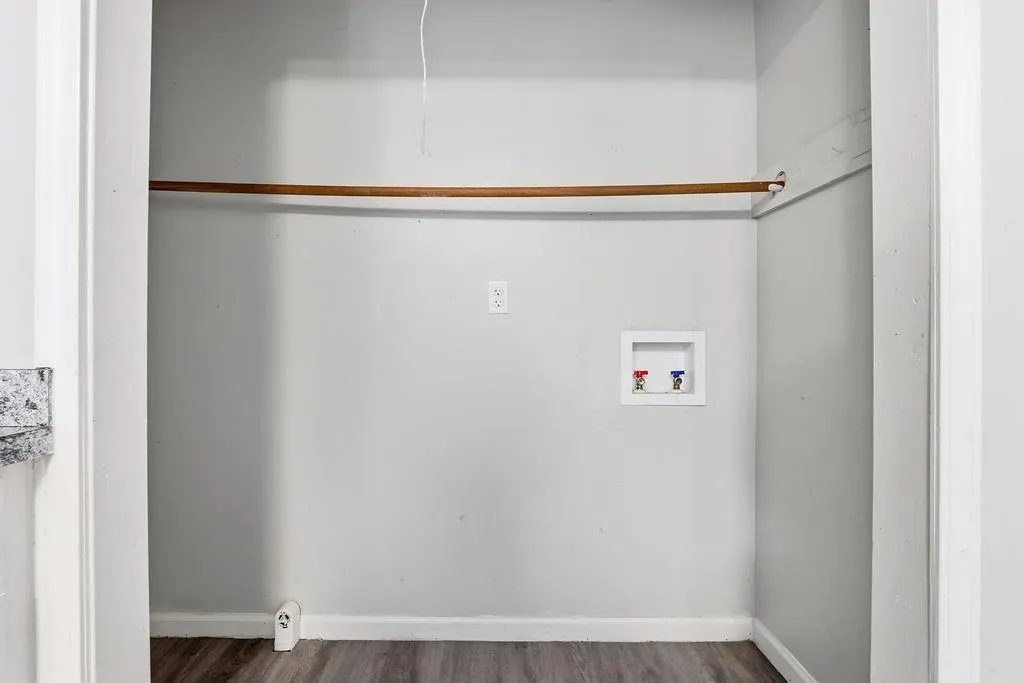
| Laundry Features | Electric Dryer Hookup,Laundry Room,Main Level |
| Total Bedrooms | 3 |
| Room Type | Basement |
| Main Level Bedrooms | 3 |
| Main Level Bathrooms | 2 |
| Kitchen Features | Breakfast Bar,Breakfast Room,Cabinets White,Laminate Counters,Pantry |
| Total Baths | 2 |
| RoomBedroomFeatures | Master on Main |
| Primary Bathroom Features | Tub/Shower Combo |
| Dining Room Features | Open Concept |
Exterior Features
| Exterior Amenities | None |
|---|---|
| Fencing | None |
| Parking Features | Carport,Covered,Driveway |
| Lot Features | Back Yard,Front Yard,Sloped,Stream or River On Lot,Wooded |
| Water Source | Public |
| Total Parking | 2 |
| Foundation Details | Block |
| Building Area Total | 1458 |
| Lot Dimensions | 92x226x24x60x271 |
| Lot Size Acres | 0.47 |
| Road Surface Type | Asphalt |
| Lot Size Source | Public Records |
| Road Frontage Type | Private Road |
| Other Equipment | Dehumidifier |
| Horse Amenities | None |
Amenities
- Foreclosure
- Views
- Short Sale
- New Construction
- Adult 55+
- Lease To Own
- No HOA Fees
- Furnished
- Primary On Main
- Air Conditioning
- Seller Finance
- Green
- Fixer Upper
- Horse
- Golf
- Fireplace
- Deck
- Garage
- Basement
- Pool
Property vs Single Family Average in 30504
Statistics provided by Inside Real Estate
Price
Taxes
Year Built

 ©2026 Georgia Multiple Listing Service All information deemed reliable but not guaranteed. All properties are subject to prior sale, change or withdrawal. Neither listing broker(s) or information provider(s) shall be responsible for any typographical errors, misinformation, misprints and shall be held totally harmless. Listing(s) information is provided for consumer's personal, non-commercial use and may not be used for any purpose other than to identify prospective properties consumers may
 Northeast Georgia Board of REALTORS® All information deemed reliable but not guaranteed. All properties are subject to prior sale, change or withdrawal. Neither listing broker(s) or information provider(s) shall be responsible for any typographical errors, misinformation, misprints and shall be held totally harmless. Listing(s) information is provided for consumer's personal, non-commercial use and may not be used for any purpose other than to identify prospective properties consumers may be
 The information set forth on this site is based upon information which we consider reliable, but because it has been supplied by third parties to our franchisees (who in turn supplied it to us), we can not represent that it is accurate or complete, and it should not be relied upon as such. The offerings are subject to errors, omissions, changes, including price, or withdrawal without notice. All dimensions are approximate and have not been verified by the selling party and can not be verified. It
