
Price Reduction - Views
Address
18 Valley Trail, Covington, GA
Price
$ 450,000
Property Attributes
- MLS#7807373
- TypeSingle Family
- Listing Status Active
- CountyNewton
- CityCovington
- NeighborhoodDeerfield
- Zip30014
- StyleMediterranean, Ranch
- Year Built1969
- Taxes$ 4272
- Price$ 450,000
- Bedrooms3
- Full Bathrooms2
- Half Bathrooms1
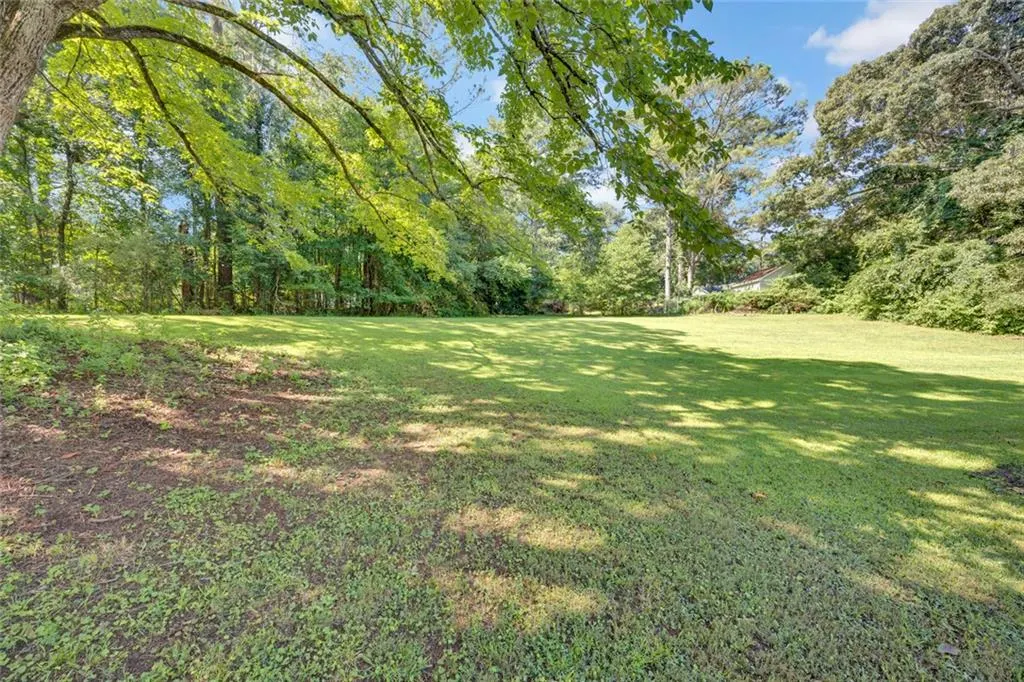
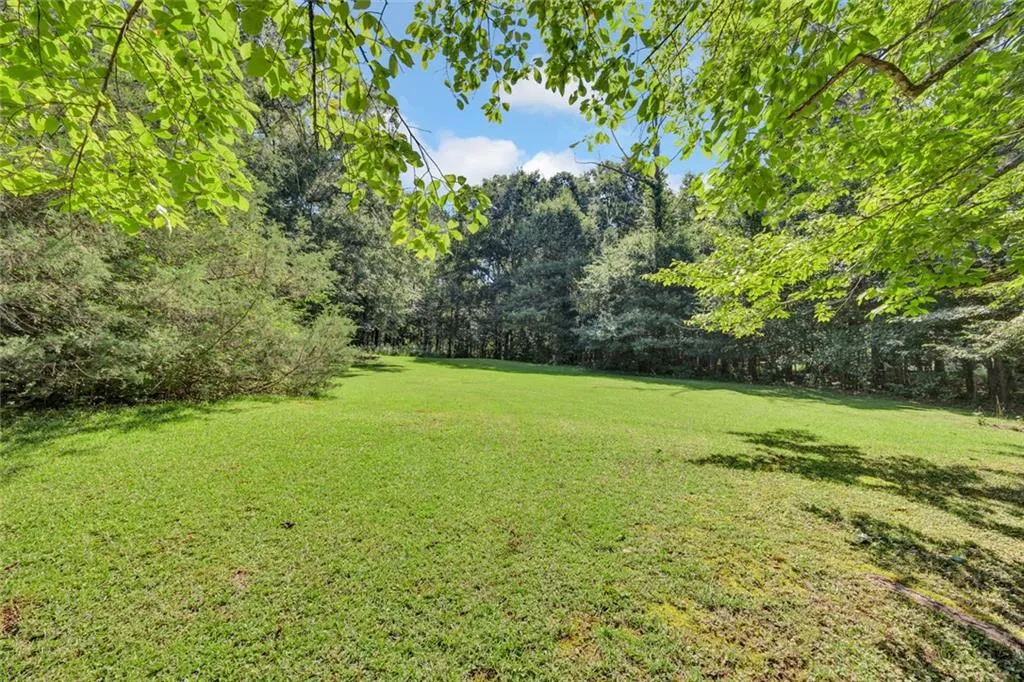
- Lot Size2.51 Acres
Data Source:
First Multiple Listing Services (FMLS)
Property Description
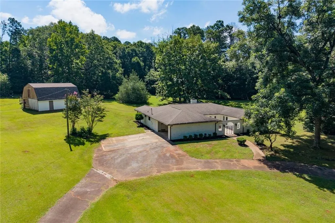
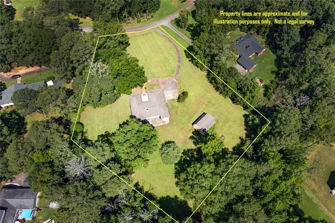
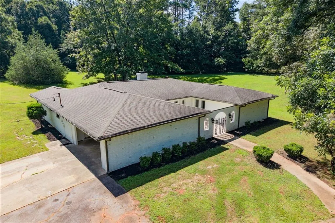
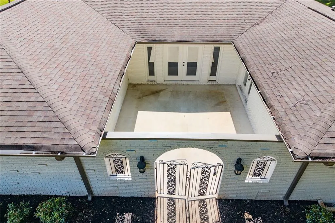
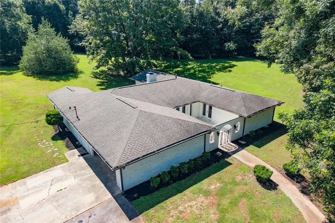
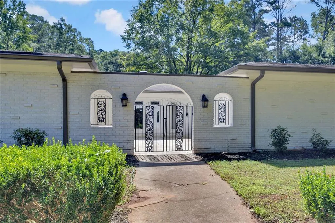
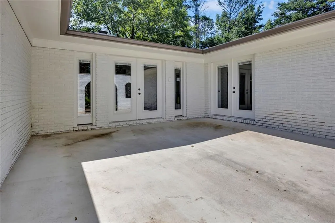
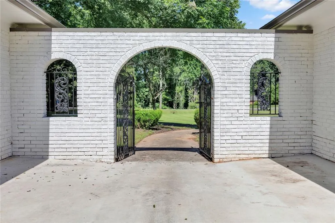
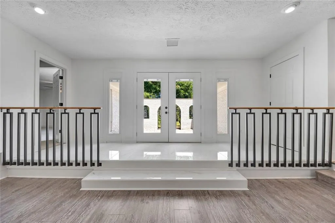
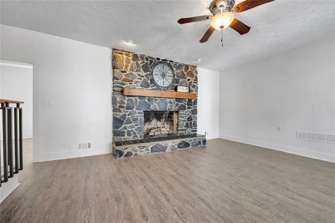
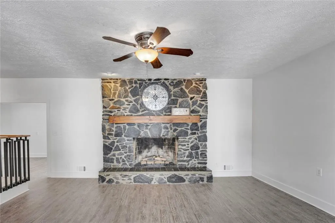
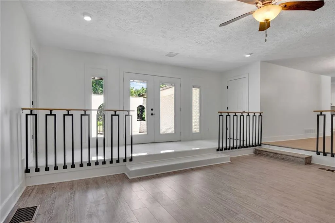
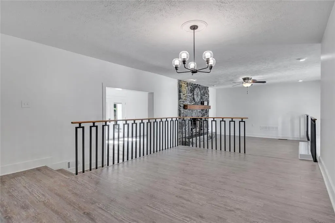
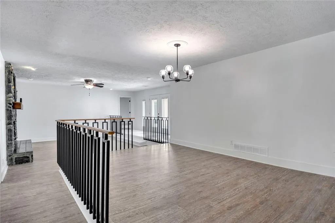
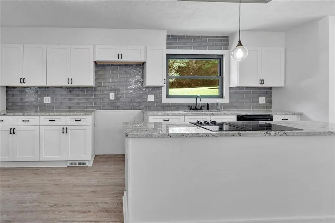
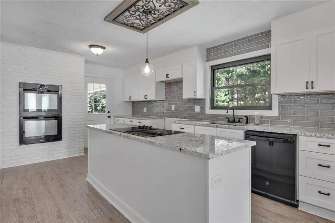
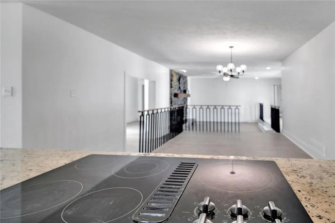
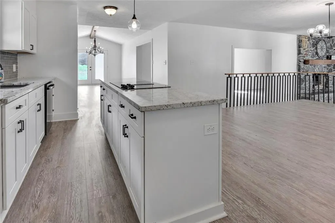
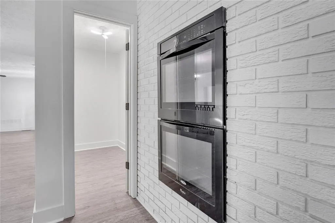
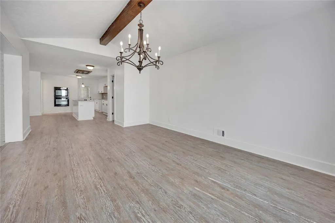
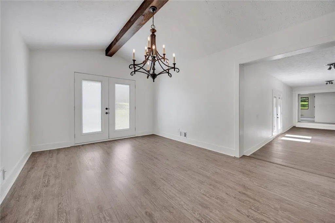
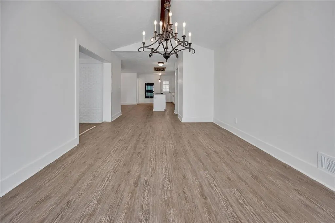
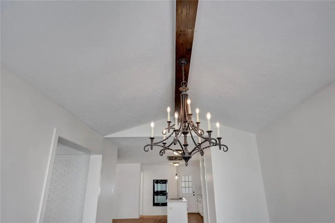
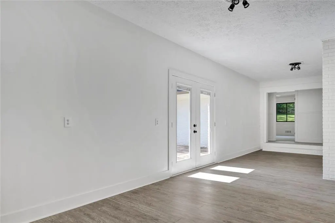
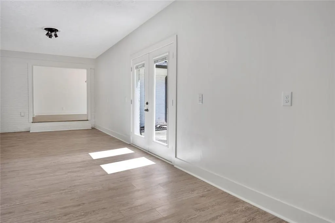
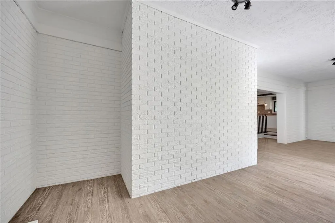
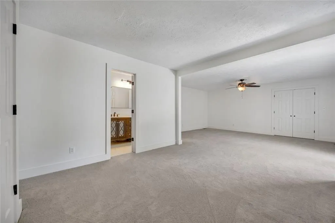
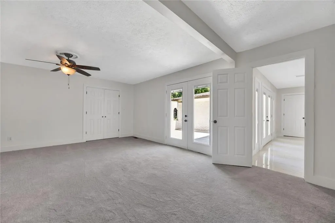
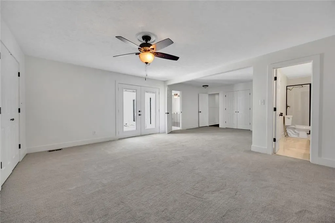
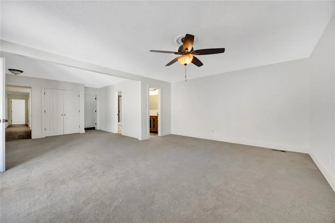
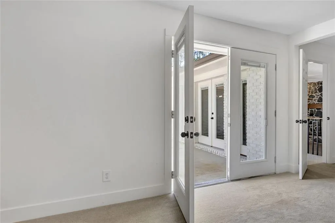
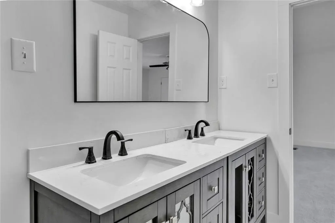
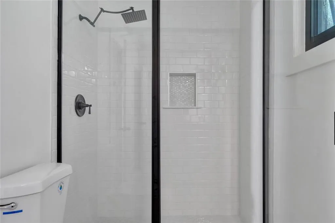
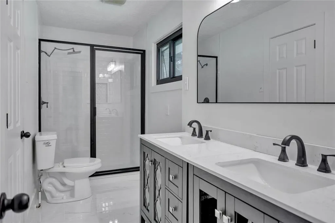
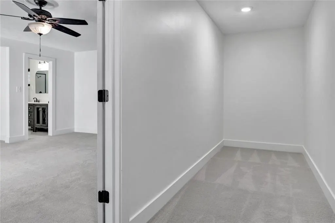
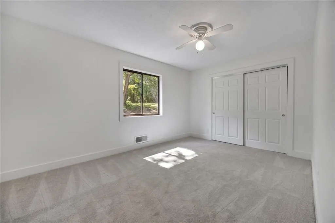
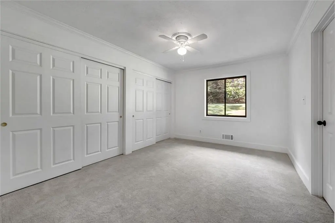
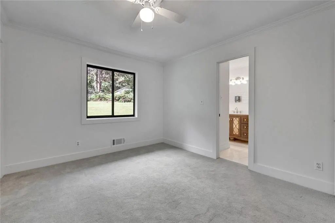
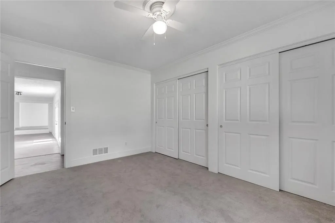
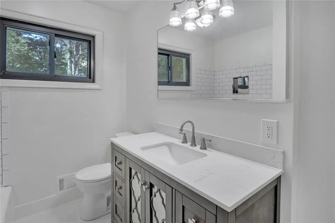
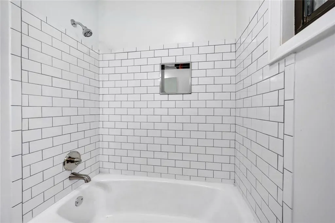
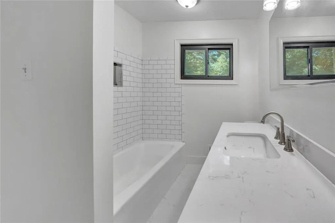
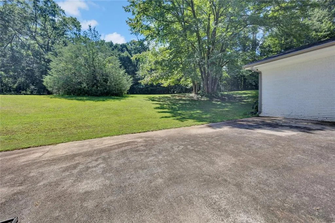
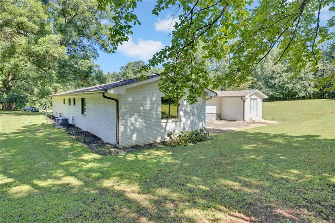
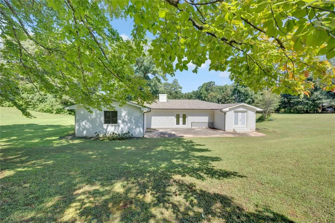
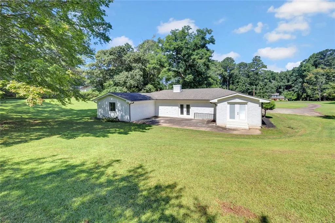
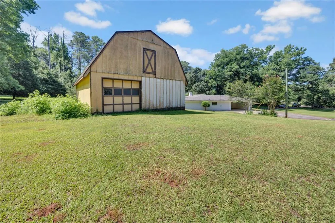
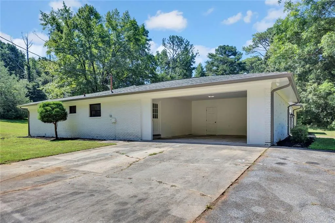
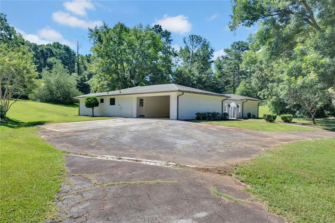
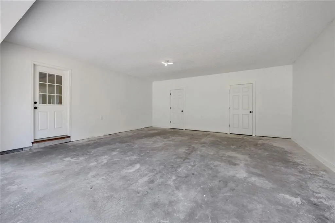
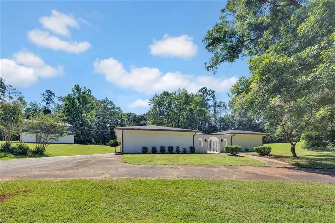
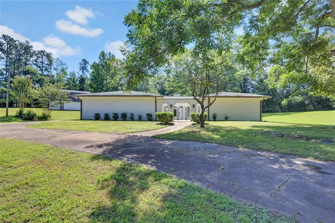
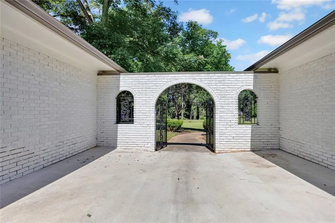
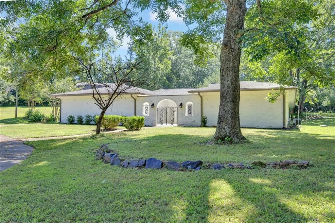
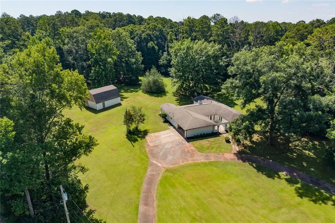
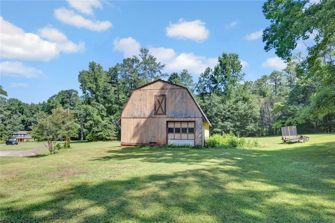
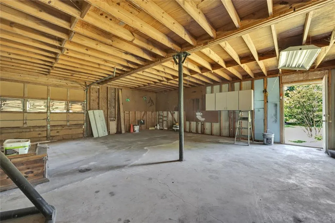
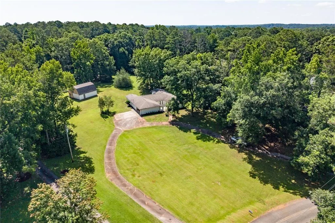
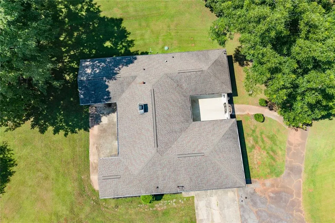
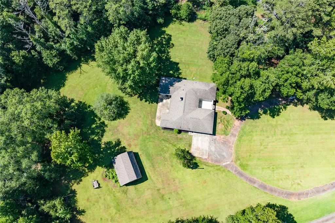
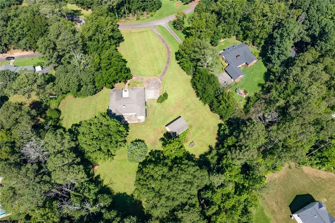
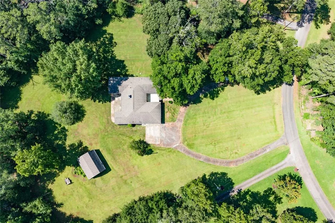
Welcome to your own private retreat where timeless architecture meets modern luxury! Perfectly situated on 2.51 picturesque acres, this beautifully completely renovated 3-bedroom, 2.5-bath home offers the perfect combination of privacy, elegance, and everyday comfort. Every detail has been thoughtfully updated, allowing you to move right in and begin enjoying everything this exceptional property has to offer. As you arrive, you'll immediately be captivated by the home's distinctive curb appeal. A charming gated brick courtyard creates an inviting entrance and sets the tone for the unique character found throughout the property. Surrounded by mature trees and beautiful landscaping, this peaceful setting provides the privacy you've been searching for while remaining conveniently located to shopping, dining, schools, and commuter routes. Step inside to discover a light-filled interior featuring fresh neutral colors, updated flooring, modern fixtures, and an open, flowing floor plan designed for both comfortable everyday living and effortless entertaining. The spacious family room is anchored by a stunning floor-to-ceiling stone fireplace, creating a warm and inviting gathering space for family and friends. The completely renovated kitchen is truly the heart of the home and is sure to impress. It features beautiful quartz countertops, custom white cabinetry, subway tile backsplash, updated lighting, a large center island with cooktop, double wall ovens, abundant storage, generous prep space, and a seamless flow into the adjoining living and dining areas. Whether you're preparing a weeknight dinner or hosting holiday gatherings, this kitchen was designed with both beauty and functionality in mind. Adjacent to the main living areas, the formal dining room provides the perfect setting for entertaining guests or enjoying special occasions. Just beyond, the oversized sunroom offers incredible flexibility and can easily serve as a second living room, game room, home office, exercise room, or relaxing retreat. Filled with natural light and overlooking the private backyard, it's a space you'll enjoy year-round. The spacious primary suite offers a peaceful escape after a long day, while the beautifully renovated ensuite bath features stylish finishes, modern fixtures, and thoughtful design. Two additional bedrooms provide comfortable accommodations for family and guests and share another fully renovated bathroom with timeless finishes. A convenient half bath is perfectly located for visitors. Outside, the possibilities are endless. The 2.51-acre lot provides ample room for gardening, outdoor entertaining, recreation, pets, or simply enjoying the peaceful surroundings. Whether you're sipping coffee in the courtyard, watching wildlife from the sunroom, or hosting backyard gatherings, this property offers the lifestyle so many buyers are searching for. One of the standout features of this property is the impressive barn/workshop, offering exceptional versatility. Perfect for hobbyists, contractors, car enthusiasts, woodworking, equipment storage, recreational vehicles, or future customization, this additional space provides opportunities rarely found with residential properties. From its unique architectural details and beautifully designed courtyard to its extensive renovations and private acreage, this home offers a rare opportunity to own a truly move-in-ready property with both character and modern updates. Homes offering this combination of acreage, privacy, quality renovations, and versatile outbuildings are becoming increasingly difficult to find. Don't miss your opportunity to own this exceptional property. Schedule your private showing today and experience firsthand everything this remarkable home has to offer
| Elementary School | Middle School | High School |
|---|---|---|
| Flint Hill Elementary School | Cousins Middle School | Eastside High School |
| Price History | |
|---|---|
| 7/19/2026 | Listed $486,000 |
| 8/6/2026 | 7$450,000 |
General Features
| Sewer | Septic Tank |
|---|---|
| Heating | Central |
| Cooling | Central Air |
| Utilities | Cable Available,Electricity Available,Water Available |
| Roof | Composition |
| Appliances | Dishwasher,Double Oven |
| HOA Fee | 350 |
| Garage Spaces | 2 |
| Association Fee Includes | Tennis |
| Patio/Porch Features | Patio |
| Architectural Style | Mediterranean,Ranch |
| Pool Features | None |
| Security Features | None |
| Construction Materials | Brick |
| Year Built | 1969 |
| Electric | 110 Volts,220 Volts in Laundry |
| View | Rural |
| Levels | One |
| Property Subtype | Single Family Residence |
| Tax Year | 2025 |
| Parcel Number | 0099A00000027000 |
| Waterfront Features | None |
| Community Features | Stable(s) |
| Accessibility | Accessible Entrance |
| Assoc Fee Paid Per | Annually |
| County | Newton - GA |
| Property Type | Residential |
| HOA | true |
| Energy Efficient | None |
| Subdivision Name | Deerfield |
| Green Energy Generation | None |
| Other Structures | Workshop,Storage |
| Full Baths | 2 |
| Status | Active |
| Directions | USE GPS |
| High School | Eastside |
| City | Covington |
| Body of Water | None |
| Spa Features | None |
| Elementary School | Flint Hill |
| Property Attached Y/N | false |
| Land Lease Y/N | false |
| Tax Annual Amount | 4272 |
| Home Warranty Y/N | false |
| Middle/Junior High School | Cousins |
| Property Condition | Updated/Remodeled |
| Virtual Tour | https://tours.gavirtualtours.com/s/idx/329780 |
| Standard Status | Active |
| Tax Lot | 76 |
| Freehold | IDX |
| Corporate Owner | None |
Interior Features
| Interior Amenities | Double Vanity,Entrance Foyer |
|---|---|
| Basement | None |
| Flooring | Carpet,Hardwood,Tile |
| Total Fireplaces | 1 |
| Fireplace Features | Masonry |
| Common Walls | No Common Walls |
| Window Features | Insulated Windows |
| Above Grade Finished Area | 3152 |
| Half Baths | 1 |
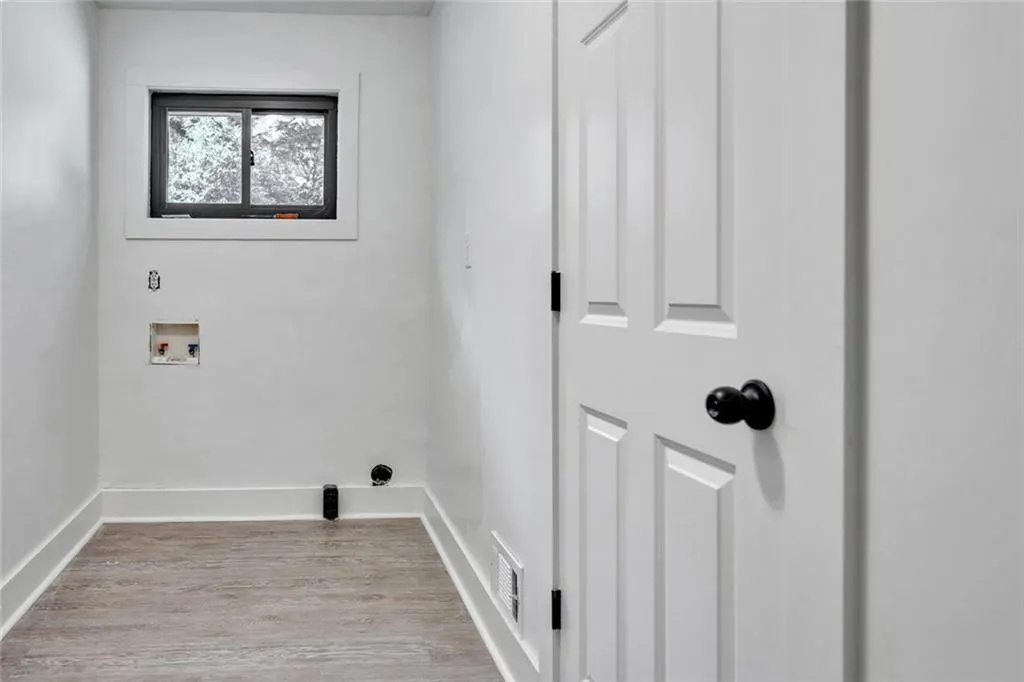
| Laundry Features | In Hall |
| Total Bedrooms | 3 |
| Room Type | Family Room,Laundry,Sun Room,Dining Room,Kitchen,Great Room,Master Bathroom,Workshop |
| Main Level Bedrooms | 3 |
| Main Level Bathrooms | 2 |
| Kitchen Features | Cabinets White,Country Kitchen,Kitchen Island,Solid Surface Counters,Other Surface Counters,Breakfast Bar |
| Total Baths | 3 |
| RoomBedroomFeatures | Split Bedroom Plan |
| Primary Bathroom Features | Double Vanity,Shower Only |
| Dining Room Features | Separate Dining Room,Open Concept |
Exterior Features
| Exterior Amenities | Courtyard,Private Entrance,Private Yard,Storage |
|---|---|
| Fencing | None |
| Parking Features | Garage,Garage Faces Side,Kitchen Level,Level Driveway |
| Lot Features | Level |
| Water Source | Public |
| Total Parking | 2 |
| Foundation Details | Slab |
| Building Area Total | 3152 |
| Lot Dimensions | 149x256x282x220x332 |
| Lot Size Acres | 2.51 |
| Road Surface Type | Paved |
| Lot Size Source | Public Records |
| Road Frontage Type | Other |
| Other Equipment | None |
| Horse Amenities | None |
Amenities
- Foreclosure
- Views
- Short Sale
- New Construction
- Adult 55+
- Lease To Own
- No HOA Fees
- Furnished
- Primary On Main
- Air Conditioning
- Seller Finance
- Green
- Fixer Upper
- Horse
- Golf
- Fireplace
- Deck
- Garage
- Basement
- Pool
Property vs Single Family Average in 30014
Statistics provided by Inside Real Estate
Price
Taxes
Year Built

 ©2026 Georgia Multiple Listing Service All information deemed reliable but not guaranteed. All properties are subject to prior sale, change or withdrawal. Neither listing broker(s) or information provider(s) shall be responsible for any typographical errors, misinformation, misprints and shall be held totally harmless. Listing(s) information is provided for consumer's personal, non-commercial use and may not be used for any purpose other than to identify prospective properties consumers may
 Northeast Georgia Board of REALTORS® All information deemed reliable but not guaranteed. All properties are subject to prior sale, change or withdrawal. Neither listing broker(s) or information provider(s) shall be responsible for any typographical errors, misinformation, misprints and shall be held totally harmless. Listing(s) information is provided for consumer's personal, non-commercial use and may not be used for any purpose other than to identify prospective properties consumers may be
 The information set forth on this site is based upon information which we consider reliable, but because it has been supplied by third parties to our franchisees (who in turn supplied it to us), we can not represent that it is accurate or complete, and it should not be relied upon as such. The offerings are subject to errors, omissions, changes, including price, or withdrawal without notice. All dimensions are approximate and have not been verified by the selling party and can not be verified. It
