
Views - Primary on Main
Address
0 Harvest Glen Way, Gainesville, GA
Price
$ 995,000
Property Attributes
- MLS#7807394
- TypeSingle Family
- Listing Status Active
- CountyForsyth
- CityGainesville
- NeighborhoodHarvest Glen
- Zip30506
- StyleCraftsman, Ranch
- Year Built2026
- Price$ 995,000
- Bedrooms3
- Full Bathrooms2
- Half Bathrooms1
- Lot Size3.25 Acres
Data Source:
First Multiple Listing Services (FMLS)
Property Description
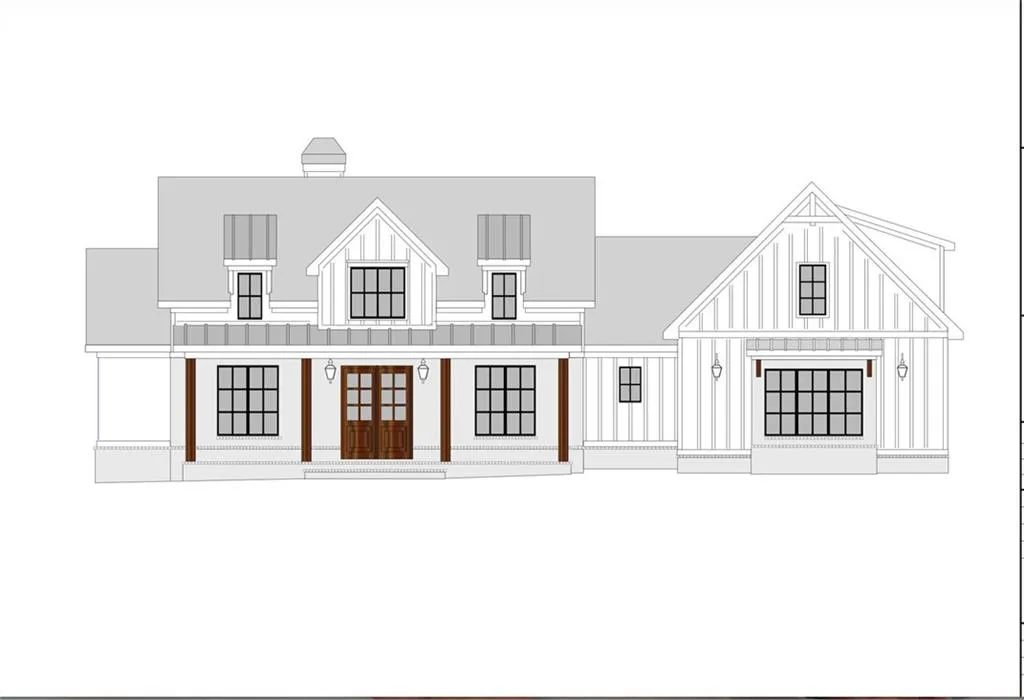
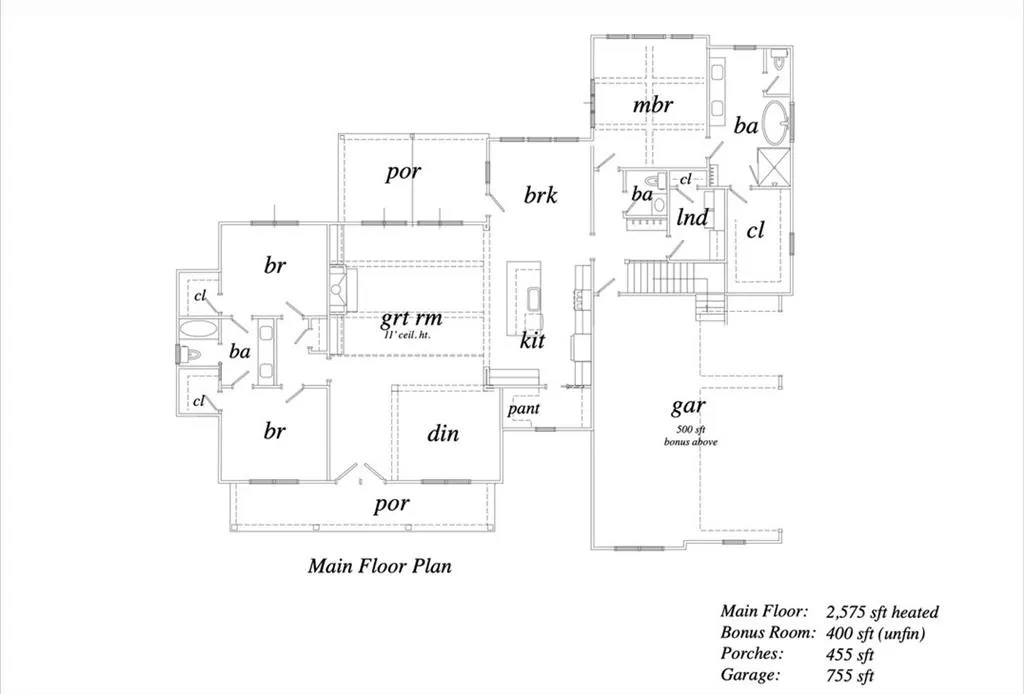
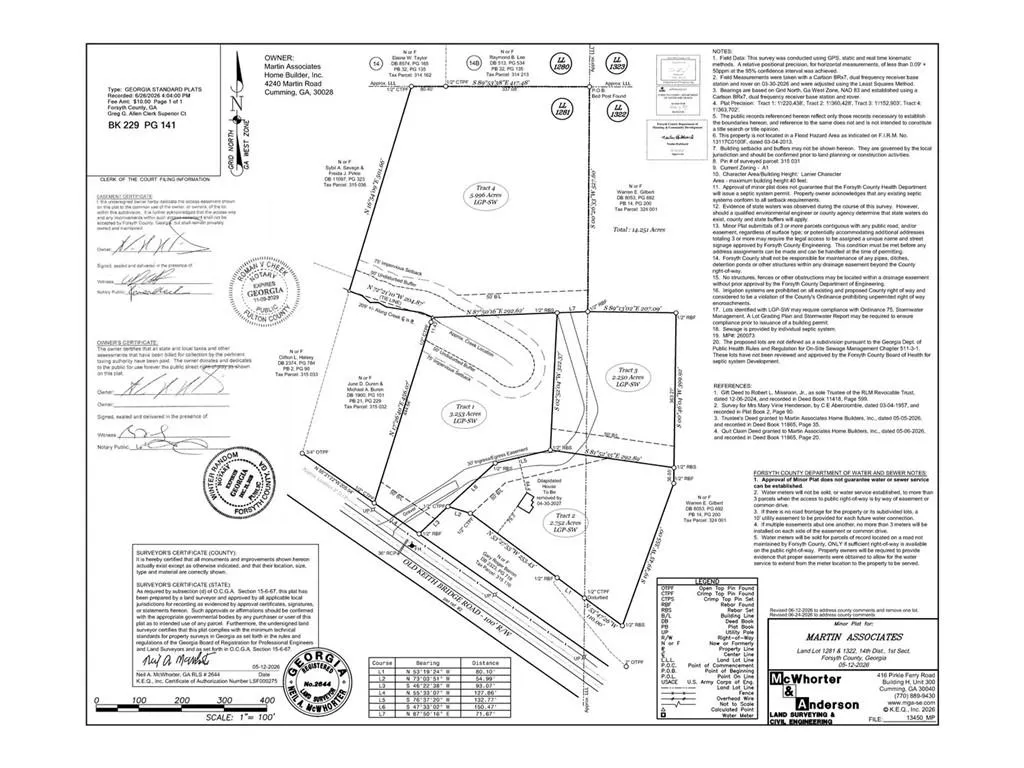
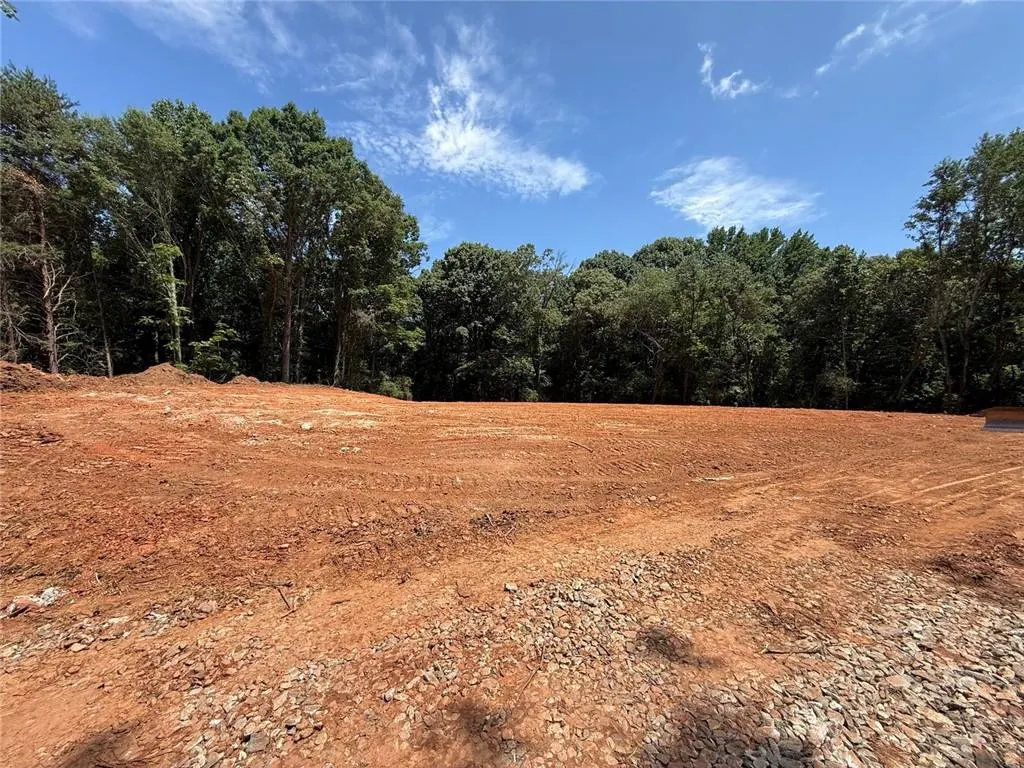
TO BE BUILT – Exquisite Estate Home on 3.25 Private Acres in North Forsyth. Harvest Glen will be an exclusive 4 lot Subdivision of custom estate homes with light restrictions, but no HOA Fees. The buyer will have a rare opportunity to create a truly exceptional custom residence on a picturesque 3.25 acre wooded homesite in one of North Forsyth's most desirable locations. Designed for sophisticated one level living, this distinguished ranch home offers approximately 2,575 square feet on the main level with three bedrooms, 2.5 baths, an unfinished 400 SF upper-level bonus room ready for future expansion, and an oversized three car, side entry garage. Classic architecture showcases an elegant blend of brick, board-and-batten, and Hardiplank siding, complemented by professional landscaping that enhances the beauty of this private estate setting. Inside, refined craftsmanship is evident throughout with soaring ceilings, decorative beams, extensive millwork, 7-inch baseboards, upgraded window casings, crown molding, and a stunning brick or stone fireplace. The gourmet kitchen features painted Wellborn cabinetry, quartz countertops, a Kohler farmhouse sink, and premium stainless steel appliances. The luxurious owner's suite offers a spa-inspired bath with a freestanding soaking tub, oversized frameless glass shower, and elegant designer finishes. Quality construction includes engineered hardwood or luxury vinyl plank flooring throughout the main living areas, designer tile in the baths and laundry, energy-efficient vinyl windows, architectural shingles, and high-efficiency 15 SEER Lennox HVAC systems. Generous builder allowances are included for cabinetry, countertops, appliances, lighting and plumbing fixtures, flooring, the front entry door, and professional landscaping. As a true custom builder, upgrades, enhancements, and floor plan modifications are welcomed, allowing you to create a home that perfectly reflects your vision and lifestyle. Experience the perfect blend of luxury, privacy, and timeless craftsmanship on an exceptional estate homesite just minutes from award-winning North Forsyth schools (East Forsyth High School), shopping, dining, and less than one mile from Lake Lanier's Keith Bridge Park, boat ramp, beach, and recreation area. Martin Associates Home Builders has been building quality, custom homes in North Georgia for over 30 years and is one of the reputable home builders in the region.
| Elementary School | Middle School | High School |
|---|---|---|
| Chestatee Elementary School | Little Mill Middle School | East Forsyth High School |
| Price History | |
|---|---|
| 7/19/2026 | Listed $995,000 |
General Features
| Sewer | Septic Tank |
|---|---|
| Heating | Forced Air,Central |
| Cooling | Electric,Ceiling Fan(s),Central Air,Heat Pump |
| Utilities | Electricity Available,Phone Available,Cable Available,Underground Utilities,Water Available |
| Roof | Composition |
| Appliances | Electric Range,Dishwasher,Other |
| Garage Spaces | 3 |
| Patio/Porch Features | Patio,Deck,Front Porch |
| Architectural Style | Craftsman,Ranch |
| Pool Features | None |
| Security Features | None |
| Construction Materials | Brick Veneer,HardiPlank Type |
| Year Built | 2026 |
| Electric | Other |
| View | Trees/Woods |
| Levels | One and One Half |
| Property Subtype | Single Family Residence |
| Waterfront Features | None |
| Community Features | None |
| Accessibility | Accessible Entrance |
| County | Forsyth - GA |
| Property Type | Residential |
| HOA | false |
| Energy Efficient | None |
| Subdivision Name | Harvest Glen |
| Green Energy Generation | None |
| Other Structures | None |
| Full Baths | 2 |
| Status | Active |
| Directions | From GA 400 North To Exit 17, Rt on Keith Bridge Road, Go about 6 miles to rt on Old Keith Bridge Road, to Harvest Glen on Left. |
| High School | East Forsyth |
| City | Gainesville |
| Body of Water | None |
| Spa Features | None |
| Elementary School | Chestatee |
| Property Attached Y/N | false |
| Land Lease Y/N | false |
| Home Warranty Y/N | true |
| Middle/Junior High School | Little Mill |
| Property Condition | To Be Built |
| Builder Name | Martin Associates Home Builders |
| Standard Status | Active |
| Tax Lot | 1 |
| Freehold | IDX |
| Corporate Owner | None |
Interior Features
| Interior Amenities | Crown Molding,Recessed Lighting,High Ceilings 9 ft Main,Walk-In Closet(s),Beamed Ceilings,Double Vanity,Entrance Foyer |
|---|---|
| Basement | None |
| Flooring | Hardwood,Ceramic Tile,Carpet |
| Total Fireplaces | 1 |
| Fireplace Features | Factory Built,Great Room |
| Common Walls | No Common Walls |
| Window Features | Insulated Windows |
| Above Grade Finished Area | 2575 |
| Half Baths | 1 |
| Laundry Features | Laundry Room,Main Level,Other |
| Total Bedrooms | 3 |
| Room Type | Bonus Room |
| Main Level Bedrooms | 3 |
| Main Level Bathrooms | 2 |
| Kitchen Features | Cabinets White,Cabinets Other,Cabinets Stain,Eat-in Kitchen,Pantry,Stone Counters,View to Family Room,Pantry Walk-In |
| Total Baths | 3 |
| RoomBedroomFeatures | Master on Main,Oversized Master,Split Bedroom Plan |
| Primary Bathroom Features | Separate Tub/Shower,Soaking Tub,Double Vanity |
| Dining Room Features | Great Room,Separate Dining Room |
Exterior Features
| Exterior Amenities | Private Yard,Private Entrance,Rain Gutters |
|---|---|
| Fencing | None |
| Parking Features | Garage Faces Side,Attached,Garage,Kitchen Level |
| Lot Features | Back Yard,Front Yard,Level,Wooded,Landscaped |
| Water Source | Public |
| Total Parking | 3 |
| Foundation Details | Slab |
| Building Area Total | 2975 |
| Lot Size Acres | 3.25 |
| Road Surface Type | Asphalt |
| Lot Size Source | Other |
| Road Frontage Type | Private Road |
| Other Equipment | None |
| Horse Amenities | None |
Amenities
- Foreclosure
- Views
- Short Sale
- New Construction
- Adult 55+
- Lease To Own
- No HOA Fees
- Furnished
- Primary On Main
- Air Conditioning
- Seller Finance
- Green
- Fixer Upper
- Horse
- Golf
- Fireplace
- Deck
- Garage
- Basement
- Pool
Property vs Single Family Average in 30506
Statistics provided by Inside Real Estate
Price
Year Built
 ©2026 Georgia Multiple Listing Service All information deemed reliable but not guaranteed. All properties are subject to prior sale, change or withdrawal. Neither listing broker(s) or information provider(s) shall be responsible for any typographical errors, misinformation, misprints and shall be held totally harmless. Listing(s) information is provided for consumer's personal, non-commercial use and may not be used for any purpose other than to identify prospective properties consumers may
 Listings identified with the FMLS IDX logo come from FMLS and are held by brokerage firms other than the owner of this website. The listing brokerage is identified in any listing details. Information is deemed reliable but is not guaranteed. If you believe any FMLS listing contains material that infringes your copyrighted work please
  Northeast Georgia Board of REALTORS® All information deemed reliable but not guaranteed. All properties are subject to prior sale, change or withdrawal. Neither listing broker(s) or information provider(s) shall be responsible for any typographical errors, misinformation, misprints and shall be held totally harmless. Listing(s) information is provided for consumer's personal, non-commercial use and may not be used for any purpose other than to identify prospective properties consumers may be
 The information set forth on this site is based upon information which we consider reliable, but because it has been supplied by third parties to our franchisees (who in turn supplied it to us), we can not represent that it is accurate or complete, and it should not be relied upon as such. The offerings are subject to errors, omissions, changes, including price, or withdrawal without notice. All dimensions are approximate and have not been verified by the selling party and can not be verified. It
