
Views - Primary on Main - Eco Friendly

Address
2202 Lilac Lane, Decatur, GA
Price
$ 425,000
Property Attributes
- MLS#7807611
- TypeSingle Family
- Listing Status Active
- CountyDekalb
- CityDecatur
- NeighborhoodDonna Park
- Zip30032
- StyleRanch
- Year Built1952
- Taxes$ 4480
- Price$ 425,000
- Bedrooms3
- Full Bathrooms2
- Half Bathrooms0
- Lot Size0.24 Acres
Data Source:
First Multiple Listing Services (FMLS)
Property Description
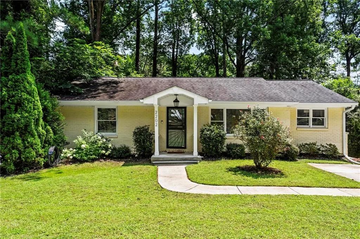
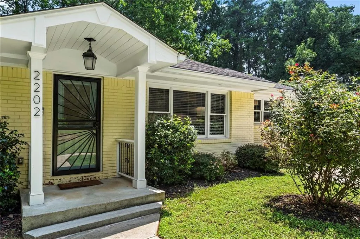
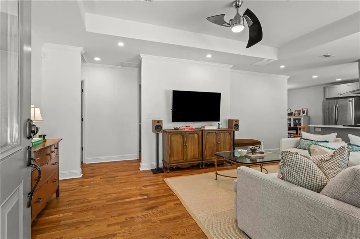
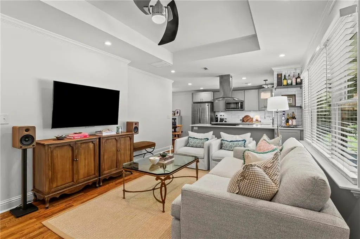
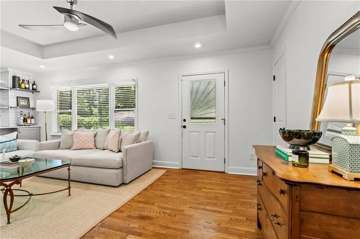
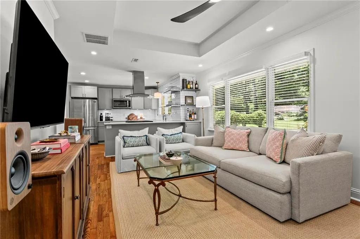
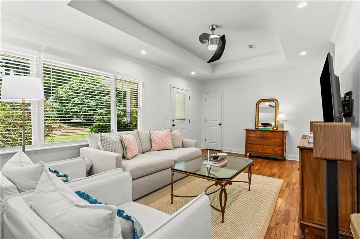
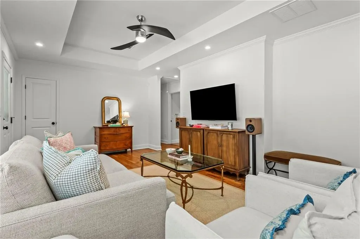
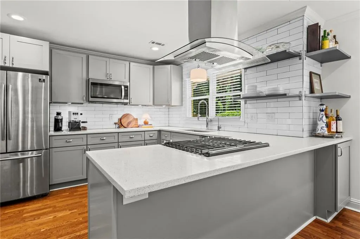
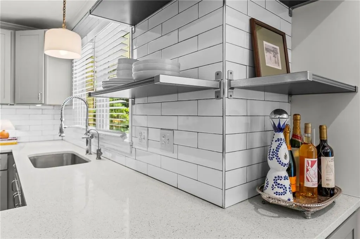
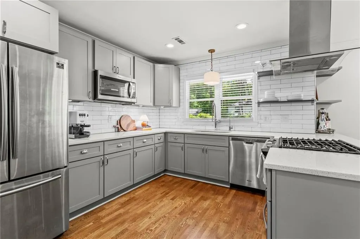
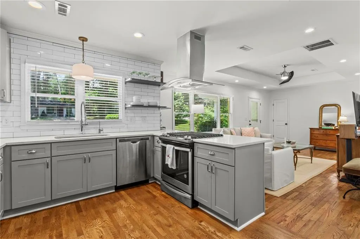
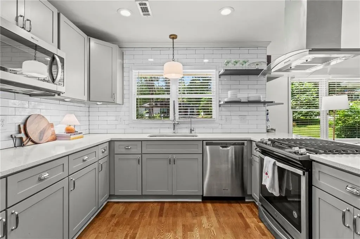
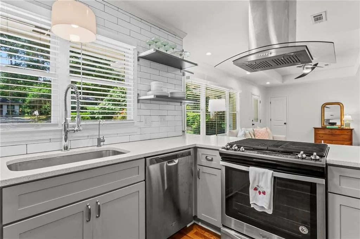
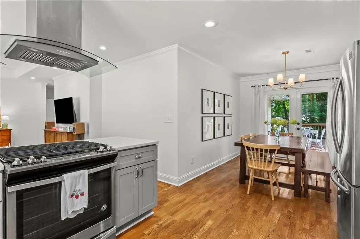
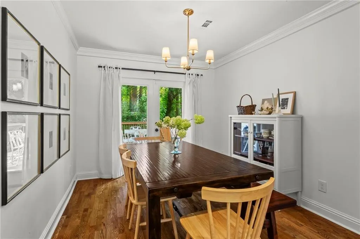
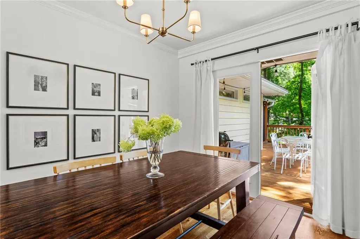
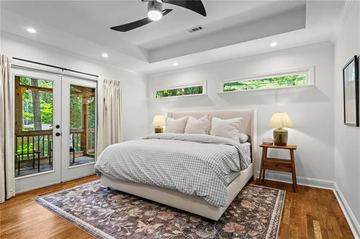
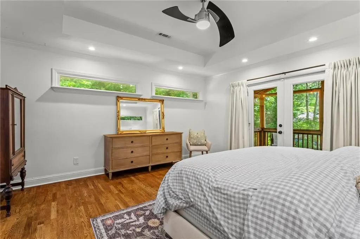
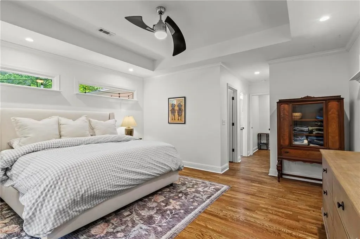
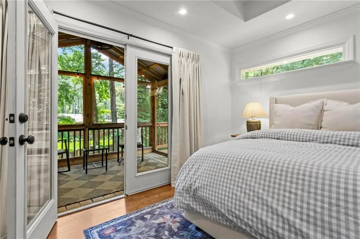
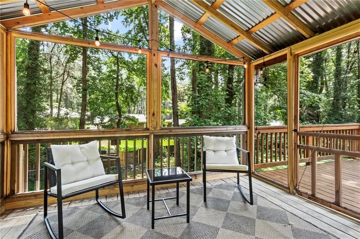
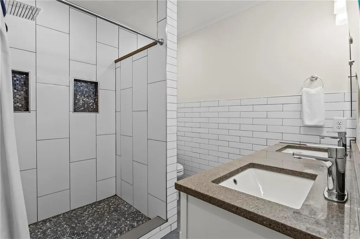
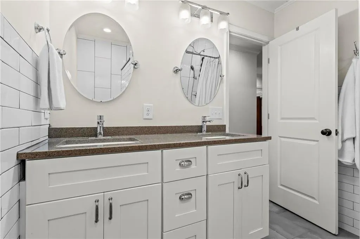
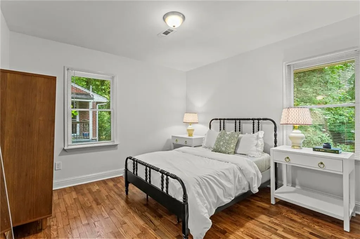
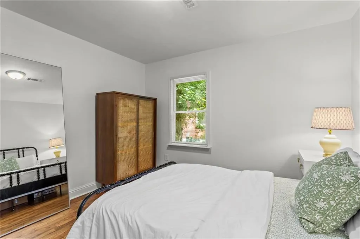
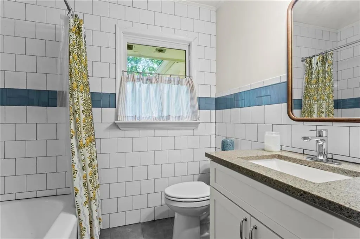
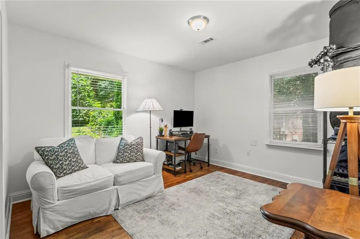
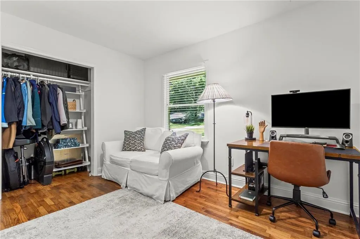
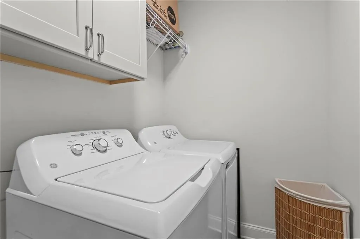
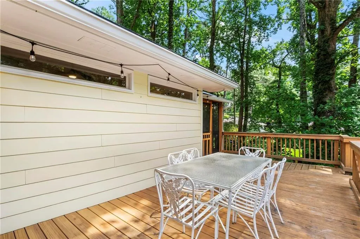
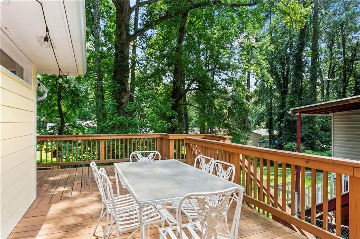
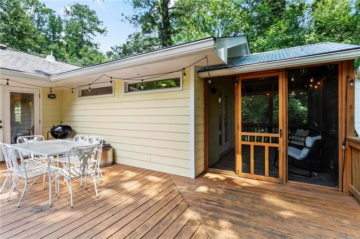
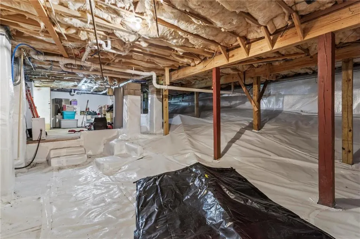
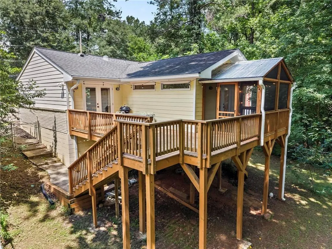
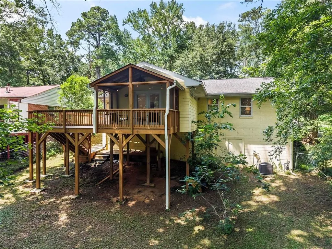
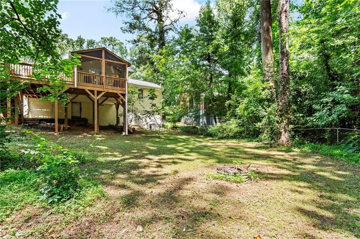
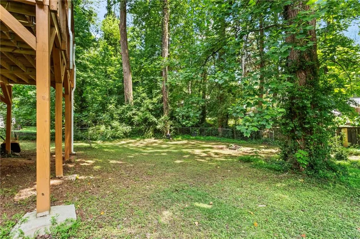
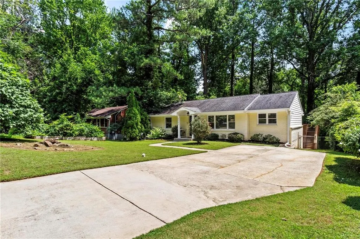
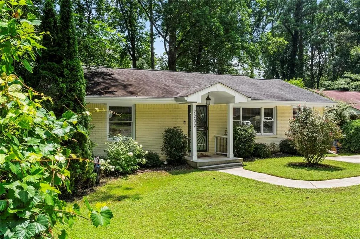
Masterfully renovated and well-kept brick ranch at an incredible price on Atlanta’s Eastside! Forget the cheap, builder-grade flips and instead choose this wonderfully curated home with thoughtful design choices around every corner. Starting out front, the large double-wide driveway means no car shuffling before work. Greet guests and receive Amazon packages on the charming front stoop. Once inside, the timeless (and real!) hardwood floors seamlessly unify the spaces. Big picture windows let in ample natural light to the comfy living room with its high tray ceiling. Any at-home chef will delight in this gourmet kitchen featuring ample cabinetry, quartz countertops, and quality stainless steel appliances. And truly nothing is better than a sweet window over the kitchen sink! Dinner parties will be easy to host in this dining room that flows from the kitchen and living space. Down the hallway you’ll find more private quarters, where the bedrooms are graciously tucked away and out of sight. The primary suite is a serene retreat with its soaring ceiling, large walk-in closet, and lavish washroom boasting dual vanities and a pretty tile shower. A private screened porch off this primary is the perfect spot for morning coffee. Rare for this age home, the separate laundry room makes the inevitable chore a bit more manageable! Two additional guest bedrooms both offer abundant natural light with corner windows and share a charming hall bath. Don’t worry, the fun continues outside with a large party deck overlooking the private, fenced backyard! Don’t miss the fully encapsulated crawlspace, perfect for extra storage of odds and ends. This clutch location puts you minutes from the fun in both Kirkwood and Oakhurst, while also being a commuter’s dream with easy access to I-20. Just opened, the new Vela Park Food Hall is the neighborhood’s newest gathering spot and mere moments away. You will be hard pressed to find a better, more loved home in this price point on this side of town. Welcome home to 2202 Lilac Lane, where life is good and living is easy!
| Elementary School | Middle School | High School |
|---|---|---|
| Ronald E McNair Elementary School | McNair - Dekalb Middle School | McNair High School |
| Price History | |
|---|---|
| 7/20/2026 | Listed $425,000 |
General Features
| Sewer | Public Sewer |
|---|---|
| Heating | Forced Air |
| Cooling | Ceiling Fan(s),Central Air |
| Utilities | Cable Available |
| Roof | Composition |
| Appliances | Dishwasher,Disposal,Gas Range,Microwave,Refrigerator |
| Patio/Porch Features | Deck,Front Porch,Rear Porch,Screened |
| Architectural Style | Ranch |
| Pool Features | None |
| Security Features | Security System Owned,Smoke Detector(s) |
| Construction Materials | Brick 4 Sides |
| Year Built | 1952 |
| Electric | None |
| View | Neighborhood,Trees/Woods |
| Levels | One |
| Property Subtype | Single Family Residence |
| Tax Year | 2025 |
| Parcel Number | 15 148 02 098 |
| Waterfront Features | None |
| Community Features | Curbs,Near Public Transport,Near Schools,Near Shopping |
| Accessibility | None |
| County | Dekalb - GA |
| Property Type | Residential |
| HOA | false |
| Energy Efficient | Appliances,Thermostat |
| Subdivision Name | Donna Park |
| Green Energy Generation | None |
| Other Structures | None |
| Full Baths | 2 |
| Status | Active |
| Directions | GPS-friendly |
| High School | McNair |
| City | Decatur |
| Body of Water | None |
| Spa Features | None |
| Elementary School | Ronald E McNair |
| Property Attached Y/N | false |
| Land Lease Y/N | false |
| Tax Annual Amount | 4480 |
| Home Warranty Y/N | false |
| Middle/Junior High School | McNair - Dekalb |
| Property Condition | Resale |
| Standard Status | Active |
| Freehold | IDX |
| Corporate Owner | None |
Interior Features
| Interior Amenities | Crown Molding,High Speed Internet,Low Flow Plumbing Fixtures,Tray Ceiling(s),Walk-In Closet(s) |
|---|---|
| Basement | Crawl Space |
| Flooring | Ceramic Tile,Hardwood |
| Fireplace Features | None |
| Common Walls | No Common Walls |
| Window Features | Double Pane Windows |
| Laundry Features | Laundry Room,Main Level |
| Total Bedrooms | 3 |
| Room Type | Family Room |
| Main Level Bedrooms | 3 |
| Main Level Bathrooms | 2 |
| Kitchen Features | Breakfast Bar,Cabinets Other,Solid Surface Counters,View to Family Room |
| Total Baths | 2 |
| RoomBedroomFeatures | Master on Main,Split Bedroom Plan |
| Primary Bathroom Features | Double Vanity,Shower Only |
| Dining Room Features | Seats 12+,Separate Dining Room |
Exterior Features
| Exterior Amenities | Garden,Rear Stairs |
|---|---|
| Fencing | Back Yard,Chain Link,Fenced |
| Parking Features | Driveway |
| Lot Features | Back Yard,Level,Private,Wooded |
| Water Source | Public |
| Foundation Details | Combination |
| Building Area Total | 1859 |
| Lot Dimensions | 158 x 65 |
| Lot Size Acres | 0.24 |
| Road Surface Type | Asphalt |
| Lot Size Source | Public Records |
| Road Frontage Type | City Street |
| Other Equipment | Dehumidifier |
| Horse Amenities | None |
Amenities
- Foreclosure
- Views
- Short Sale
- New Construction
- Adult 55+
- Lease To Own
- No HOA Fees
- Furnished
- Primary On Main
- Air Conditioning
- Seller Finance
- Green
- Fixer Upper
- Horse
- Golf
- Fireplace
- Deck
- Garage
- Basement
- Pool
Property vs Single Family Average in 30032
Statistics provided by Inside Real Estate
Price
Taxes
Year Built

 ©2026 Georgia Multiple Listing Service All information deemed reliable but not guaranteed. All properties are subject to prior sale, change or withdrawal. Neither listing broker(s) or information provider(s) shall be responsible for any typographical errors, misinformation, misprints and shall be held totally harmless. Listing(s) information is provided for consumer's personal, non-commercial use and may not be used for any purpose other than to identify prospective properties consumers may
 Northeast Georgia Board of REALTORS® All information deemed reliable but not guaranteed. All properties are subject to prior sale, change or withdrawal. Neither listing broker(s) or information provider(s) shall be responsible for any typographical errors, misinformation, misprints and shall be held totally harmless. Listing(s) information is provided for consumer's personal, non-commercial use and may not be used for any purpose other than to identify prospective properties consumers may be
 The information set forth on this site is based upon information which we consider reliable, but because it has been supplied by third parties to our franchisees (who in turn supplied it to us), we can not represent that it is accurate or complete, and it should not be relied upon as such. The offerings are subject to errors, omissions, changes, including price, or withdrawal without notice. All dimensions are approximate and have not been verified by the selling party and can not be verified. It
