
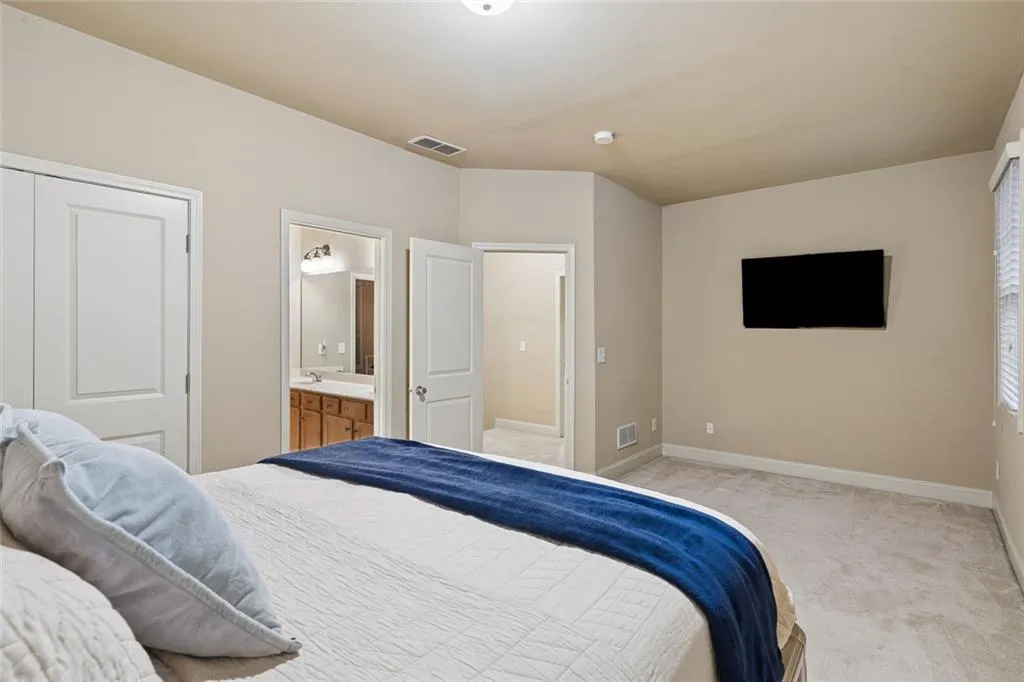
Price Reduction - Primary on Main
Address
2757 Prado Lane, Marietta, GA
Price
$ 550,000
Property Attributes
- MLS#7807855
- TypeSingle Family
- Listing Status Active
- CountyCobb
- CityMarietta
- NeighborhoodENCLAVE AT LAURA CREEK
- Zip30066
- StyleCraftsman, Traditional
- Year Built2010
- Taxes$ 6345
- Price$ 550,000
- Bedrooms4
- Full Bathrooms4
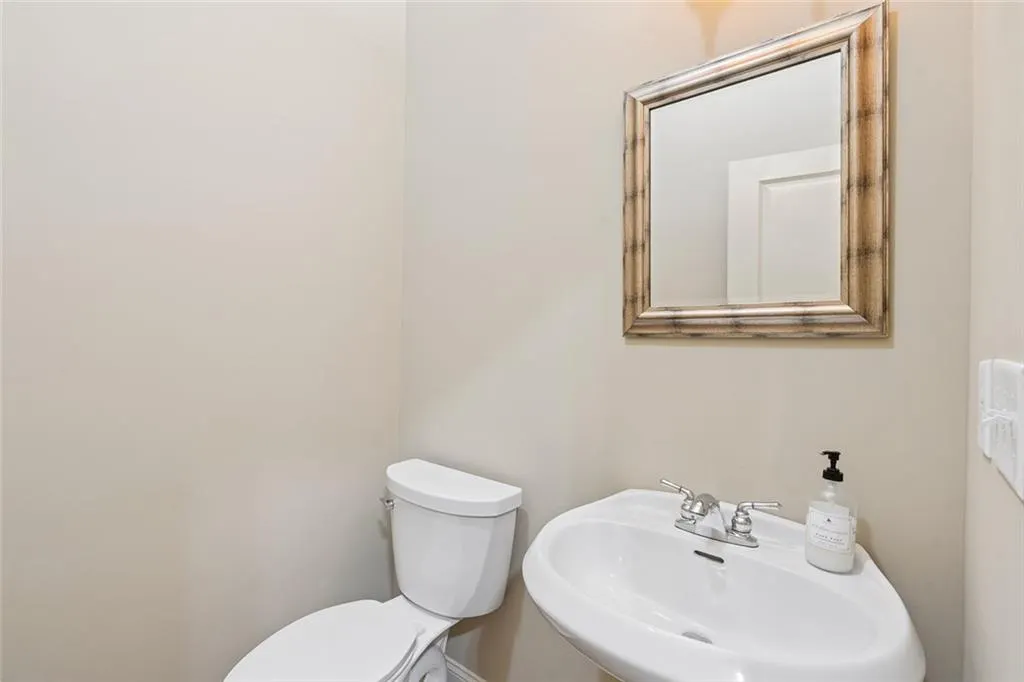
- Half Bathrooms1
- Lot Size0.138 Acres
Data Source:
First Multiple Listing Services (FMLS)
Property Description
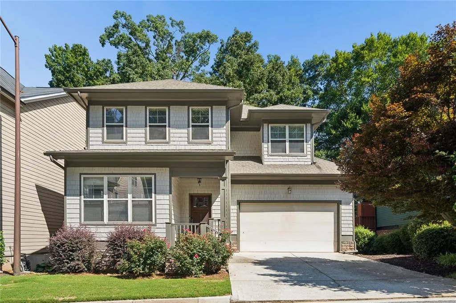
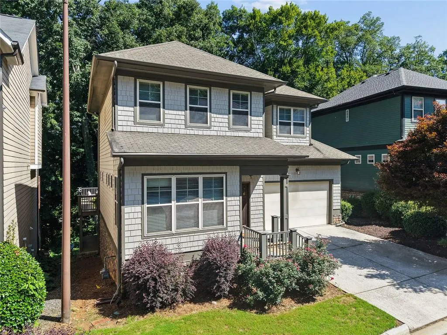
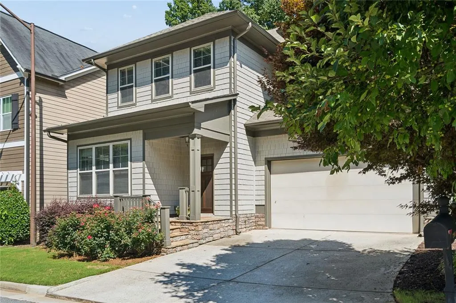
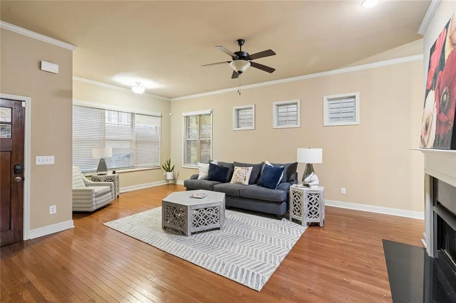
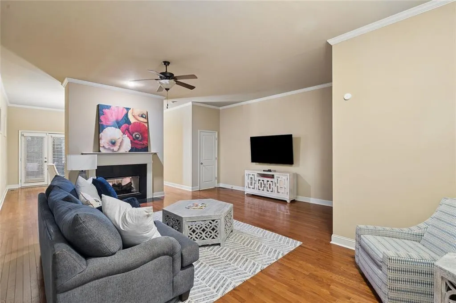
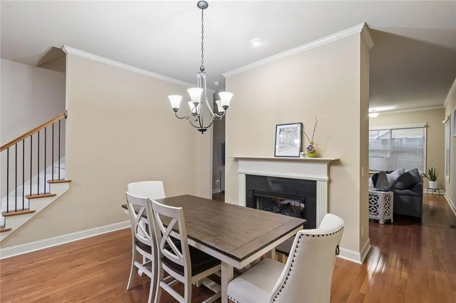
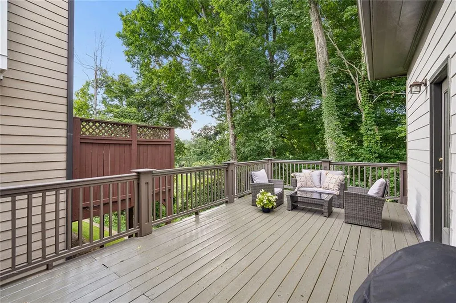
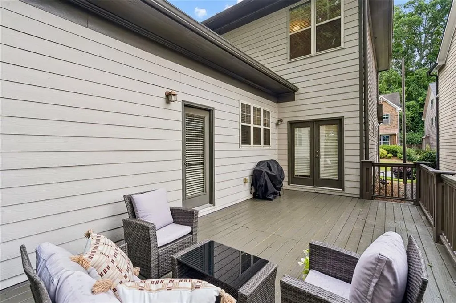
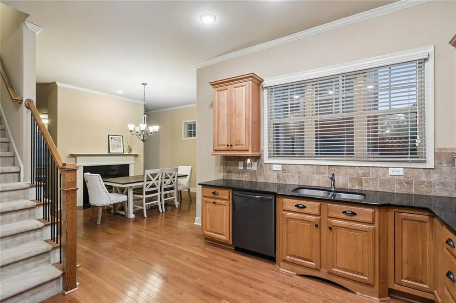
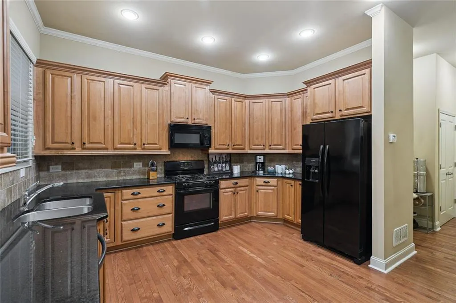
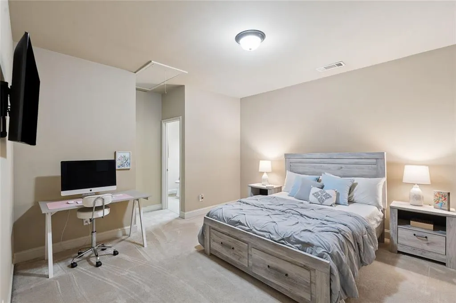
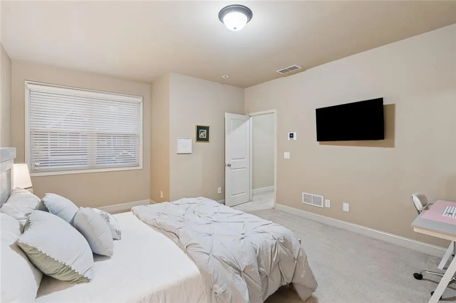
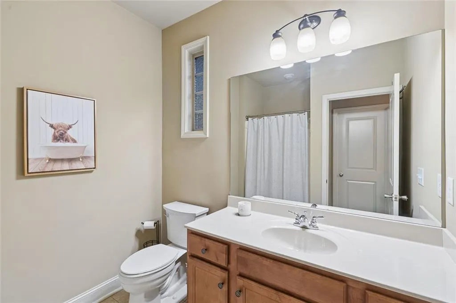
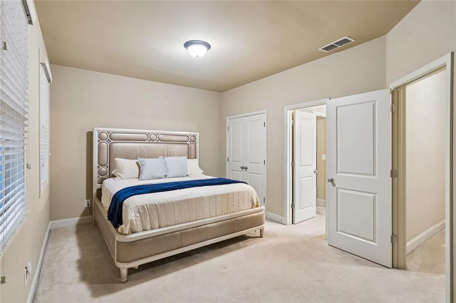
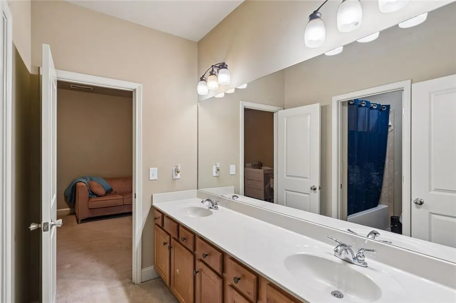
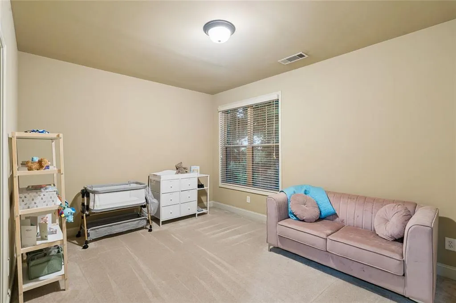
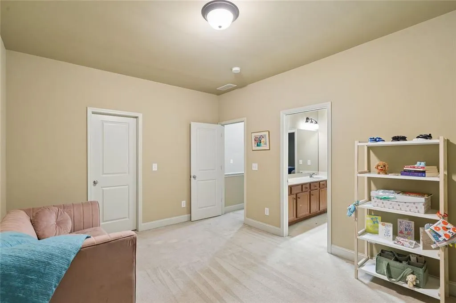
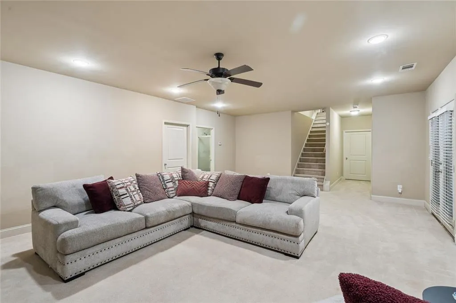
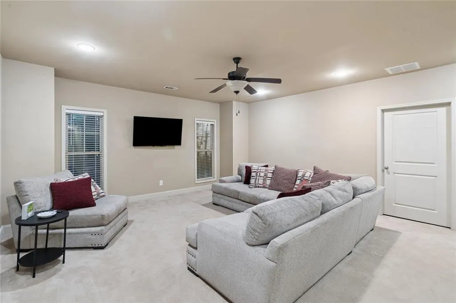
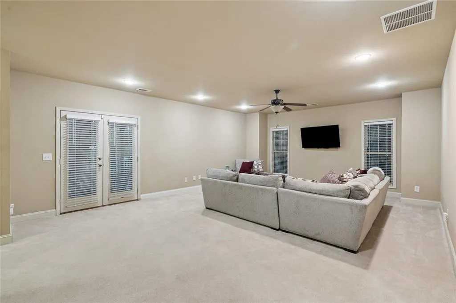
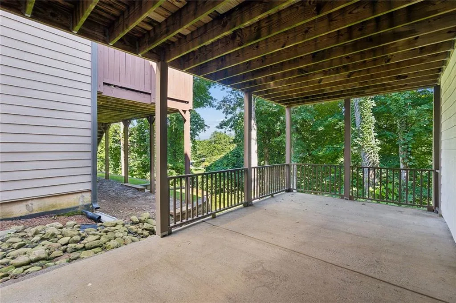
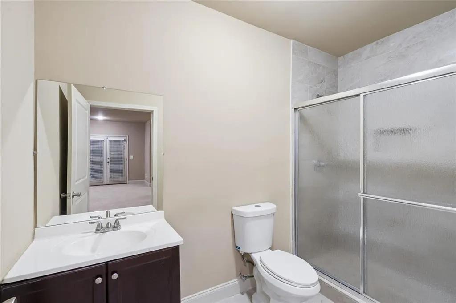
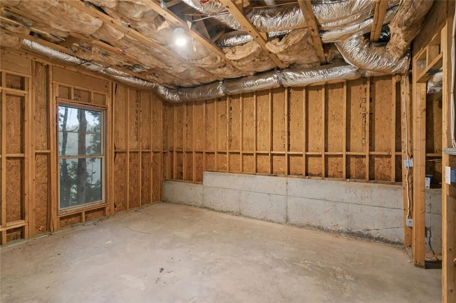
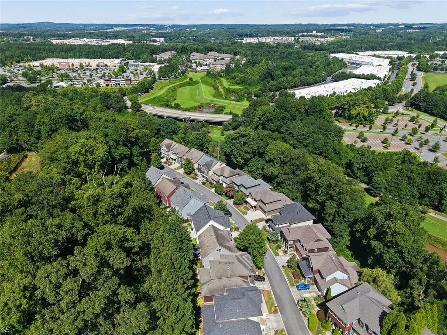
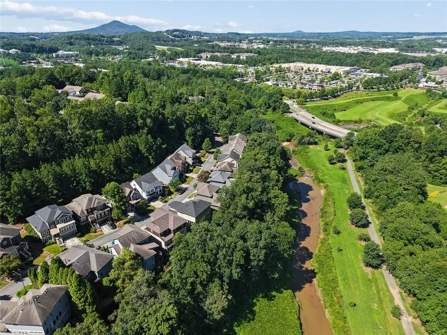
This 4-bedroom, 4.5-bath home in Marietta offers just over 3,000 square feet of finished living space, and a huge finished basement is an unmissable part of that total. Downstairs delivers real flexibility: think media room, home gym, or a second living area for guests or teenagers who want their own space. There's also an unfinished section still waiting for its next chapter, whether that's a wine cellar, office, workshop, or an additional bedroom suite. It's the kind of opportunity that lets a buyer build equity on their own terms and finish the space exactly how they want it. Upstairs, the four large bedrooms give a growing family plenty of breathing room, with enough flexibility to carve out a home office or playroom without feeling cramped. The side deck is the perfect place to relax, unwind, or fire up the grill. Location is where this property really earns its keep. Prado Lane sits close to Noonday Creek Trail and Town Center Mall, putting shopping, dining, and entertainment within easy reach for weeknight dinners, errands, or last-minute gift runs. Commuters win too, with quick access to both I-75 and I-575 cutting down drive times whether the workday takes you into Atlanta or out toward Cobb County's business corridors. Few homes in this price range pair this much finished and unfinished square footage with a location this convenient. For buyers hunting a Marietta home in a gated community that offers generous living space, outdoor gathering areas, basement potential, and an unbeatable spot near Town Center, 2757 Prado Ln is worth a serious look.
| Elementary School | Middle School | High School |
|---|---|---|
| Bells Ferry Elementary School | Daniell Middle School | Sprayberry High School |
| Price History | |
|---|---|
| 7/20/2026 | Listed $575,000 |
| 8/13/2026 | 4$550,000 |
General Features
| Sewer | Public Sewer |
|---|---|
| Heating | Other |
| Cooling | Central Air |
| Utilities | Electricity Available,Natural Gas Available,Phone Available,Sewer Available,Water Available |
| Roof | Shingle,Other |
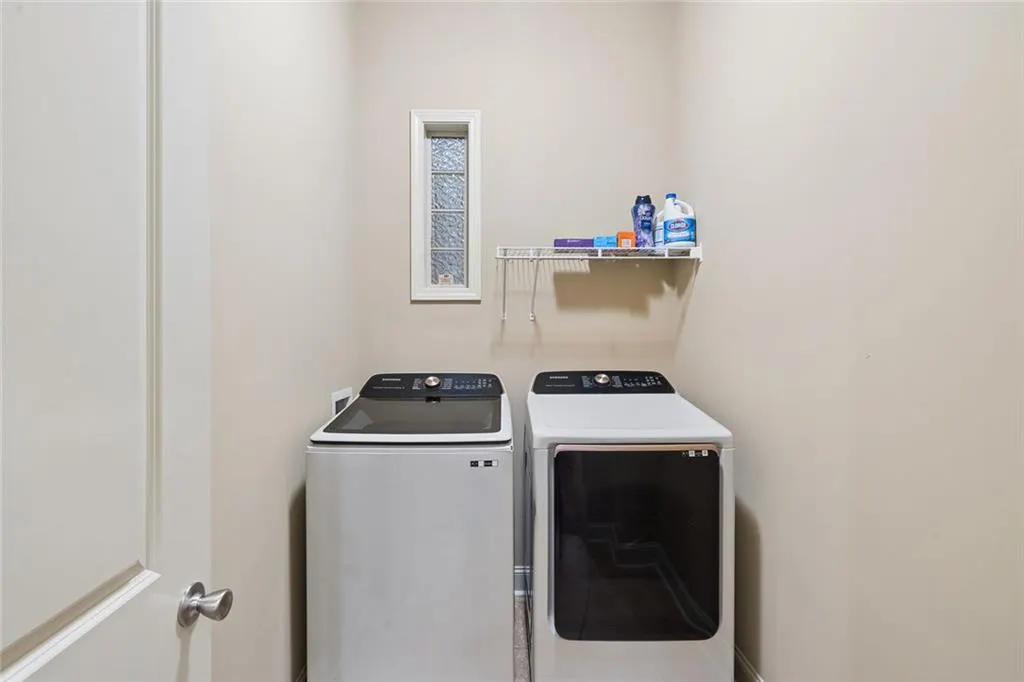
| Appliances | Dishwasher,Dryer,Gas Range,Microwave,Refrigerator,Washer |
| HOA Fee | 320 |
| Garage Spaces | 2 |
| Association Fee Includes | Trash,Maintenance Grounds,Sewer,Water |
| Patio/Porch Features | Deck,Patio |
| Architectural Style | Craftsman,Traditional |
| Pool Features | None |
| Security Features | Smoke Detector(s) |
| Construction Materials | Brick |
| Year Built | 2010 |
| Electric | None |
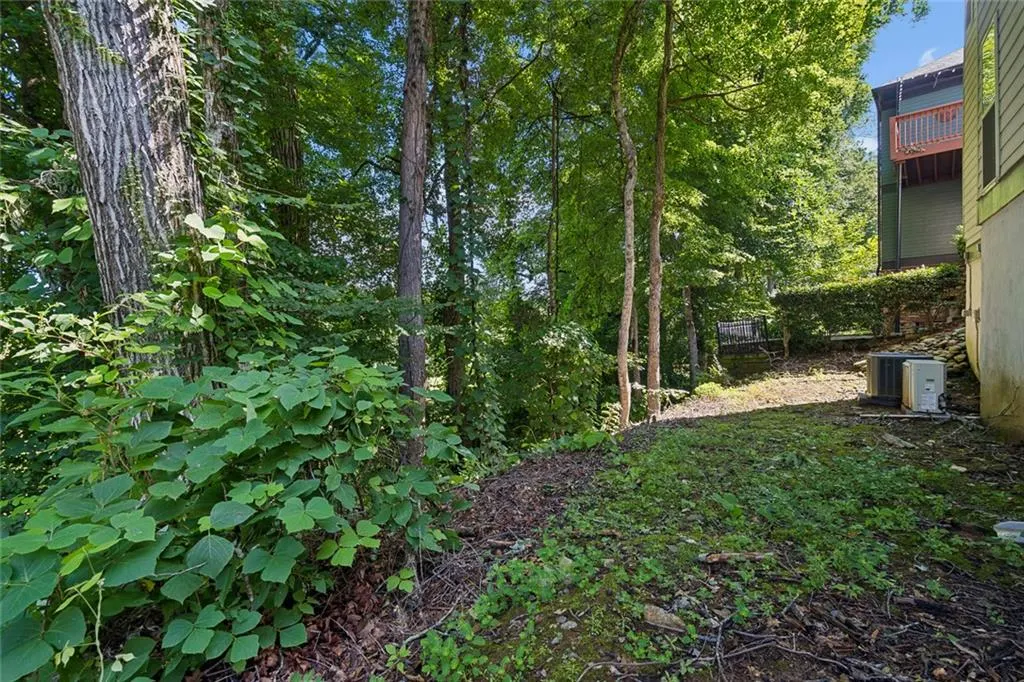
| View | Creek/Stream,Neighborhood |
| Levels | Three Or More |
| Property Subtype | Single Family Residence |
| Tax Year | 2025 |
| Parcel Number | 16051100260 |
| Waterfront Features | None |
| Community Features | Gated,Homeowners Assoc,Near Shopping,Near Trails/Greenway,Playground,Sidewalks,Street Lights,Near Schools |
| Accessibility | None |
| Assoc Fee Paid Per | Monthly |
| County | Cobb - GA |
| Property Type | Residential |
| HOA | true |
| Energy Efficient | None |
| Subdivision Name | ENCLAVE AT LAURA CREEK |
| Green Energy Generation | None |
| Other Structures | None |
| Full Baths | 4 |
| Status | Active |
| Directions | Get on I-75 N. Continue north to I-575 N. Take Exit 1 – Barrett Parkway. Turn right onto Barrett Parkway. At the second traffic light, turn left onto Prado Lane. Continue on Prado Lane until you reach 277 Prado Lane (located on your left). |
| High School | Sprayberry |
| City | Marietta |
| Body of Water | None |
| Spa Features | None |
| Elementary School | Bells Ferry |
| Property Attached Y/N | false |
| Land Lease Y/N | false |
| Tax Annual Amount | 6345 |
| Home Warranty Y/N | false |
| Middle/Junior High School | Daniell |
| Property Condition | Resale |
| Standard Status | Active |
| Tax Lot | 11 |
| Freehold | IDX |
| Corporate Owner | Sold As/Is |
Interior Features
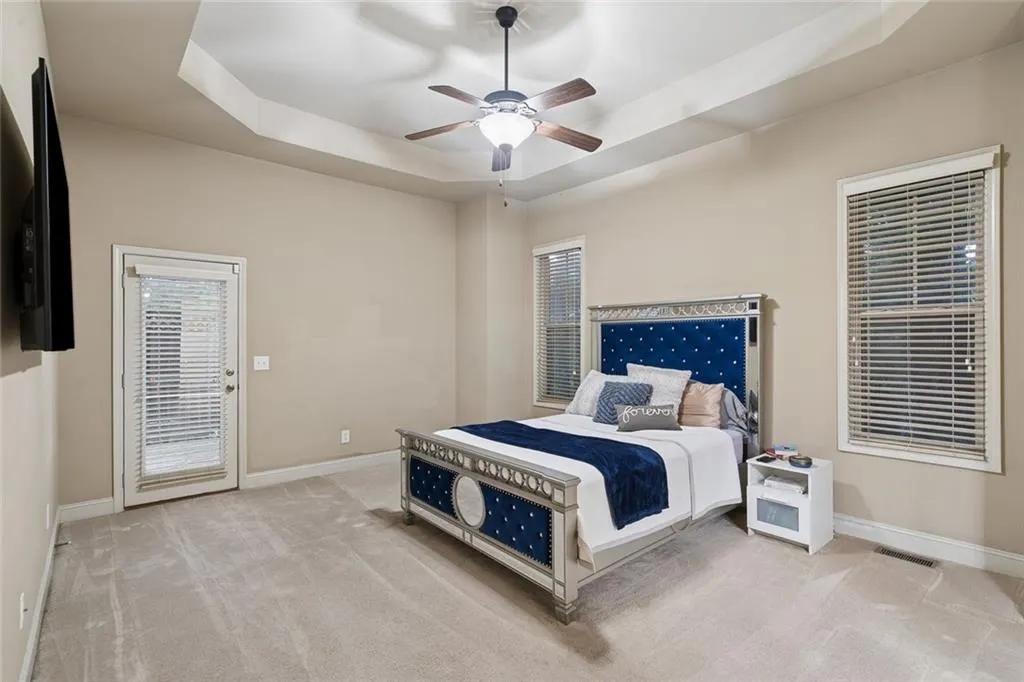
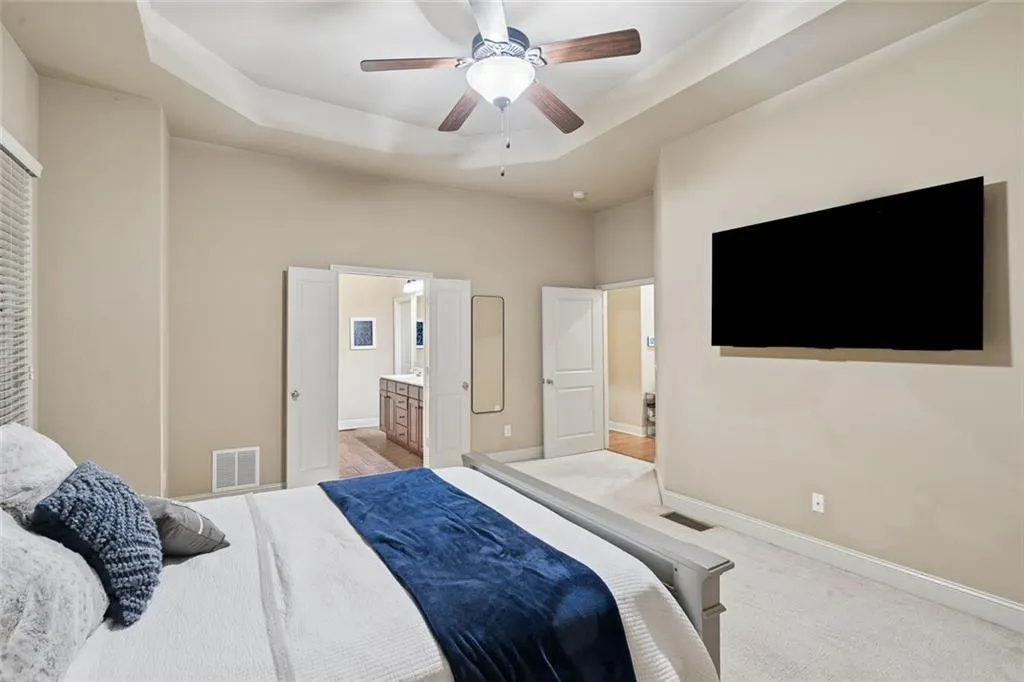
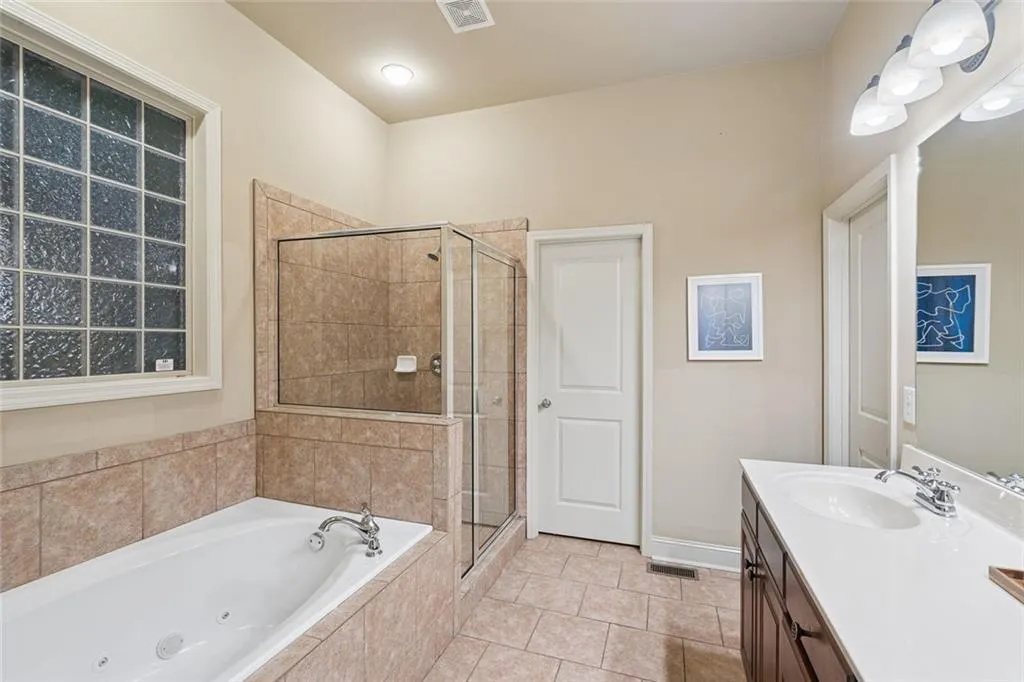
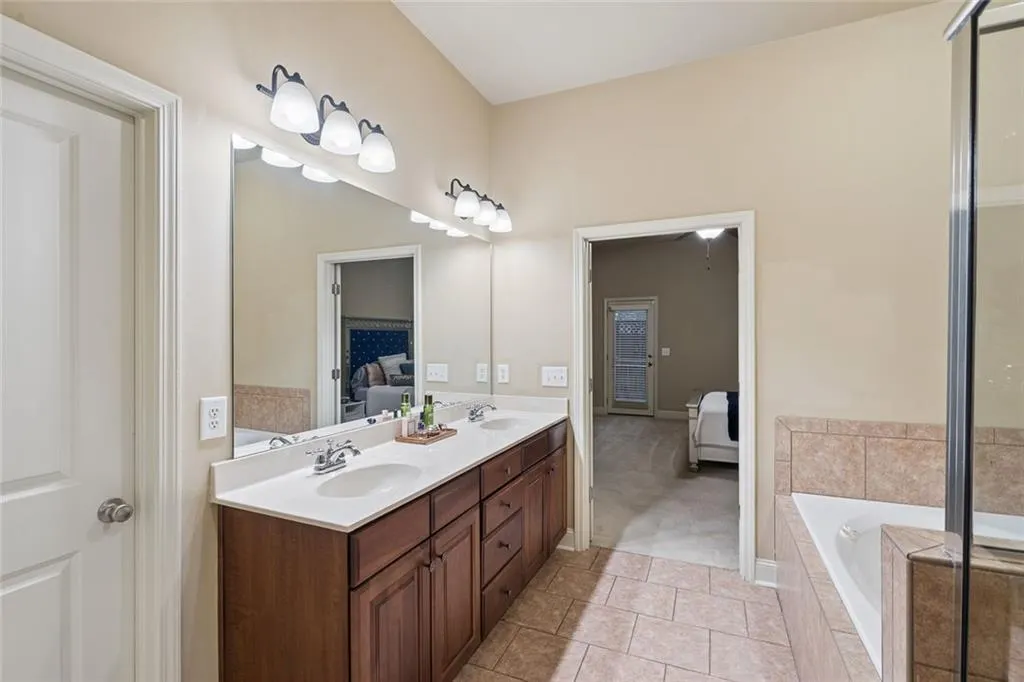
| Interior Amenities | Double Vanity,High Ceilings 9 ft Main,Walk-In Closet(s),Tray Ceiling(s) |
|---|---|
| Basement | Daylight,Exterior Entry,Finished,Finished Bath,Walk-Out Access,Full |
| Flooring | Carpet,Hardwood,Other |
| Total Fireplaces | 1 |
| Fireplace Features | Factory Built,Living Room,Other Room |
| Common Walls | No Common Walls |
| Window Features | Double Pane Windows |
| Above Grade Finished Area | 3034 |
| Half Baths | 1 |
| Laundry Features | Laundry Room,Main Level,Other |
| Total Bedrooms | 4 |
| Below Grade Finished Area | 1294 |
| Room Type | Bonus Room,Basement,Den,Laundry,Great Room - 2 Story,Family Room,Living Room,Master Bathroom,Master Bedroom |
| Main Level Bedrooms | 1 |
| Main Level Bathrooms | 1 |
| Kitchen Features | Pantry,Stone Counters,View to Family Room |
| Total Baths | 5 |
| RoomBedroomFeatures | Master on Main,Oversized Master,Other |
| Primary Bathroom Features | Separate Tub/Shower,Soaking Tub,Other,Double Vanity |
| Dining Room Features | Open Concept,Other |
Exterior Features
| Exterior Amenities | Rain Gutters,Other |
|---|---|
| Fencing | None |
| Parking Features | Garage |
| Lot Features | Back Yard,Landscaped,Wooded,Other |
| Water Source | Public |
| Total Parking | 4 |
| Foundation Details | Concrete Perimeter |
| Building Area Total | 4250 |
| Lot Dimensions | x |
| Lot Size Acres | 0.138 |
| Road Surface Type | Asphalt |
| Lot Size Source | Public Records |
| Road Frontage Type | Other |
| Other Equipment | None |
| Horse Amenities | None |
Amenities
- Foreclosure
- Views
- Short Sale
- New Construction
- Adult 55+
- Lease To Own
- No HOA Fees
- Furnished
- Primary On Main
- Air Conditioning
- Seller Finance
- Green
- Fixer Upper
- Horse
- Golf
- Fireplace
- Deck
- Garage
- Basement
- Pool
Property vs Single Family Average in 30066
Statistics provided by Inside Real Estate
Price
Taxes
Year Built

 ©2026 Georgia Multiple Listing Service All information deemed reliable but not guaranteed. All properties are subject to prior sale, change or withdrawal. Neither listing broker(s) or information provider(s) shall be responsible for any typographical errors, misinformation, misprints and shall be held totally harmless. Listing(s) information is provided for consumer's personal, non-commercial use and may not be used for any purpose other than to identify prospective properties consumers may
 Northeast Georgia Board of REALTORS® All information deemed reliable but not guaranteed. All properties are subject to prior sale, change or withdrawal. Neither listing broker(s) or information provider(s) shall be responsible for any typographical errors, misinformation, misprints and shall be held totally harmless. Listing(s) information is provided for consumer's personal, non-commercial use and may not be used for any purpose other than to identify prospective properties consumers may be
 The information set forth on this site is based upon information which we consider reliable, but because it has been supplied by third parties to our franchisees (who in turn supplied it to us), we can not represent that it is accurate or complete, and it should not be relied upon as such. The offerings are subject to errors, omissions, changes, including price, or withdrawal without notice. All dimensions are approximate and have not been verified by the selling party and can not be verified. It
