
Primary on Main
Address
262 Murray Hill Avenue Ne, Atlanta, GA
Price
$ 700,000
Property Attributes
- MLS#7807874
- TypeSingle Family
- Listing Status Pending
- CountyDekalb
- CityAtlanta
- NeighborhoodKirkwood
- Zip30317
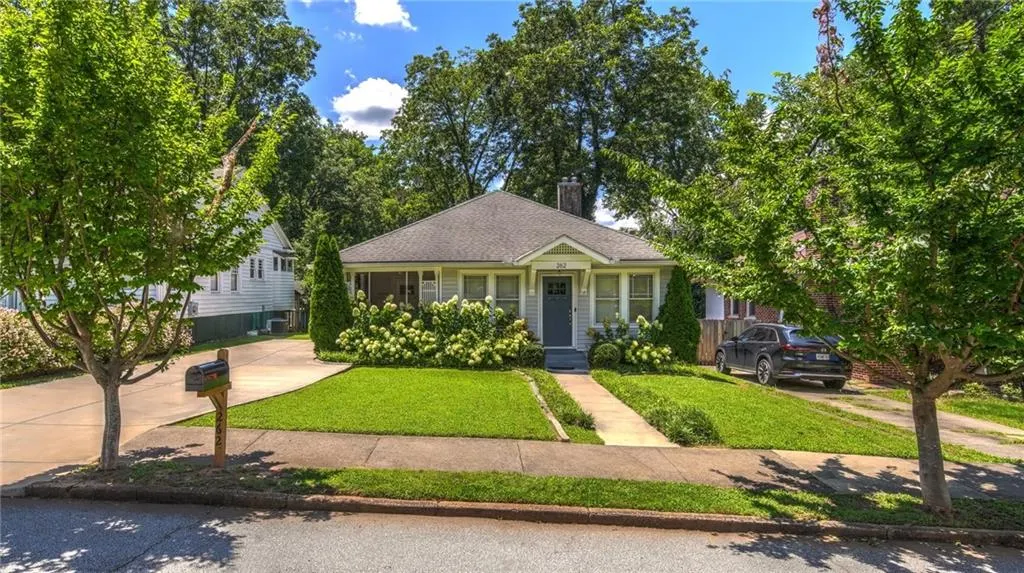
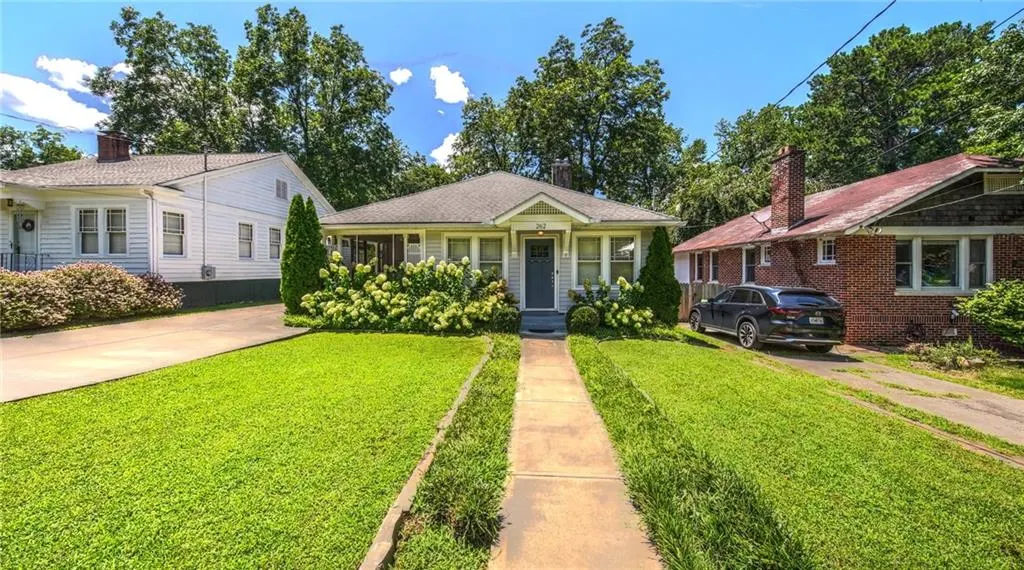
- StyleBungalow, Craftsman
- Year Built1917
- Taxes$ 3368
- Price$ 700,000
- Bedrooms3
- Full Bathrooms2
- Half Bathrooms1
- Lot Size0.18 Acres
Data Source:
First Multiple Listing Services (FMLS)
Property Description
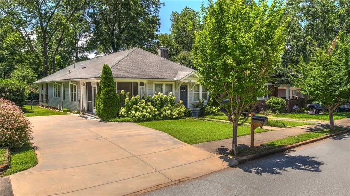
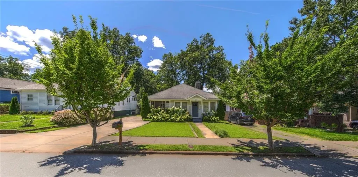
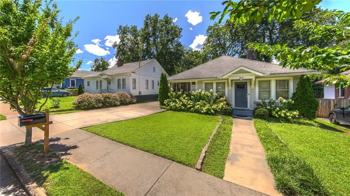
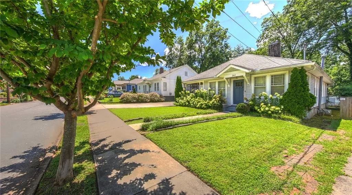
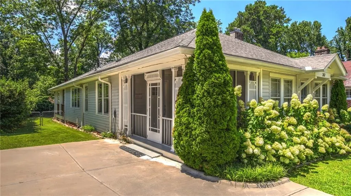
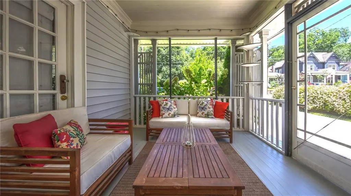
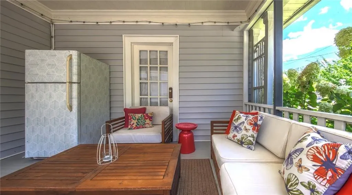
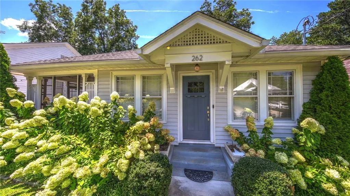
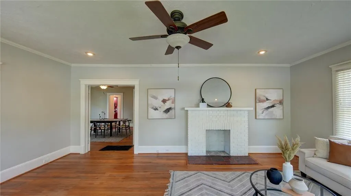
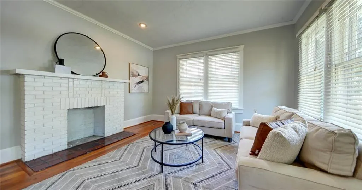
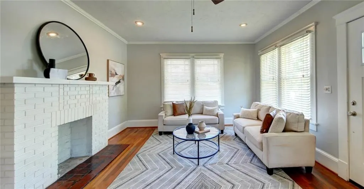
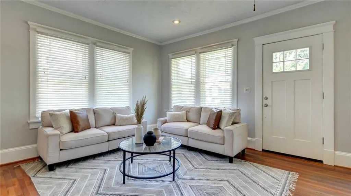
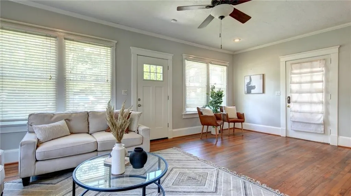
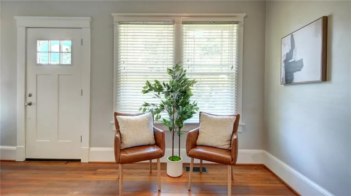
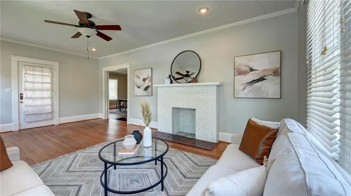
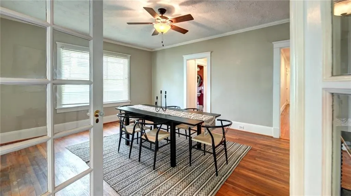
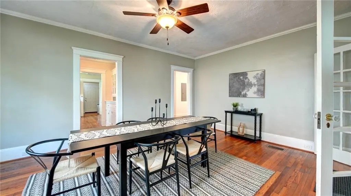
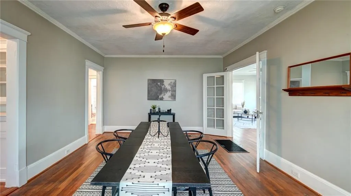
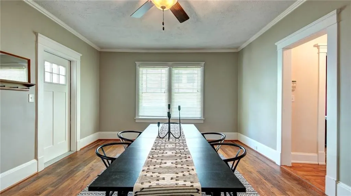
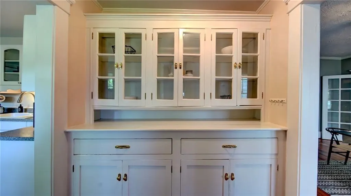
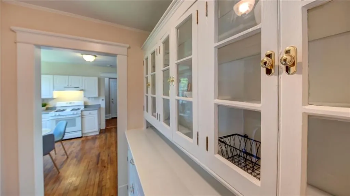
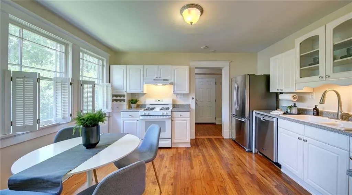
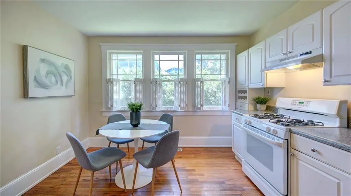
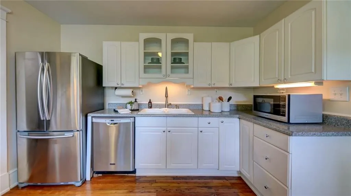
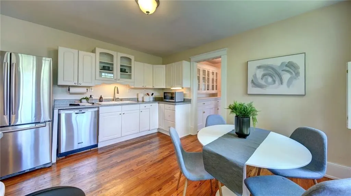
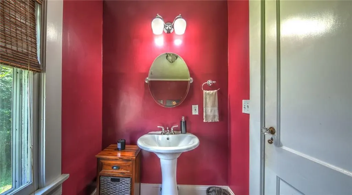
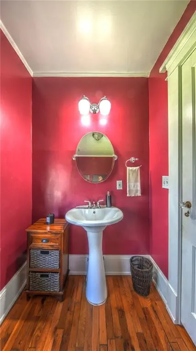
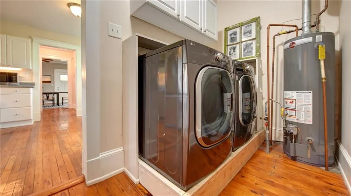
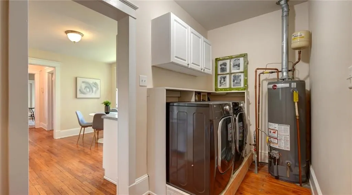
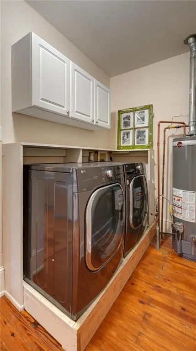
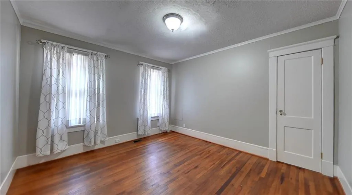
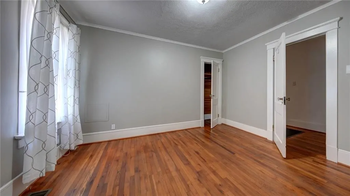
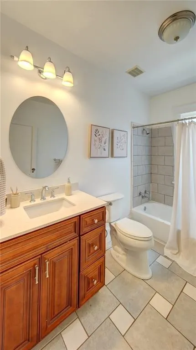
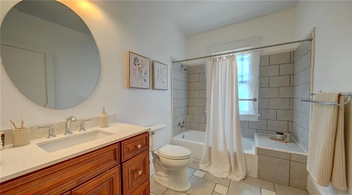
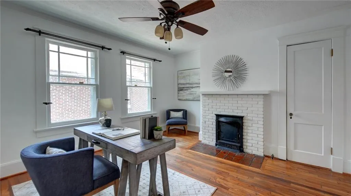
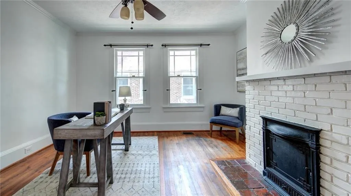
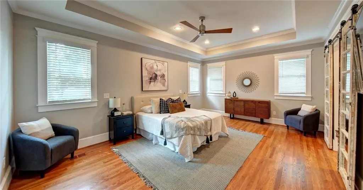
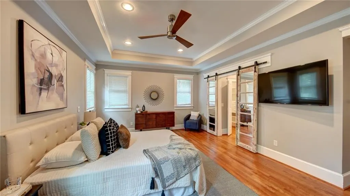
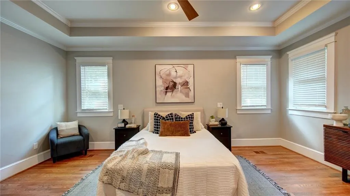
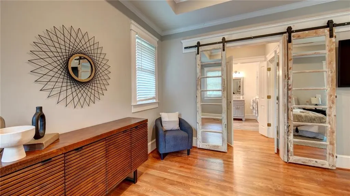
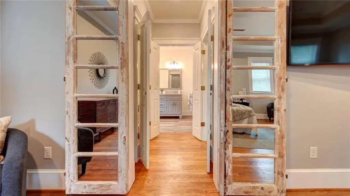
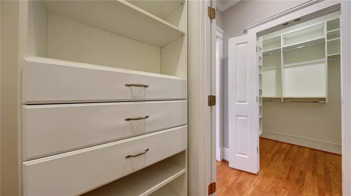
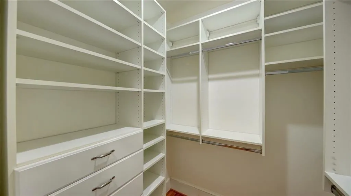
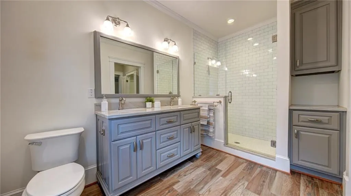
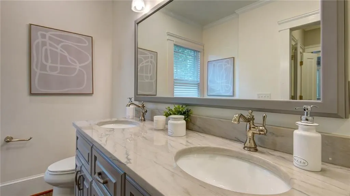
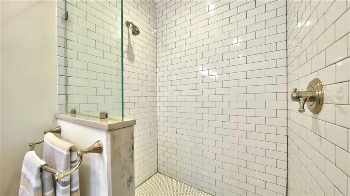
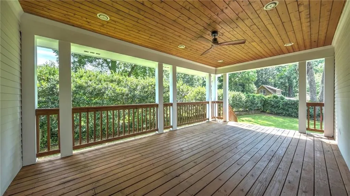
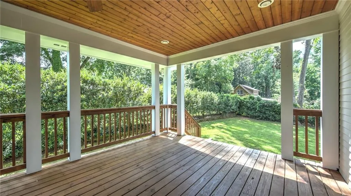
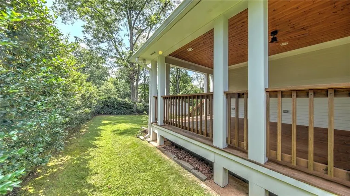
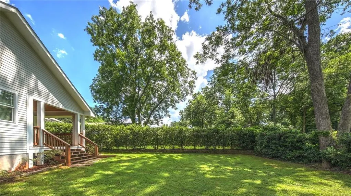
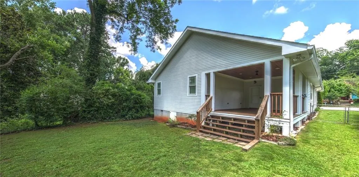
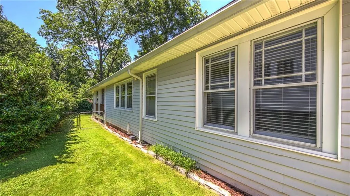
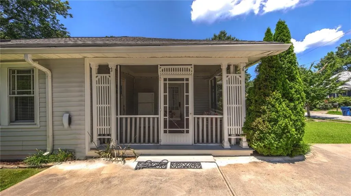
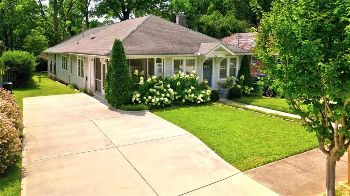
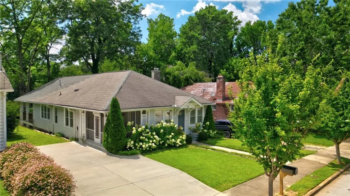
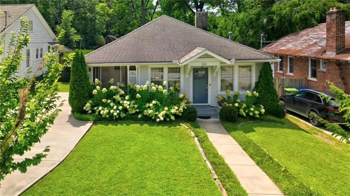
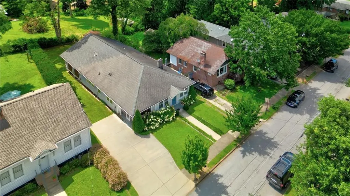
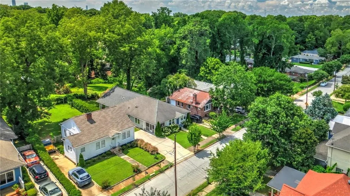
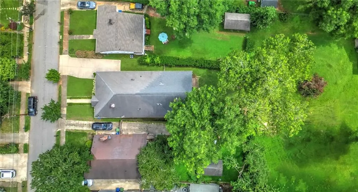
Replace with HVAC is now installed. Come one come all! Curb appeal is off the charts for this stunning bungalow located on Murry Hill Avenue, one of the most desirable streets in Kirkwood. The home features a flawless layout with three spacious bedrooms and two and a half bathrooms. Inside, a large, sun-drenched living room welcomes you with gleaming hardwood floors and a decorative fireplace. The generous dining room leads seamlessly into a cozy, screened-in side porch or through a butler’s pantry equipped with elegant glass cabinetry and abundant storage. A conveniently located half-bathroom serves guests perfectly. The eat-in kitchen boasts crisp white cabinets, plantation shutters, a farmhouse sink, stainless steel appliances, and a gas stove. Rare for a bungalow, a dedicated laundry room provides extra storage and opens to the private, fenced-in backyard. The newly added primary suite features double walk-in custom closets and a spa-like bathroom with a double vanity and a floor-to-ceiling tiled walk-in shower. Two secondary bedrooms include cedar-lined closets and sit off an oversized hallway near a full bathroom with a large vanity and tub combo. Exceptional outdoor spaces anchor the home, including an EV car charger and a gorgeous covered back deck designed for effortless entertaining. Best of all, this home places you in the heart of historic Kirkwood, a vibrant, community-first neighborhood celebrated for its leafy streets, locally owned shops, and fantastic dining. From here, you are just moments away from the popular [Bessie Branham Park], the lively Kirkwood Urban Forest, and the neighborhood's bustling downtown district, making it the ultimate destination for active, walkable Atlanta living.
| Elementary School | Middle School | High School |
|---|---|---|
| Fred A. Toomer Elementary School | Martin L. King Jr. Middle School | Maynard Jackson High School |
| Price History | |
|---|---|
| 7/22/2026 | Listed $700,000 |
General Features
| Sewer | Public Sewer |
|---|---|
| Heating | Forced Air,Heat Pump,Natural Gas |
| Cooling | Attic Fan,Ceiling Fan(s),Central Air,Heat Pump |
| Utilities | Cable Available,Electricity Available,Natural Gas Available,Phone Available,Sewer Available,Underground Utilities,Water Available |
| Roof | Ridge Vents,Shingle |
| Appliances | Dishwasher,Dryer,Gas Range,Gas Water Heater,Microwave,Refrigerator,Washer |
| Patio/Porch Features | Covered,Deck,Rear Porch,Screened,Side Porch |
| Architectural Style | Bungalow,Craftsman |
| Pool Features | None |
| Security Features | Security Service,Smoke Detector(s) |
| Construction Materials | Cement Siding,Frame,Vinyl Siding |
| Year Built | 1917 |
| Electric | 220 Volts,220 Volts in Laundry |
| View | Neighborhood |
| Levels | One |
| Property Subtype | Single Family Residence |
| Tax Year | 2025 |
| Parcel Number | 15 212 05 115 |
| Waterfront Features | None |
| Community Features | Near Public Transport,Near Schools,Park,Sidewalks,Street Lights |
| Accessibility | None |
| County | Dekalb - GA |
| Property Type | Residential |
| HOA | false |
| Energy Efficient | None |
| Subdivision Name | Kirkwood |
| Green Energy Generation | None |
| Other Structures | Shed(s) |
| Full Baths | 2 |
| Status | Pending |
| Directions | GPS friendly |
| High School | Maynard Jackson |
| City | Atlanta |
| Body of Water | None |
| Spa Features | None |
| Elementary School | Fred A. Toomer |
| Property Attached Y/N | false |
| Land Lease Y/N | false |
| Tax Annual Amount | 3368 |
| Home Warranty Y/N | false |
| Middle/Junior High School | Martin L. King Jr. |
| Property Condition | Resale |
| Standard Status | Pending |
| Tax Lot | 3 |
| Freehold | IDX |
| Corporate Owner | None |
Interior Features
| Interior Amenities | Crown Molding,Double Vanity,High Ceilings 9 ft Main,His and Hers Closets,Low Flow Plumbing Fixtures,Recessed Lighting,Walk-In Closet(s) |
|---|---|
| Basement | Crawl Space |
| Flooring | Tile,Wood |
| Total Fireplaces | 2 |
| Fireplace Features | Decorative |
| Common Walls | No Common Walls |
| Window Features | Shutters,Storm Window(s),Window Treatments |
| Above Grade Finished Area | 2209 |
| Half Baths | 1 |
| Laundry Features | Electric Dryer Hookup,Laundry Room,Main Level |
| Total Bedrooms | 3 |
| Room Type | Attic,Bathroom,Bedroom,Dining Room,Family Room,Kitchen,Laundry |
| Main Level Bedrooms | 3 |
| Main Level Bathrooms | 2 |
| Kitchen Features | Cabinets White,Eat-in Kitchen,Laminate Counters,Pantry |
| Total Baths | 3 |
| RoomBedroomFeatures | Master on Main,Oversized Master,Roommate Floor Plan |
| Primary Bathroom Features | Double Vanity,Shower Only |
| Dining Room Features | Butlers Pantry,Seats 12+ |
Exterior Features
| Exterior Amenities | Private Yard,Rear Stairs,Storage |
|---|---|
| Fencing | Back Yard,Fenced |
| Parking Features | Driveway,Level Driveway |
| Lot Features | Back Yard,Front Yard,Landscaped,Level |
| Water Source | Public |
| Total Parking | 3 |
| Foundation Details | Brick/Mortar |
| Building Area Total | 2209 |
| Lot Dimensions | 160 x 50 |
| Lot Size Acres | 0.18 |
| Road Surface Type | Asphalt |
| Lot Size Source | Public Records |
| Road Frontage Type | City Street |
| Other Equipment | None |
| Horse Amenities | None |
Amenities
- Foreclosure
- Views
- Short Sale
- New Construction
- Adult 55+
- Lease To Own
- No HOA Fees
- Furnished
- Primary On Main
- Air Conditioning
- Seller Finance
- Green
- Fixer Upper
- Horse
- Golf
- Fireplace
- Deck
- Garage
- Basement
- Pool
Property vs Single Family Average in 30317
Statistics provided by Inside Real Estate
Price
Taxes
Year Built

 ©2026 Georgia Multiple Listing Service All information deemed reliable but not guaranteed. All properties are subject to prior sale, change or withdrawal. Neither listing broker(s) or information provider(s) shall be responsible for any typographical errors, misinformation, misprints and shall be held totally harmless. Listing(s) information is provided for consumer's personal, non-commercial use and may not be used for any purpose other than to identify prospective properties consumers may
 Northeast Georgia Board of REALTORS® All information deemed reliable but not guaranteed. All properties are subject to prior sale, change or withdrawal. Neither listing broker(s) or information provider(s) shall be responsible for any typographical errors, misinformation, misprints and shall be held totally harmless. Listing(s) information is provided for consumer's personal, non-commercial use and may not be used for any purpose other than to identify prospective properties consumers may be
 The information set forth on this site is based upon information which we consider reliable, but because it has been supplied by third parties to our franchisees (who in turn supplied it to us), we can not represent that it is accurate or complete, and it should not be relied upon as such. The offerings are subject to errors, omissions, changes, including price, or withdrawal without notice. All dimensions are approximate and have not been verified by the selling party and can not be verified. It
