
Views - Primary on Main - Eco Friendly
Address
13460 Providence Road, Milton, GA
Price
$ 2,995,000
Property Attributes
- MLS#7807999
- TypeSingle Family
- Listing Status Active
- CountyFulton
- CityMilton
- NeighborhoodEquestrian Estate
- Zip30009
- StyleRanch
- Year Built1978
- Taxes$ 5820
- Price$ 2,995,000
- Bedrooms4
- Full Bathrooms5
- Half Bathrooms1
- Lot Size6.518 Acres
Data Source:
First Multiple Listing Services (FMLS)
Property Description
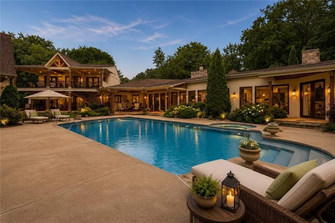
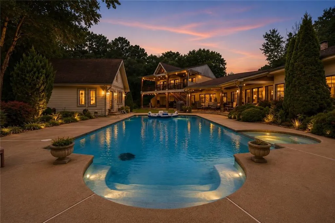
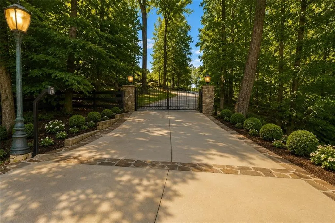
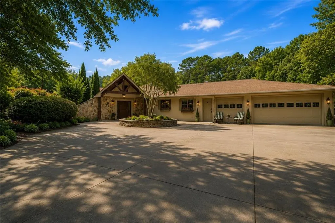
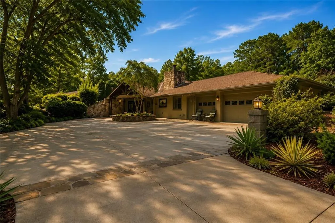
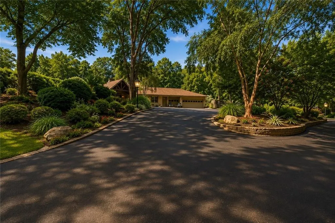
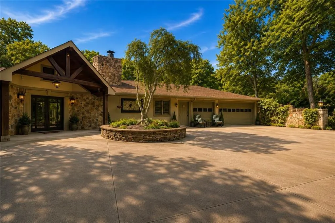
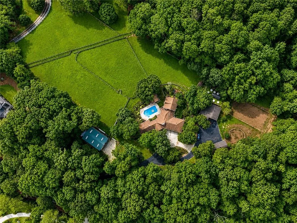
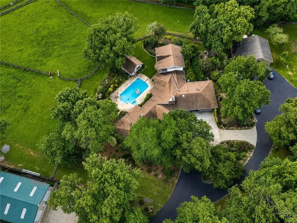
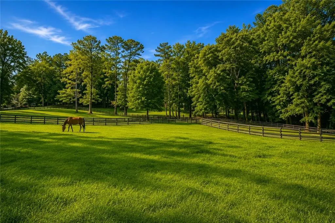
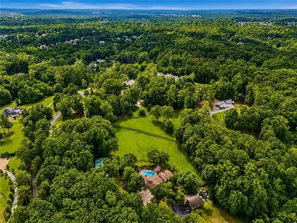
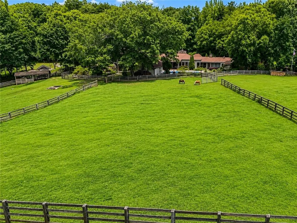
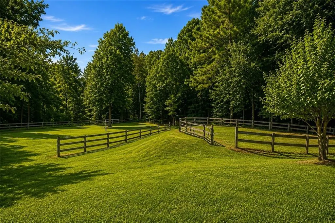
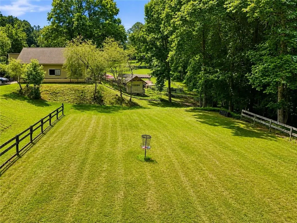
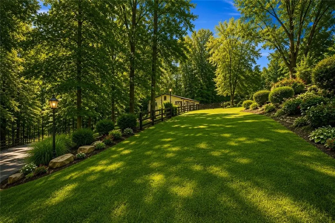
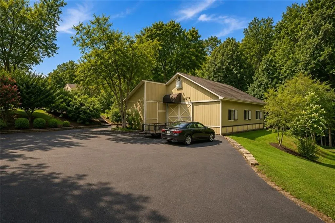
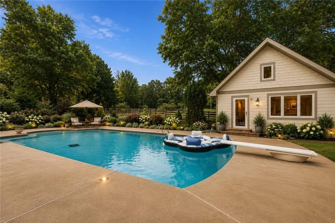
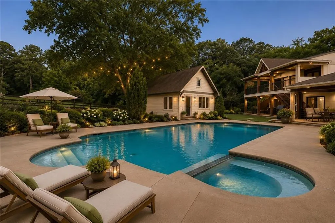
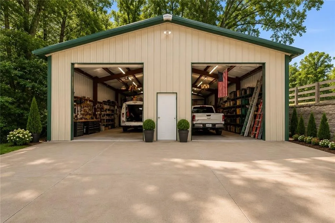
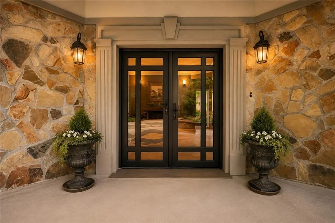
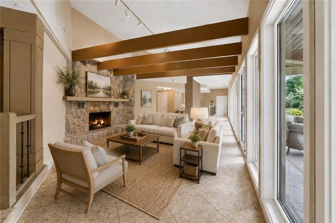
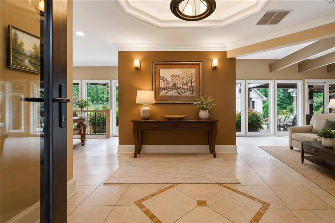
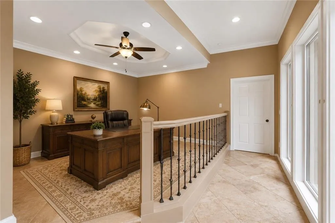
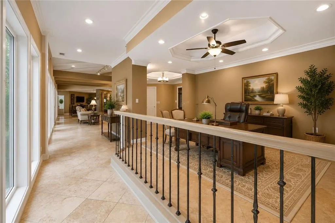
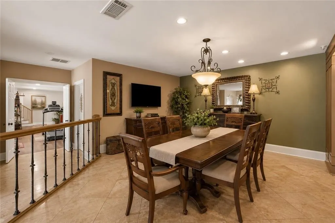
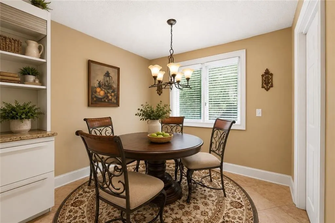
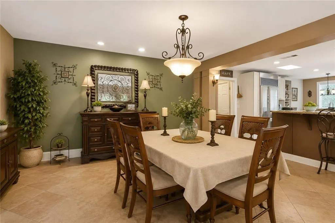
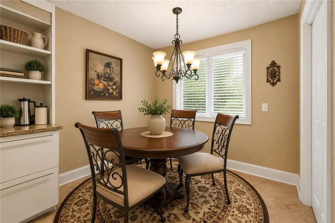
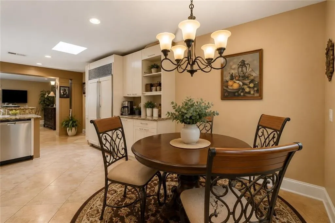
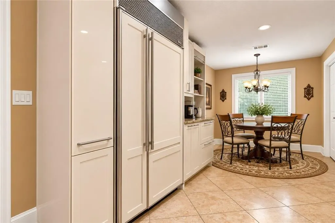

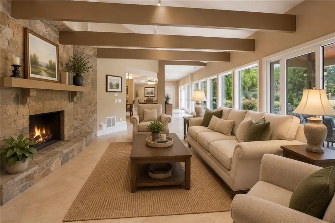
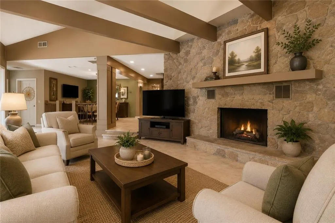
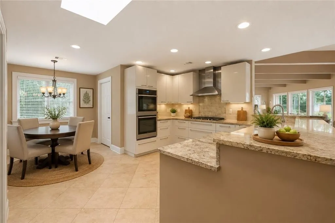
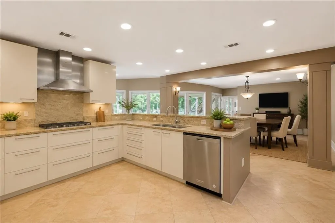
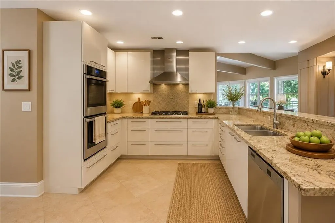
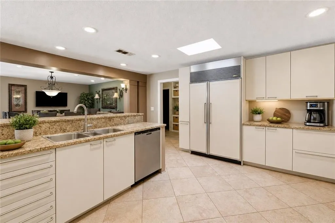
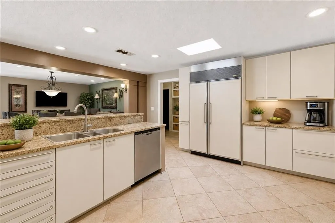
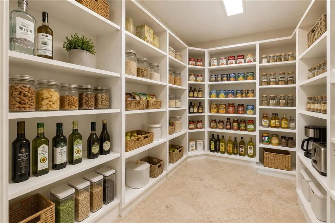
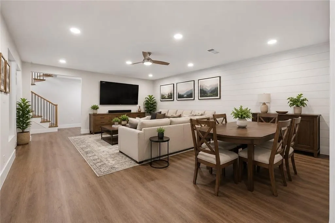
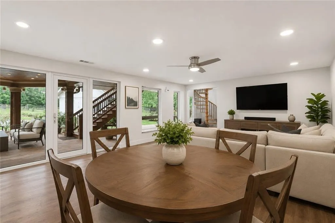
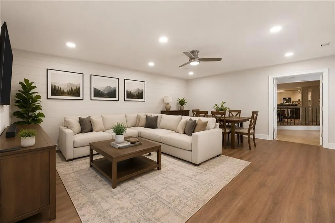
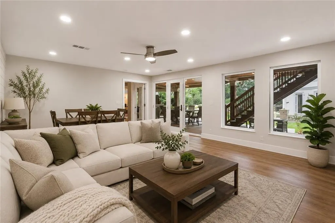
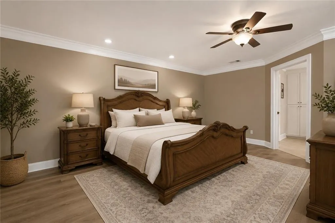
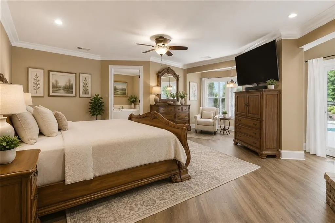
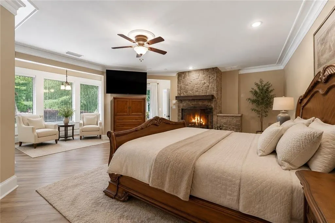
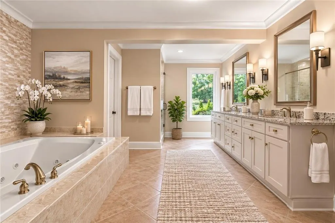
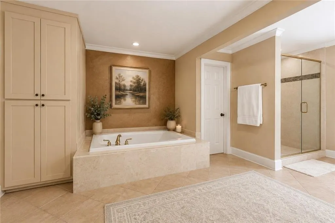
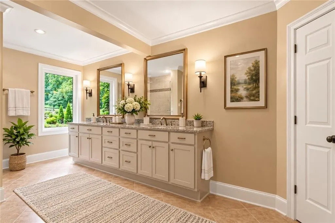
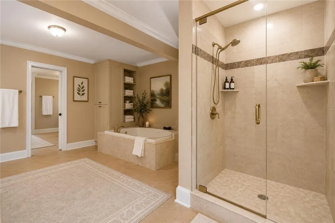
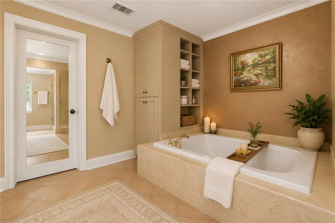
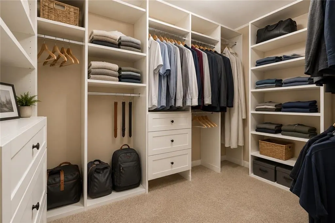
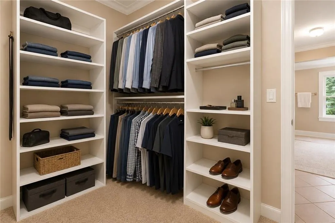
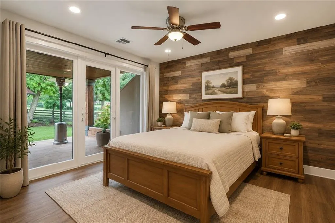
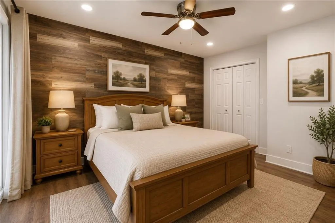
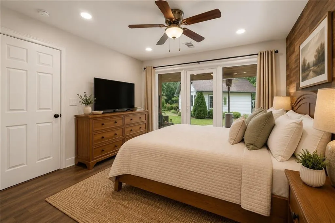
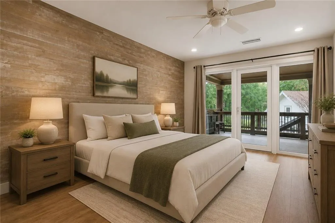
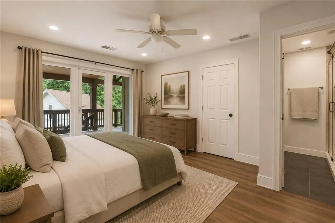
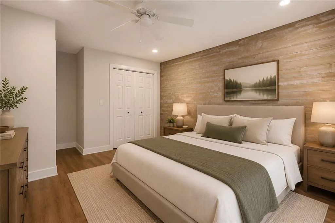
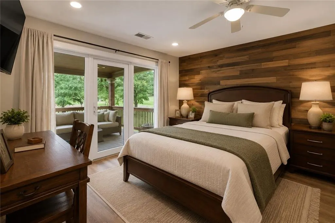
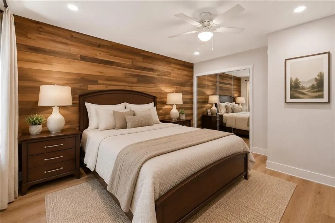
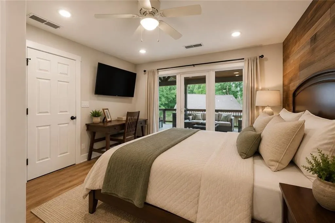
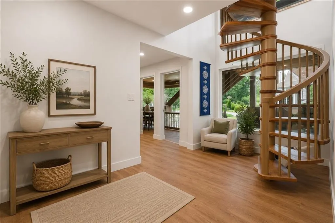
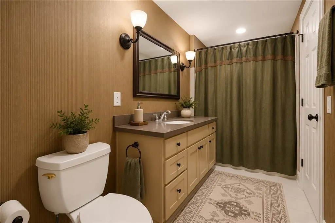
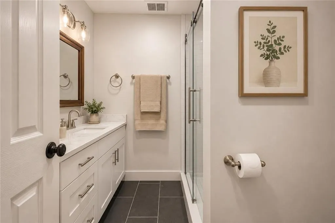
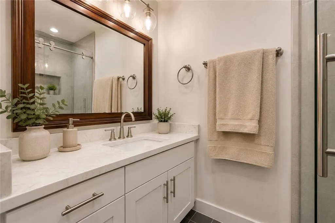
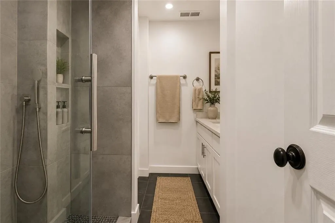
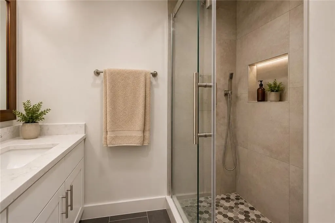
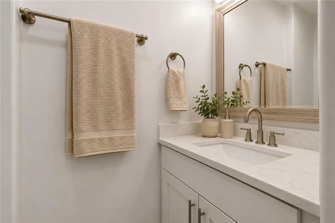
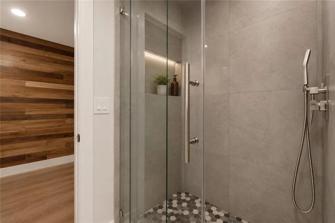
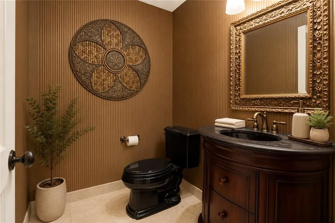
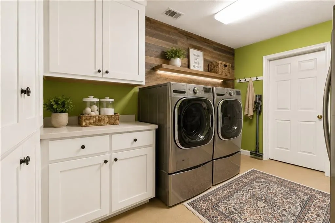
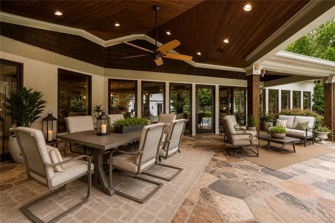
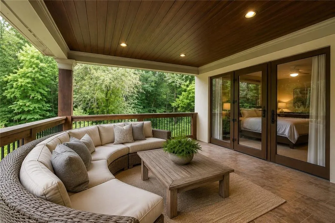
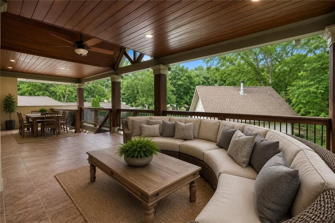
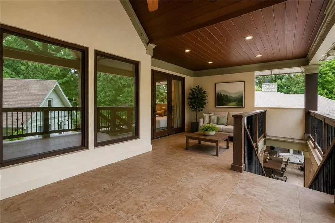
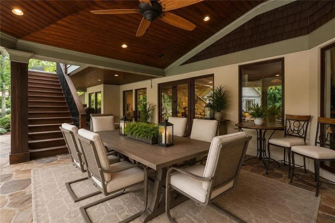
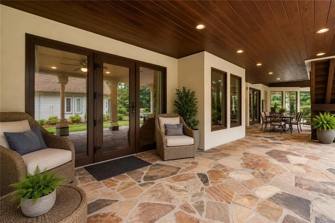
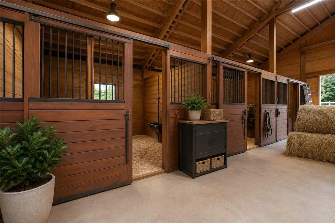
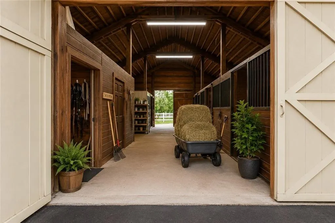
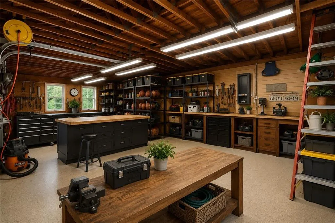
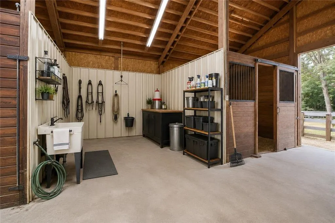
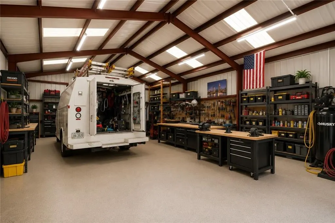
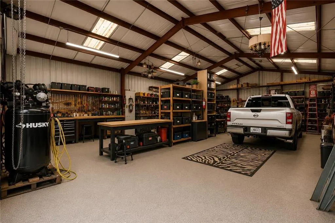
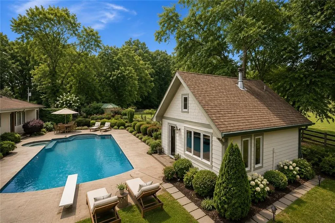
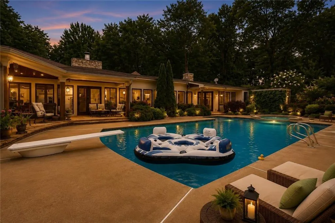
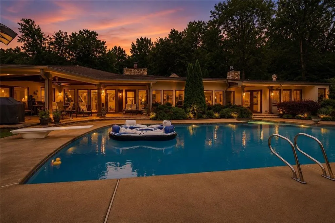
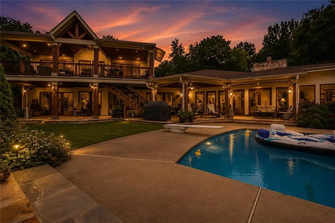
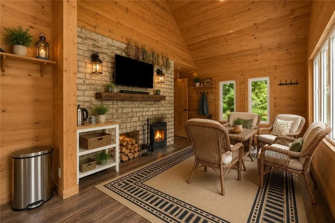
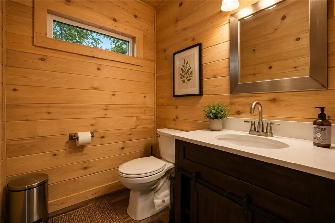
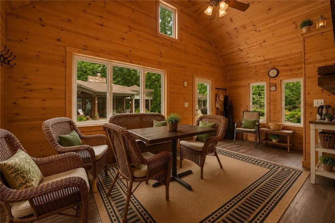
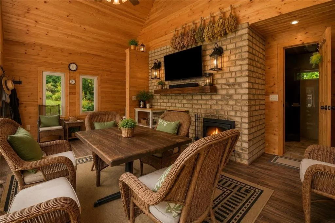
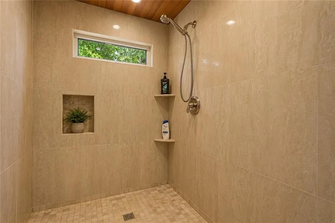
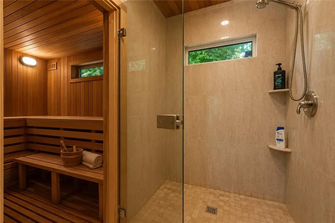
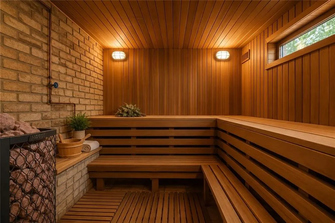
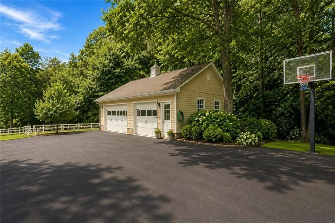
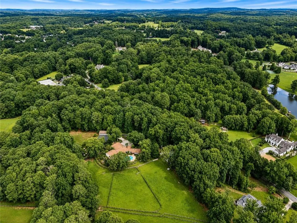
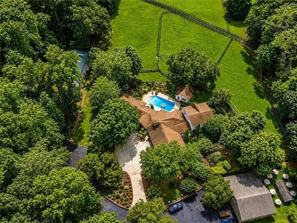
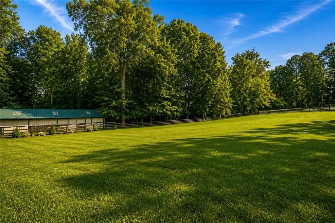
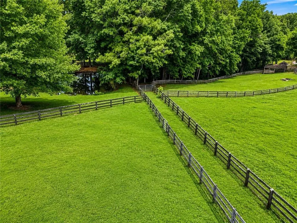
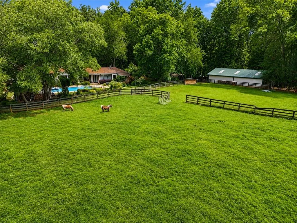
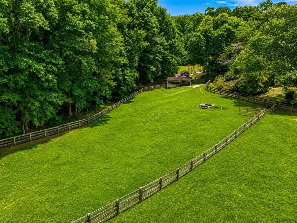
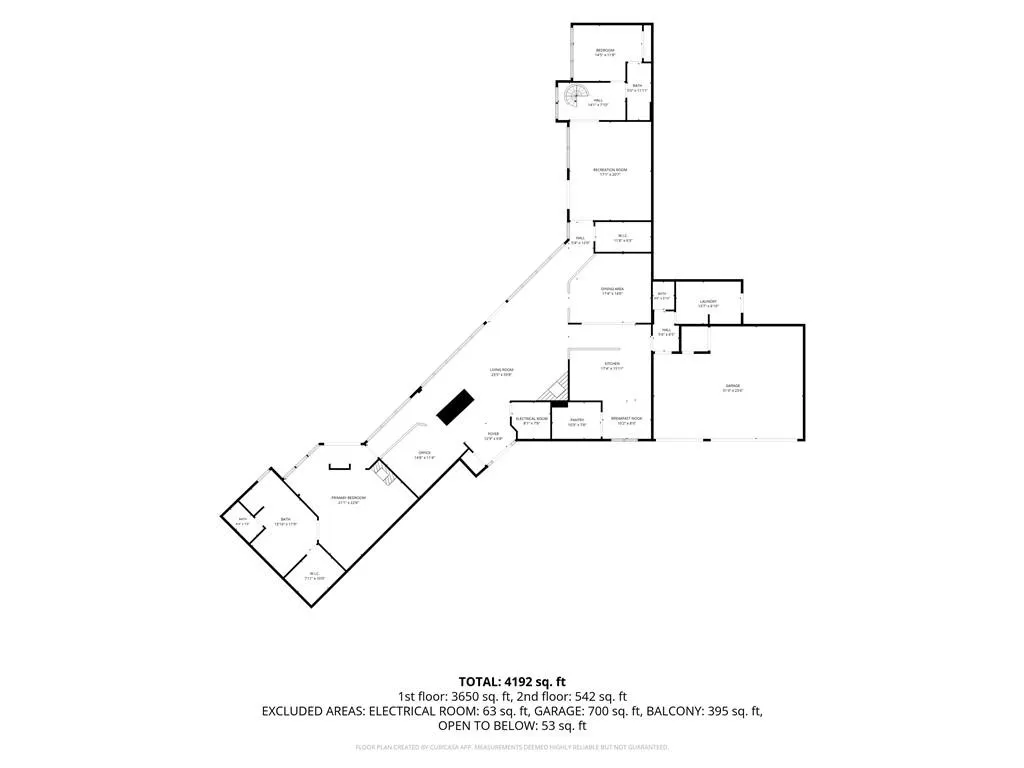
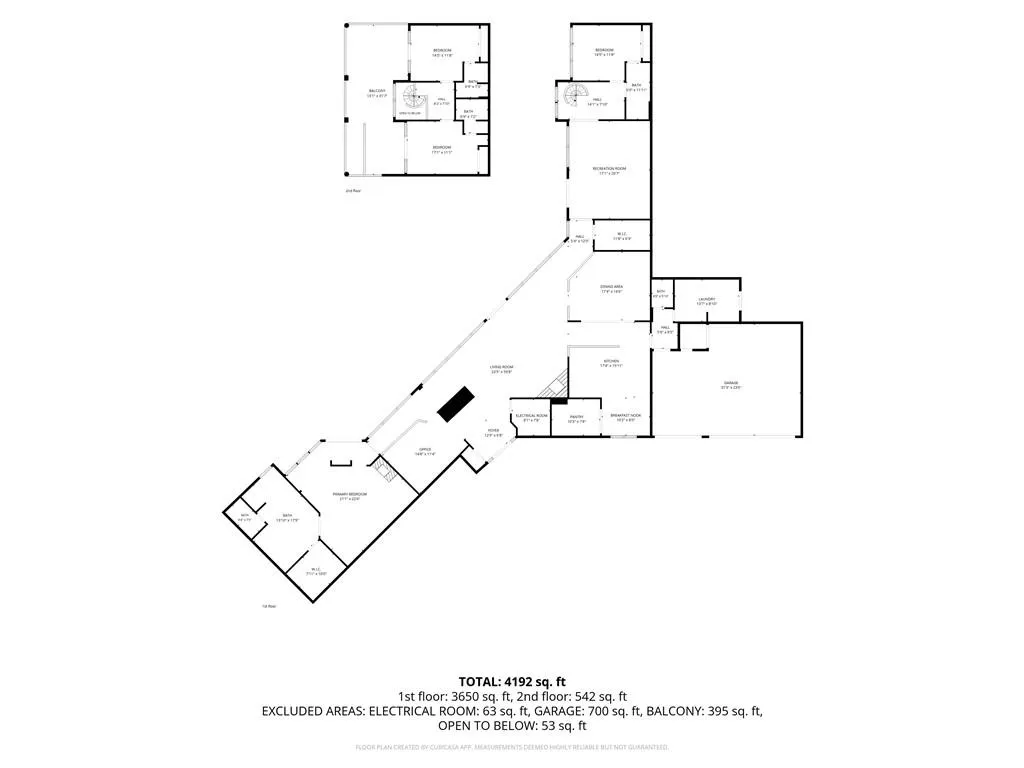
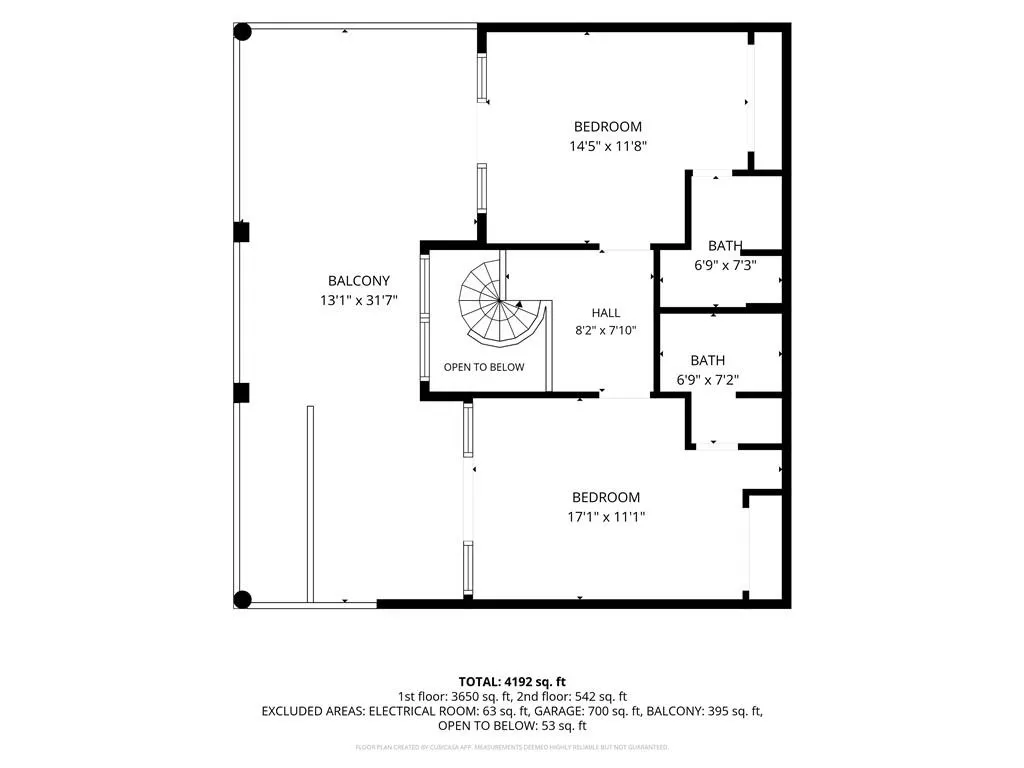
RARE MILTON/ALPHARETTA EQUESTRIAN ESTATE BACKING TO APPROXIMATELY 105 ACRES OF CITY-OWNED CONSERVATION GREEN SPACE SURROUNDING EADS LAKE! Set on approximately 6.5± private, gated acres, this distinctive property combines mostly one-level living with equestrian facilities, exceptional garage/storage capacity, outdoor recreation and remarkable privacy. The approximately 5,525 SF residence is predominantly ranch-style, featuring an oversized primary suite on the main level with private bath and walk-in closet, expansive living and dining areas, kitchen with breakfast area and pantry, office, recreation room, laundry and abundant flexible living space. Upgraded European-style windows provide enhanced energy efficiency, insulation and sound reduction while framing peaceful views of the estate’s pastures and wooded surroundings. An additional two-story bedroom wing provides 3 bedrooms with full baths—one on the main level and two upstairs—ideal for family, guests, multigenerational living or private guest accommodations. Expansive balcony/deck areas on both levels overlook the grounds and provide additional outdoor living and entertaining space. Enjoy an in-ground swimming pool surrounded by mature landscaping plus a detached sauna retreat featuring a sauna, sitting/TV room with fireplace and full bathroom—perfect for year-round relaxation, entertaining or a private wellness space. Car enthusiasts, collectors and business owners will appreciate 6 total garage spaces—3 attached plus a detached 3-car garage—and a 2,400+/- SF freestanding warehouse/workshop (60'x40'), providing exceptional space for a car collection, recreational vehicles, equipment, workshop, studio, hobbies or substantial storage. Equestrian amenities include a 4-stall horse barn, multiple fenced paddocks and expansive established pastures, creating a ready-to-use setting for horses and other permitted agricultural uses. A garden/orchard with peach, fig, apple, blueberries and other fruit trees adds to the estate’s country-living character. The property is connected to public water and also features a private well dedicated to irrigation of the gardens, landscaping, and other green spaces. One of the property’s most distinctive advantages is its rear boundary directly adjoining approximately 105 acres of City of Milton-owned conservation greenspace surrounding Eads Lake, creating an extraordinary natural buffer and enhancing privacy and scenic surroundings. The conservation property is currently closed to the public while the City evaluates future conservation and passive-use plans. Nearby in walking distance Providence Park offers additional trails, lake and outdoor recreation. Despite its peaceful estate setting, the property is approximately 3 miles from Downtown Milton/Crabapple, 3 miles from Downtown Alpharetta and 5 miles from Avalon and GA 400, offering convenient access to three premier North Fulton destinations for restaurants, shopping and entertainment. A rare opportunity combining approximately 6.5± acres, mostly ranch-style living, 4-bedroom configuration, pool, detached sauna retreat/pool house, equestrian infrastructure, 6-car garage capacity, 2,400+/- SF warehouse/workshop, orchard and adjoining protected greenspace in one exceptional Milton property. Served by highly regarded Fulton County public schools, including Summit Hill Elementary, Northwestern Middle and nationally recognized Milton High School. Don’t wait—schedule your private showing and experience this one-of-a-kind estate today!
| Elementary School | Middle School | High School |
|---|---|---|
| Summit Hill Elementary School | Northwestern Middle School | Milton - Fulton High School |
| Price History | |
|---|---|
| 7/28/2026 | Listed $2,995,000 |
General Features
| Sewer | Septic Tank |
|---|---|
| Heating | Central,Forced Air,Natural Gas,Zoned |
| Cooling | Ceiling Fan(s),Central Air,Electric,Zoned |
| Utilities | Cable Available,Electricity Available,Natural Gas Available,Phone Available,Sewer Available,Underground Utilities,Water Available |
| Roof | Composition |
| Appliances | Dishwasher,Disposal,Double Oven,Gas Cooktop,Gas Water Heater,Microwave,Refrigerator |
| Garage Spaces | 6 |
| Patio/Porch Features | Deck,Patio |
| Architectural Style | Ranch |
| Pool Features | Electric Heat,Heated,In Ground |
| Security Features | Fire Alarm |
| Construction Materials | Cement Siding,Frame,Stone |
| Year Built | 1978 |
| Electric | 110 Volts,220 Volts,220 Volts in Workshop |
| View | Pool,Trees/Woods,Water |
| Levels | One and One Half |
| Property Subtype | Single Family Residence |
| Tax Year | 2026 |
| Parcel Number | 22 462009610482 |
| Waterfront Features | None |
| Community Features | None |
| Accessibility | Accessible Entrance |
| County | Fulton - GA |
| Property Type | Residential |
| HOA | false |
| Energy Efficient | Windows |
| Subdivision Name | Equestrian Estate |
| Green Energy Generation | None |
| Other Structures | Barn(s),Garage(s),Outbuilding,Pool House,Storage,Workshop |
| Full Baths | 5 |
| Status | Active |
| Directions | 400N - exit 10. Left on Old Milton. Rt on Hwy 9. Lt on Mayfield. Rt on Providence. Home on LEFT. |
| High School | Milton - Fulton |
| City | Milton |
| Body of Water | None |
| Spa Features | None |
| Elementary School | Summit Hill |
| Property Attached Y/N | false |
| Land Lease Y/N | false |
| Tax Annual Amount | 5820 |
| Home Warranty Y/N | false |
| Middle/Junior High School | Northwestern |
| Property Condition | Resale |
| Standard Status | Active |
| Freehold | IDX |
| Corporate Owner | None |
Interior Features
| Interior Amenities | Bookcases,Crown Molding,Double Vanity,High Ceilings 10 ft Main,Sauna,Tray Ceiling(s),Vaulted Ceiling(s),Walk-In Closet(s) |
|---|---|
| Basement | None |
| Flooring | Ceramic Tile,Hardwood,Luxury Vinyl |
| Total Fireplaces | 3 |
| Fireplace Features | Family Room,Gas Log,Gas Starter,Living Room,Other Room |
| Common Walls | No Common Walls |
| Window Features | Double Pane Windows,ENERGY STAR Qualified Windows |
| Above Grade Finished Area | 5525 |
| Half Baths | 1 |
| Laundry Features | Laundry Room,Main Level |
| Total Bedrooms | 4 |
| Room Type | Attic |
| Main Level Bedrooms | 2 |
| Main Level Bathrooms | 3 |
| Kitchen Features | Cabinets White,Pantry Walk-In,Solid Surface Counters,View to Family Room |
| Total Baths | 6 |
| RoomBedroomFeatures | Master on Main,Oversized Master |
| Primary Bathroom Features | Separate His/Hers,Separate Tub/Shower,Vaulted Ceiling(s),Whirlpool Tub |
| Dining Room Features | Seats 12+,Separate Dining Room |
Exterior Features
| Exterior Amenities | Balcony,Private Entrance,Private Yard,Storage |
|---|---|
| Fencing | Fenced |
| Parking Features | Garage,Garage Door Opener,Kitchen Level,Level Driveway,Storage |
| Lot Features | Back Yard,Borders US/State Park,Farm,Landscaped,Level,Private |
| Water Source | Public |
| Foundation Details | Slab |
| Building Area Total | 5525 |
| Lot Dimensions | x |
| Lot Size Acres | 6.518 |
| Road Surface Type | Paved |
| Lot Size Source | Public Records |
| Road Frontage Type | Private Road |
| Other Equipment | None |
| Horse Amenities | Arena,Barn,Boarding Facilities,Stable(s) |
Amenities
- Foreclosure
- Views
- Short Sale
- New Construction
- Adult 55+
- Lease To Own
- No HOA Fees
- Furnished
- Primary On Main
- Air Conditioning
- Seller Finance
- Green
- Fixer Upper
- Horse
- Golf
- Fireplace
- Deck
- Garage
- Basement
- Pool
Property vs Single Family Average in 30009
Statistics provided by Inside Real Estate
Price
Taxes
Year Built

 ©2026 Georgia Multiple Listing Service All information deemed reliable but not guaranteed. All properties are subject to prior sale, change or withdrawal. Neither listing broker(s) or information provider(s) shall be responsible for any typographical errors, misinformation, misprints and shall be held totally harmless. Listing(s) information is provided for consumer's personal, non-commercial use and may not be used for any purpose other than to identify prospective properties consumers may
 Northeast Georgia Board of REALTORS® All information deemed reliable but not guaranteed. All properties are subject to prior sale, change or withdrawal. Neither listing broker(s) or information provider(s) shall be responsible for any typographical errors, misinformation, misprints and shall be held totally harmless. Listing(s) information is provided for consumer's personal, non-commercial use and may not be used for any purpose other than to identify prospective properties consumers may be
 The information set forth on this site is based upon information which we consider reliable, but because it has been supplied by third parties to our franchisees (who in turn supplied it to us), we can not represent that it is accurate or complete, and it should not be relied upon as such. The offerings are subject to errors, omissions, changes, including price, or withdrawal without notice. All dimensions are approximate and have not been verified by the selling party and can not be verified. It
