
Address
3522 Beachhill Drive, Atlanta, GA
Price
$ 579,000
Property Attributes
- MLS#7808696
- TypeSingle Family
- Listing Status Active
- CountyDekalb
- CityAtlanta
- NeighborhoodNorthcrest
- Zip30340
- StyleMid-Century Modern
- Year Built1965
- Taxes$ 5378
- Price$ 579,000
- Bedrooms3
- Full Bathrooms3
- Half Bathrooms0
- Lot Size0.44 Acres
Data Source:
First Multiple Listing Services (FMLS)
Property Description
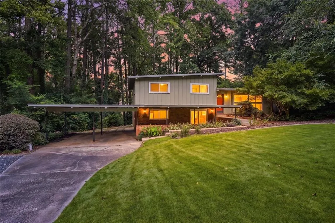
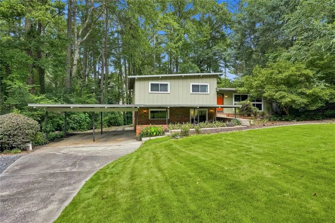
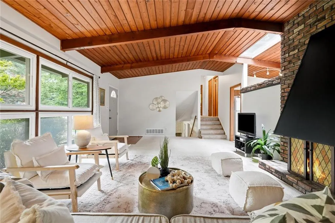
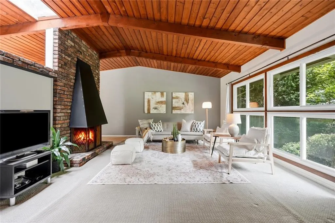
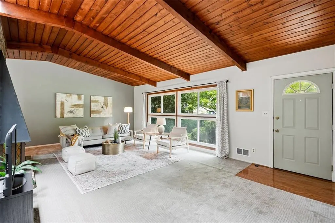
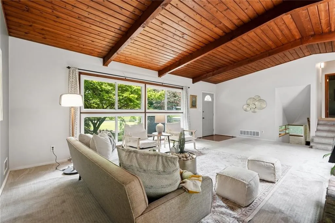
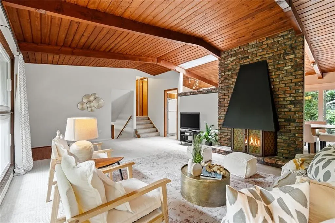
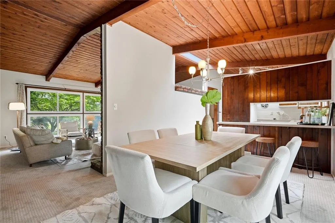
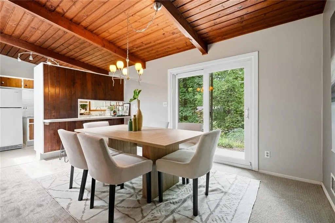
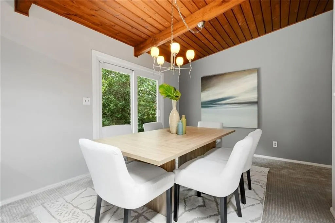
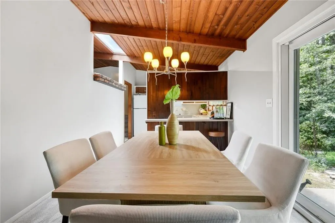
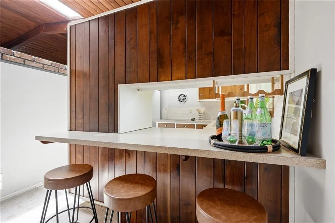
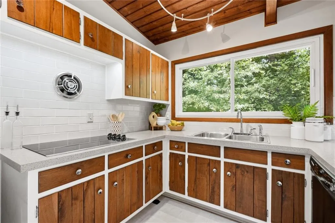
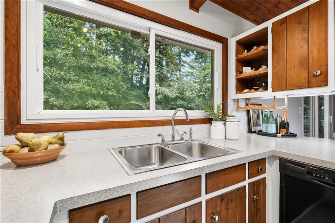
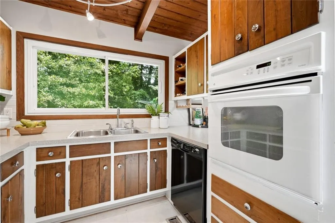
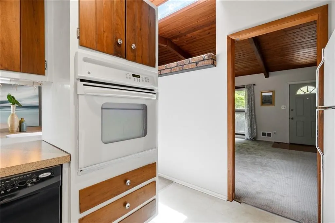
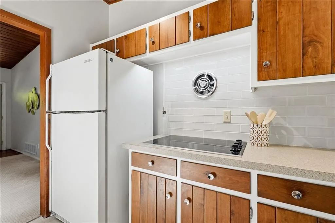
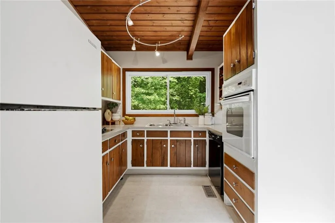
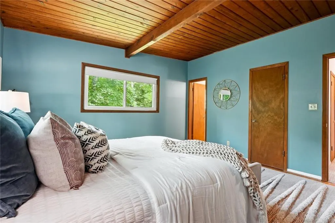
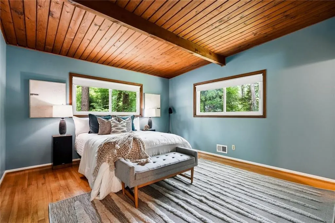
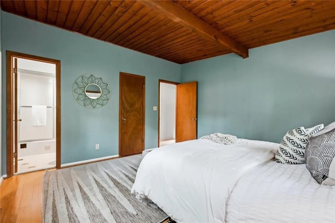
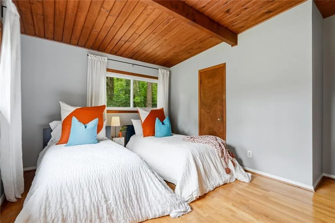
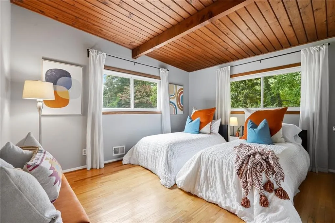
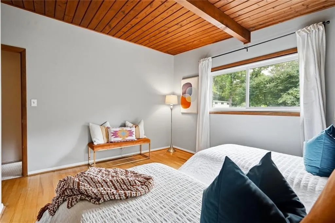
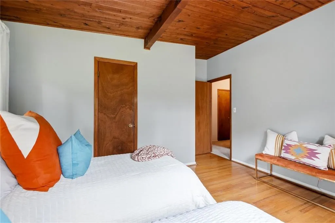
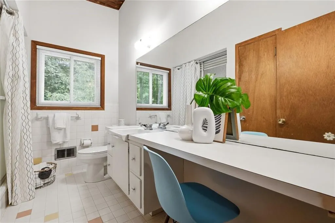
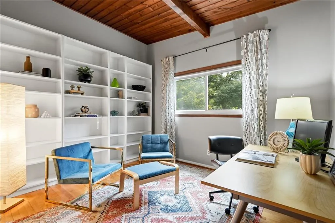
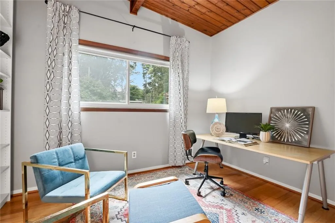
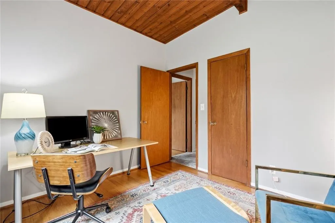
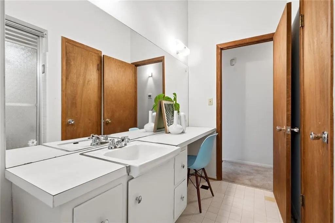
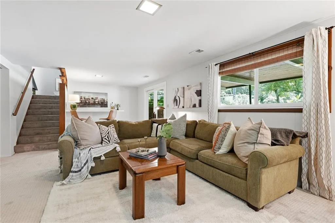
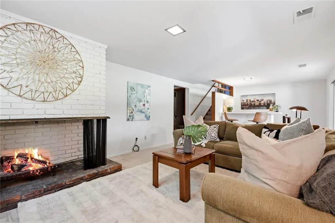
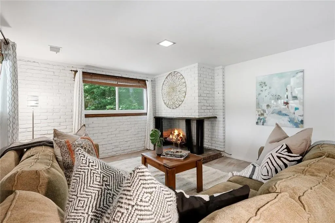
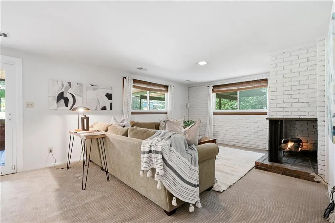
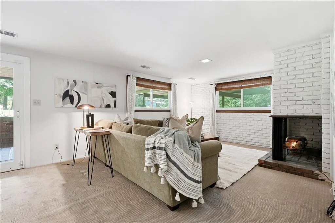
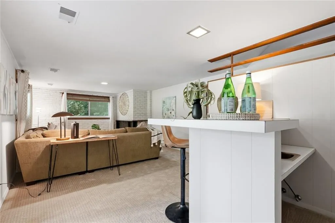
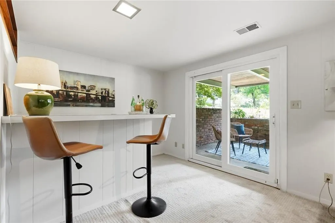
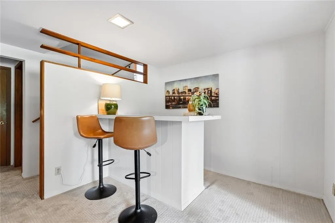
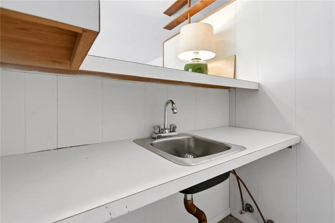
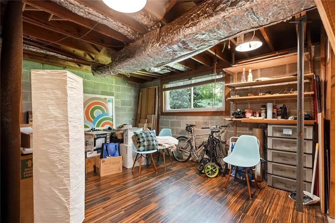
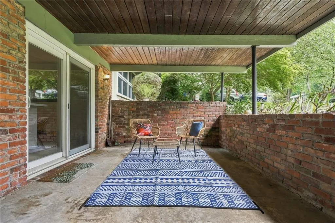
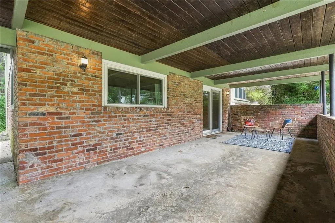
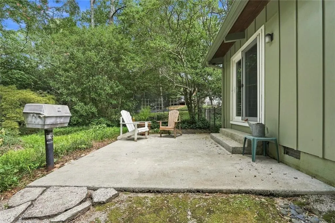
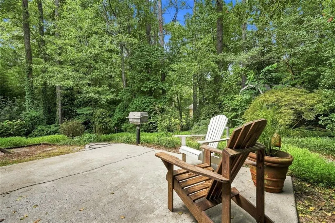
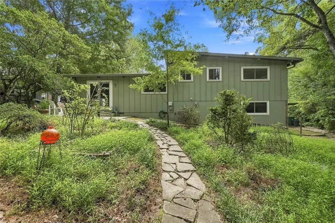
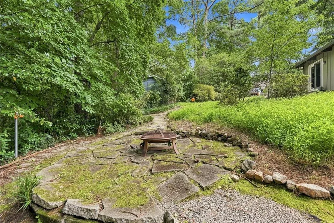
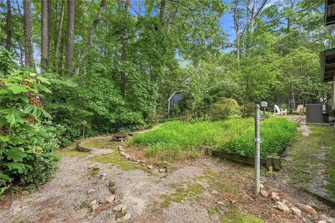
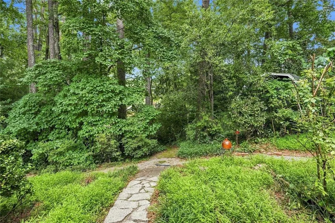
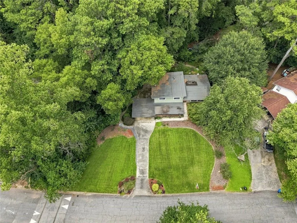
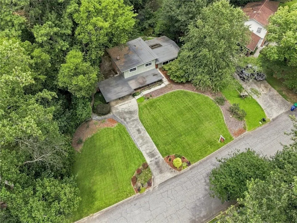
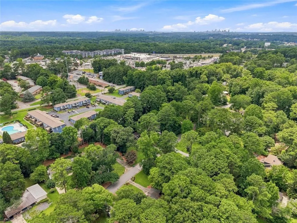
Calling all Mid-Century Modern Fans! Discover this beautifully preserved California Contemporary in the heart of Northcrest, Metro Atlanta's most distinctive mid-century modern neighborhood. From the moment you step inside, you'll appreciate the architectural details that define classic mid-century design - soaring tongue and groove ceilings, expansive windows that fill the home with natural light, two fireplaces and an original wet bar on the terrace-level gathering space that's ready for your next cocktail party or game day. Lovingly maintained through the years, this home remains remarkably authentic! Offering three bedrooms and three full baths, this classic split-level floor plan provides flexible living for today's lifestyle. Warm, inviting Living Room with original decorative brick fireplace, picture window and bright skylight. Kitchen features walnut and white cabinets, new tile backsplash, Corian countertops and open breakfast bar. A large bonus room on the terrace level is the perfect space for a 4th bedroom, exercise room or media room. The attached two-car carport adds everyday convenience while complementing the clean architectural lines. Outside, take in the professionally landscaped yard creating a setting that's every bit as special as the home itself. A level front yard with lush Zoysia grass, a graceful Japanese maple, and mature landscaping provides exceptional curb appeal, while the private backyard feels like a hidden garden retreat. Relax on the secluded patio, follow the winding garden path to the fire pit, and enjoy the beauty of this shady, low-maintenance outdoor oasis designed for quiet mornings, entertaining friends, or peaceful evenings beneath the trees. Join the neighborhood swim and tennis club, get the golf cart you've always wanted and decorate it for the neighborhood holiday parades! So many opportunities to find your tribe - Book club, Bunco, Garden club and lots of friendly neighbors for cocktails on the curb or cookouts in the backyard. Easy access to I-285, 1-85, Northcrest Driving Range, Downtown Tucker, Chamblee, Assembly, plus the bustling Buford Hwy corridor with so many great restaurants! Don't wait - schedule your showing today!
| Elementary School | Middle School | High School |
|---|---|---|
| Pleasantdale Elementary School | Henderson - Dekalb Middle School | Lakeside - Dekalb High School |
| Price History | |
|---|---|
| 7/22/2026 | Listed $579,000 |
General Features
| Sewer | Public Sewer |
|---|---|
| Heating | Central |
| Cooling | Ceiling Fan(s),Central Air |
| Utilities | Cable Available,Electricity Available,Natural Gas Available,Sewer Available |
| Roof | Green Roof,Shingle,Other |
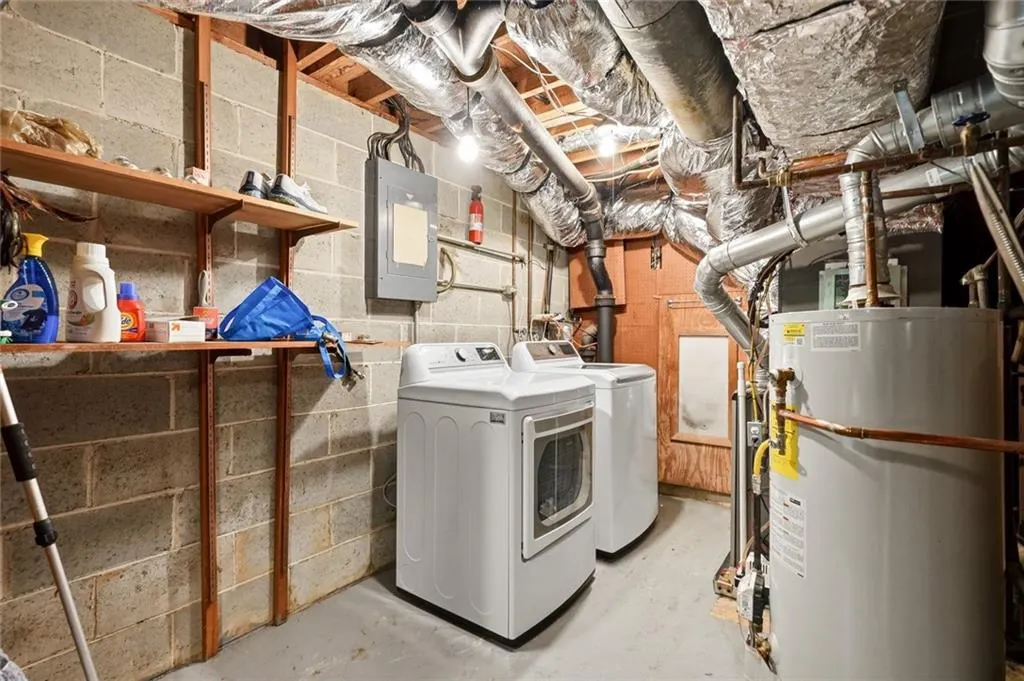
| Appliances | Dishwasher,Disposal,Dryer,Range Hood,Refrigerator,Washer |
| Patio/Porch Features | Front Porch,Patio,Terrace |
| Architectural Style | Mid-Century Modern |
| Pool Features | None |
| Security Features | Smoke Detector(s) |
| Construction Materials | Brick,Cement Siding,Other |
| Year Built | 1965 |
| Electric | 220 Volts |
| View | Neighborhood |
| Levels | Three Or More |
| Property Subtype | Single Family Residence |
| Tax Year | 2025 |
| Parcel Number | 18 293 09 009 |
| Waterfront Features | None |
| Community Features | Clubhouse,Pool,Street Lights |
| Accessibility | None |
| County | Dekalb - GA |
| Property Type | Residential |
| HOA | false |
| Energy Efficient | None |
| Subdivision Name | Northcrest |
| Green Energy Generation | None |
| Other Structures | None |
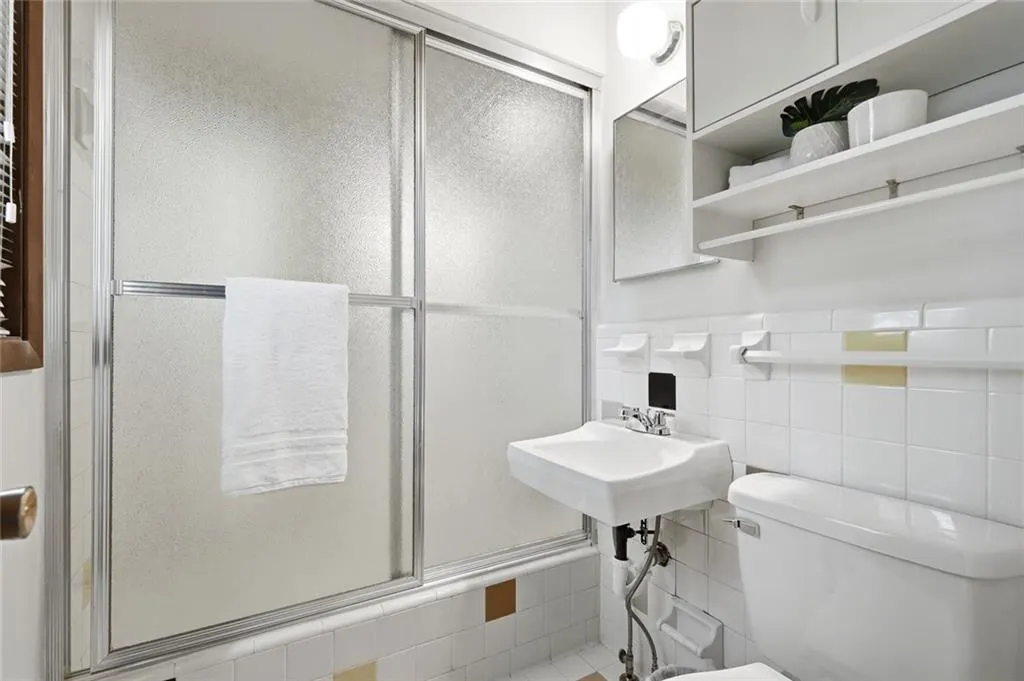
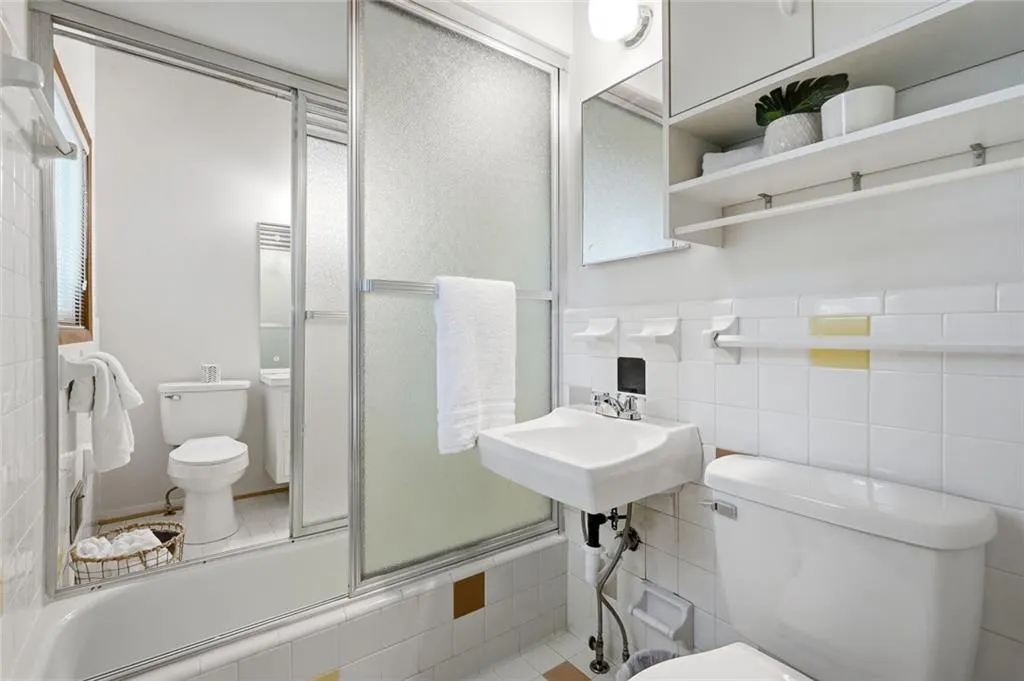
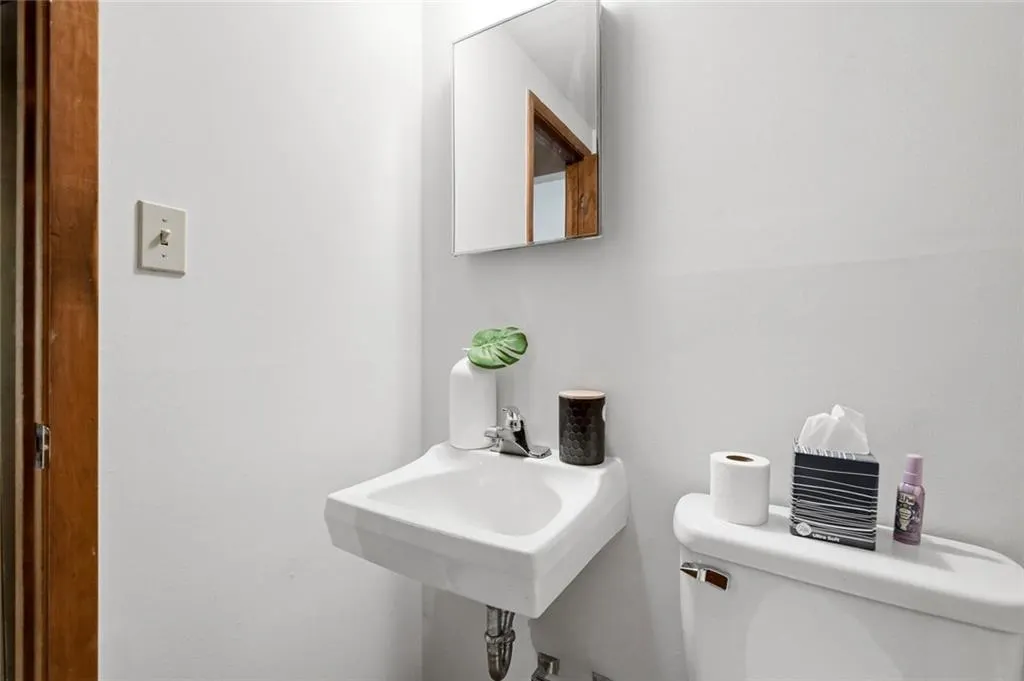
| Full Baths | 3 |
| Status | Active |
| Directions | I-285, take Chamblee Tucker East to Northcrest Drive, left on Northcrest, Right on Regalwoods, Right on Beachhill. Home is on the left. |
| High School | Lakeside - Dekalb |
| City | Atlanta |
| Body of Water | None |
| Carport Spaces | 2 |
| Spa Features | None |
| Elementary School | Pleasantdale |
| Property Attached Y/N | false |
| Land Lease Y/N | false |
| Tax Annual Amount | 5378 |
| Home Warranty Y/N | false |
| Middle/Junior High School | Henderson - Dekalb |
| Property Condition | Resale |
| Standard Status | Active |
| Freehold | IDX |
| Corporate Owner | None |
Interior Features
| Interior Amenities | Beamed Ceilings,Disappearing Attic Stairs,High Ceilings 10 ft Main,Low Flow Plumbing Fixtures,Track Lighting,Vaulted Ceiling(s),Wet Bar |
|---|---|
| Basement | Crawl Space,Finished,Finished Bath,Full,Walk-Out Access |
| Flooring | Carpet,Ceramic Tile,Hardwood |
| Total Fireplaces | 2 |
| Fireplace Features | Basement,Family Room |
| Common Walls | No Common Walls |
| Window Features | Insulated Windows |
| Above Grade Finished Area | 2080 |
| Laundry Features | Common Area,Laundry Room,Lower Level |
| Total Bedrooms | 3 |
| Room Type | Attic,Bonus Room,Laundry,Office |
| Kitchen Features | Breakfast Bar,Cabinets Stain,Cabinets White,Other Surface Counters,Solid Surface Counters,Wine Rack |
| Total Baths | 3 |
| RoomBedroomFeatures | Oversized Master |
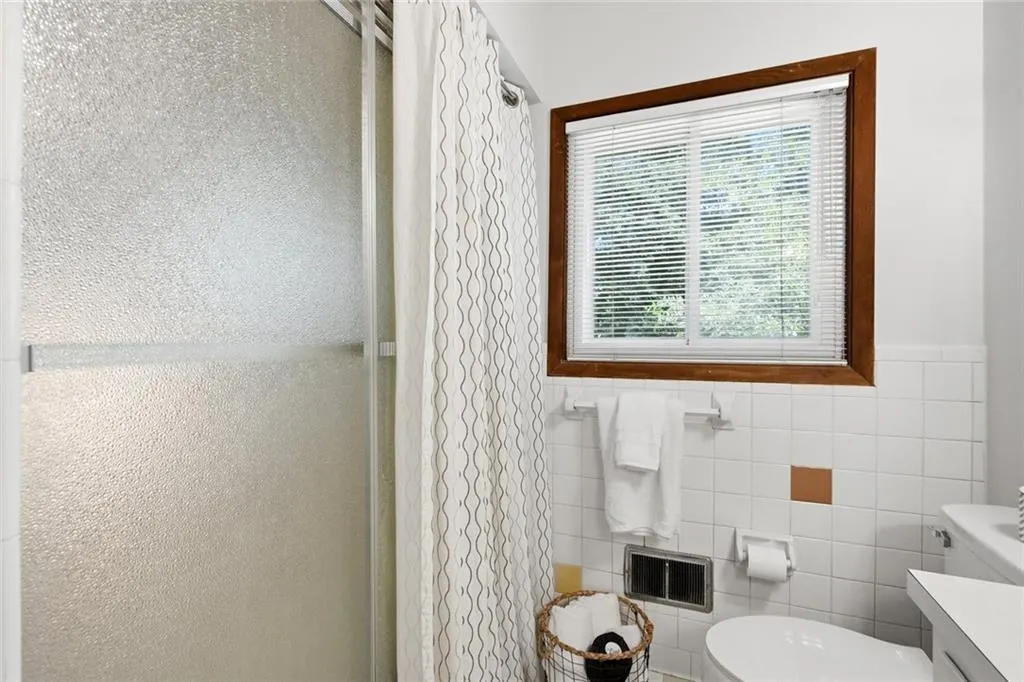
| Primary Bathroom Features | Tub/Shower Combo,Other |
| Dining Room Features | Separate Dining Room |
Exterior Features
| Exterior Amenities | Garden,Gas Grill,Other |
|---|---|
| Fencing | None |
| Parking Features | Carport |
| Lot Features | Back Yard,Front Yard,Level,Wooded |
| Water Source | Public |
| Total Parking | 2 |
| Foundation Details | Block |
| Building Area Total | 2080 |
| Lot Dimensions | 178 x 120 |
| Lot Size Acres | 0.44 |
| Road Surface Type | Asphalt |
| Lot Size Source | Public Records |
| Road Frontage Type | City Street |
| Other Equipment | None |
| Horse Amenities | None |
Amenities
- Foreclosure
- Views
- Short Sale
- New Construction
- Adult 55+
- Lease To Own
- No HOA Fees
- Furnished
- Primary On Main
- Air Conditioning
- Seller Finance
- Green
- Fixer Upper
- Horse
- Golf
- Fireplace
- Deck
- Garage
- Basement
- Pool
Property vs Single Family Average in 30340
Statistics provided by Inside Real Estate
Price
Taxes
Year Built

 ©2026 Georgia Multiple Listing Service All information deemed reliable but not guaranteed. All properties are subject to prior sale, change or withdrawal. Neither listing broker(s) or information provider(s) shall be responsible for any typographical errors, misinformation, misprints and shall be held totally harmless. Listing(s) information is provided for consumer's personal, non-commercial use and may not be used for any purpose other than to identify prospective properties consumers may
 Northeast Georgia Board of REALTORS® All information deemed reliable but not guaranteed. All properties are subject to prior sale, change or withdrawal. Neither listing broker(s) or information provider(s) shall be responsible for any typographical errors, misinformation, misprints and shall be held totally harmless. Listing(s) information is provided for consumer's personal, non-commercial use and may not be used for any purpose other than to identify prospective properties consumers may be
 The information set forth on this site is based upon information which we consider reliable, but because it has been supplied by third parties to our franchisees (who in turn supplied it to us), we can not represent that it is accurate or complete, and it should not be relied upon as such. The offerings are subject to errors, omissions, changes, including price, or withdrawal without notice. All dimensions are approximate and have not been verified by the selling party and can not be verified. It
