
Views - Primary on Main - Eco Friendly

Address
11543 Valmont Lane, Milton, GA
Price
$ 2,100,000
Property Attributes
- MLS#7808714
- TypeSingle Family
- Listing Status Pending
- CountyFulton
- CityMilton
- NeighborhoodValmont
- Zip30004
- StyleFarmhouse, Other
- Year Built2012
- Taxes$ 6458
- Price$ 2,100,000
- Bedrooms5
- Full Bathrooms5
- Half Bathrooms1
- Lot Size1.03 Acres
Data Source:
First Multiple Listing Services (FMLS)
Property Description
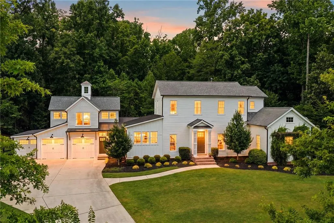
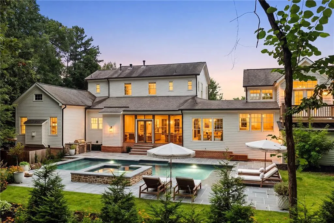
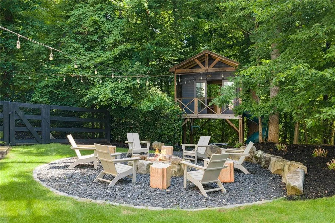
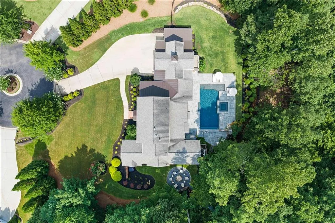
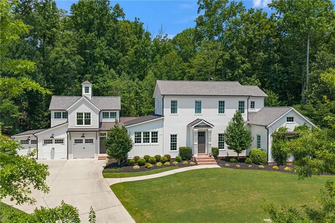
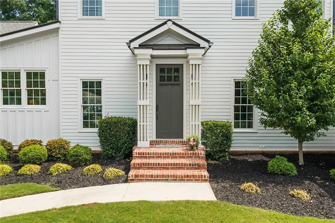
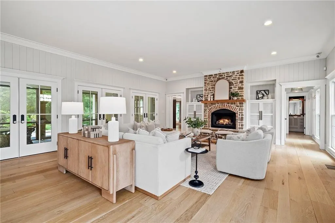
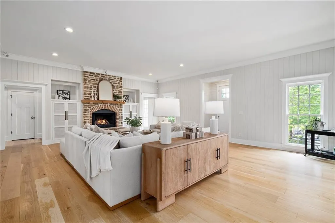
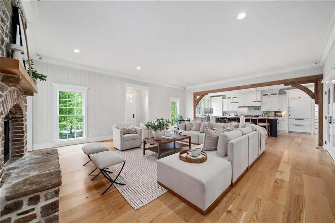
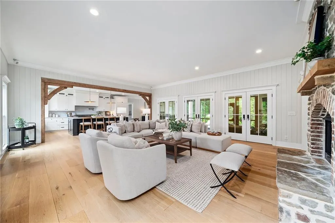
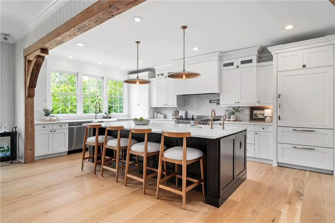
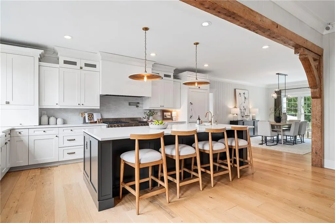
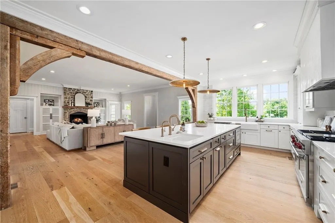
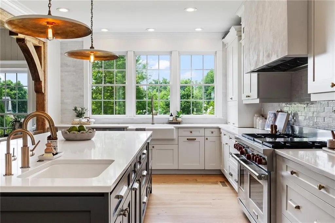
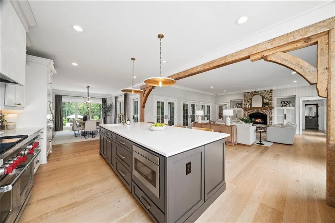
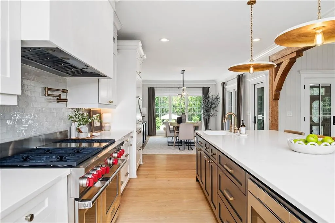
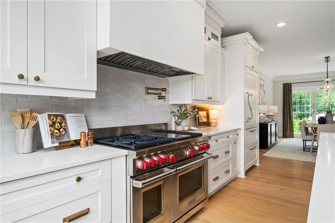
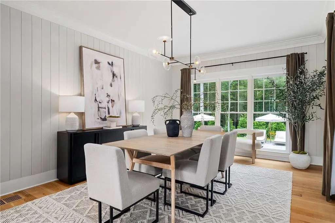
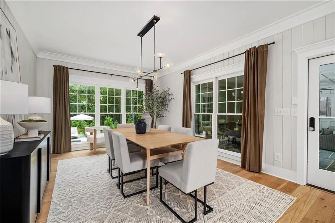
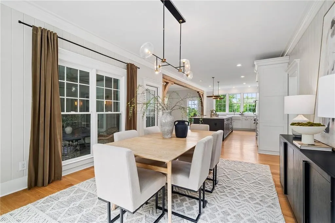
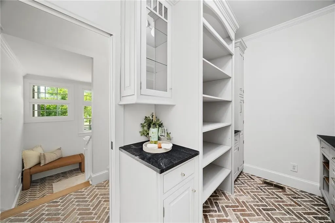
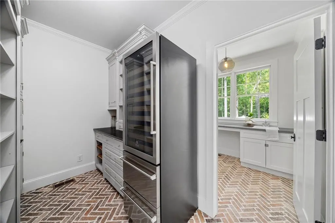
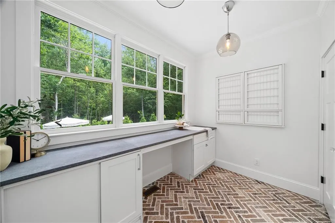
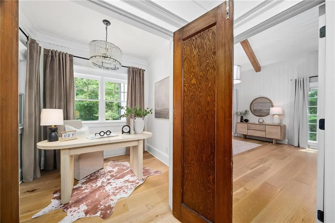
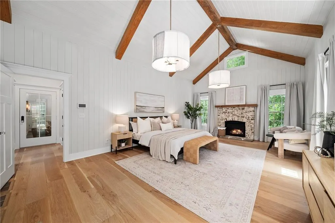
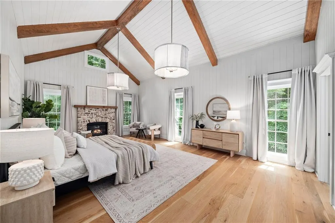
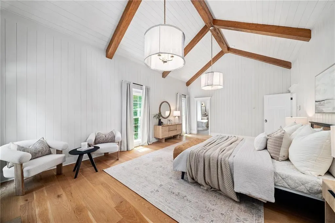
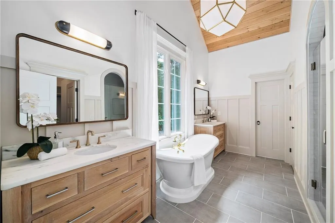
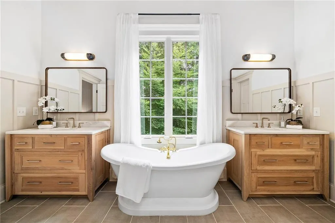
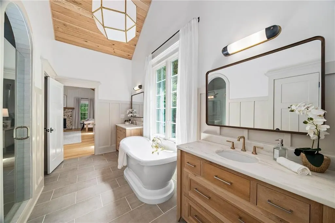
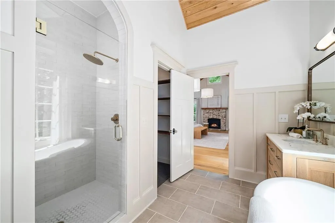
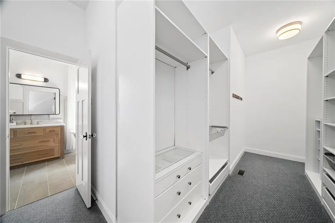
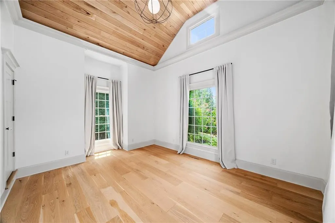
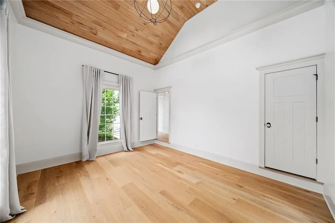
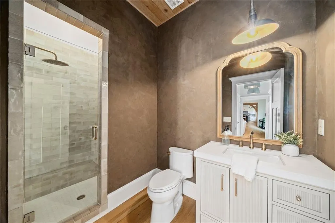
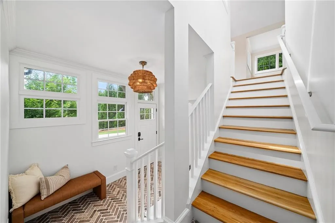
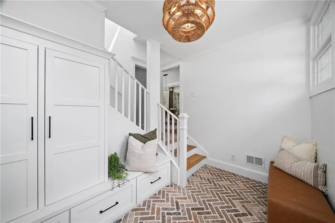
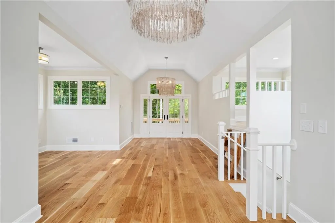
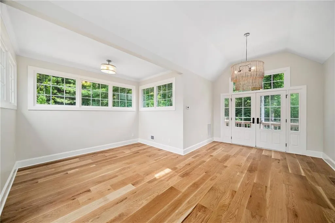
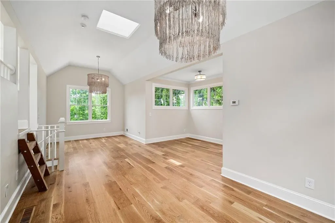
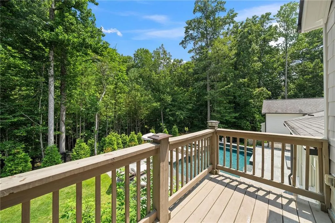
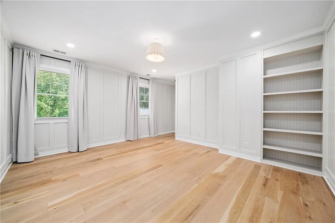
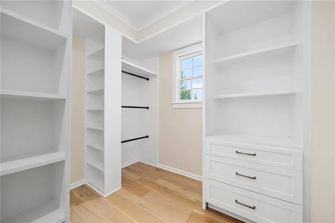
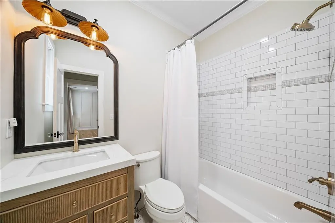
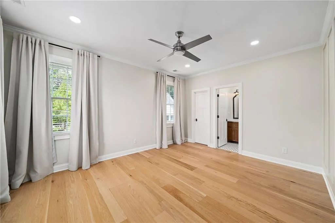
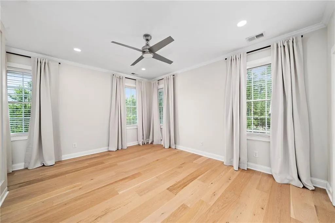
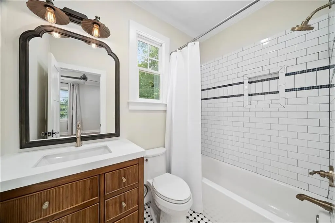
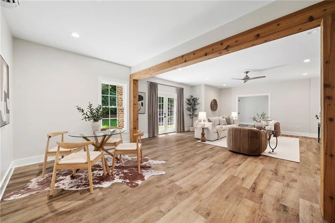
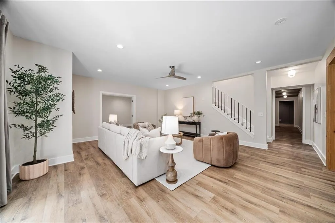
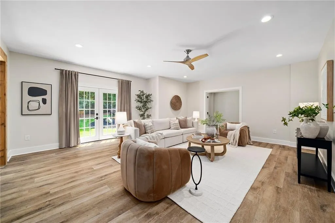
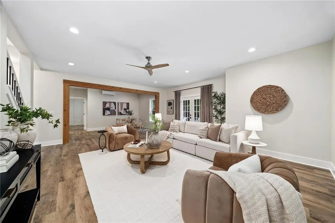
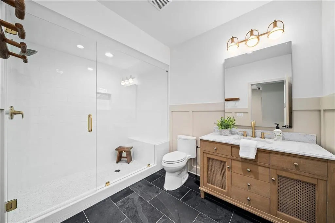
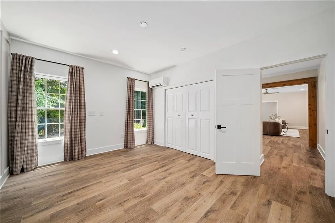
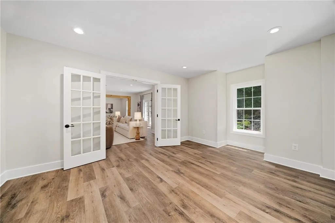
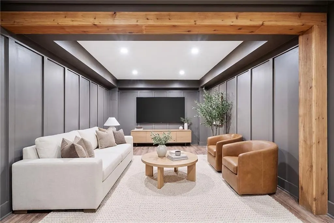
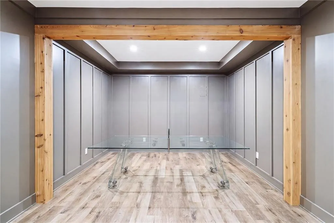
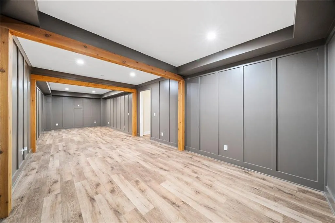
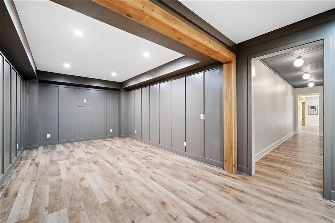
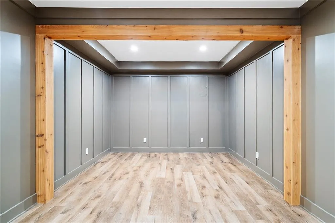
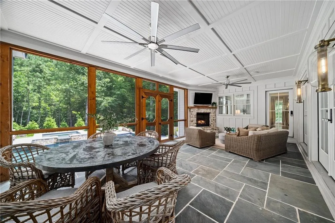
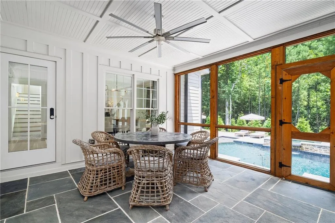
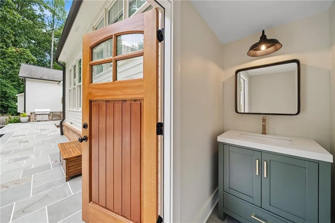
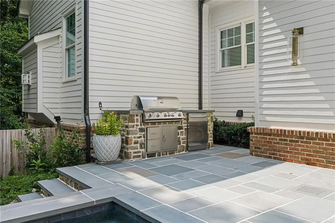
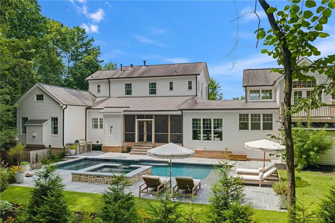
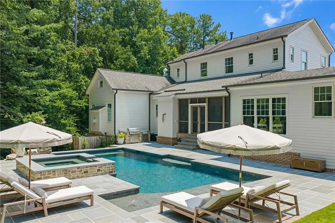
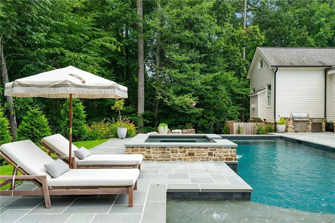
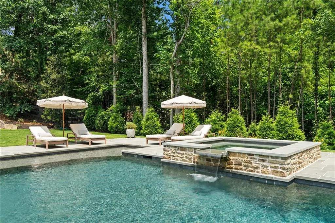
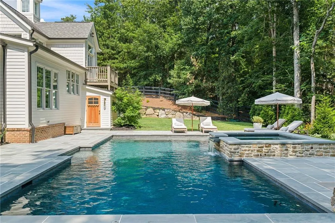
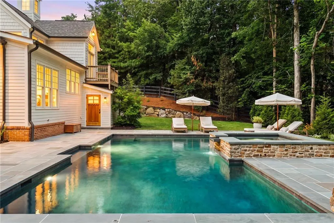
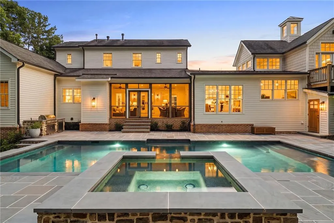
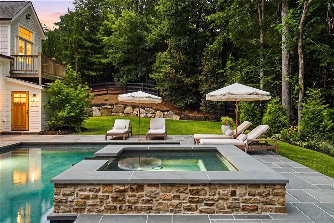
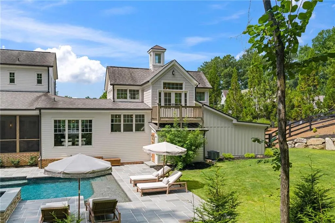
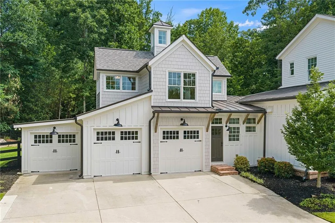
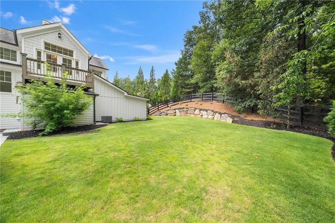
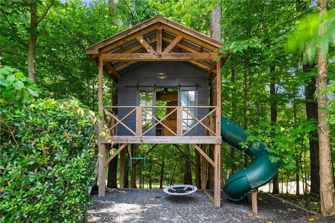
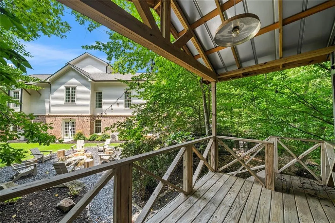
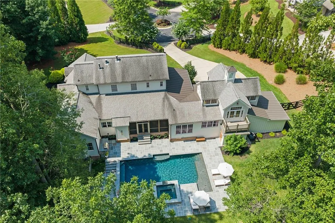
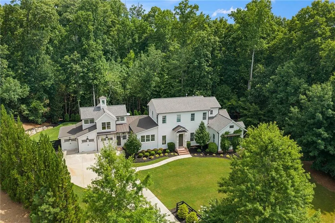
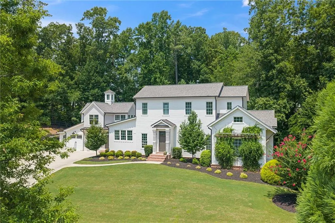
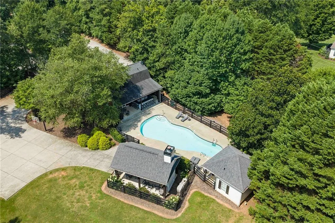
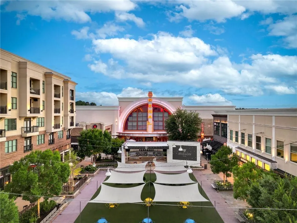
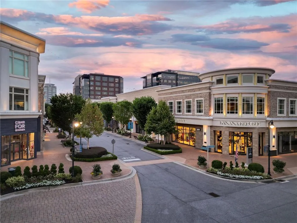
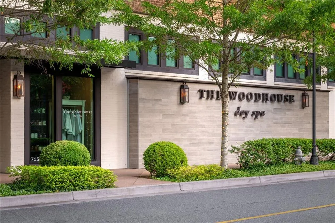
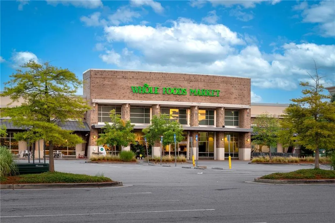
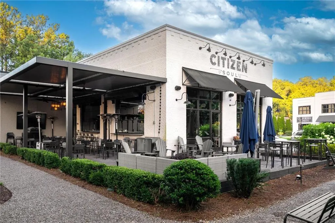
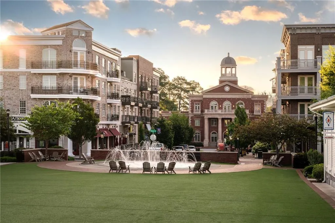
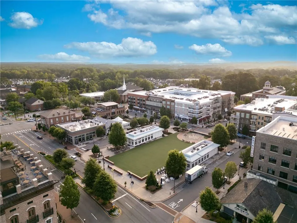
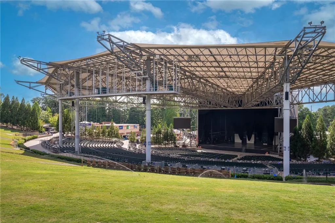
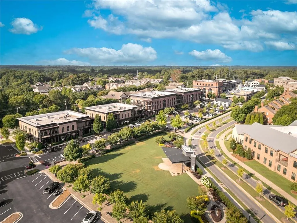
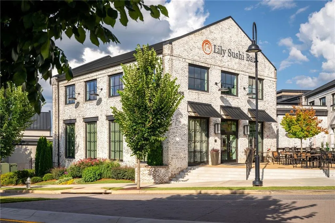
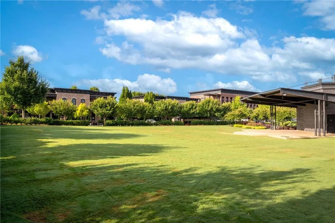
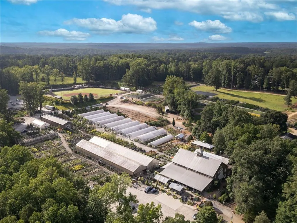
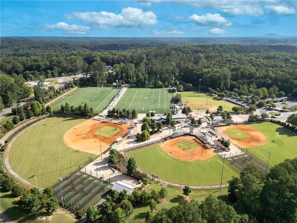
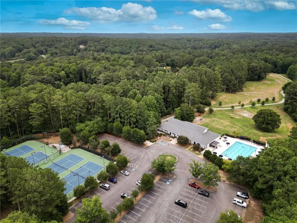
Nestled on a picturesque one-acre cul-de-sac homesite in the highly sought-after Valmont community, this professionally designed modern farmhouse offers the perfect blend of timeless architecture, luxury finishes, and exceptional outdoor living. Thoughtfully curated with wide-plank hardwood floors, authentic wood beams, designer lighting, custom millwork, wood accent walls, and beautiful brick herringbone flooring, every space has been crafted with both style and functionality in mind. The heart of the home is an extraordinary chef's kitchen featuring an oversized island, 48-inch Wolf range, built-in Sub-Zero refrigerator, extensive custom cabinetry, and a stunning scullery complete with new brick flooring, abundant storage, and seamless access to the spacious laundry room with folding station and views of the backyard. The kitchen flows effortlessly into the inviting family room and dining spaces before opening to a cozy screened porch with an outdoor fireplace, creating the perfect indoor-outdoor entertaining experience. Designed for today's lifestyle, the popular primary suite is conveniently located on the main level and serves as a true retreat with vaulted ceilings, a fireplace, spa-inspired bath with soaking tub, and generous walk-in closet. A second main-level bedroom with a full bath offers the ideal guest suite while also functioning beautifully as a home office. An additional flex workspace on the main level provides even more versatility. The completely reimagined terrace level expands the living space with luxury LVP flooring, a guest bedroom, full bath, dedicated office, and beautifully updated finishes throughout. Above the garage, an oversized bonus room offers endless possibilities as a media room, playroom, fitness studio, or private office. Outside, the backyard has been transformed into a private resort. Enjoy the brand-new Long Cane pool with convenient pool bath access, professionally designed landscaping with natural boulder retaining walls creating expansive play space, a Firefly Fort—one of the company's very first custom installations—and a charming fire pit gathering area perfect for evenings under the stars. The walk-out design from both the main level and terrace level makes outdoor living effortless. Located just steps from Valmont's exceptional amenities including a clubhouse, swimming pool, basketball court, and green space, this home also enjoys one of Milton's most desirable locations. Families will appreciate the highly acclaimed Birmingham Falls Elementary, Northwestern Middle, and Milton High School trifecta, while Downtown Milton and Crabapple Market are only five minutes away. Scottsdale Farms, Publix, local dining, boutique shopping, award-winning parks, and the vibrant destinations of Downtown Alpharetta and Avalon are all just a short drive away, offering the perfect balance of luxury living and everyday convenience. This is more than a home—it's a thoughtfully designed Milton lifestyle where luxury, comfort, and community come together beautifully. Welcome home!
| Elementary School | Middle School | High School |
|---|---|---|
| Birmingham Falls Elementary School | Northwestern Middle School | Milton - Fulton High School |
| Price History | |
|---|---|
| 7/29/2026 | Listed $2,100,000 |
General Features
| Sewer | Septic Tank |
|---|---|
| Heating | Forced Air,Natural Gas |
| Cooling | Ceiling Fan(s),Central Air |
| Utilities | Cable Available,Electricity Available,Natural Gas Available,Underground Utilities,Water Available |
| Roof | Composition |
| Appliances | Dishwasher,Disposal,Double Oven,Gas Range,Microwave,Range Hood,Refrigerator |
| HOA Fee | 2000 |
| Garage Spaces | 3 |
| Patio/Porch Features | Covered,Deck,Patio,Screened |
| Architectural Style | Farmhouse,Other |
| Pool Features | In Ground,Private |
| Security Features | Carbon Monoxide Detector(s),Fire Alarm,Security Service,Smoke Detector(s) |
| Construction Materials | Brick,Cement Siding |
| Year Built | 2012 |
| Electric | 110 Volts |
| View | Pool,Trees/Woods |
| Levels | Two |
| Property Subtype | Single Family Residence |
| Tax Year | 2025 |
| Parcel Number | 22 379006630307 |
| Waterfront Features | None |
| Community Features | Clubhouse,Homeowners Assoc,Near Schools,Near Shopping,Near Trails/Greenway,Pool,Street Lights |
| Accessibility | None |
| Assoc Fee Paid Per | Annually |
| County | Fulton - GA |
| Property Type | Residential |
| HOA | true |
| Energy Efficient | Water Heater,Windows |
| Subdivision Name | Valmont |
| Green Energy Generation | None |
| Other Structures | Other |
| Full Baths | 5 |
| Status | Pending |
| Directions | 400 N to Exit 9. LFT on Haynes Bridge Rd to LFT on Old Milton Pkwy, becomes Rucker Rd. Turn RT on Broadwell Rd. continue. Broadwell becomes Birmingham Hwy. LFT on Batesville Rd to Rt on Taylor Rd. Turn RT on Valmont Dr. then LEFT on Valmont Lane. Home is at end of street in cul-de-sac. |
| High School | Milton - Fulton |
| City | Milton |
| Body of Water | None |
| Spa Features | Private |
| Elementary School | Birmingham Falls |
| Property Attached Y/N | false |
| Land Lease Y/N | false |
| Tax Annual Amount | 6458 |
| Home Warranty Y/N | false |
| Middle/Junior High School | Northwestern |
| Property Condition | Resale |
| Virtual Tour | https://artisanrem.aryeo.com/videos/019fabe0-bf28-71f5-baf2-c1dfd584f188 |
| Standard Status | Pending |
| Freehold | IDX |
| Corporate Owner | None |
Interior Features
| Interior Amenities | Beamed Ceilings,Bookcases,Crown Molding,Double Vanity,High Ceilings 9 ft Upper,High Ceilings 10 ft Main,Recessed Lighting,Sound System,Vaulted Ceiling(s),Walk-In Closet(s) |
|---|---|
| Basement | Daylight,Exterior Entry,Finished,Finished Bath,Interior Entry |
| Flooring | Brick,Hardwood,Tile |
| Total Fireplaces | 3 |
| Fireplace Features | Family Room,Master Bedroom,Outside,Raised Hearth |
| Common Walls | No Common Walls |
| Window Features | Insulated Windows |
| Above Grade Finished Area | 5980 |
| Half Baths | 1 |
| Laundry Features | Laundry Room,Main Level,Sink |
| Total Bedrooms | 5 |
| Room Type | Basement,Bonus Room,Den,Dining Room,Family Room,Loft,Media Room |
| Main Level Bedrooms | 2 |
| Main Level Bathrooms | 2 |
| Kitchen Features | Breakfast Bar,Cabinets Other,Cabinets White,Eat-in Kitchen,Kitchen Island,Pantry Walk-In,View to Family Room |
| Total Baths | 6 |
| RoomBedroomFeatures | Master on Main,Oversized Master,Sitting Room |
| Primary Bathroom Features | Double Vanity,Separate Tub/Shower,Soaking Tub,Vaulted Ceiling(s) |
| Dining Room Features | Open Concept,Separate Dining Room |
Exterior Features
| Exterior Amenities | Garden,Gas Grill,Private Entrance,Private Yard,Rear Stairs |
|---|---|
| Fencing | Back Yard,Fenced,Wood |
| Parking Features | Attached,Driveway,Garage,Garage Faces Front |
| Lot Features | Back Yard,Cul-De-Sac,Landscaped,Private,Wooded |
| Water Source | Public |
| Foundation Details | Concrete Perimeter |
| Building Area Total | 5980 |
| Lot Dimensions | x |
| Lot Size Acres | 1.03 |
| Road Surface Type | Paved |
| Lot Size Source | Public Records |
| Road Frontage Type | City Street |
| Other Equipment | Irrigation Equipment |
| Horse Amenities | None |
Amenities
- Foreclosure
- Views
- Short Sale
- New Construction
- Adult 55+
- Lease To Own
- No HOA Fees
- Furnished
- Primary On Main
- Air Conditioning
- Seller Finance
- Green
- Fixer Upper
- Horse
- Golf
- Fireplace
- Deck
- Garage
- Basement
- Pool
Property vs Single Family Average in 30004
Statistics provided by Inside Real Estate
Price
Taxes
Year Built
 ©2026 Georgia Multiple Listing Service All information deemed reliable but not guaranteed. All properties are subject to prior sale, change or withdrawal. Neither listing broker(s) or information provider(s) shall be responsible for any typographical errors, misinformation, misprints and shall be held totally harmless. Listing(s) information is provided for consumer's personal, non-commercial use and may not be used for any purpose other than to identify prospective properties consumers may
 Listings identified with the FMLS IDX logo come from FMLS and are held by brokerage firms other than the owner of this website. The listing brokerage is identified in any listing details. Information is deemed reliable but is not guaranteed. If you believe any FMLS listing contains material that infringes your copyrighted work please
  Northeast Georgia Board of REALTORS® All information deemed reliable but not guaranteed. All properties are subject to prior sale, change or withdrawal. Neither listing broker(s) or information provider(s) shall be responsible for any typographical errors, misinformation, misprints and shall be held totally harmless. Listing(s) information is provided for consumer's personal, non-commercial use and may not be used for any purpose other than to identify prospective properties consumers may be
 The information set forth on this site is based upon information which we consider reliable, but because it has been supplied by third parties to our franchisees (who in turn supplied it to us), we can not represent that it is accurate or complete, and it should not be relied upon as such. The offerings are subject to errors, omissions, changes, including price, or withdrawal without notice. All dimensions are approximate and have not been verified by the selling party and can not be verified. It
