
Views - Eco Friendly


Address
14695 Glencreek Way, Milton, GA
Price
$ 3,350,000
Property Attributes
- MLS#7808902
- TypeSingle Family
- Listing Status Pending
- CountyFulton
- CityMilton
- NeighborhoodAcreage
- Zip30004
- StyleColonial, European, Traditional
- Year Built2017
- Taxes$ 24828
- Price$ 3,350,000
- Bedrooms6
- Full Bathrooms5
- Half Bathrooms4
- Lot Size7.723 Acres
Data Source:
First Multiple Listing Services (FMLS)
Property Description
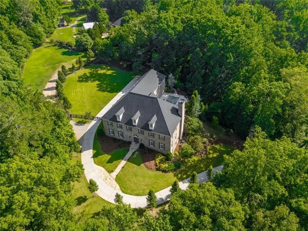
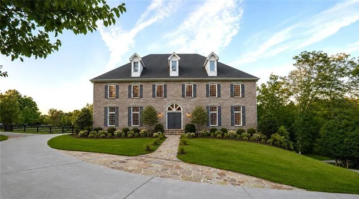
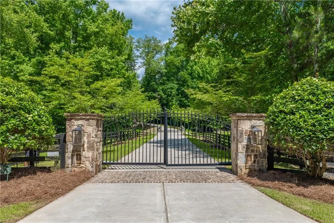
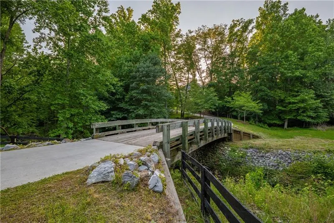
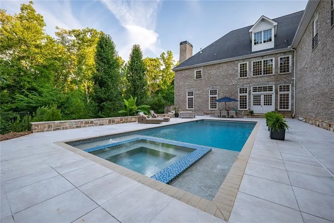
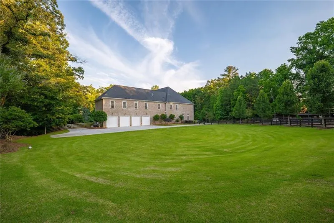
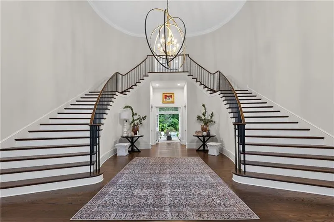
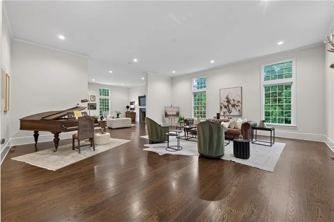
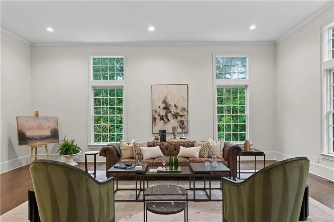
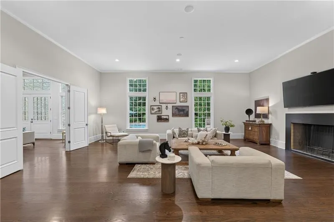
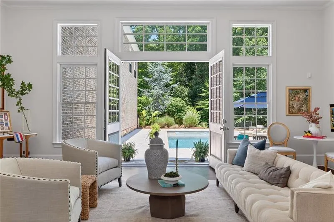
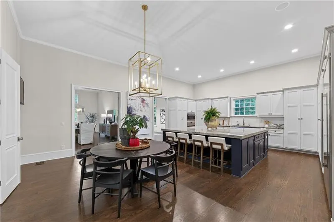
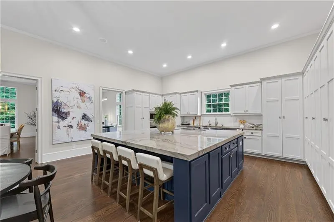
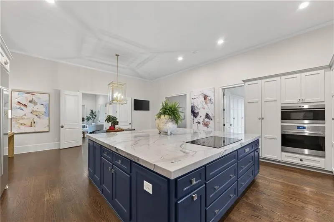
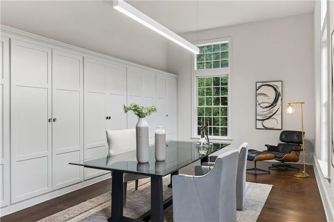
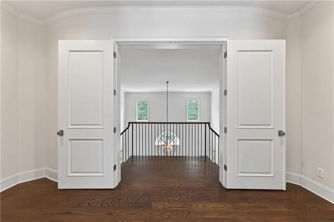
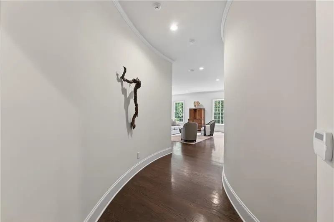
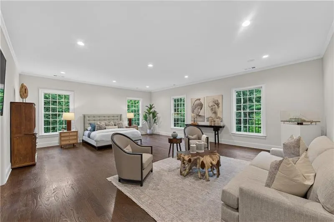
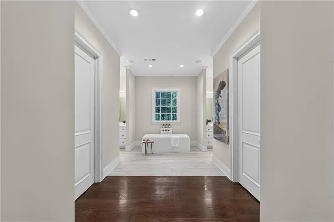
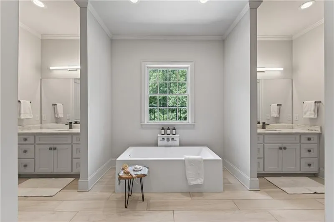
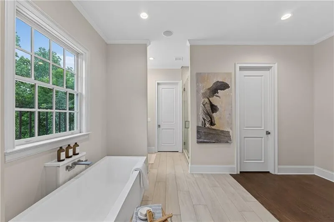
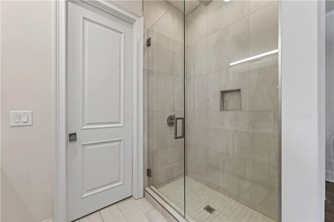
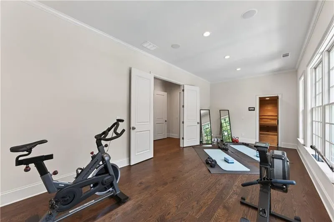
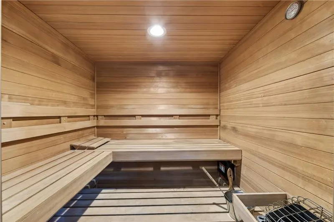
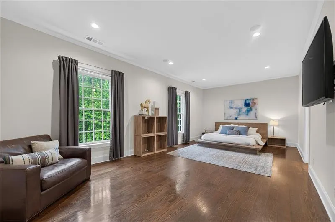
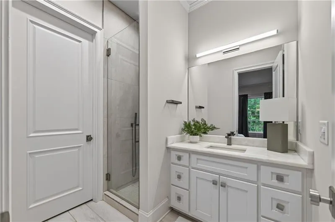
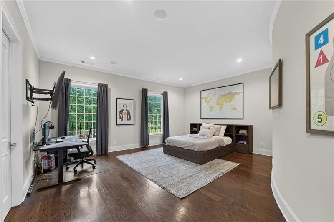
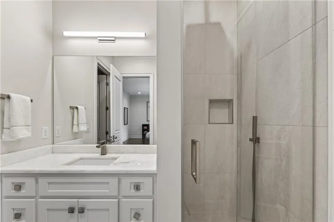
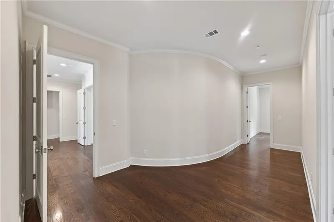
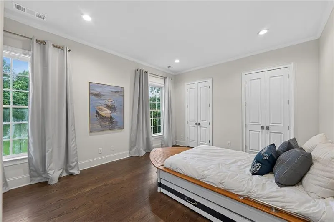
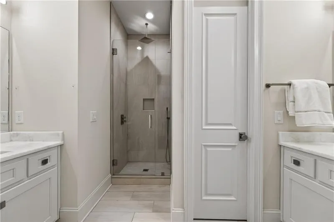
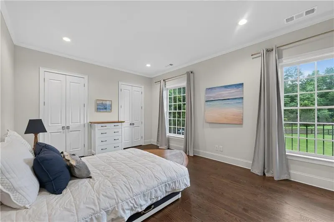
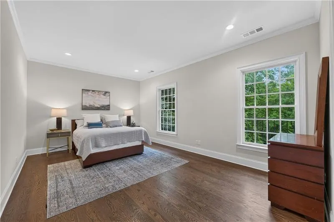
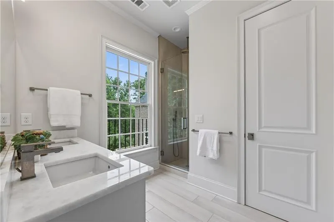
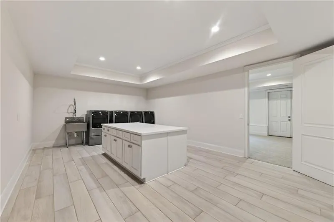
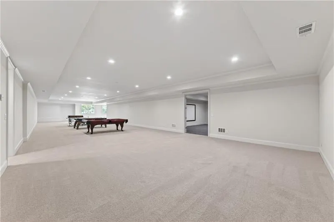
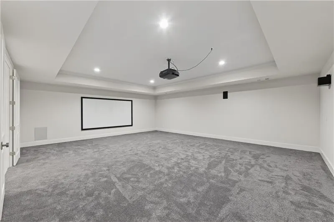
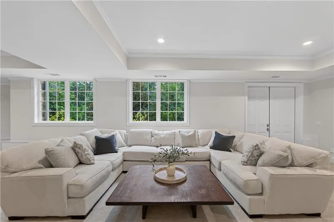
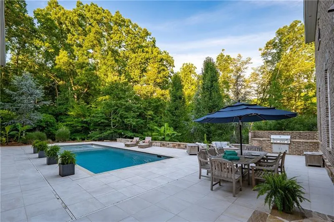
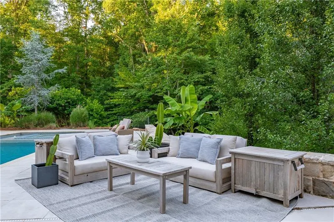
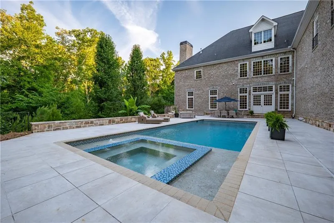
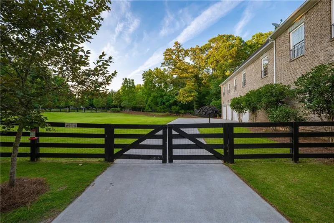
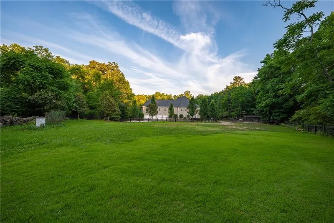
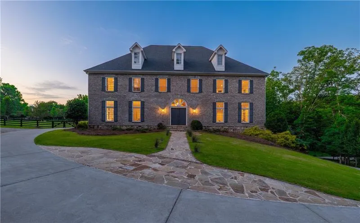
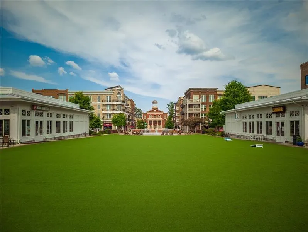
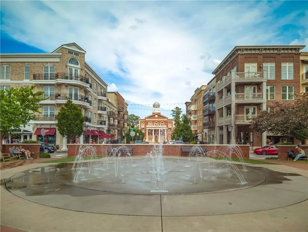
Behind private gates, a tree-lined driveway crosses a creek and bridge to a custom-built 2017 Georgian estate set on 7.7+ pastoral acres in the heart of Milton - a rare offering at over 16,000 sq feet . Four-sides brick with soaring 12-foot ceilings on the main and 10-foot ceilings on the upper and lower levels, the home opens to a show-stopping, two-story foyer and sweeping double curved staircase. Signature wide-plank red oak floors flow across the main and upper levels, connecting expansive living spaces, and a sun-filled parlor/keeping room with French doors opening to the completely private pool area. The chef's kitchen is anchored by a dramatic quartzite island with a 3-inch mitered edge and breakfast bar, well-appointed with a Sub-Zero double refrigerator and full Wolf suite - induction cooktop, oven, and microwave. Six bedrooms and five full baths reside upstairs, including a serene primary suite with a true his-and-hers bath featuring double vanities and a double shower, an in-law/guest/teen suite wing accessible by back staircase and a light-filled wellness room complete with a custom-built sauna. Additional features include Control4 smart-home system, two LG washer-and-dryer sets (laundry capacity available on every level), an elevator-ready shaft, and a four-car garage. Outdoors, a heated, saltwater pool and spa overlook gated, fence-lined grounds with mature hardwoods and room for equestrian or hobby-farm pursuits. Expansive terrace level with theater and plenty of finished space ready to make it your own. Award-winning schools - Summit Hill Elementary, Hopewell Middle, and Cambridge High! Amazing, close-to-everything location with proximity to Bell Memorial Park, Downtown Milton, Downtown Alpharetta, Avalon, and GA-400.
| Elementary School | Middle School | High School |
|---|---|---|
| Summit Hill Elementary School | Hopewell Middle School | Cambridge High School |
| Price History | |
|---|---|
| 7/22/2026 | Listed $3,350,000 |
General Features
| Sewer | Septic Tank |
|---|---|
| Heating | Central,Natural Gas,Zoned |
| Cooling | Ceiling Fan(s),Central Air,Zoned |
| Utilities | Electricity Available,Natural Gas Available,Underground Utilities,Water Available |
| Roof | Composition,Shingle |
| Appliances | Dishwasher,Refrigerator,Self Cleaning Oven,Other |
| Garage Spaces | 4 |
| Patio/Porch Features | Front Porch,Patio,Rear Porch |
| Architectural Style | Colonial,European,Traditional |
| Pool Features | Heated,In Ground,Pool Cover,Private,Salt Water |
| Security Features | Security Gate |
| Construction Materials | Brick,Brick 4 Sides |
| Year Built | 2017 |
| Electric | 110 Volts,220 Volts in Garage |
| View | Creek/Stream,Trees/Woods |
| Levels | Two |
| Property Subtype | Single Family Residence |
| Tax Year | 2025 |
| Ownership | Fee Simple |
| Parcel Number | 22 522006811878 |
| Waterfront Features | Creek |
| Community Features | Near Schools,Near Shopping,Near Trails/Greenway |
| Accessibility | None |
| County | Fulton - GA |
| Property Type | Residential |
| HOA | false |
| Energy Efficient | Appliances |
| Subdivision Name | Acreage |
| Green Energy Generation | None |
| Other Structures | Outbuilding,Other |
| Full Baths | 5 |
| Status | Pending |
| Directions | GA-400N to Exit 11. Turn left onto Windward Pkwy. Continue onto Cogburn Rd. At the traffic circle, take the 1st exit onto Francis Rd. Turn right onto Glencreek Way. House will be on the right. |
| High School | Cambridge |
| City | Milton |
| Body of Water | None |
| Spa Features | None |
| Elementary School | Summit Hill |
| Property Attached Y/N | false |
| Land Lease Y/N | false |
| Tax Annual Amount | 24828 |
| Home Warranty Y/N | false |
| Middle/Junior High School | Hopewell |
| Property Condition | Resale |
| Virtual Tour | https://vimeo.com/1203546408?fl=tl&fe=ec |
| Standard Status | Pending |
| Freehold | IDX |
| Corporate Owner | None |
Interior Features
| Interior Amenities | Cathedral Ceiling(s),Crown Molding,Double Vanity,Elevator,Entrance Foyer 2 Story,Recessed Lighting,Sauna,Tray Ceiling(s),Walk-In Closet(s),Other |
|---|---|
| Basement | Daylight,Finished,Finished Bath,Full,Walk-Out Access |
| Flooring | Hardwood |
| Total Fireplaces | 1 |
| Fireplace Features | Family Room |
| Common Walls | No Common Walls |
| Window Features | Double Pane Windows |
| Above Grade Finished Area | 10144 |
| Half Baths | 4 |
| Laundry Features | Laundry Chute,Laundry Room,Mud Room,Sink |
| Total Bedrooms | 6 |
| Below Grade Finished Area | 4397 |
| Room Type | Exercise Room,Family Room,Game Room,Great Room,Library,Media Room |
| Kitchen Features | Breakfast Bar,Cabinets White,Eat-in Kitchen,Kitchen Island,Pantry Walk-In,Stone Counters,View to Family Room |
| Total Baths | 9 |
| RoomBedroomFeatures | In-Law Floorplan,Oversized Master,Sitting Room |
| Primary Bathroom Features | Double Shower,Double Vanity,Separate His/Hers,Soaking Tub |
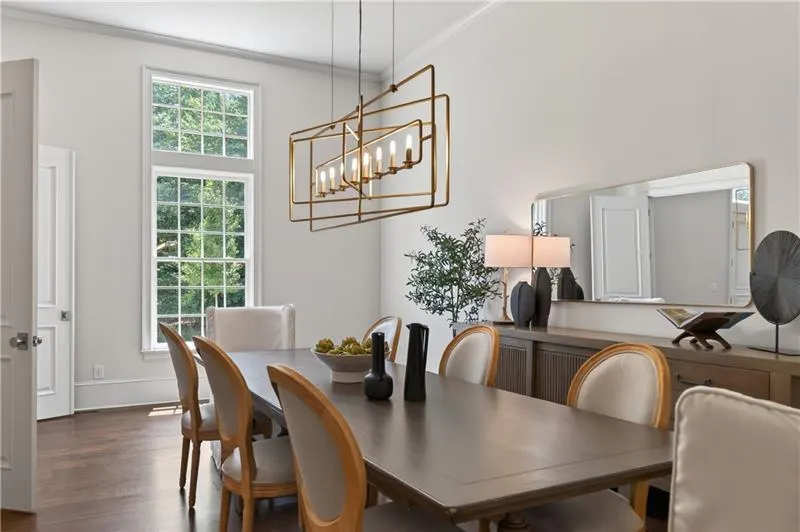
| Dining Room Features | Seats 12+,Separate Dining Room |
Exterior Features
| Exterior Amenities | Gas Grill,Lighting,Private Entrance,Private Yard,Other |
|---|---|
| Fencing | Back Yard,Fenced,Front Yard,Wood |
| Parking Features | Attached,Garage,Garage Faces Side,Kitchen Level |
| Lot Features | Cleared,Creek On Lot,Landscaped,Level,Pasture,Private |
| Water Source | Public |
| Foundation Details | Concrete Perimeter |
| Building Area Total | 15899 |
| Lot Dimensions | x |
| Lot Size Acres | 7.723 |
| Road Surface Type | Paved |
| Lot Size Source | Public Records |
| Road Frontage Type | City Street |
| Other Equipment | Home Theater,Irrigation Equipment |
| Horse Amenities | Pasture |
Amenities
- Foreclosure
- Views
- Short Sale
- New Construction
- Adult 55+
- Lease To Own
- No HOA Fees
- Furnished
- Primary On Main
- Air Conditioning
- Seller Finance
- Green
- Fixer Upper
- Horse
- Golf
- Fireplace
- Deck
- Garage
- Basement
- Pool
Property vs Single Family Average in 30004
Statistics provided by Inside Real Estate
Price
Taxes
Year Built

 ©2026 Georgia Multiple Listing Service All information deemed reliable but not guaranteed. All properties are subject to prior sale, change or withdrawal. Neither listing broker(s) or information provider(s) shall be responsible for any typographical errors, misinformation, misprints and shall be held totally harmless. Listing(s) information is provided for consumer's personal, non-commercial use and may not be used for any purpose other than to identify prospective properties consumers may
 Northeast Georgia Board of REALTORS® All information deemed reliable but not guaranteed. All properties are subject to prior sale, change or withdrawal. Neither listing broker(s) or information provider(s) shall be responsible for any typographical errors, misinformation, misprints and shall be held totally harmless. Listing(s) information is provided for consumer's personal, non-commercial use and may not be used for any purpose other than to identify prospective properties consumers may be
 The information set forth on this site is based upon information which we consider reliable, but because it has been supplied by third parties to our franchisees (who in turn supplied it to us), we can not represent that it is accurate or complete, and it should not be relied upon as such. The offerings are subject to errors, omissions, changes, including price, or withdrawal without notice. All dimensions are approximate and have not been verified by the selling party and can not be verified. It
