




Address
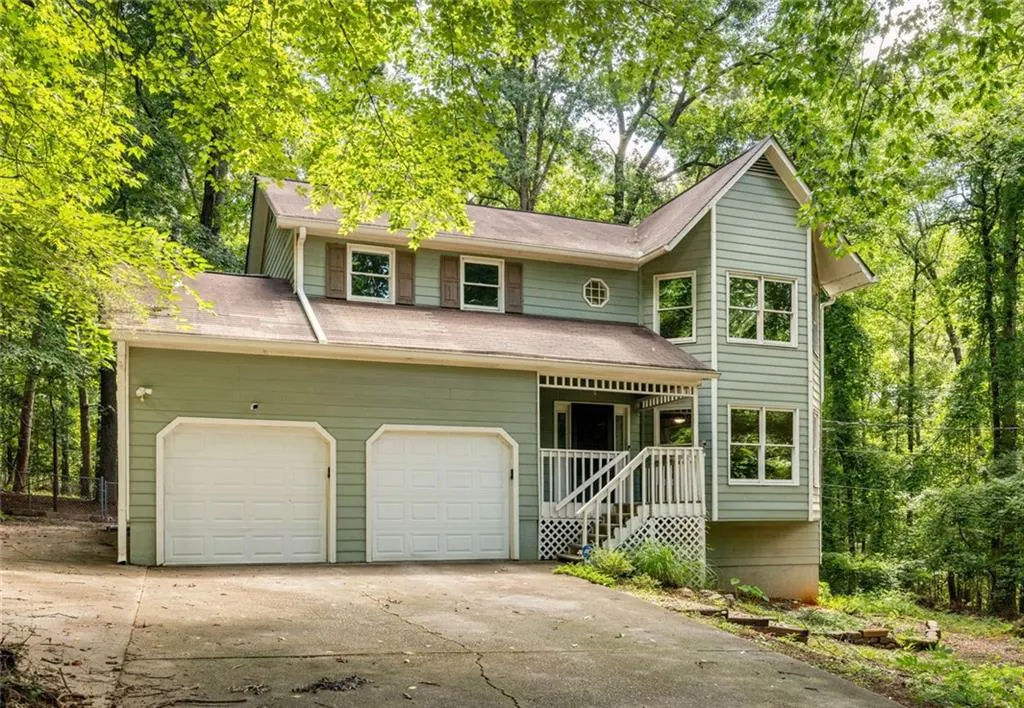
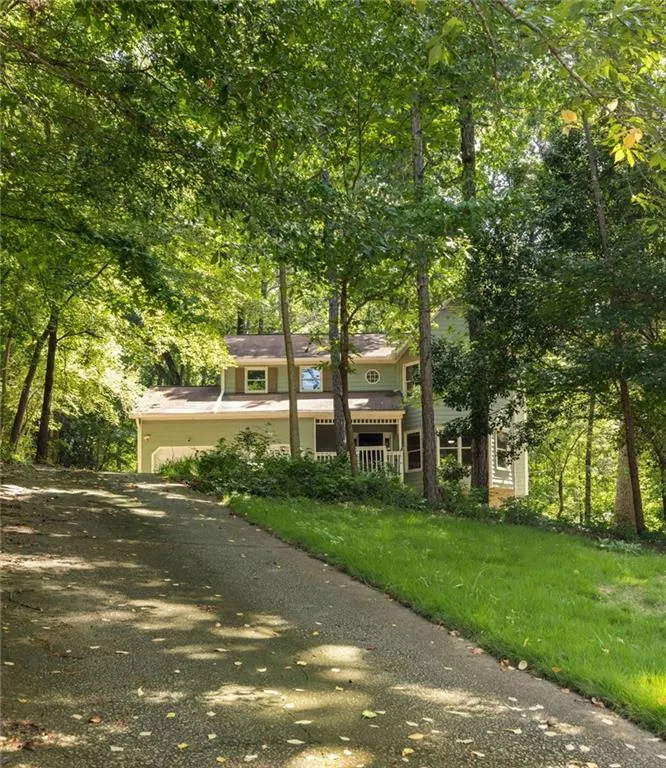
661 Allana Court, Stone Mountain, GA
Price
$ 295,000
Property Attributes
- MLS#7808993
- TypeSingle Family
- Listing Status Pending
- CountyDekalb
- CityStone Mountain
- NeighborhoodMountain Grove Estate
- Zip30087
- StyleTraditional
- Year Built1985
- Taxes$ 3640
- Price$ 295,000
- Bedrooms3
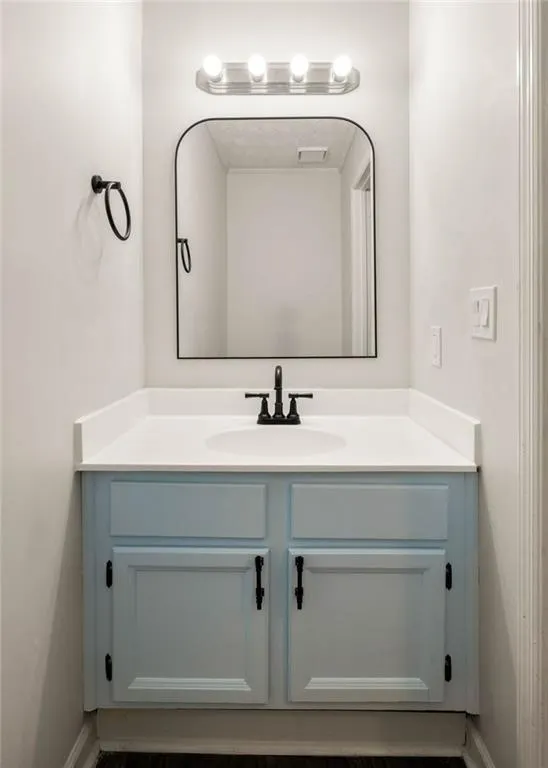
- Full Bathrooms2
- Half Bathrooms1
- Lot Size0.51 Acres
Data Source:
First Multiple Listing Services (FMLS)
Property Description
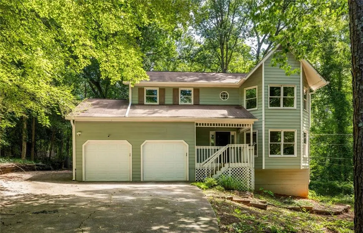
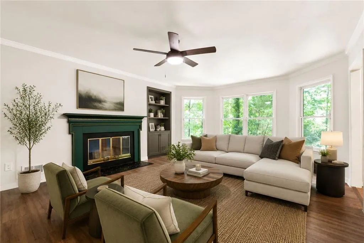
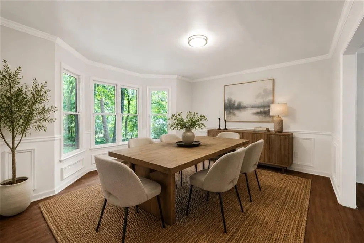
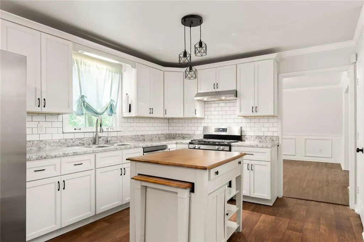
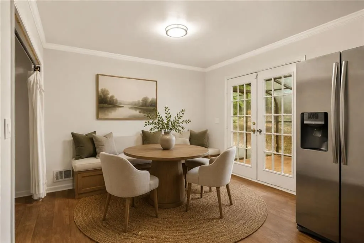
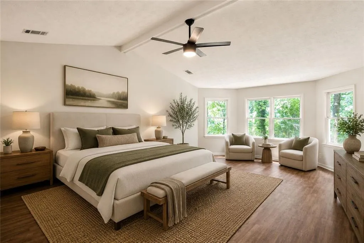
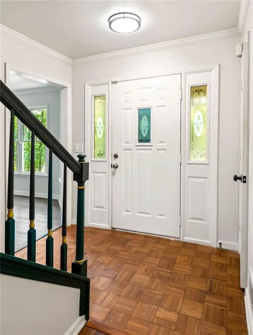
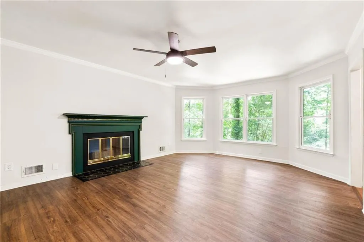
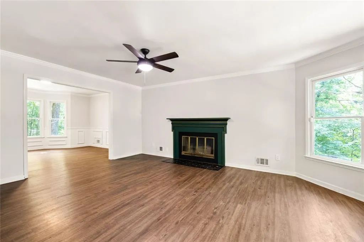
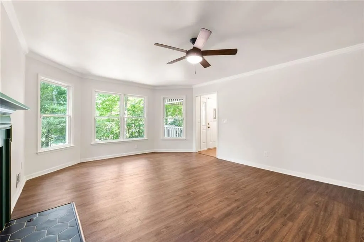
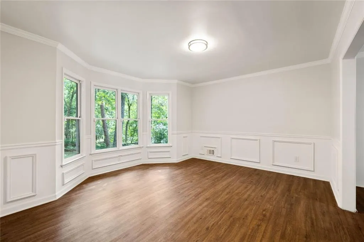
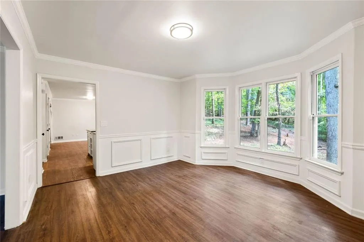
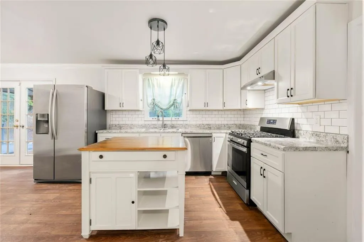
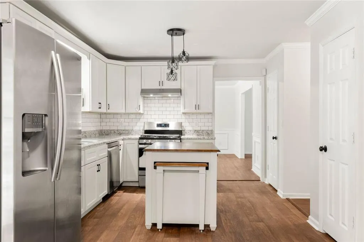
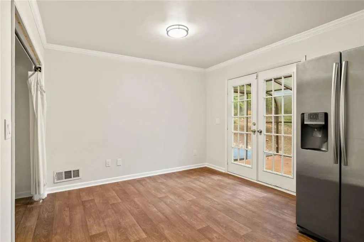
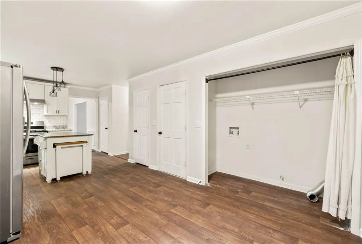
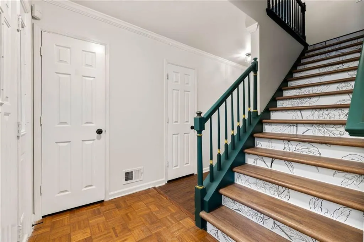
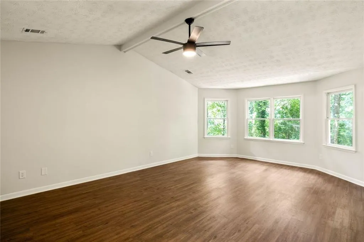
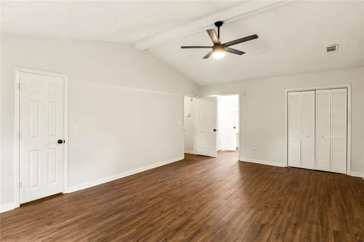
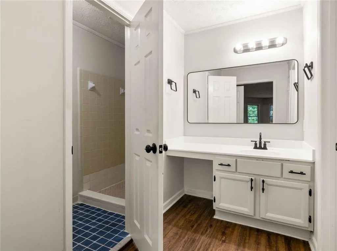
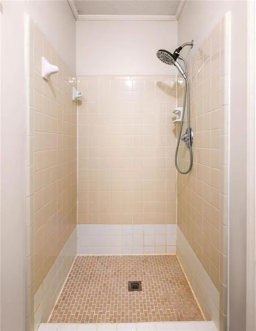
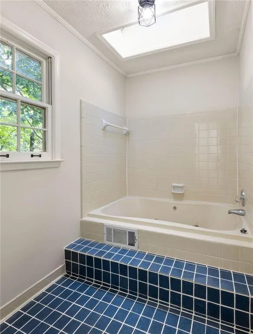
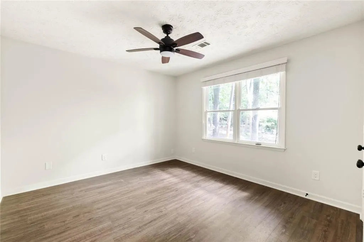
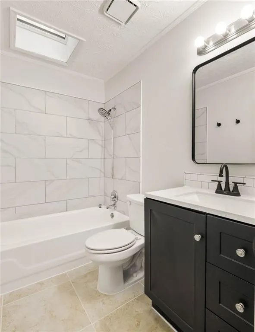
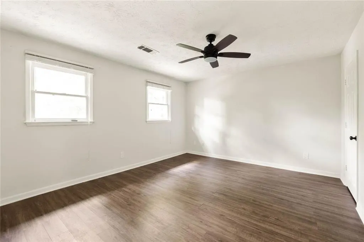
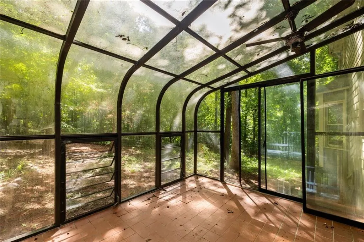
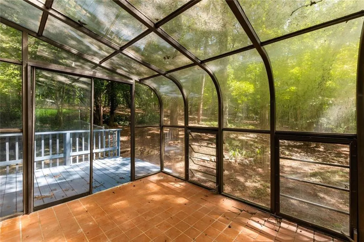
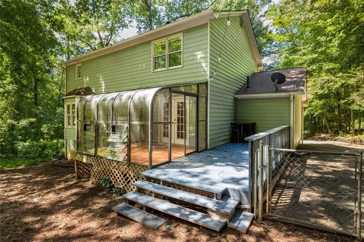
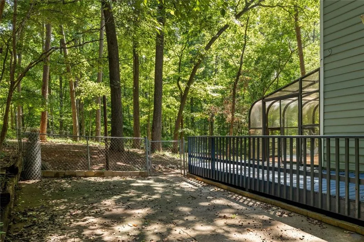
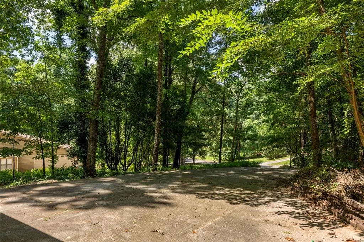
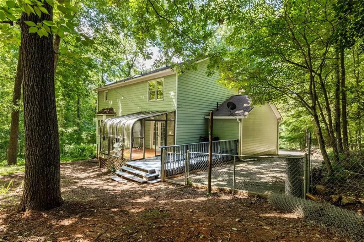
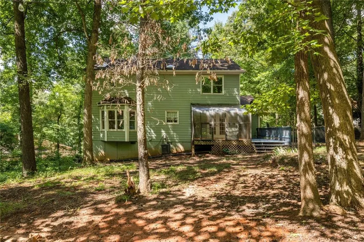
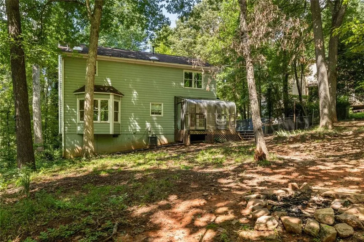
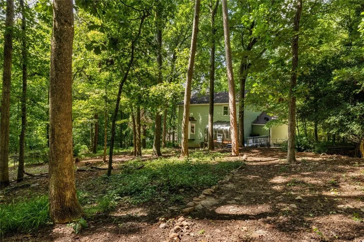
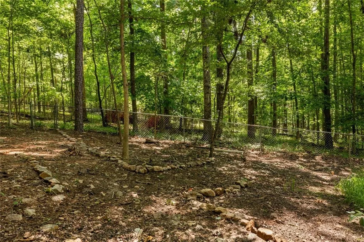
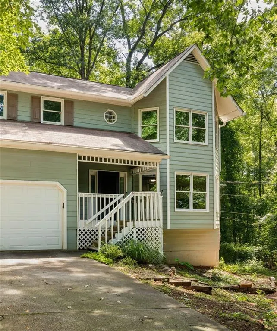
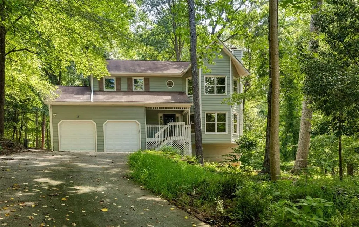
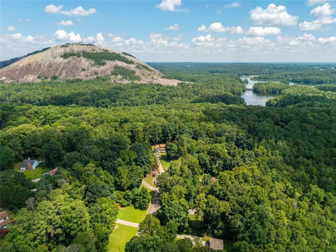
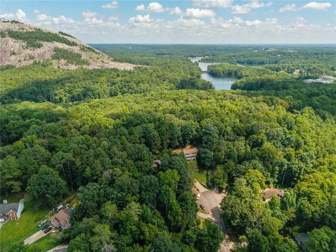
Imagine starting your day with a sunrise hike through Stone Mountain Park before returning home for coffee in your all season sunroom. End the evening with a sunset stroll, then gather friends for dinner and drinks in a home designed for making memories. Perfectly positioned on a generous half acre with unmatched access to Stone Mountain Park through a nearby pedestrian entrance, this home offers a lifestyle that is hard to replicate. Inside, natural light pours through a wall of windows that stretches across the oversized living room and formal dining room, creating warm and inviting spaces for everything from holiday celebrations to quiet evenings at home. The updated chef's kitchen is equipped with newer appliances and an inviting breakfast nook, making weekday mornings effortless and weekend brunches a favorite tradition. When the weather is just right, slide into the all season sunroom where you can enjoy your morning coffee, unwind with a good book, or gather with friends while staying comfortable year round. Step outside to the expansive backyard where there is plenty of room to fire up the grill, host the ultimate summer barbecue, or simply enjoy the privacy and space that comes with a half acre lot. Upstairs, the oversized owner's suite feels like a true retreat with soaring vaulted ceilings and enough room for a sitting area, home reading nook, or private workspace. The spacious ensuite bath features a relaxing jetted tub, a separate shower, and a thoughtful layout that creates a spa-like escape at the end of the day. Two additional bedrooms offer generous closet space and share a well appointed hall bath, complemented by a convenient linen closet for extra storage. Whether your perfect day includes exploring Stone Mountain Park, entertaining family and friends, or simply enjoying the comfort of home, this home offers the space, setting, and lifestyle to make every day feel a little more special.
| Elementary School | Middle School | High School |
|---|---|---|
| Stephenson Elementary School | Stephenson Middle School | Stephenson High School |
| Price History | |
|---|---|
| 7/22/2026 | Listed $295,000 |
General Features
| Sewer | Septic Tank |
|---|---|
| Heating | Central |
| Cooling | Central Air |
| Utilities | Cable Available,Electricity Available,Natural Gas Available,Phone Available,Sewer Available,Water Available |
| Roof | Composition |
| Appliances | Dishwasher,Gas Oven,Gas Range,Refrigerator |
| Garage Spaces | 2 |
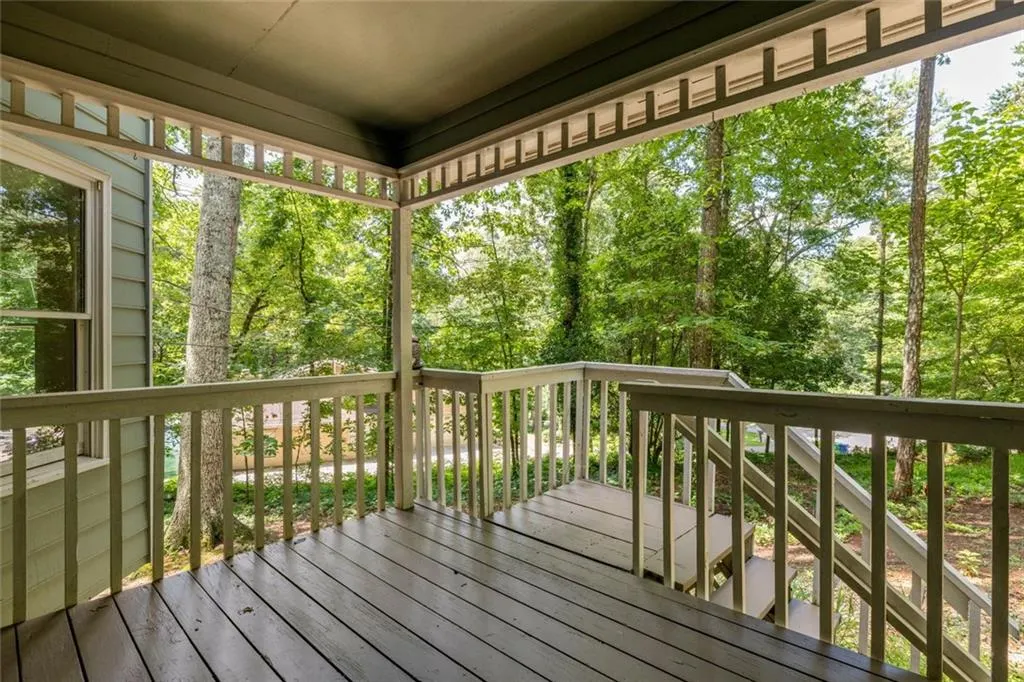
| Patio/Porch Features | Covered,Front Porch,Rear Porch,Glass Enclosed,Deck |
| Architectural Style | Traditional |
| Pool Features | None |
| Security Features | Smoke Detector(s),Secured Garage/Parking |
| Construction Materials | Wood Siding |
| Year Built | 1985 |
| Electric | 110 Volts,220 Volts in Laundry |
| View | Park/Greenbelt |
| Levels | Two |
| Property Subtype | Single Family Residence |
| Tax Year | 2025 |
| Parcel Number | 18 034 09 066 |
| Waterfront Features | None |
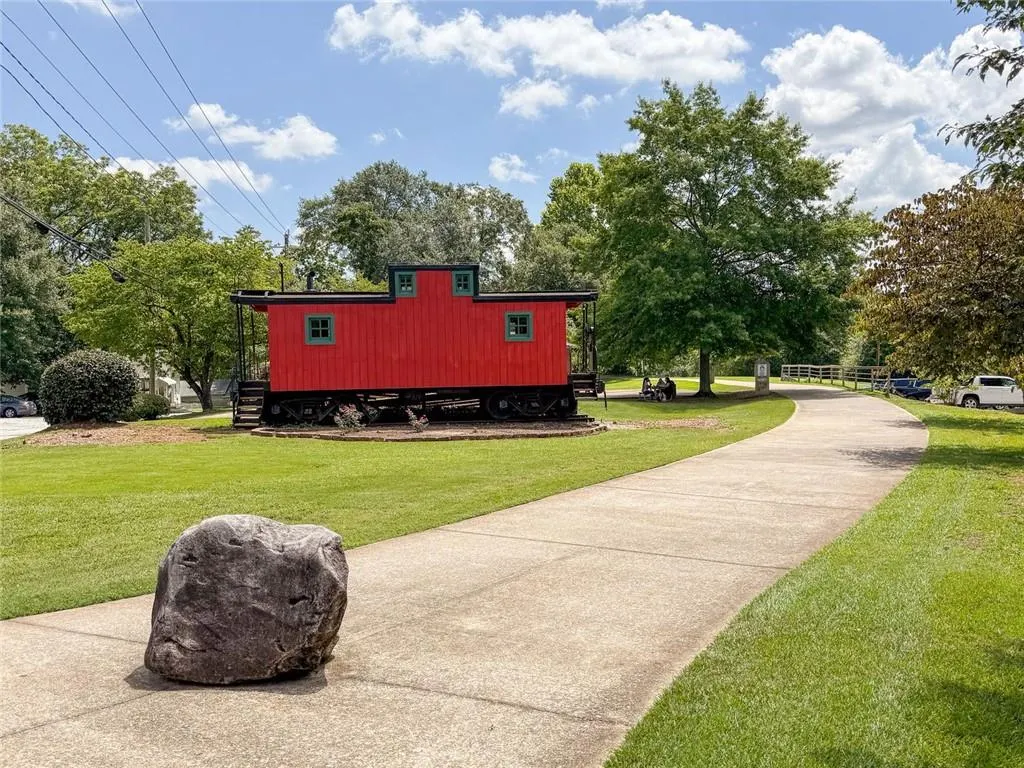
| Community Features | Near Trails/Greenway,Lake,Near Schools,Park |
| Accessibility | None |
| County | Dekalb - GA |
| Property Type | Residential |
| HOA | false |
| Energy Efficient | None |
| Subdivision Name | Mountain Grove Estate |
| Green Energy Generation | None |
| Other Structures | None |
| Full Baths | 2 |
| Status | Pending |
| Directions | From US-78, take Exit 9 for W Park Pl Blvd. Head South on W Park Pl Blvd. Turn right onto Bermuda Rd SW. Turn right onto Steward Mill Rd. Turn right onto Rockbridge Rd. Turn right on to Allana Ct. Home will be on the right at the end of the cul-de-sac. |
| High School | Stephenson |
| City | Stone Mountain |
| Body of Water | None |
| Spa Features | None |
| Elementary School | Stephenson |
| Property Attached Y/N | false |
| Land Lease Y/N | false |
| Tax Annual Amount | 3640 |
| Home Warranty Y/N | false |
| Middle/Junior High School | Stephenson |
| Property Condition | Resale |
| Standard Status | Pending |
| Tax Lot | 26 |
| Freehold | IDX |
| Corporate Owner | None |
Interior Features
| Interior Amenities | High Speed Internet,His and Hers Closets,Walk-In Closet(s),Vaulted Ceiling(s) |
|---|---|
| Basement | None |
| Flooring | Laminate,Tile |
| Total Fireplaces | 1 |
| Fireplace Features | Living Room |
| Common Walls | No Common Walls |
| Window Features | Insulated Windows |
| Above Grade Finished Area | 2036 |
| Half Baths | 1 |
| Laundry Features | In Kitchen,Laundry Closet |
| Total Bedrooms | 3 |
| Room Type | Laundry,Sun Room |
| Kitchen Features | Breakfast Room,Cabinets White,Eat-in Kitchen,Pantry,Stone Counters |
| Total Baths | 3 |
| RoomBedroomFeatures | Oversized Master,Split Bedroom Plan |
| Primary Bathroom Features | Separate Tub/Shower,Whirlpool Tub |
| Dining Room Features | Seats 12+,Separate Dining Room |
Exterior Features
| Exterior Amenities | Lighting,Private Entrance,Private Yard |
|---|---|
| Fencing | Back Yard,Chain Link |
| Parking Features | Driveway,Garage,Garage Faces Front,Garage Door Opener |
| Lot Features | Back Yard,Front Yard,Private |
| Water Source | Public |
| Total Parking | 2 |
| Foundation Details | Block |
| Building Area Total | 2036 |
| Lot Dimensions | 17x25x293x190x186 |
| Lot Size Acres | 0.51 |
| Road Surface Type | Asphalt |
| Lot Size Source | Owner |
| Road Frontage Type | City Street |
| Other Equipment | None |
| Horse Amenities | None |
Amenities
- Foreclosure
- Views
- Short Sale
- New Construction
- Adult 55+
- Lease To Own
- No HOA Fees
- Furnished
- Primary On Main
- Air Conditioning
- Seller Finance
- Green
- Fixer Upper
- Horse
- Golf
- Fireplace
- Deck
- Garage
- Basement
- Pool
Property vs Single Family Average in 30087
Statistics provided by Inside Real Estate
Price
Taxes
Year Built
 ©2026 Georgia Multiple Listing Service All information deemed reliable but not guaranteed. All properties are subject to prior sale, change or withdrawal. Neither listing broker(s) or information provider(s) shall be responsible for any typographical errors, misinformation, misprints and shall be held totally harmless. Listing(s) information is provided for consumer's personal, non-commercial use and may not be used for any purpose other than to identify prospective properties consumers may
 Listings identified with the FMLS IDX logo come from FMLS and are held by brokerage firms other than the owner of this website. The listing brokerage is identified in any listing details. Information is deemed reliable but is not guaranteed. If you believe any FMLS listing contains material that infringes your copyrighted work please
  Northeast Georgia Board of REALTORS® All information deemed reliable but not guaranteed. All properties are subject to prior sale, change or withdrawal. Neither listing broker(s) or information provider(s) shall be responsible for any typographical errors, misinformation, misprints and shall be held totally harmless. Listing(s) information is provided for consumer's personal, non-commercial use and may not be used for any purpose other than to identify prospective properties consumers may be
 The information set forth on this site is based upon information which we consider reliable, but because it has been supplied by third parties to our franchisees (who in turn supplied it to us), we can not represent that it is accurate or complete, and it should not be relied upon as such. The offerings are subject to errors, omissions, changes, including price, or withdrawal without notice. All dimensions are approximate and have not been verified by the selling party and can not be verified. It
