


Address
4564 Austin Hills Drive, Suwanee, GA
Price
$ 693,900
Property Attributes
- MLS#7809682
- TypeSingle Family
- Listing Status Pending
- CountyGwinnett
- CitySuwanee
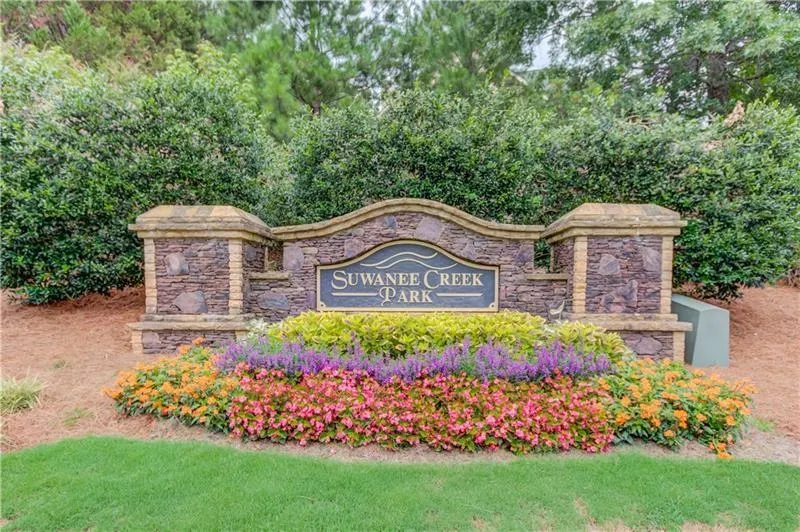
- NeighborhoodSuwanee Creek Park
- Zip30024
- StyleTraditional
- Year Built2002
- Taxes$ 6667
- Price$ 693,900
- Bedrooms5
- Full Bathrooms4
- Half Bathrooms0
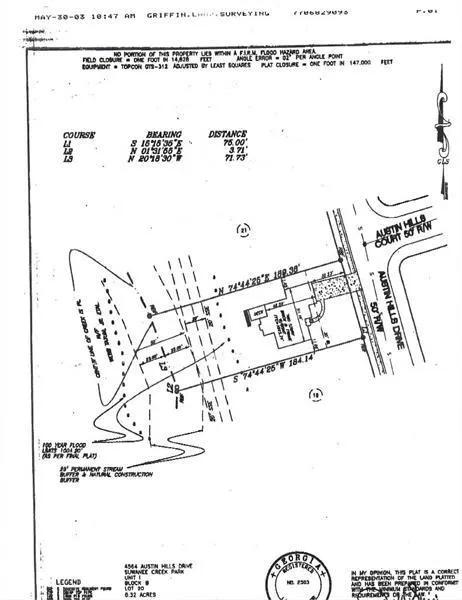
- Lot Size0.32 Acres
Data Source:
First Multiple Listing Services (FMLS)
Property Description
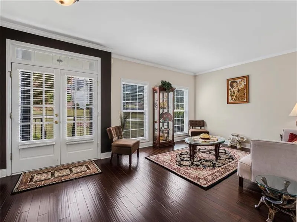
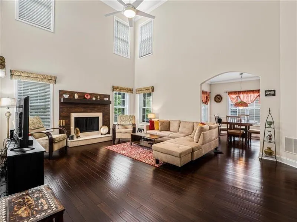
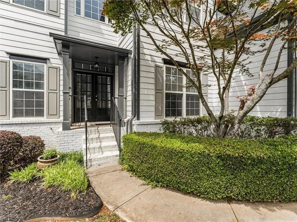
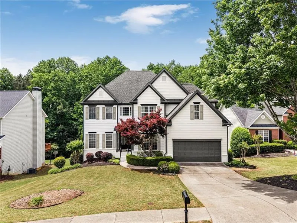
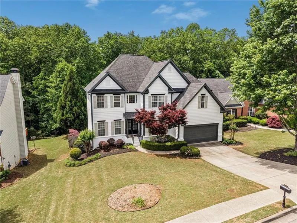
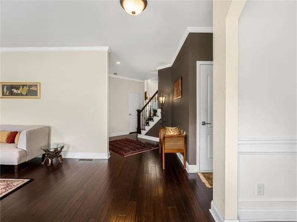
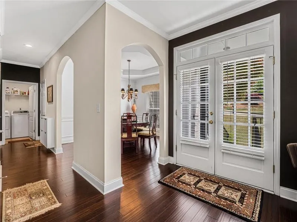
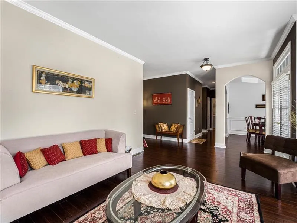
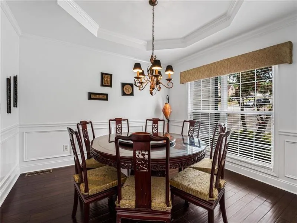
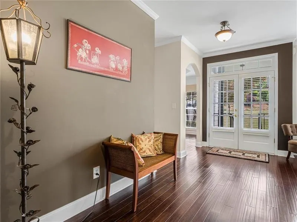
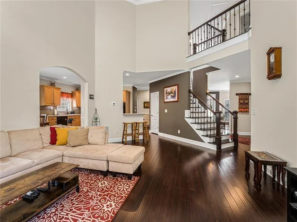
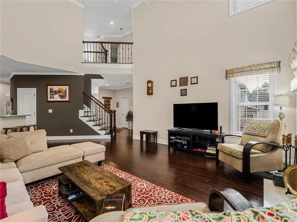
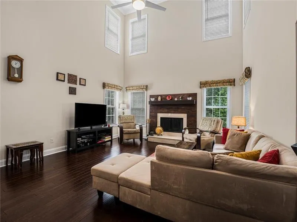
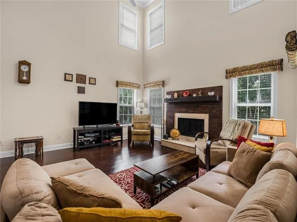
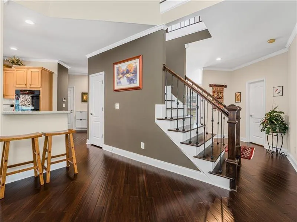
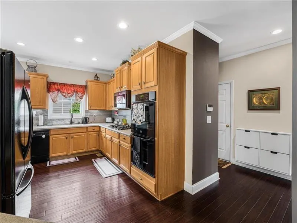
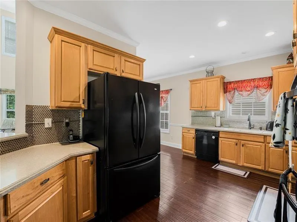
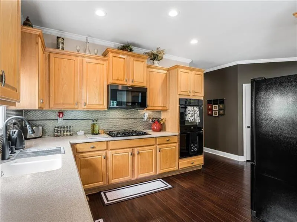
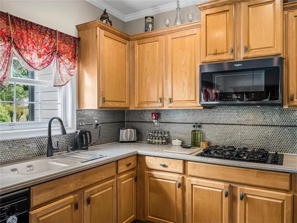
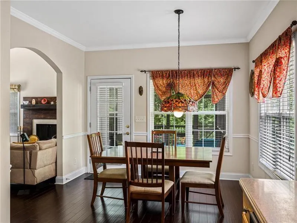
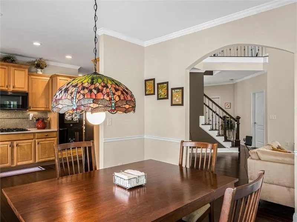
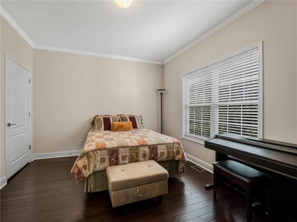
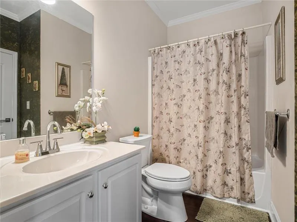
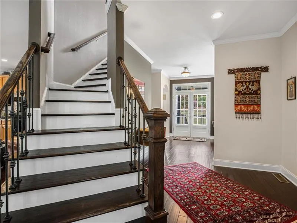
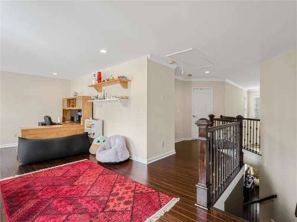
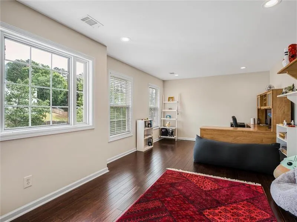
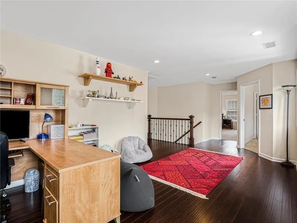
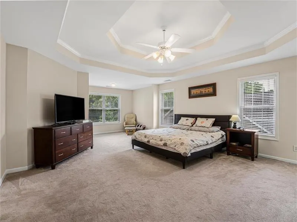
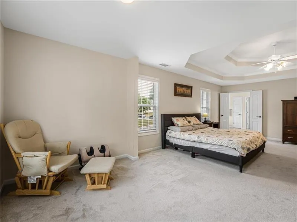
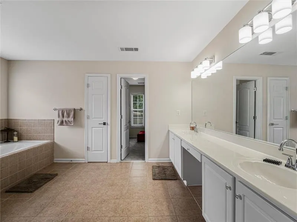
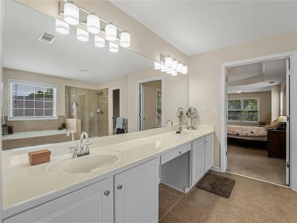
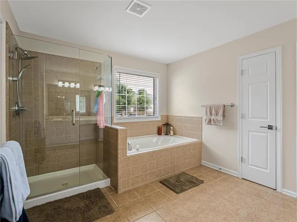
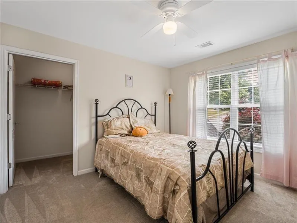
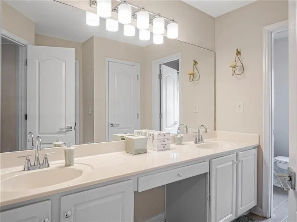
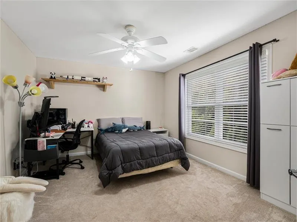
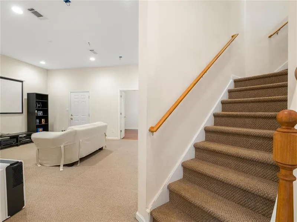
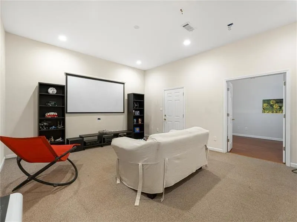
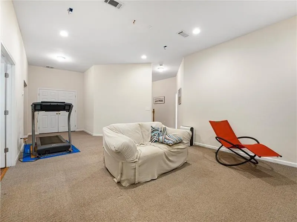
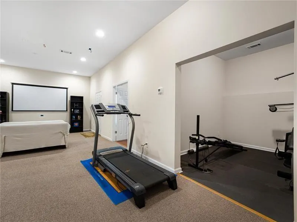
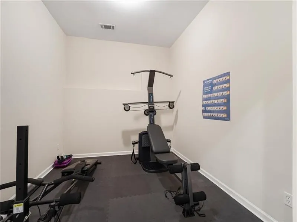
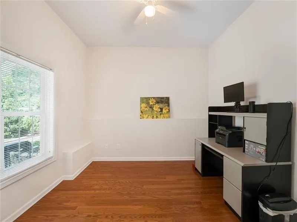
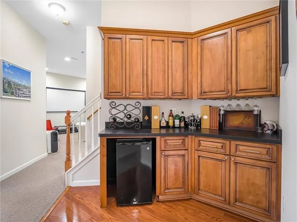
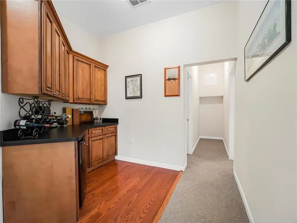
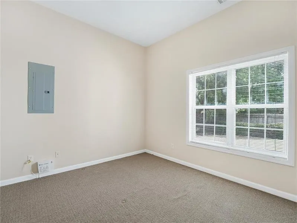
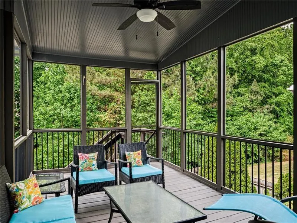
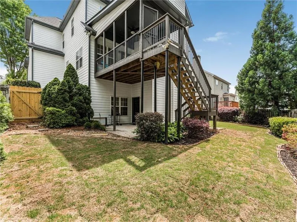
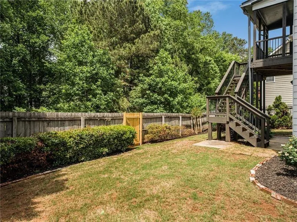
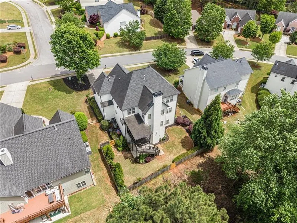
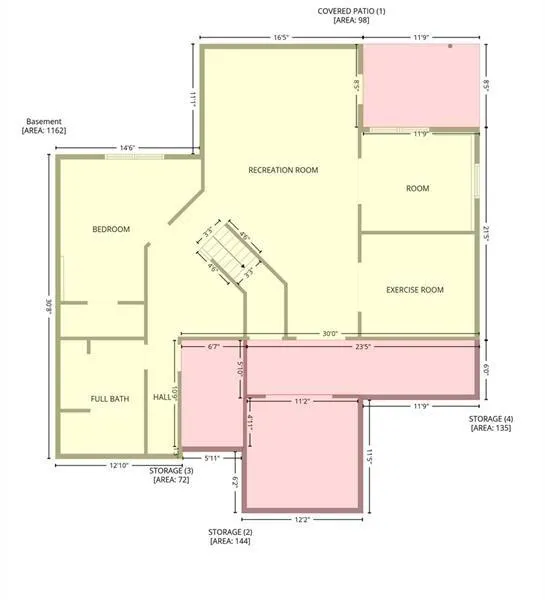
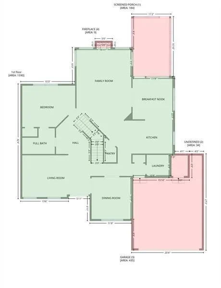
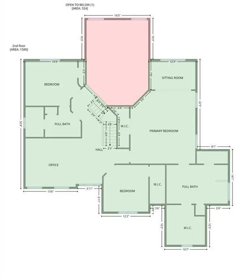
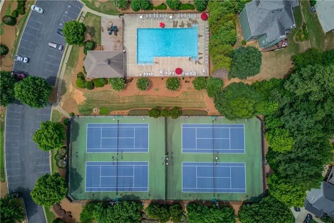
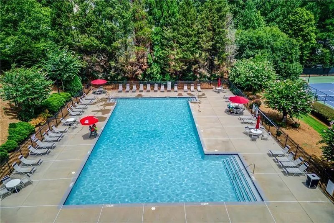
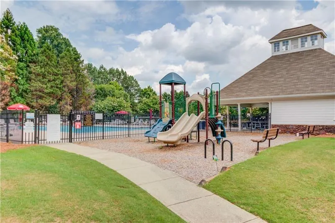
Welcome home to 4564 Austin Hills Dr, nestled in the sought-after Suwanee Creek Park community and the top-rated North Gwinnett school cluster. From the moment you pull into the driveway, the exceptional curb appeal sets the stage for the beauty found within. Step through the front door and be greeted by an open, sun-drenched floor plan that perfectly balances a grand feel with a cozy heart. Pristine floors and an abundance of natural light lead you into the well-appointed kitchen, featuring ample cabinetry and a seamless flow into the spacious family room, dining room, and breakfast area. Whether you are hosting a holiday dinner or enjoying a quiet Tuesday night, this layout makes you feel instantly at home. For added convenience, the main level features a full bedroom and bathroom, ensuring your guests feel pampered and comfortable. Step outside to the covered deck, the perfect sanctuary to enjoy your morning coffee or a crisp evening breeze. Upstairs, retreat to the oversized primary suite, complete with a beautifully updated bathroom for the ultimate relaxing evening. Two additional large secondary bedrooms share the upper level along with a versatile loft/flex space that could easily be converted into a sixth bedroom or a creative studio. The excitement continues on the terrace level! The finished basement offers another world of fun and relaxation, featuring a living room, workout room, a private office, and an additional bedroom and full bath, creating the perfect setup for a teen retreat or a spacious in-law suite. Outside, your private backyard oasis awaits, offering an ideal spot for weekend BBQs or simply unwinding to the sound of birds singing. Enjoy the wonderful amenities of this friendly neighborhood, including a swimming pool, tennis courts, playground, and an active HOA that keeps the community spirit alive year-round. You are perfectly positioned just minutes from the Ivy Creek Greenway, George Pierce Park, Suwanee Town Center, and the brand-new Town Center on Main and DeLay Nature Park. Don’t miss out on this fantastic opportunity. Schedule your visit today and start your next chapter in Suwanee!
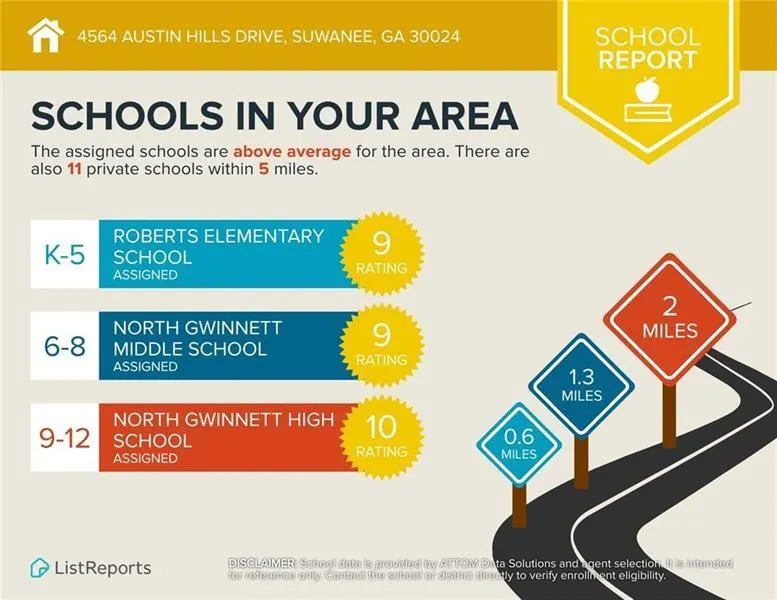
| Elementary School | Middle School | High School |
|---|---|---|
| Roberts Elementary School | North Gwinnett Middle School | North Gwinnett High School |
| Price History | |
|---|---|
| 7/23/2026 | Listed $693,900 |
General Features
| Sewer | Public Sewer |
|---|---|
| Heating | Central,Forced Air,Zoned |
| Cooling | Ceiling Fan(s),Central Air,Zoned |
| Utilities | Cable Available,Electricity Available,Sewer Available,Underground Utilities,Water Available |
| Roof | Composition |
| Appliances | Dishwasher,Disposal,Double Oven,Dryer,Electric Oven,Electric Water Heater,Gas Cooktop,Gas Oven,Gas Water Heater,Microwave,Refrigerator,Washer |
| HOA Fee | 650 |
| Garage Spaces | 2 |
| Patio/Porch Features | Covered,Deck,Front Porch,Patio,Rear Porch |
| Architectural Style | Traditional |
| Pool Features | None |
| Security Features | Smoke Detector(s) |
| Construction Materials | Cement Siding,Frame |
| Year Built | 2002 |
| Electric | 110 Volts |
| View | Other |
| Levels | Three Or More |
| Property Subtype | Single Family Residence |
| Tax Year | 2025 |
| Parcel Number | R7233 164 |
| Waterfront Features | Creek |
| Community Features | Homeowners Assoc,Near Schools,Near Trails/Greenway,Pool,Sidewalks,Street Lights,Tennis Court(s) |
| Accessibility | None |
| Assoc Fee Paid Per | Annually |
| County | Gwinnett - GA |
| Property Type | Residential |
| HOA | true |
| Energy Efficient | None |
| Subdivision Name | Suwanee Creek Park |
| Green Energy Generation | None |
| Other Structures | None |
| Full Baths | 4 |
| Status | Pending |
| Directions | I-85 exit 111, left on Lawrenceville Suwanee Road, right on Satellite, left on Smithtown Rd, right on Westbrook,1.5 miles to right into Suwanee Creek Park. Home is down on the left side of the street. |
| High School | North Gwinnett |
| City | Suwanee |
| Body of Water | None |
| Spa Features | None |
| HOA Fee 2 Frequency | Annually |
| Elementary School | Roberts |
| Property Attached Y/N | false |
| Land Lease Y/N | false |
| Tax Annual Amount | 6667 |
| Home Warranty Y/N | false |
| Middle/Junior High School | North Gwinnett |
| Property Condition | Resale |
| Standard Status | Pending |
| Freehold | IDX |
| Corporate Owner | None |
Interior Features
| Interior Amenities | Double Vanity,Entrance Foyer,High Speed Internet,His and Hers Closets,Permanent Attic Stairs,Tray Ceiling(s),Walk-In Closet(s),Wet Bar |
|---|---|
| Basement | Exterior Entry,Finished,Full,Interior Entry |
| Flooring | Carpet,Ceramic Tile,Hardwood |
| Total Fireplaces | 1 |
| Fireplace Features | Factory Built,Gas Starter,Living Room |
| Common Walls | No Common Walls |
| Window Features | Insulated Windows,Shutters |
| Above Grade Finished Area | 3244 |
| Laundry Features | Laundry Room,Main Level |
| Total Bedrooms | 5 |
| Below Grade Finished Area | 1316 |
| Room Type | Bonus Room,Den,Exercise Room,Family Room,Living Room,Loft,Office |
| Main Level Bedrooms | 1 |
| Main Level Bathrooms | 1 |
| Kitchen Features | Breakfast Room,Cabinets Other,Eat-in Kitchen,Pantry,Pantry Walk-In,Stone Counters,View to Family Room |
| Total Baths | 4 |
| RoomBedroomFeatures | Oversized Master |
| Primary Bathroom Features | Double Vanity,Separate His/Hers,Separate Tub/Shower,Soaking Tub |
| Dining Room Features | Separate Dining Room |
Exterior Features
| Exterior Amenities | Private Yard,Rear Stairs |
|---|---|
| Fencing | Back Yard,Fenced,Privacy,Wood |
| Parking Features | Driveway,Garage,Garage Door Opener,Garage Faces Front,Kitchen Level |
| Lot Features | Back Yard,Creek On Lot,Front Yard,Landscaped,Level,Private |
| Water Source | Public |
| Foundation Details | Block |
| Building Area Total | 4560 |
| Lot Dimensions | x 75 |
| Lot Size Acres | 0.32 |
| Road Surface Type | Asphalt |
| Lot Size Source | Public Records |
| Road Frontage Type | City Street |
| Other Equipment | Dehumidifier |
| Horse Amenities | None |
Amenities
- Foreclosure
- Views
- Short Sale
- New Construction
- Adult 55+
- Lease To Own
- No HOA Fees
- Furnished
- Primary On Main
- Air Conditioning
- Seller Finance
- Green
- Fixer Upper
- Horse
- Golf
- Fireplace
- Deck
- Garage
- Basement
- Pool
Property vs Single Family Average in 30024
Statistics provided by Inside Real Estate
Price
Taxes
Year Built

 ©2026 Georgia Multiple Listing Service All information deemed reliable but not guaranteed. All properties are subject to prior sale, change or withdrawal. Neither listing broker(s) or information provider(s) shall be responsible for any typographical errors, misinformation, misprints and shall be held totally harmless. Listing(s) information is provided for consumer's personal, non-commercial use and may not be used for any purpose other than to identify prospective properties consumers may
 Northeast Georgia Board of REALTORS® All information deemed reliable but not guaranteed. All properties are subject to prior sale, change or withdrawal. Neither listing broker(s) or information provider(s) shall be responsible for any typographical errors, misinformation, misprints and shall be held totally harmless. Listing(s) information is provided for consumer's personal, non-commercial use and may not be used for any purpose other than to identify prospective properties consumers may be
 The information set forth on this site is based upon information which we consider reliable, but because it has been supplied by third parties to our franchisees (who in turn supplied it to us), we can not represent that it is accurate or complete, and it should not be relied upon as such. The offerings are subject to errors, omissions, changes, including price, or withdrawal without notice. All dimensions are approximate and have not been verified by the selling party and can not be verified. It
