
Eco Friendly
Address
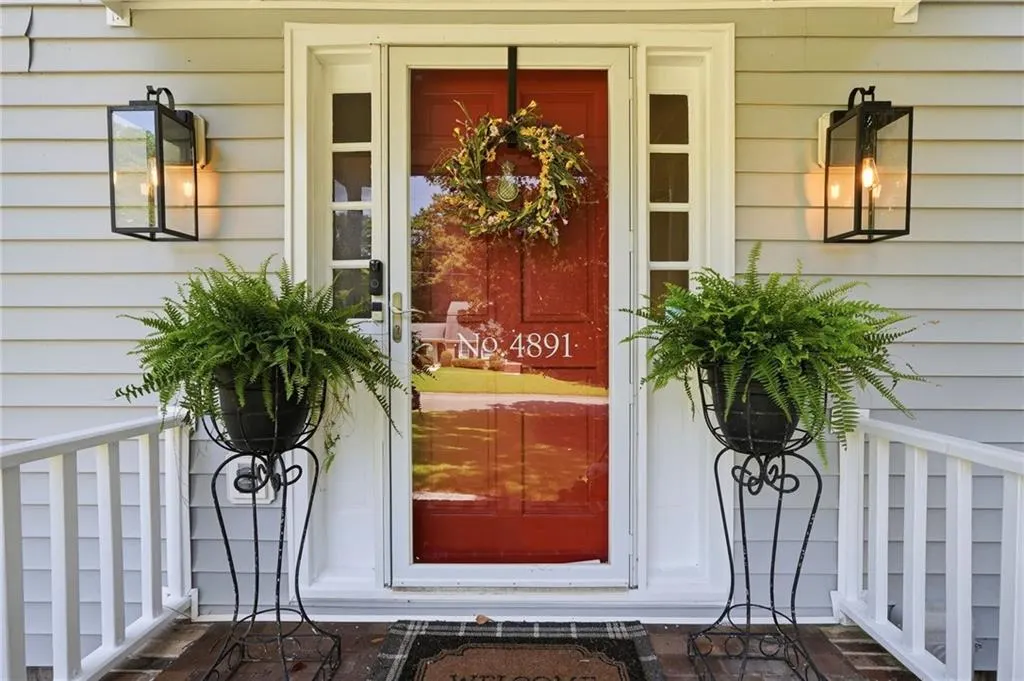
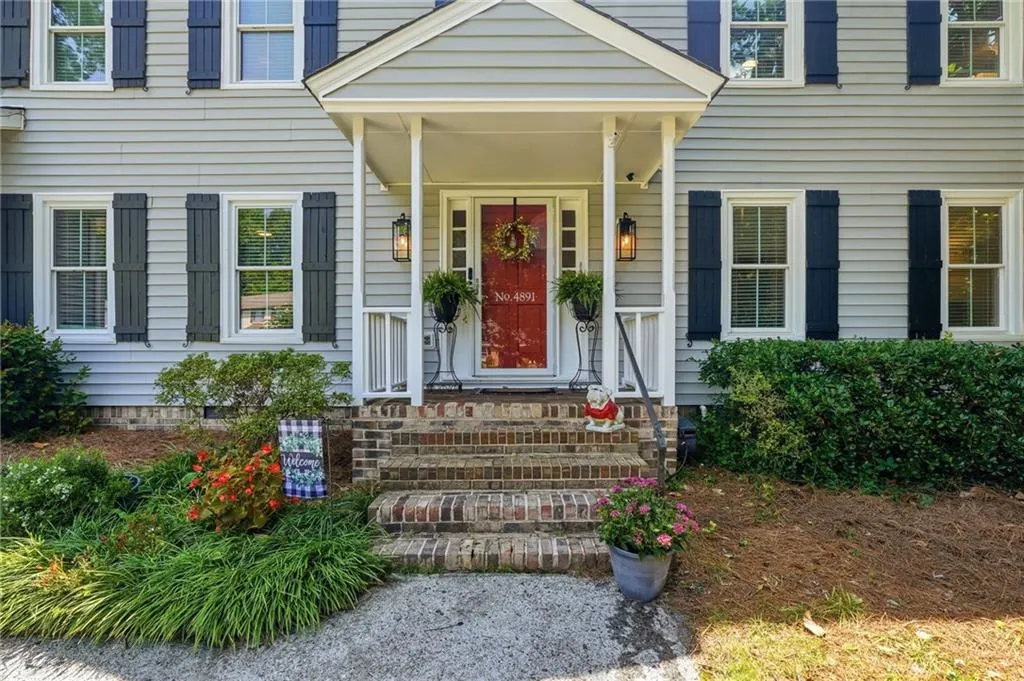
4891 Windhaven Court, Atlanta, GA
Price
$ 849,000
Property Attributes
- MLS#7809820
- TypeSingle Family
- Listing Status Active
- CountyDekalb
- CityAtlanta
- NeighborhoodWindhaven
- Zip30338
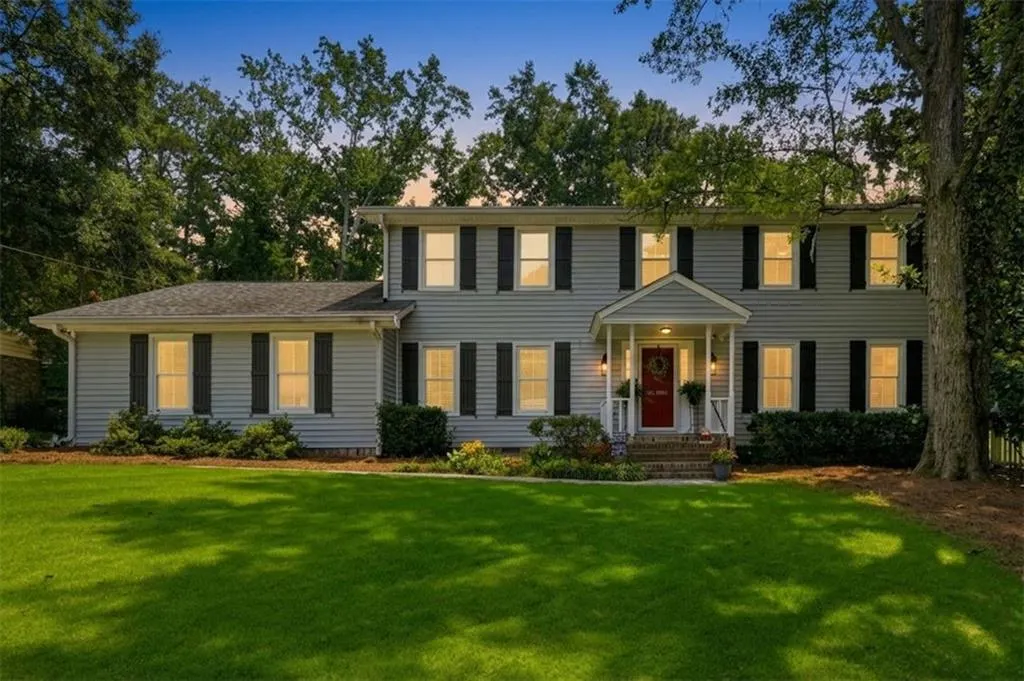
- StyleColonial, Traditional
- Year Built1972
- Taxes$ 5768
- Price$ 849,000
- Bedrooms4
- Full Bathrooms3
- Half Bathrooms1
- Lot Size0.35 Acres
Data Source:
First Multiple Listing Services (FMLS)
Property Description
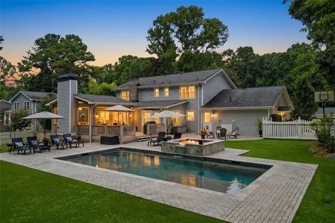
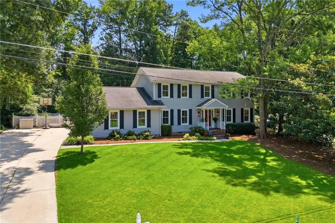
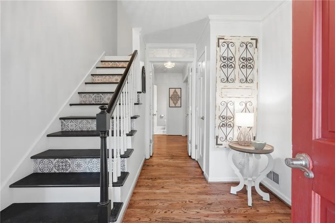
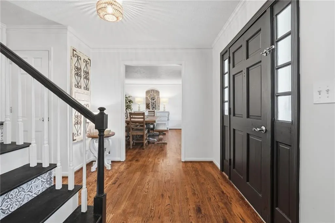
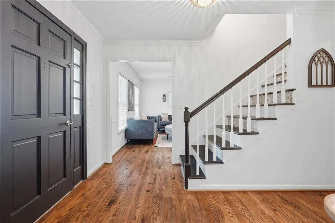
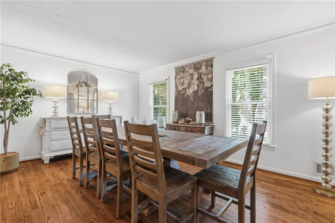
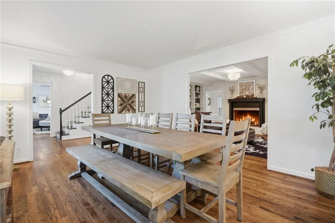
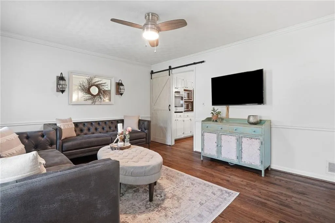
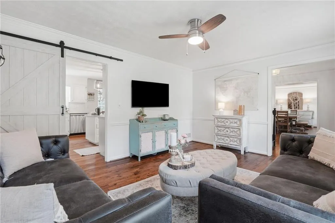
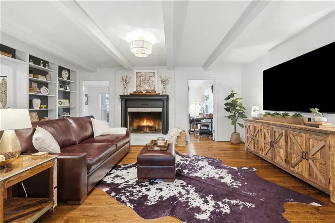
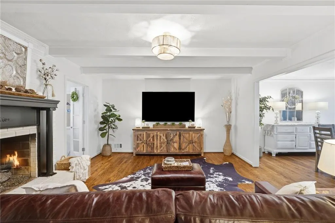
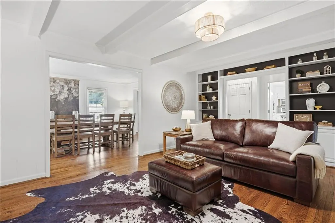
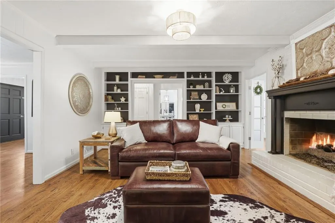
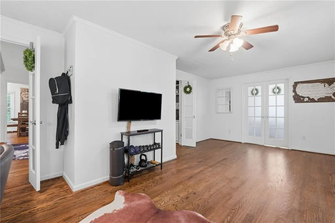
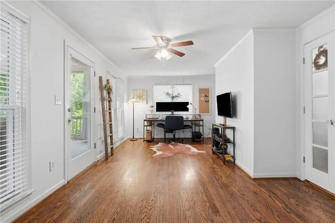
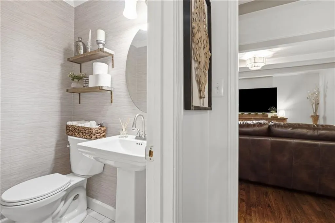
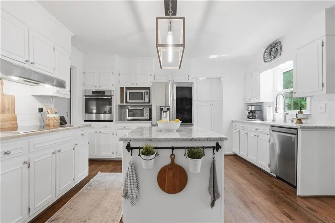
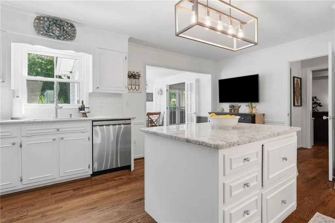
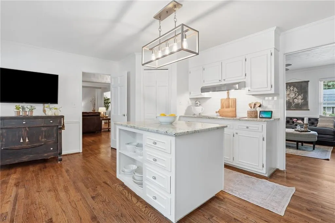
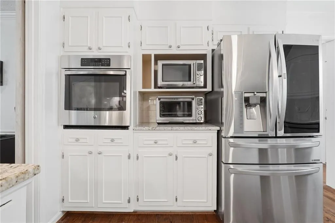
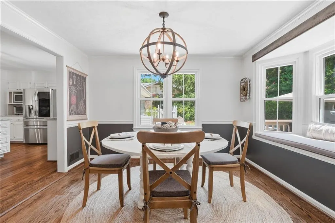

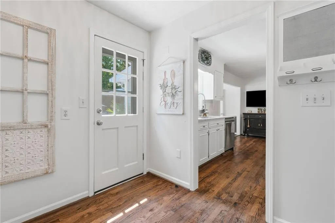
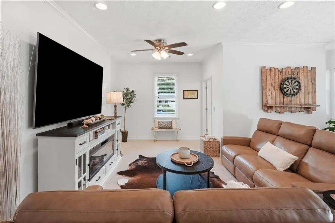
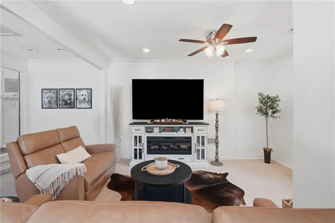
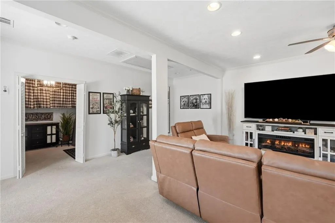
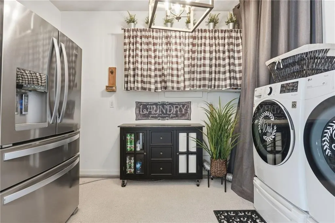
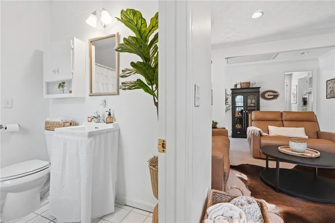
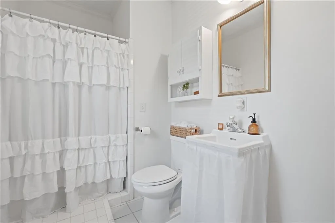
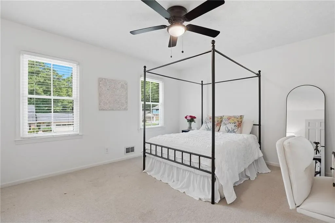
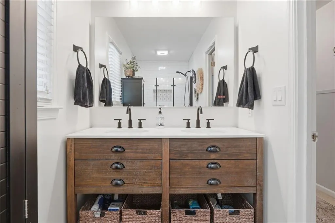
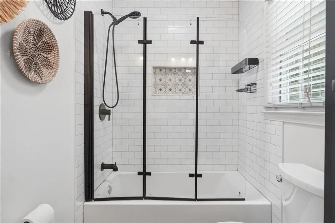
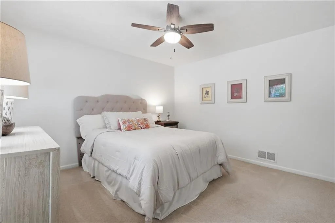
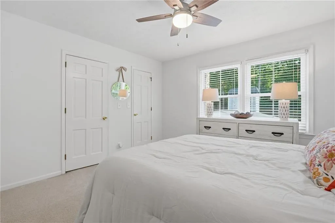
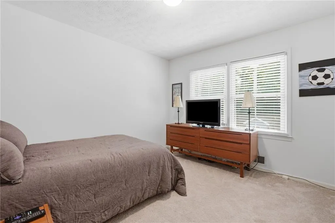
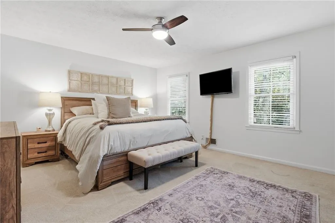
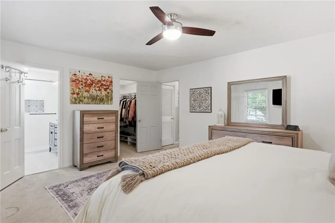
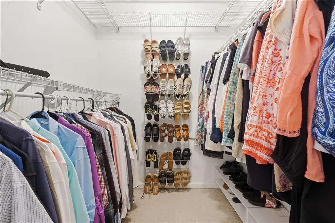
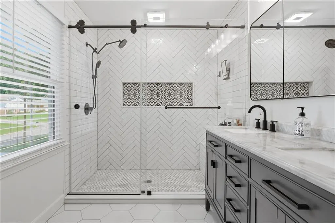
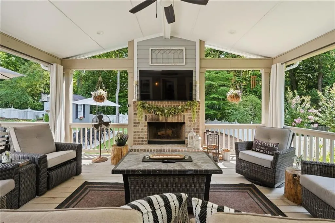
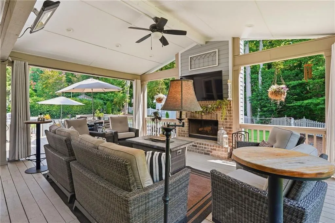
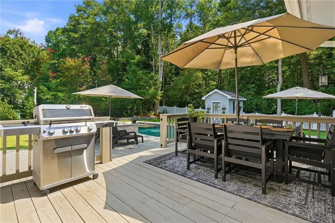
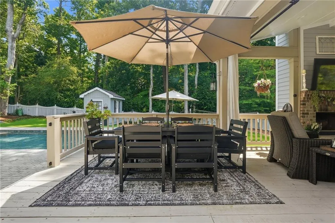
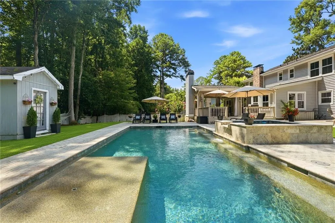
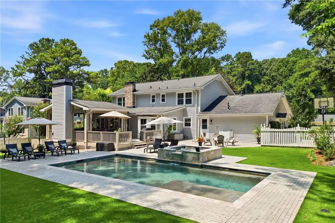
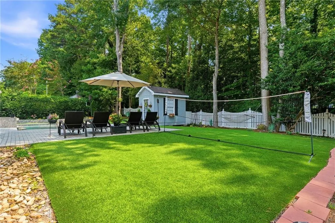
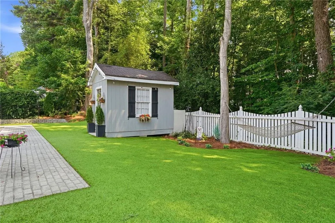
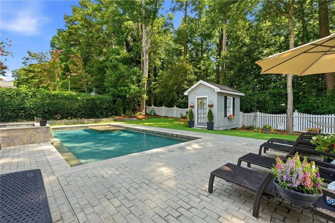
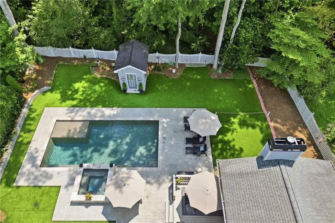
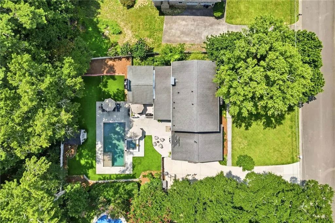
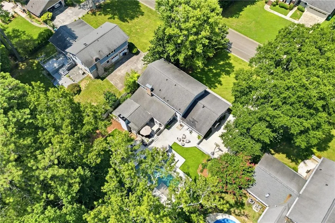
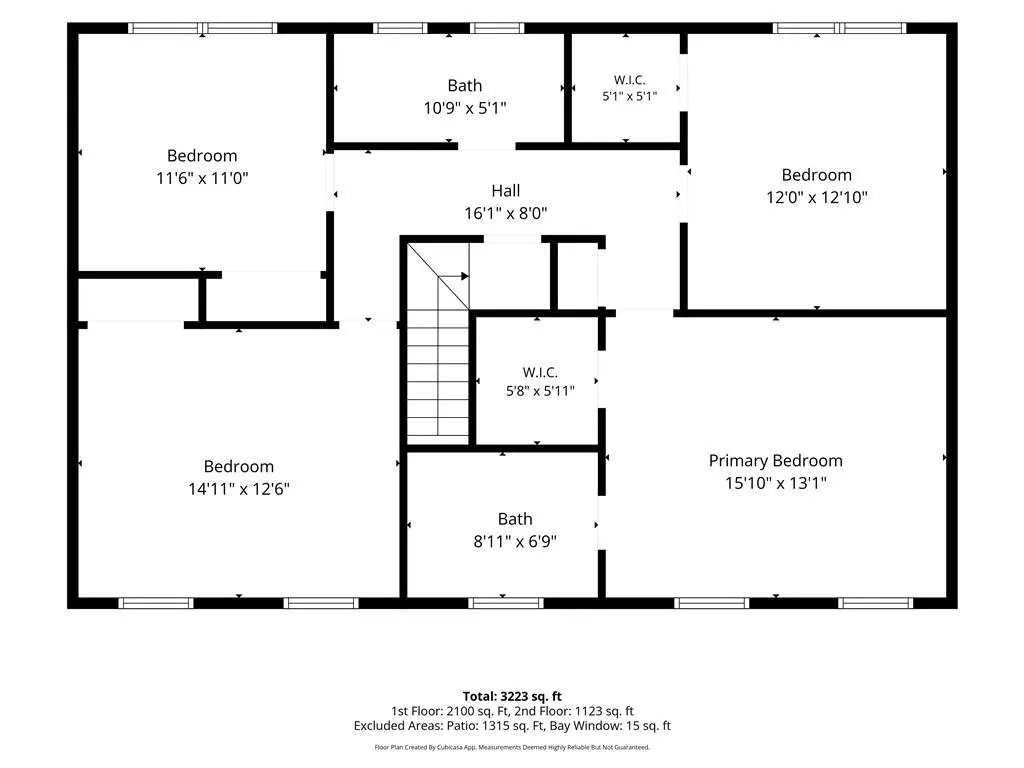
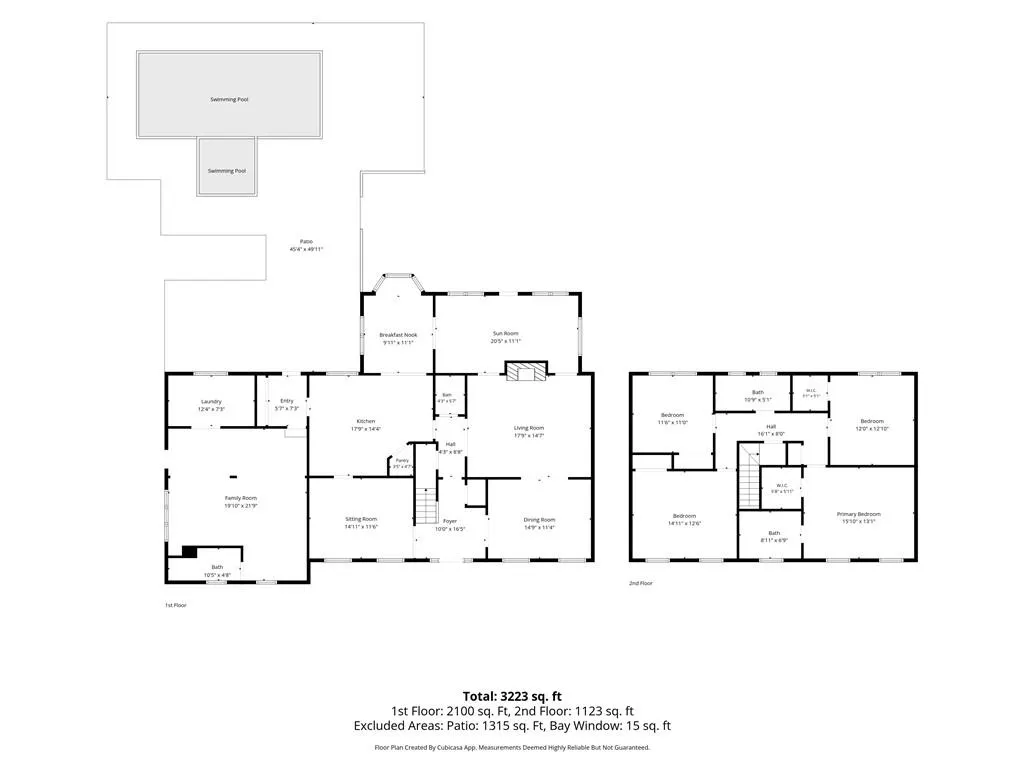
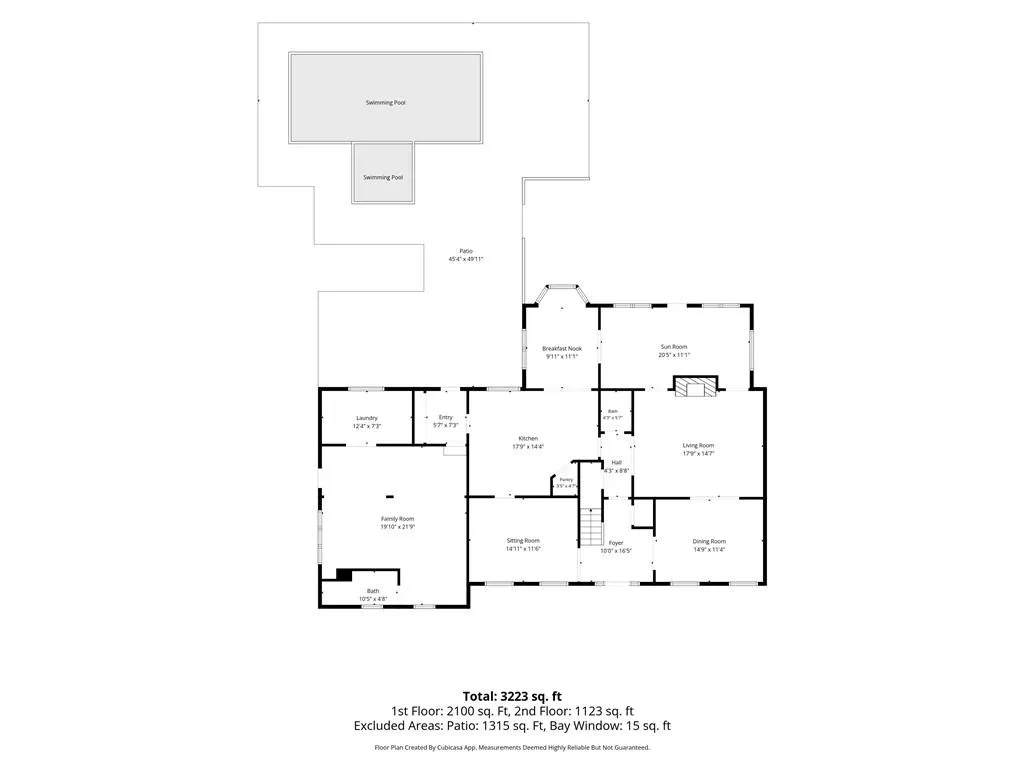
A second opportunity awaits! This beautiful home is back on the market through no fault of the seller. RESORT LIVING IN THE HEART OF DUNWOODY! Situated on a private 0.40-acre flat lot that leads to a cul-de-sac, this traditional Dunwoody home offers approximately 3,400 square feet with 4 bedrooms, 3.5 baths and an incredible backyard designed for year-round enjoyment. The backyard is a true oasis, featuring a heated PebbleTec saltwater pool and spa equipped with an iAquaLink smart system, covered outdoor living space with a fireplace, and professionally installed maintenance free turf. Imagine heating the hot tub from your phone while on your way home from work! Rich hardwood floors flow throughout the main level, where the welcoming foyer opens to spacious, light-filled living and dining rooms. The updated kitchen features a premium Thermador induction cooktop, abundant white cabinetry and a generously sized breakfast nook with charming bay window seating. Just off the kitchen, a spacious mudroom with floor-to-ceiling cabinetry provides exceptional storage and organization, making everyday living functional and effortless. French doors lead to a versatile flex space overlooking the backyard, while the adjoining family room offers a warm and inviting place to relax or gather with family and friends. A bright and spacious bonus room with a full bath provides endless possibilities whether used as a guest suite, home office, fitness studio, media room, or game room. Upstairs, the spacious owner's suite is joined by three additional bedrooms. The bathrooms were beautifully renovated in 2023, and custom ClosetMaid closet systems maximize organization in each bedroom. This home has been meticulously maintained and extensively upgraded, including: All new double-paned windows (2024) Fully renovated upstairs bathrooms (2023) Professionally encapsulated attic and crawlspace (2023) Professionally installed backyard turf (2022) Premium Thermador induction cooktop (2022) PebbleTec heated saltwater pool & spa with iAquaLink smart system (2021) Fully fenced back yard (2021) Covered Outdoor Living Space with Fireplace (2020) Custom ClosetMaid closet systems throughout Just a couple of minutes from Dunwoody Village and Brook Run Park, this home is also located in the highly sought-after Dunwoody Elementary, Peachtree Middle, and Dunwoody High School district, it’s move-in-ready and offers the perfect blend of classic charm, modern convenience, and flexible living space with an outdoor retreat that's truly one of a kind. This is a home to enjoy for years to come!
| Elementary School | Middle School | High School |
|---|---|---|
| Dunwoody Elementary School | Peachtree Middle School | Dunwoody High School |
| Price History | |
|---|---|
| 7/27/2026 | Listed $849,000 |
General Features
| Sewer | Public Sewer |
|---|---|
| Heating | Central,Natural Gas |
| Cooling | Ceiling Fan(s),Central Air,Electric,Humidity Control,Multi Units |
| Utilities | Cable Available,Electricity Available,Natural Gas Available,Phone Available,Sewer Available,Water Available |
| Roof | Composition |
| Appliances | Dishwasher,Disposal,Dryer,Electric Cooktop,Electric Oven,Electric Range,Gas Water Heater,Microwave,Range Hood,Refrigerator,Self Cleaning Oven,Washer |
| Patio/Porch Features | Covered,Patio |
| Architectural Style | Colonial,Traditional |
| Pool Features | In Ground,Pool Cover,Pool/Spa Combo,Private,Salt Water,Waterfall |
| Security Features | Carbon Monoxide Detector(s),Security Lights,Smoke Detector(s) |
| Construction Materials | Block,Blown-In Insulation,Brick |
| Year Built | 1972 |
| Electric | None |
| View | Other |
| Levels | Two |
| Property Subtype | Single Family Residence |
| Tax Year | 2025 |
| Parcel Number | 18 361 07 067 |
| Waterfront Features | None |
| Community Features | Near Public Transport,Near Schools,Near Trails/Greenway,Street Lights |
| Accessibility | Accessible Full Bath |
| County | Dekalb - GA |
| Property Type | Residential |
| HOA | false |
| Energy Efficient | Thermostat,Windows |
| Subdivision Name | Windhaven |
| Green Energy Generation | None |
| Other Structures | Shed(s) |
| Full Baths | 3 |
| Status | Active |
| Directions | From 285, Take Exit 29 for Ashford Dunwoody Road and head north toward Dunwoody. Turn right onto Mount Vernon Road. Turn left onto Womack Road. Turn right onto Windhaven Court. From GA-400 S / US-19 S. Take Exit 6 for Northridge Rd and turn right onto Northridge Rd. Turn right onto Roberts Dr. Continue straight to merge onto Chamblee Dunwoody Rd. Turn left onto Womack Rd. Turn right onto Windhaven Court |
| High School | Dunwoody |
| City | Atlanta |
| Body of Water | None |
| Spa Features | Private |
| Elementary School | Dunwoody |
| Property Attached Y/N | false |
| Land Lease Y/N | false |
| Tax Annual Amount | 5768 |
| Home Warranty Y/N | false |
| Middle/Junior High School | Peachtree |
| Property Condition | Resale |
| Standard Status | Active |
| Tax Lot | 9 |
| Freehold | IDX |
| Corporate Owner | None |
Interior Features
| Interior Amenities | Beamed Ceilings,Bookcases,Disappearing Attic Stairs,Double Vanity,Entrance Foyer,High Speed Internet,Low Flow Plumbing Fixtures,Recessed Lighting |
|---|---|
| Basement | Crawl Space |
| Flooring | Carpet,Ceramic Tile,Hardwood,Painted/Stained |
| Total Fireplaces | 2 |
| Fireplace Features | Free Standing,Gas Log,Gas Starter,Other Room,Outside,Raised Hearth |
| Common Walls | No Common Walls |
| Window Features | Aluminum Frames,Bay Window(s),Double Pane Windows |
| Above Grade Finished Area | 3242 |
| Half Baths | 1 |
| Laundry Features | Electric Dryer Hookup,Main Level,Mud Room |
| Total Bedrooms | 4 |
| Room Type | Attic,Bonus Room,Den,Dining Room,Laundry,Living Room,Sun Room |
| Main Level Bathrooms | 1 |
| Kitchen Features | Breakfast Room,Cabinets White,Kitchen Island,Stone Counters |
| Total Baths | 4 |
| RoomBedroomFeatures | Other |
| Primary Bathroom Features | Double Vanity |
| Dining Room Features | Seats 12+,Separate Dining Room |
Exterior Features
| Exterior Amenities | Lighting,Private Entrance,Private Yard,Rain Gutters,Storage |
|---|---|
| Fencing | Back Yard,Fenced,Wood |
| Parking Features | Driveway,Kitchen Level,Level Driveway |
| Lot Features | Back Yard,Cleared,Front Yard,Landscaped,Level |
| Water Source | Public |
| Foundation Details | Slab |
| Building Area Total | 3242 |
| Lot Dimensions | 153 x 100 |
| Lot Size Acres | 0.35 |
| Road Surface Type | Asphalt,Paved |
| Lot Size Source | Public Records |
| Road Frontage Type | City Street |
| Other Equipment | None |
| Horse Amenities | None |
Amenities
- Foreclosure
- Views
- Short Sale
- New Construction
- Adult 55+
- Lease To Own
- No HOA Fees
- Furnished
- Primary On Main
- Air Conditioning
- Seller Finance
- Green
- Fixer Upper
- Horse
- Golf
- Fireplace
- Deck
- Garage
- Basement
- Pool
Property vs Single Family Average in 30338
Statistics provided by Inside Real Estate
Price
Taxes
Year Built

 ©2026 Georgia Multiple Listing Service All information deemed reliable but not guaranteed. All properties are subject to prior sale, change or withdrawal. Neither listing broker(s) or information provider(s) shall be responsible for any typographical errors, misinformation, misprints and shall be held totally harmless. Listing(s) information is provided for consumer's personal, non-commercial use and may not be used for any purpose other than to identify prospective properties consumers may
 Northeast Georgia Board of REALTORS® All information deemed reliable but not guaranteed. All properties are subject to prior sale, change or withdrawal. Neither listing broker(s) or information provider(s) shall be responsible for any typographical errors, misinformation, misprints and shall be held totally harmless. Listing(s) information is provided for consumer's personal, non-commercial use and may not be used for any purpose other than to identify prospective properties consumers may be
 The information set forth on this site is based upon information which we consider reliable, but because it has been supplied by third parties to our franchisees (who in turn supplied it to us), we can not represent that it is accurate or complete, and it should not be relied upon as such. The offerings are subject to errors, omissions, changes, including price, or withdrawal without notice. All dimensions are approximate and have not been verified by the selling party and can not be verified. It
