
Price Reduction
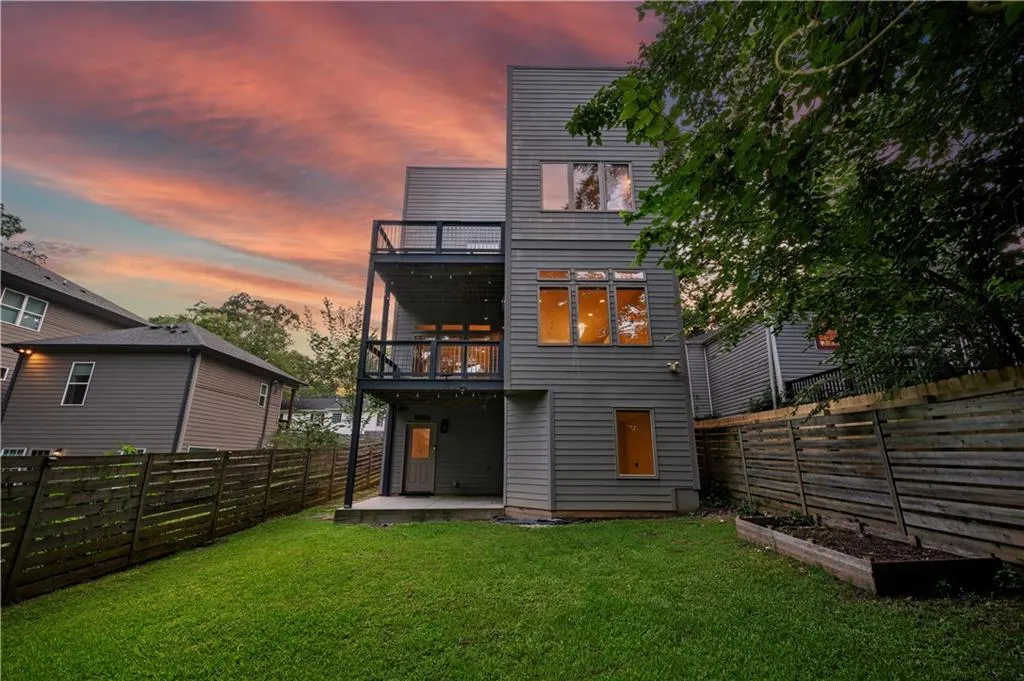
Address
406 E Side Avenue Se, Atlanta, GA
Price
$ 849,999
Property Attributes
- MLS#7809830
- TypeSingle Family
- Listing Status Active
- CountyDekalb
- CityAtlanta
- NeighborhoodDR ARCH AVARY PROPERTY
- Zip30316
- StyleTraditional
- Year Built2018
- Taxes$ 8525
- Price$ 849,999
- Bedrooms5
- Full Bathrooms4
- Half Bathrooms0
- Lot Size0.12 Acres
Data Source:
First Multiple Listing Services (FMLS)
Property Description
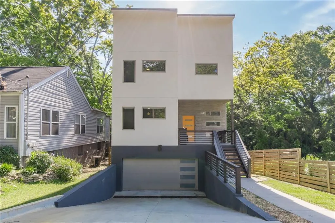
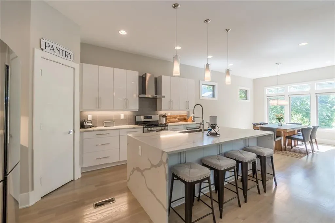
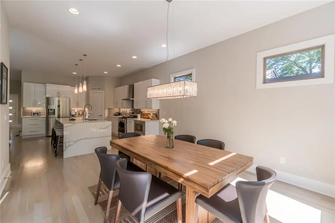
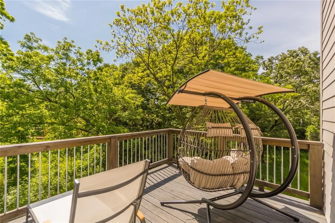
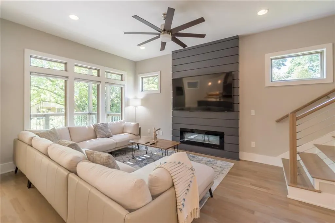
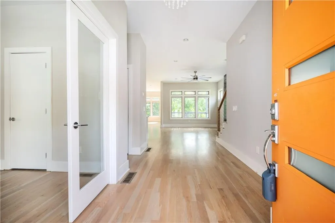
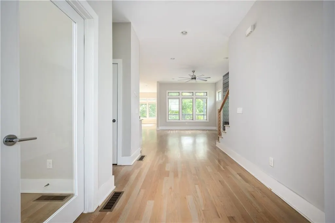
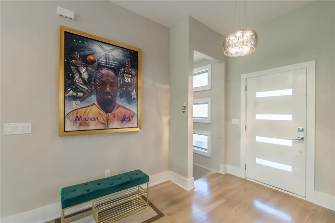
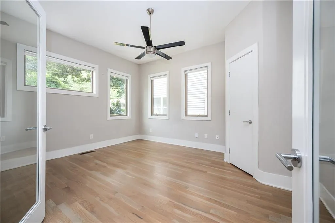
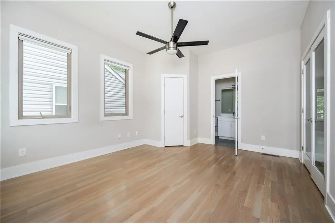
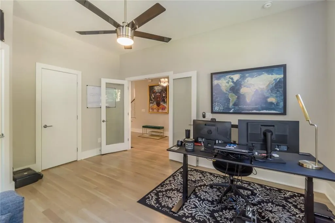
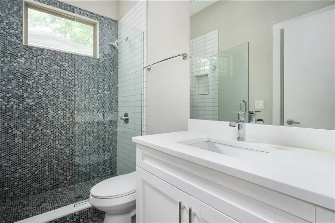
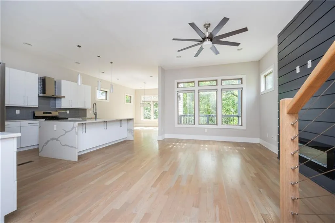
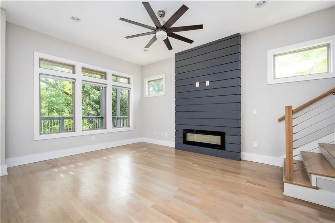
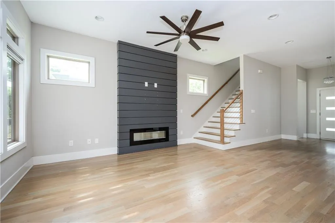
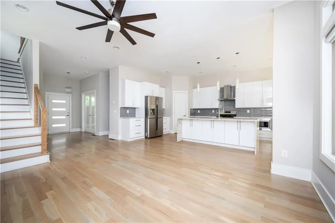
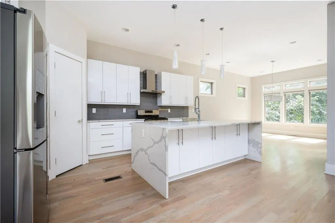
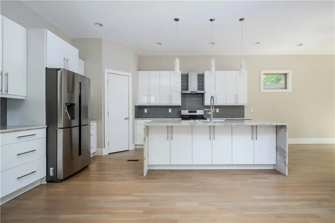
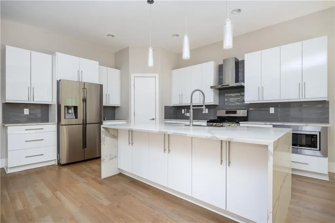
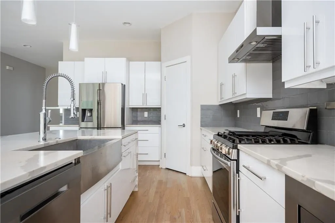
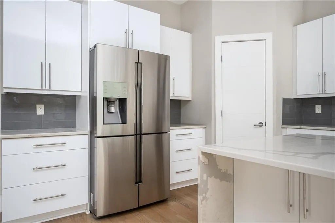

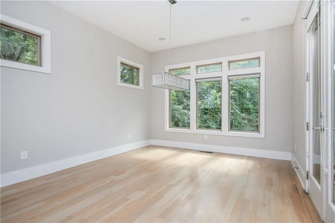
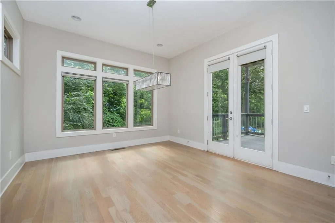
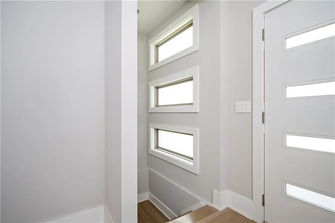
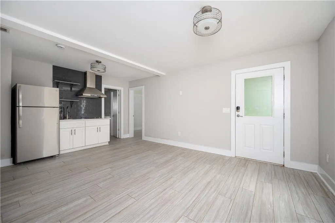
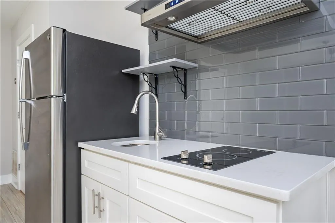
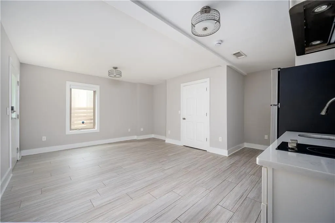
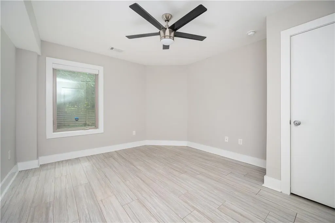
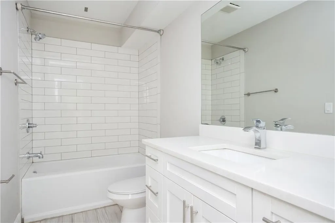
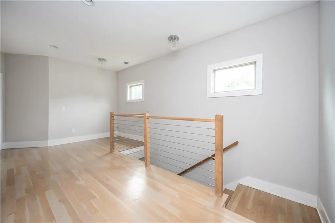
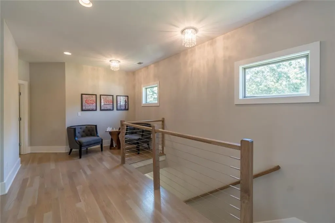
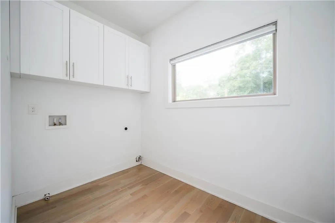
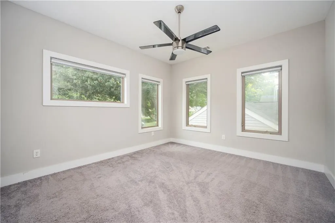
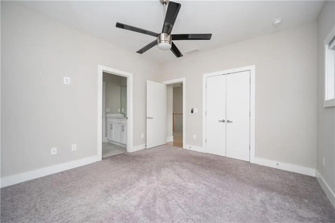
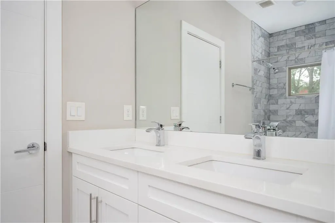
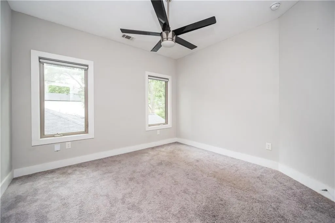
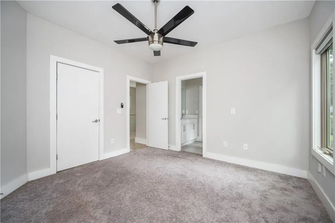
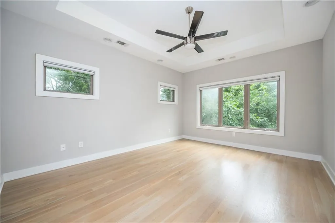
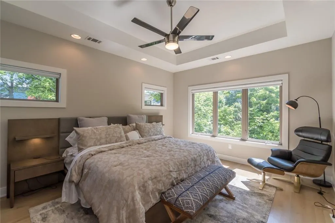
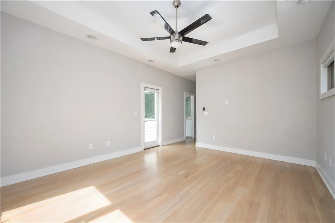
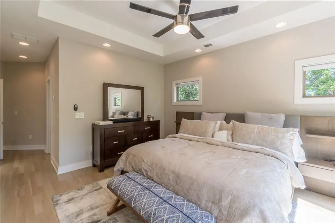
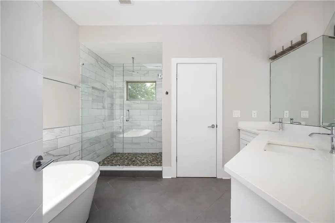
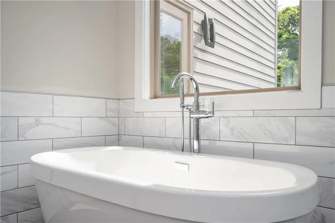
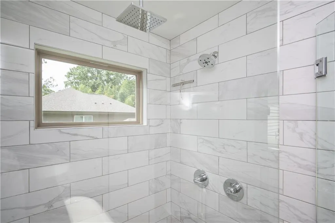
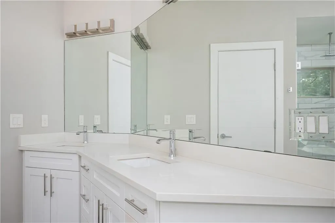
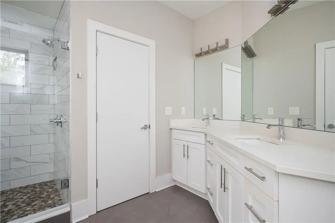
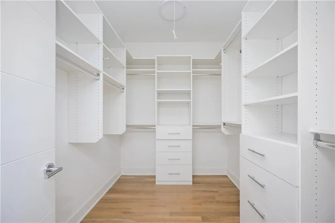
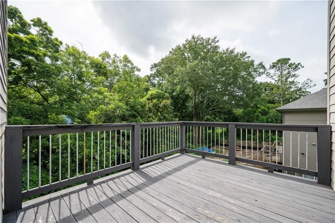
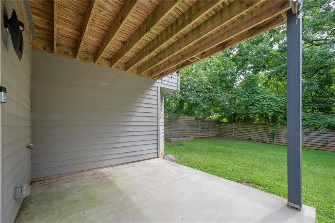
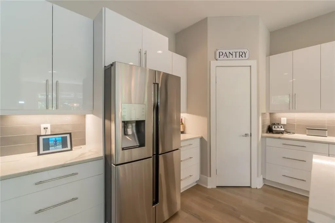
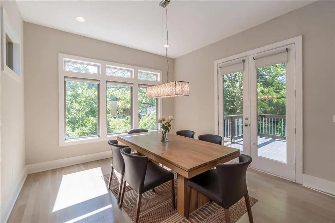
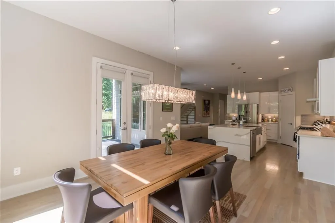
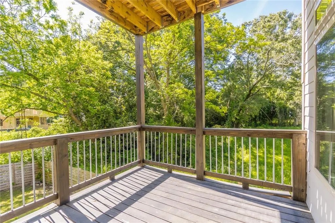
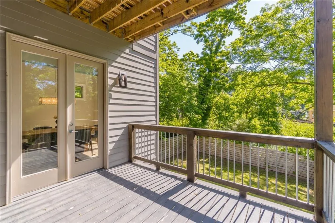
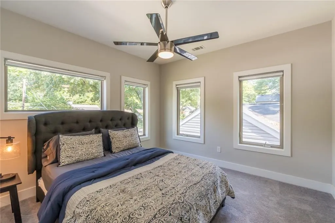
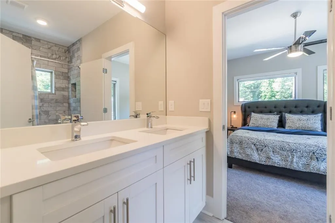
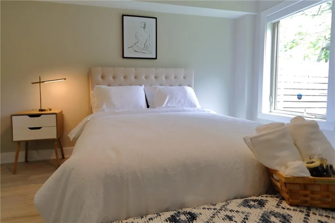

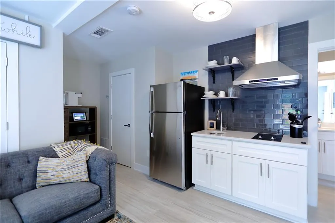
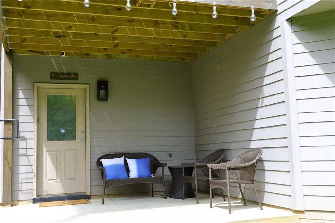
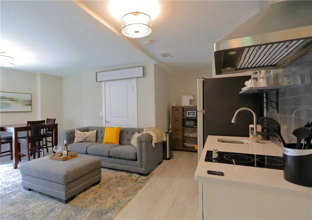
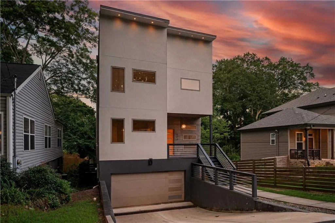
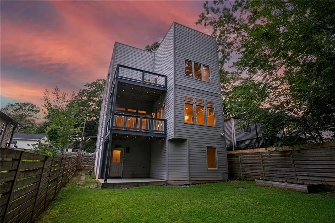
Tucked just steps from the heart of East Atlanta Village (EAV), 406 East Side Avenue is a home that delivers on every level—literally. With 5 bedrooms, 4 full bathrooms, and three thoughtfully designed levels of living space, this home offers something rare in intown Atlanta: room to breathe without sacrificing the walkable, vibrant lifestyle that makes EAV one of the city's most beloved neighborhoods. From the moment you arrive, you'll feel it—this isn't just a house, it's a lifestyle. Imagine mornings that start with a short walk to Emerald City Bagels, afternoons spent working from home in a sun-drenched office, and evenings that end at Argosy or Banshee, just a few blocks away. With downtown Atlanta only minutes from your doorstep, 406 East Side strikes that elusive balance between urban energy and residential calm. MAIN LEVEL — The open-concept living and dining spaces are made for the way you actually live. Whether you're hosting friends for game night or unwinding after a long workday, the flow feels effortless. At the heart of it all, the kitchen is truly the stuff of dreams—custom-built cabinetry, an oversized island with counter space for days, a large walk-in pantry, and a walkout deck just off the dining area for seamless indoor-outdoor entertaining. A junior guest suite (currently used as a home office) rounds out the main level, offering flexibility for visiting family, a dedicated workspace, or whatever life calls for next. UPPER LEVEL — The primary suite is a private retreat in every sense. A personal deck, a generous walk-in closet, a soaking tub, and a glass-framed multi-head shower create a spa-like escape just steps from your bed. Two additional bedrooms, a dedicated laundry room, and a flex space ensure every member of the household has somewhere to call their own. TERRACE LEVEL — Here's where this home truly stands apart. The fully equipped in-law suite features both an interior entrance and a private exterior entrance with its own patio—offering exceptional flexibility. Previous owners successfully operated this space as a short-term rental, effectively "house hacking" their way to covering the majority of the mortgage. Whether you're looking to offset your housing costs, host extended family, or create a private guest retreat, the income-generating potential is built right in. THE EAV LIFESTYLE — Living here means being part of something special. EAV's tree-lined streets, locally-owned cafés, live music venues, and tight-knit community events are all within an easy stroll. You're seven minutes from downtown, walking distance to your favorite spots, and surrounded by neighbors who chose this neighborhood for the same reasons you will. 406 East Side Avenue isn't just spacious—it's strategic. It's a home designed for how you live now and built to grow with whatever comes next. Welcome home.
| Elementary School | Middle School | High School |
|---|---|---|
| Burgess-Peterson Elementary School | Martin L. King Jr. Middle School | Maynard Jackson High School |
| Price History | |
|---|---|
| 7/23/2026 | Listed $875,000 |
| 8/8/2026 | 3$849,999 |
General Features
| Sewer | Public Sewer |
|---|---|
| Heating | Central |
| Cooling | None |
| Utilities | Cable Available,Electricity Available,Natural Gas Available,Phone Available,Sewer Available,Underground Utilities,Water Available |
| Roof | Asbestos Shingle,Shingle,Composition |
| Appliances | Disposal,Dishwasher,Gas Oven,Gas Range,Microwave,Range Hood,Refrigerator |
| Garage Spaces | 2 |
| Patio/Porch Features | Deck,Covered,Patio,Rear Porch |
| Architectural Style | Traditional |
| Pool Features | None |
| Security Features | Carbon Monoxide Detector(s),Smoke Detector(s) |
| Construction Materials | Stucco,Wood Siding |
| Year Built | 2018 |
| Electric | 220 Volts,220 Volts in Garage |
| View | Other |
| Levels | Three Or More |
| Property Subtype | Single Family Residence |
| Tax Year | 2025 |
| Parcel Number | 15 178 03 069 |
| Waterfront Features | None |
| Community Features | None |
| Accessibility | None |
| County | Dekalb - GA |
| Property Type | Residential |
| HOA | false |
| Energy Efficient | None |
| Subdivision Name | DR ARCH AVARY PROPERTY |
| Green Energy Generation | None |
| Other Structures | None |
| Full Baths | 4 |
| Status | Active |
| Directions | |
| High School | Maynard Jackson |
| City | Atlanta |
| Body of Water | None |
| Spa Features | None |
| Elementary School | Burgess-Peterson |
| Property Attached Y/N | false |
| Land Lease Y/N | false |
| Tax Annual Amount | 8525 |
| Home Warranty Y/N | false |
| Middle/Junior High School | Martin L. King Jr. |
| Property Condition | Resale |
| Standard Status | Active |
| Freehold | IDX |
| Corporate Owner | None |
Interior Features
| Interior Amenities | Walk-In Closet(s) |
|---|---|
| Basement | Exterior Entry,Daylight,Finished Bath,Full,Interior Entry |
| Flooring | Hardwood,Carpet |
| Total Fireplaces | 1 |
| Fireplace Features | Family Room,Blower Fan |
| Common Walls | No Common Walls |
| Window Features | Double Pane Windows |
| Laundry Features | None |
| Total Bedrooms | 5 |
| Room Type | Bonus Room |
| Main Level Bedrooms | 1 |
| Main Level Bathrooms | 1 |
| Kitchen Features | Kitchen Island,Second Kitchen,View to Family Room,Stone Counters,Breakfast Bar,Cabinets White,Eat-in Kitchen,Pantry Walk-In,Pantry,Solid Surface Counters |
| Total Baths | 4 |
| RoomBedroomFeatures | In-Law Floorplan,Roommate Floor Plan |
| Primary Bathroom Features | Double Shower,Soaking Tub,Vaulted Ceiling(s),Double Vanity |
| Dining Room Features | Open Concept,Seats 12+ |
Exterior Features
| Exterior Amenities | Lighting,Private Yard |
|---|---|
| Fencing | Back Yard,Wood |
| Parking Features | Garage,Driveway |
| Lot Features | Back Yard |
| Water Source | Public |
| Total Parking | 4 |
| Foundation Details | Slab |
| Building Area Total | 3065 |
| Lot Dimensions | 40x130 |
| Lot Size Acres | 0.12 |
| Road Surface Type | Other |
| Lot Size Source | Public Records |
| Road Frontage Type | Other,City Street |
| Other Equipment | None |
| Horse Amenities | None |
Amenities
- Foreclosure
- Views
- Short Sale
- New Construction
- Adult 55+
- Lease To Own
- No HOA Fees
- Furnished
- Primary On Main
- Air Conditioning
- Seller Finance
- Green
- Fixer Upper
- Horse
- Golf
- Fireplace
- Deck
- Garage
- Basement
- Pool
Property vs Single Family Average in 30316
Statistics provided by Inside Real Estate
Price
Taxes
Year Built
 ©2026 Georgia Multiple Listing Service All information deemed reliable but not guaranteed. All properties are subject to prior sale, change or withdrawal. Neither listing broker(s) or information provider(s) shall be responsible for any typographical errors, misinformation, misprints and shall be held totally harmless. Listing(s) information is provided for consumer's personal, non-commercial use and may not be used for any purpose other than to identify prospective properties consumers may
 Listings identified with the FMLS IDX logo come from FMLS and are held by brokerage firms other than the owner of this website. The listing brokerage is identified in any listing details. Information is deemed reliable but is not guaranteed. If you believe any FMLS listing contains material that infringes your copyrighted work please
  Northeast Georgia Board of REALTORS® All information deemed reliable but not guaranteed. All properties are subject to prior sale, change or withdrawal. Neither listing broker(s) or information provider(s) shall be responsible for any typographical errors, misinformation, misprints and shall be held totally harmless. Listing(s) information is provided for consumer's personal, non-commercial use and may not be used for any purpose other than to identify prospective properties consumers may be
 The information set forth on this site is based upon information which we consider reliable, but because it has been supplied by third parties to our franchisees (who in turn supplied it to us), we can not represent that it is accurate or complete, and it should not be relied upon as such. The offerings are subject to errors, omissions, changes, including price, or withdrawal without notice. All dimensions are approximate and have not been verified by the selling party and can not be verified. It
