
New Construction - Primary on Main - Adult 55+


Address
4180 Miraz Court, Acworth, GA
Price
$ 569,900
Property Attributes
- MLS#7810508
- TypeSingle Family
- Listing Status Active
- CountyCobb
- CityAcworth
- NeighborhoodTerraces at Paravel
- Zip30101
- StyleTraditional
- Year Built2026
- Price$ 569,900
- Bedrooms3
- Full Bathrooms3
- Half Bathrooms0
Data Source:
First Multiple Listing Services (FMLS)
Property Description
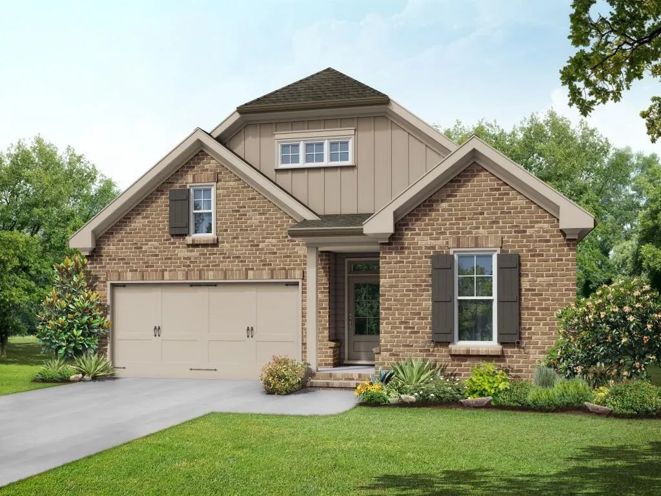
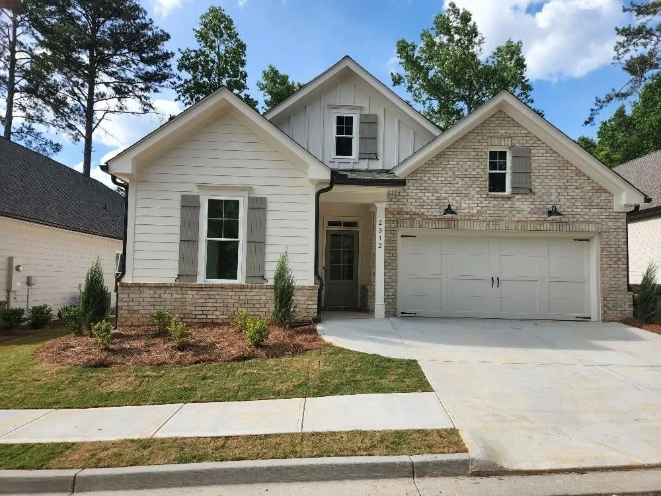
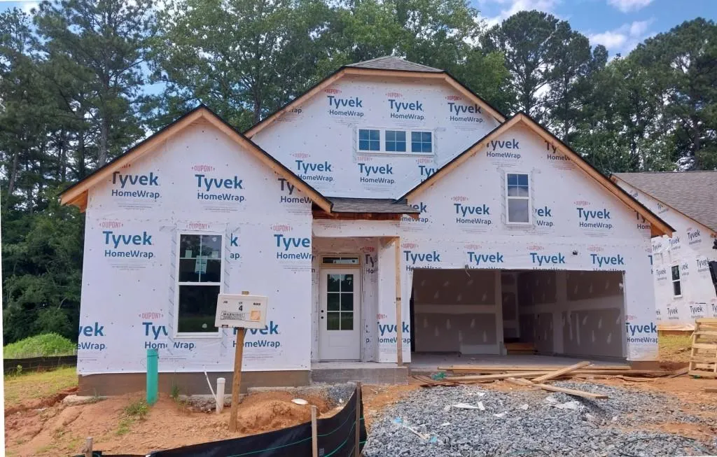
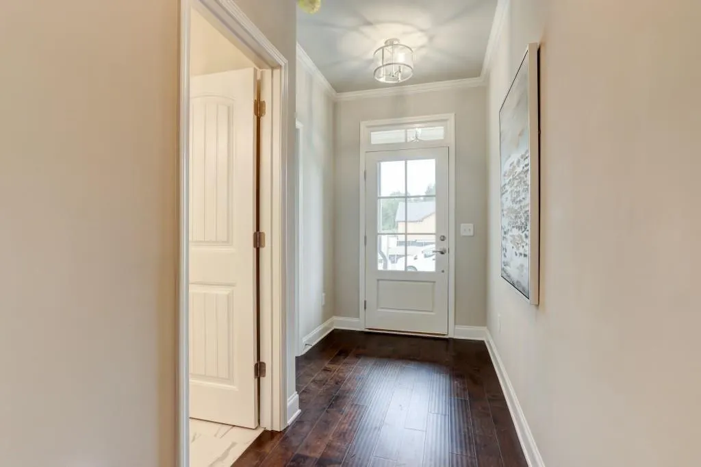
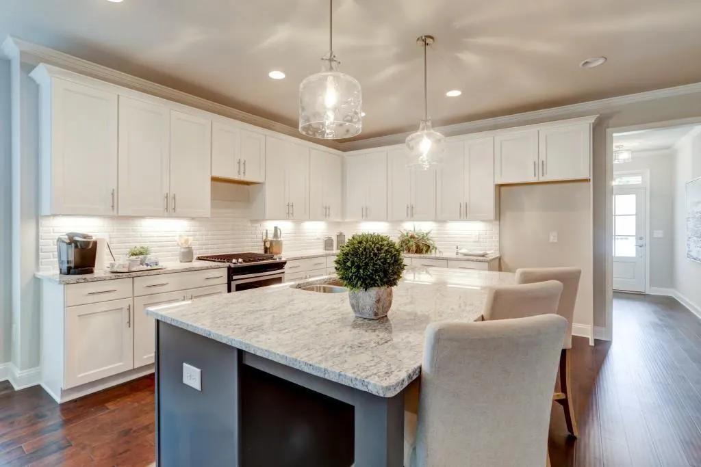
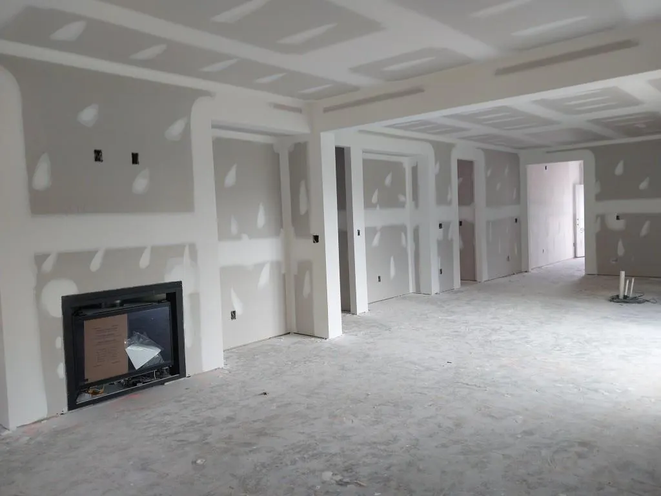
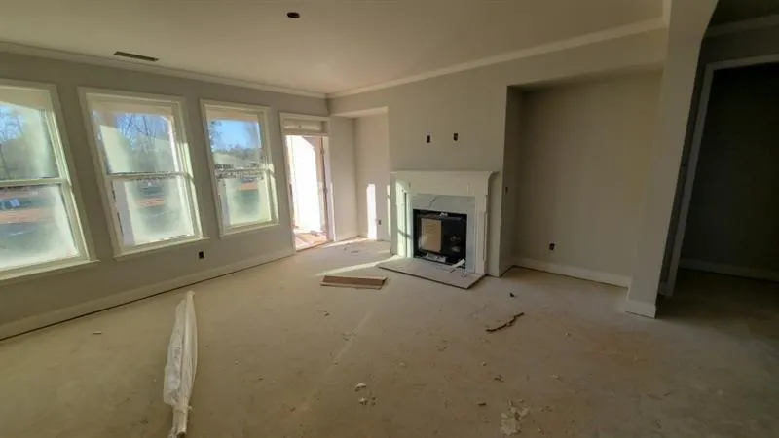
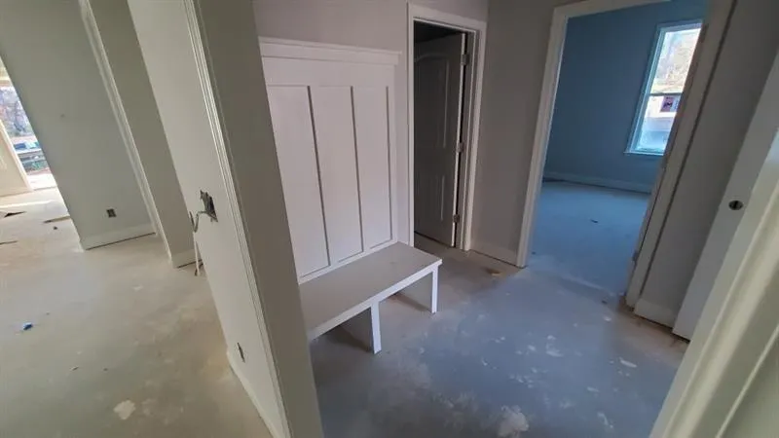
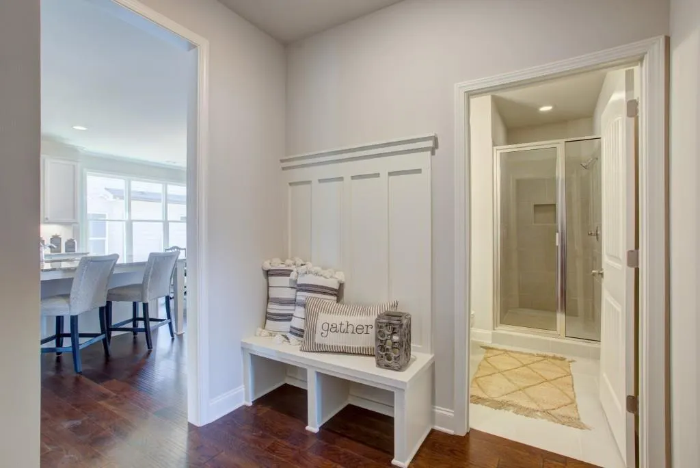
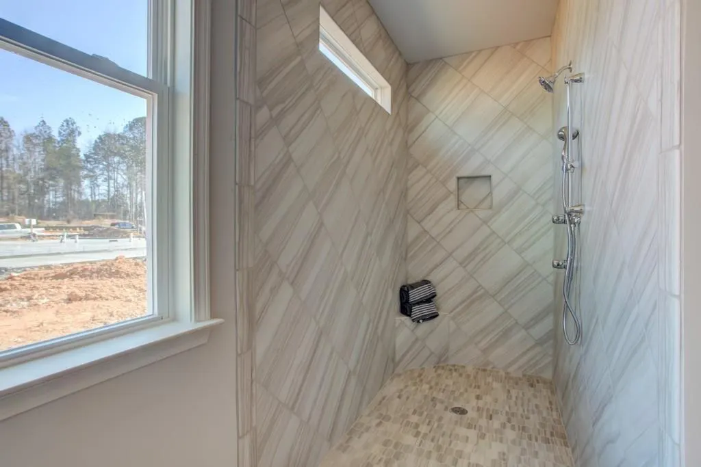
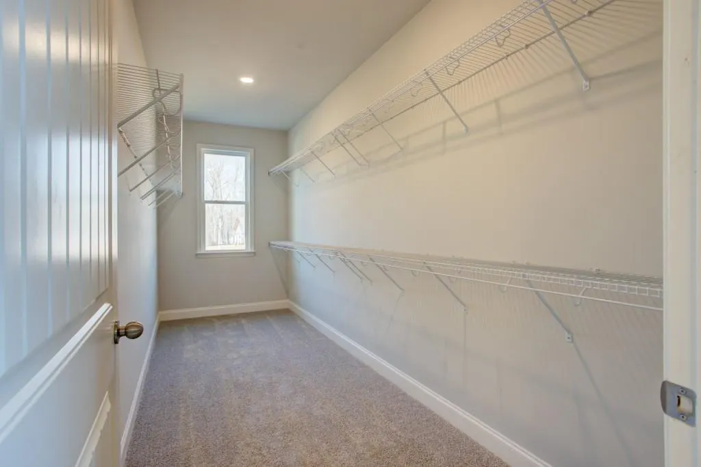
The Edmund Plan built by Tyler Chandler Homes! Welcome to Terraces at Paravel - West Cobb's newest premier, gated 55+ active adult community! Designed for low-maintenance, refined elegance, we are selling now to offer the opportunity to customize your interior finishes. This TO BE BUILT home is our Edmund, a true, single-level ranch plan, which delivers 1,922 square feet of perfectly optimized, accessible luxury. From the welcoming foyer, the home flows beautifully into a bright, open-concept layout, with a family room boasting a beamed ceiling and a cozy fireplace. The heart of the home is a gourmet chef's kitchen, equipped with premium quartz countertops, a professional cooktop with a custom hood vent, sleek double ovens, and a large island perfect for hosting. The walk-in pantry provides exceptional storage within the main culinary workspace. Everyday convenience is built right into the architecture, starting with a dedicated mud area positioned perfectly at the garage entry to catch bags, shoes, and coats to keep living space clutter-free. This exquisite home offers three spacious bedrooms and three full bathrooms, including a luxury primary suite. This private sanctuary features a double vanity, walk-in closet, and a modern, tiled zero-entry shower for seamless accessibility and style. Enjoy beautiful, professionally manicured surroundings without lifting a finger, as all grounds maintenance and landscaping are fully managed by the community association. Built by a highly experienced, premier local builder whose guiding motto is "We only build homes we want to live in," this exceptional ranch home showcases unmatched craftsmanship and meticulous attention to detail.(Photos are from builder's gallery of a previous home.) Build time is 4-6 months. Call today to schedule your private consultation!
| Elementary School | Middle School | High School |
|---|---|---|
| Frey Elementary School | McClure Middle School | Allatoona High School |
| Price History | |
|---|---|
| 7/24/2026 | Listed $569,900 |
General Features
| Sewer | Public Sewer |
|---|---|
| Heating | Central,Natural Gas |
| Cooling | Ceiling Fan(s),Central Air,Electric |
| Utilities | Cable Available,Electricity Available,Natural Gas Available,Phone Available,Sewer Available,Underground Utilities,Water Available |
| Roof | Shingle |
| Appliances | Dishwasher,Disposal,Double Oven,Gas Cooktop,Microwave |
| HOA Fee | 260 |
| Garage Spaces | 2 |
| Association Fee Includes | Maintenance Grounds |
| Patio/Porch Features | Rear Porch |
| Architectural Style | Traditional |
| Pool Features | None |
| Security Features | Smoke Detector(s) |
| Construction Materials | Brick,Brick 4 Sides,Cement Siding |
| Year Built | 2026 |
| Electric | 110 Volts |
| View | Other |
| Levels | One |
| Property Subtype | Single Family Residence |
| Tax Year | 2026 |
| Ownership | Fee Simple |
| Parcel Number | 20012200050 |
| Waterfront Features | None |
| Community Features | Dog Park,Sidewalks |
| Accessibility | Accessible Full Bath,Grip-Accessible Features |
| Assoc Fee Paid Per | Monthly |
| County | Cobb - GA |
| Property Type | Residential |
| HOA | true |
| Energy Efficient | None |
| Subdivision Name | Terraces at Paravel |
| Green Energy Generation | None |
| Other Structures | None |
| Full Baths | 3 |
| Status | Active |
| Directions | From North Cobb Parkway/ Hwy 41 N), turn left onto Acworth Due West Road NW. At just one block, turn right onto McClure Road. From Dallas Hwy/120, take Acworth Due West Road NW for approximately 4.8 miles, turn left on McClure Road. The community will be on your left. |
| High School | Allatoona |
| City | Acworth |
| Body of Water | None |
| Spa Features | None |
| Elementary School | Frey |
| Property Attached Y/N | false |
| Land Lease Y/N | false |
| Home Warranty Y/N | true |
| Middle/Junior High School | McClure |
| Property Condition | New Construction |
| Builder Name | Tyler Chandler Homes |
| Standard Status | Active |
| Tax Lot | 27 |
| Freehold | IDX |
| Corporate Owner | Active Adult Community |
Interior Features
| Interior Amenities | Beamed Ceilings,Entrance Foyer,High Ceilings 9 ft Main,Smart Home |
|---|---|
| Basement | None |
| Flooring | Carpet,Ceramic Tile,Vinyl |
| Total Fireplaces | 1 |
| Fireplace Features | Family Room,Gas Starter |
| Common Walls | No Common Walls |
| Window Features | Insulated Windows |
| Above Grade Finished Area | 1922 |
| Laundry Features | Laundry Room,Main Level |
| Total Bedrooms | 3 |
| Room Type | Family Room |
| Main Level Bedrooms | 3 |
| Main Level Bathrooms | 3 |
| Kitchen Features | Kitchen Island,Pantry Walk-In,Stone Counters,View to Family Room |
| Total Baths | 3 |
| RoomBedroomFeatures | Master on Main |
| Primary Bathroom Features | Double Vanity,Shower Only |
| Dining Room Features | Open Concept |
Exterior Features
| Exterior Amenities | Other |
|---|---|
| Fencing | None |
| Parking Features | Garage |
| Lot Features | Landscaped |
| Water Source | Public |
| Foundation Details | Slab |
| Building Area Total | 1922 |
| Lot Dimensions | X |
| Road Surface Type | Asphalt |
| Lot Size Source | Not Available |
| Road Frontage Type | Private Road |
| Other Equipment | None |
| Horse Amenities | None |
Amenities
- Foreclosure
- Views
- Short Sale
- New Construction
- Adult 55+
- Lease To Own
- No HOA Fees
- Furnished
- Primary On Main
- Air Conditioning
- Seller Finance
- Green
- Fixer Upper
- Horse
- Golf
- Fireplace
- Deck
- Garage
- Basement
- Pool
Property vs Single Family Average in 30101
Statistics provided by Inside Real Estate
Price
Year Built

 ©2026 Georgia Multiple Listing Service All information deemed reliable but not guaranteed. All properties are subject to prior sale, change or withdrawal. Neither listing broker(s) or information provider(s) shall be responsible for any typographical errors, misinformation, misprints and shall be held totally harmless. Listing(s) information is provided for consumer's personal, non-commercial use and may not be used for any purpose other than to identify prospective properties consumers may
 Northeast Georgia Board of REALTORS® All information deemed reliable but not guaranteed. All properties are subject to prior sale, change or withdrawal. Neither listing broker(s) or information provider(s) shall be responsible for any typographical errors, misinformation, misprints and shall be held totally harmless. Listing(s) information is provided for consumer's personal, non-commercial use and may not be used for any purpose other than to identify prospective properties consumers may be
 The information set forth on this site is based upon information which we consider reliable, but because it has been supplied by third parties to our franchisees (who in turn supplied it to us), we can not represent that it is accurate or complete, and it should not be relied upon as such. The offerings are subject to errors, omissions, changes, including price, or withdrawal without notice. All dimensions are approximate and have not been verified by the selling party and can not be verified. It
