
Primary on Main
Address
1810 Hasty Road, Marietta, GA
Price
$ 355,000
Property Attributes
- MLS#7810787
- TypeSingle Family
- Listing Status Active
- CountyCobb
- CityMarietta
- NeighborhoodHasty Acres
- Zip30062
- StyleRanch
- Year Built1965
- Taxes$ 3149
- Price$ 355,000
- Bedrooms3
- Full Bathrooms2
- Half Bathrooms0
- Lot Size0.258 Acres
Data Source:
First Multiple Listing Services (FMLS)
Property Description
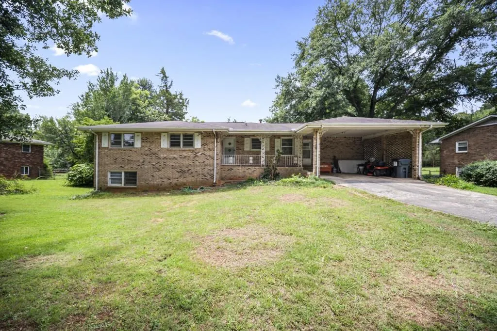
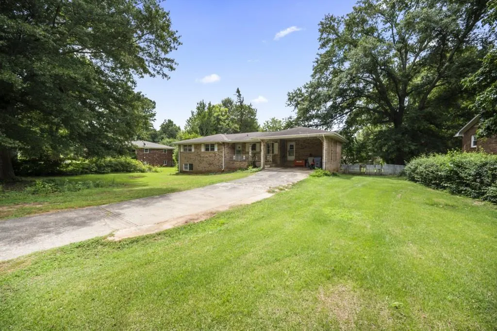
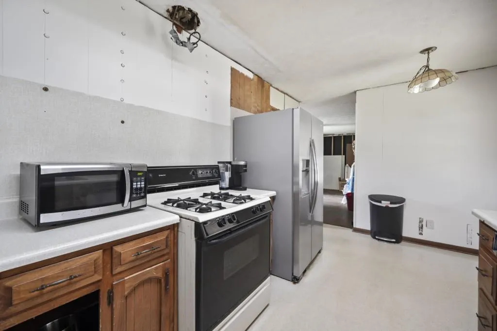
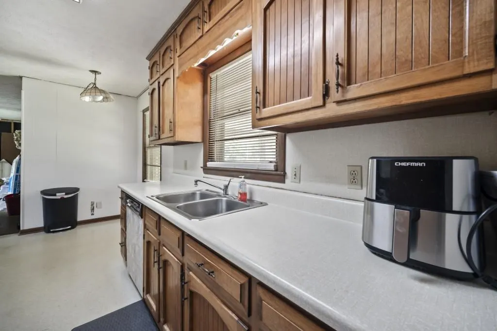
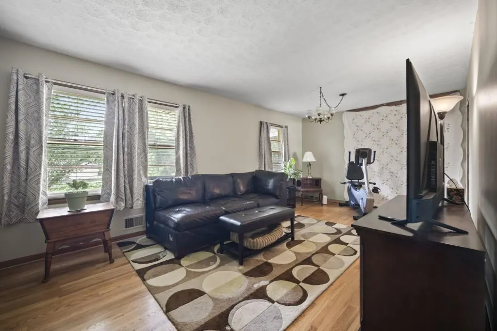
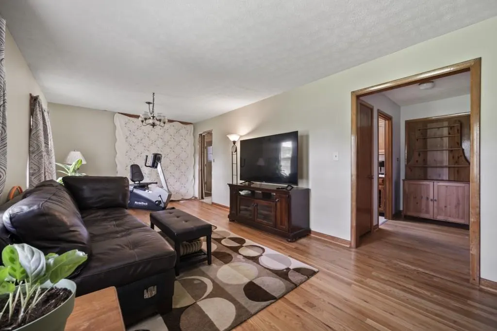
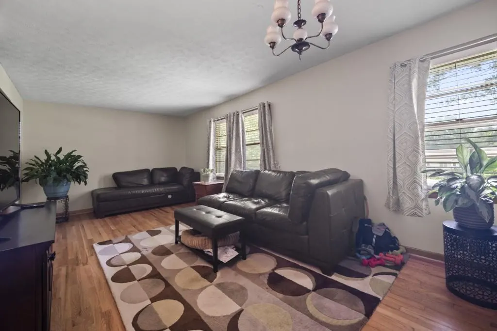
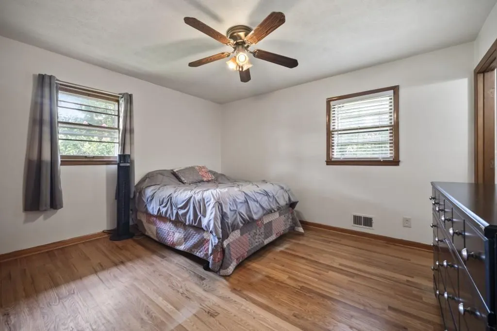
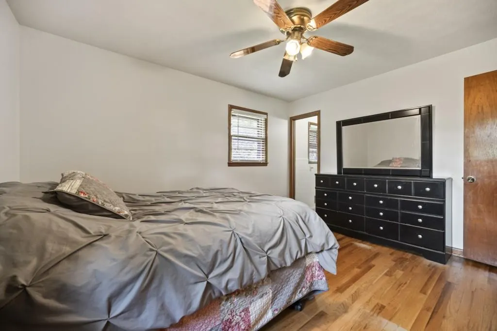
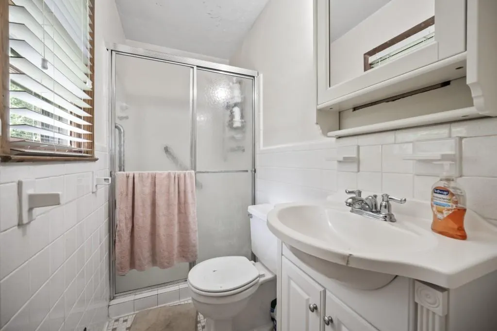
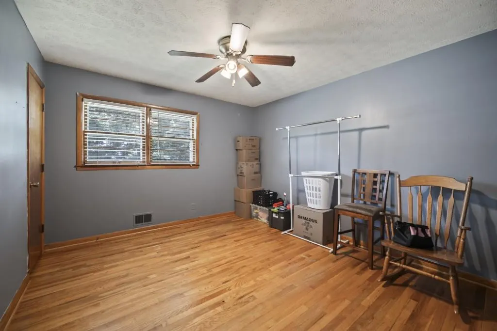
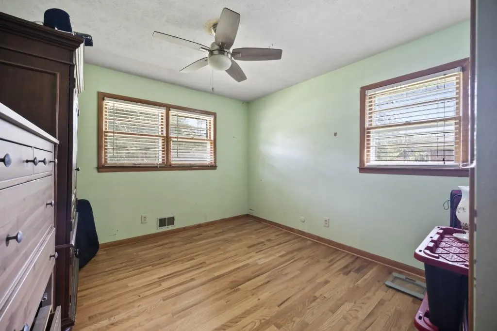
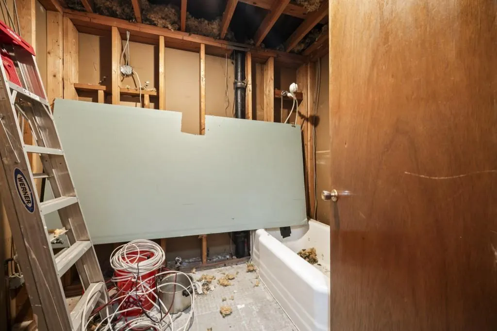
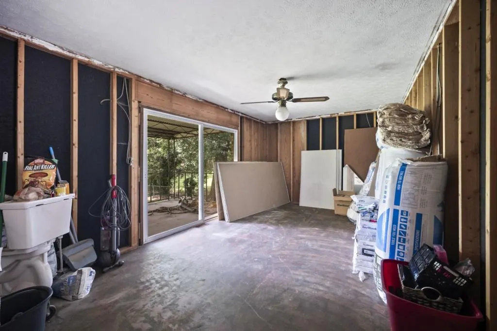
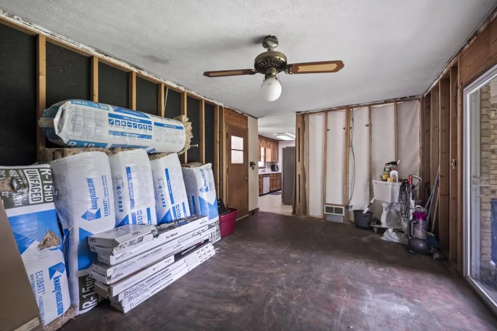
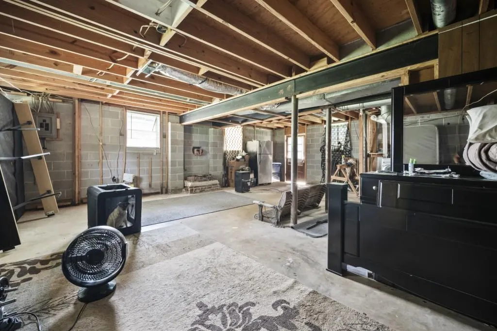
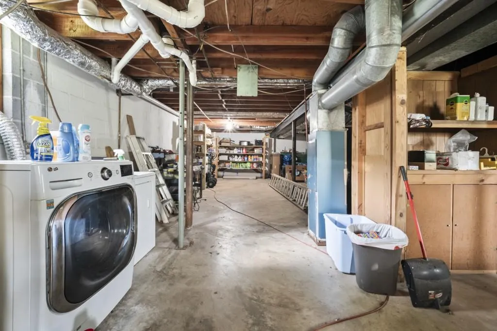
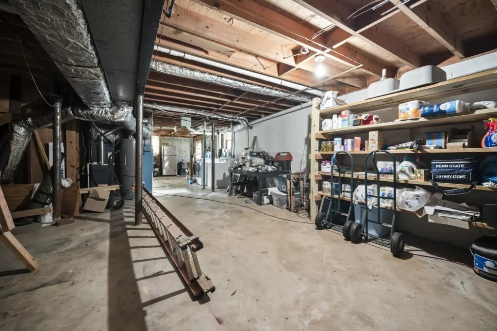
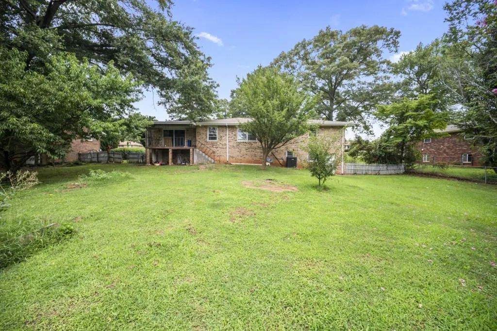
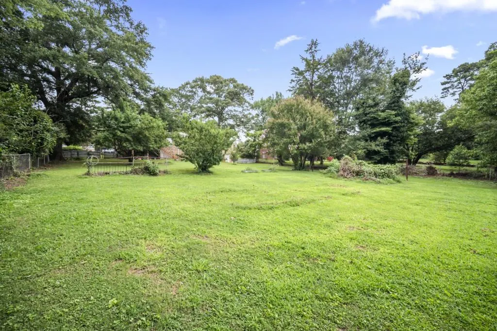
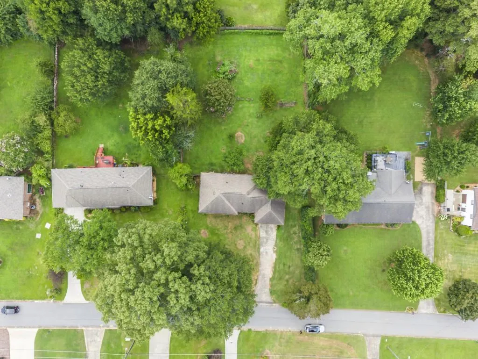
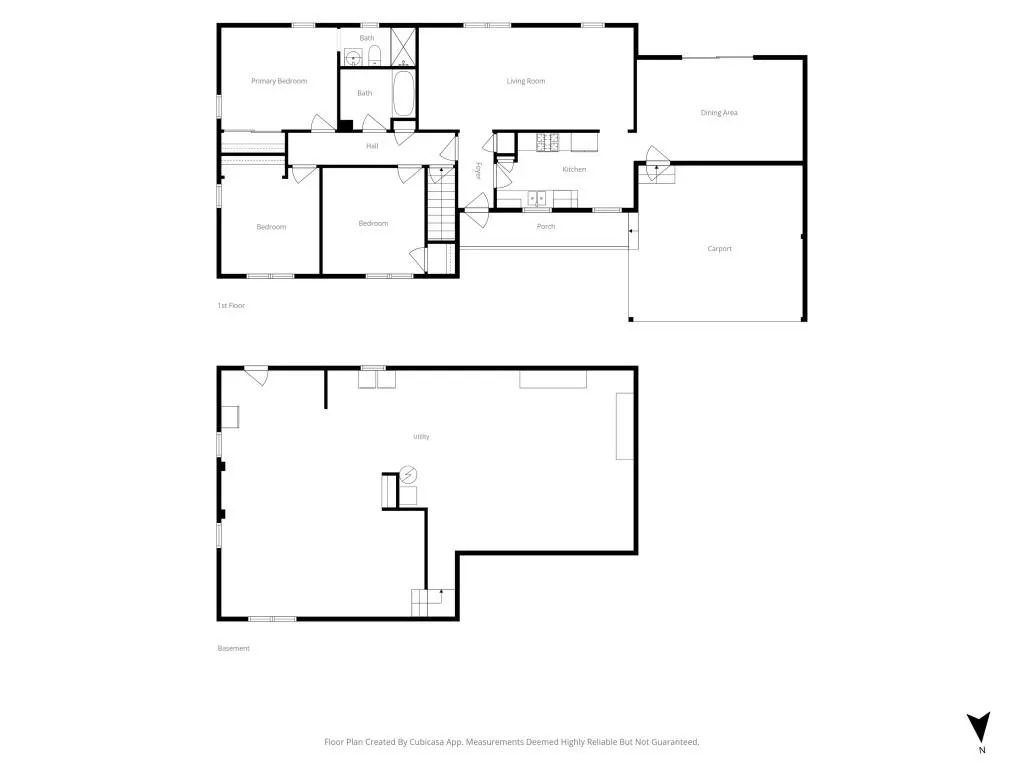
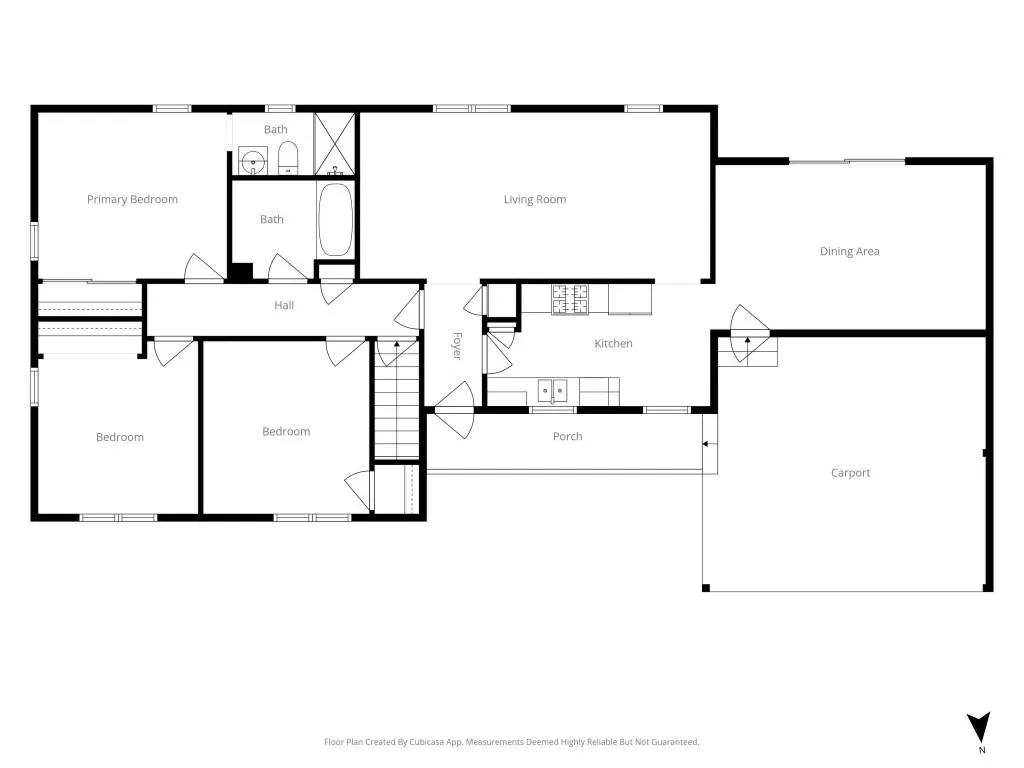
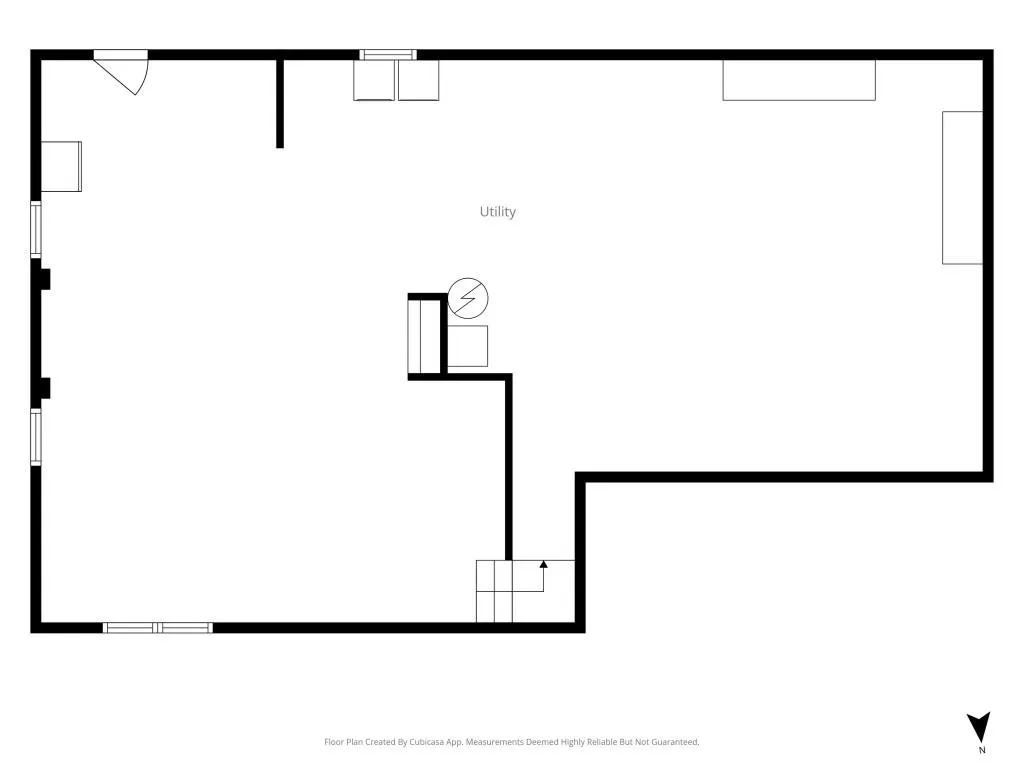
Located in a highly desirable Marietta location near Canton Highway and I-75, this four-sided brick home presents an excellent opportunity for buyers looking to personalize a property and build equity. With much of the preparation already started, this home is ready for its next chapter. Several remodeling projects are already underway, including the hall bathroom and bonus room, which have been taken down to the studs. The hall bathroom still includes the original tub, providing a solid starting point for completion. Building materials currently at the property including, but not limited to, sheetrock, tile, and flooring will remain with the home, giving the next owner a head start on completing the renovation. The foyer features a deep closet with built-in shelving, offering excellent storage right at the entry. The primary bathroom includes a handicap-accessible railing in the shower, adding an important functional feature. Additional systems and features include a whole house attic fan and a dedicated attic space, providing both ventilation and extra storage options. Throughout the home, you'll find original details that offer the opportunity to restore its timeless character, including hardwood floors, decorative iron railings on both the front and rear porches, and an original living room light fixture. These classic features provide a wonderful foundation for blending vintage charm with modern updates. The full basement offers exceptional flexibility with built-in shelving for storage or workshop space. An area where a fireplace once existed still has a gas line available, offering the potential to recreate a cozy gathering space if desired. Outside, the large fenced backyard provides plenty of room to enjoy the outdoors and includes raised garden beds, a double-line clothesline, and ample space for gardening, recreation, or entertaining. Whether you're looking for your next renovation project, a home to customize to your own style, or an investment opportunity in a sought-after area, this property offers outstanding potential in an established Marietta neighborhood.
| Elementary School | Middle School | High School |
|---|---|---|
| Kincaid Elementary School | Simpson Middle School | Sprayberry High School |
| Price History | |
|---|---|
| 7/25/2026 | Listed $355,000 |
General Features
| Sewer | Public Sewer |
|---|---|
| Heating | Natural Gas |
| Cooling | Attic Fan,Ceiling Fan(s),Central Air,Electric |
| Utilities | Cable Available,Electricity Available,Natural Gas Available,Phone Available,Sewer Available,Water Available |
| Roof | Composition,Shingle |
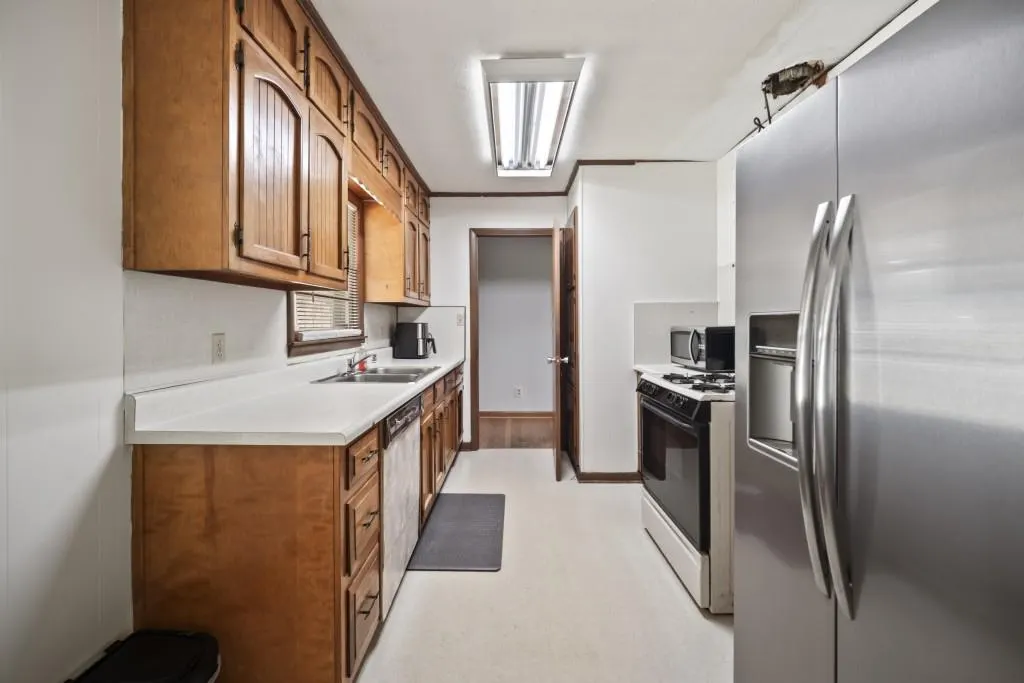
| Appliances | Disposal,Gas Range,Refrigerator |
| Patio/Porch Features | Covered,Deck,Front Porch,Rear Porch |
| Architectural Style | Ranch |
| Pool Features | None |
| Security Features | None |
| Construction Materials | Brick,Brick 4 Sides |
| Year Built | 1965 |
| Electric | 110 Volts,220 Volts |
| View | Neighborhood |
| Levels | One |
| Property Subtype | Single Family Residence |
| Tax Year | 2025 |
| Ownership | Fee Simple |
| Parcel Number | 16077500160 |
| Waterfront Features | None |
| Community Features | Near Schools,Near Shopping,Near Trails/Greenway |
| Accessibility | Grip-Accessible Features |
| County | Cobb - GA |
| Property Type | Residential |
| HOA | false |
| Energy Efficient | None |
| Subdivision Name | Hasty Acres |
| Green Energy Generation | None |
| Other Structures | None |
| Full Baths | 2 |
| Status | Active |
| Directions | GPS friendly |
| High School | Sprayberry |
| City | Marietta |
| Body of Water | None |
| Carport Spaces | 2 |
| Spa Features | None |
| Elementary School | Kincaid |
| Property Attached Y/N | false |
| Land Lease Y/N | false |
| Tax Annual Amount | 3149 |
| Home Warranty Y/N | false |
| Middle/Junior High School | Simpson |
| Property Condition | Resale |
| Standard Status | Active |
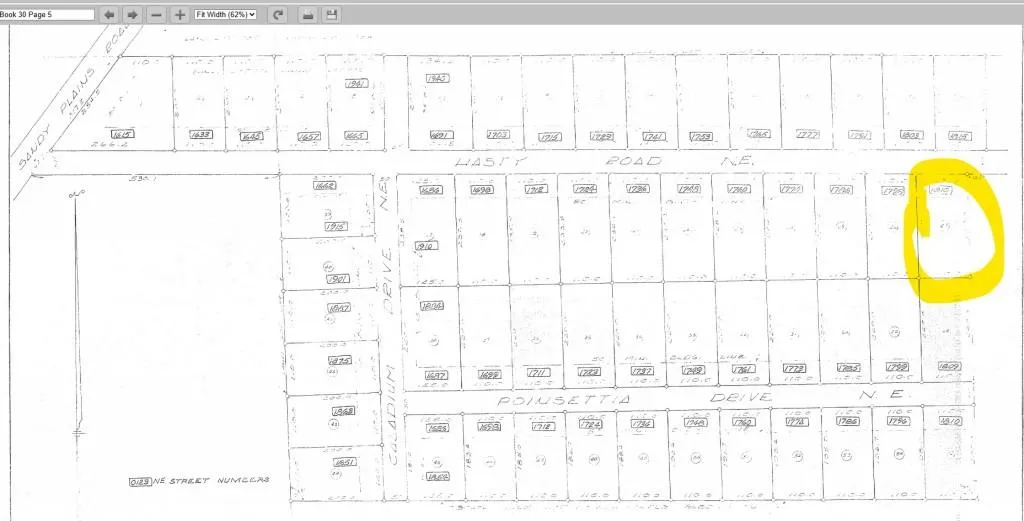
| Tax Lot | 27 |
| Freehold | IDX |
| Corporate Owner | Sold As/Is |
Interior Features
| Interior Amenities | Entrance Foyer,High Speed Internet |
|---|---|
| Basement | Daylight,Exterior Entry,Full,Interior Entry,Unfinished,Walk-Out Access |
| Flooring | Hardwood,Laminate,Tile,Vinyl |
| Fireplace Features | Other Room |
| Common Walls | No Common Walls |
| Window Features | None |
| Above Grade Finished Area | 1468 |
| Laundry Features | Electric Dryer Hookup,Gas Dryer Hookup,In Basement,Lower Level |
| Total Bedrooms | 3 |
| Room Type | Basement,Bonus Room |
| Main Level Bedrooms | 3 |
| Main Level Bathrooms | 2 |
| Kitchen Features | Cabinets Stain,Eat-in Kitchen,Laminate Counters |
| Total Baths | 2 |
| RoomBedroomFeatures | Master on Main |
| Primary Bathroom Features | Shower Only |
| Dining Room Features | None |
Exterior Features
| Exterior Amenities | Private Entrance,Private Yard |
|---|---|
| Fencing | Back Yard,Chain Link |
| Parking Features | Attached,Carport,Level Driveway |
| Lot Features | Back Yard,Front Yard,Level,Private |
| Water Source | Public |
| Foundation Details | Combination |
| Building Area Total | 1468 |
| Lot Dimensions | 114x218x111x221 |
| Lot Size Acres | 0.258 |
| Road Surface Type | Paved |
| Lot Size Source | Public Records |
| Road Frontage Type | Other |
| Other Equipment | None |
| Horse Amenities | None |
Amenities
- Foreclosure
- Views
- Short Sale
- New Construction
- Adult 55+
- Lease To Own
- No HOA Fees
- Furnished
- Primary On Main
- Air Conditioning
- Seller Finance
- Green
- Fixer Upper
- Horse
- Golf
- Fireplace
- Deck
- Garage
- Basement
- Pool
Property vs Single Family Average in 30062
Statistics provided by Inside Real Estate
Price
Taxes
Year Built

 ©2026 Georgia Multiple Listing Service All information deemed reliable but not guaranteed. All properties are subject to prior sale, change or withdrawal. Neither listing broker(s) or information provider(s) shall be responsible for any typographical errors, misinformation, misprints and shall be held totally harmless. Listing(s) information is provided for consumer's personal, non-commercial use and may not be used for any purpose other than to identify prospective properties consumers may
 Northeast Georgia Board of REALTORS® All information deemed reliable but not guaranteed. All properties are subject to prior sale, change or withdrawal. Neither listing broker(s) or information provider(s) shall be responsible for any typographical errors, misinformation, misprints and shall be held totally harmless. Listing(s) information is provided for consumer's personal, non-commercial use and may not be used for any purpose other than to identify prospective properties consumers may be
 The information set forth on this site is based upon information which we consider reliable, but because it has been supplied by third parties to our franchisees (who in turn supplied it to us), we can not represent that it is accurate or complete, and it should not be relied upon as such. The offerings are subject to errors, omissions, changes, including price, or withdrawal without notice. All dimensions are approximate and have not been verified by the selling party and can not be verified. It
