
Views - Primary on Main - Eco Friendly
Address
5746 High Meadow Drive, Peachtree Corners, GA
Price
$ 875,000
Property Attributes
- MLS#7811184
- TypeSingle Family
- Listing Status Pending
- CountyGwinnett
- CityPeachtree Corners
- NeighborhoodSpalding Branches
- Zip30092
- StyleColonial, Traditional
- Year Built1997
- Taxes$ 9782
- Price$ 875,000
- Bedrooms6
- Full Bathrooms5
- Half Bathrooms0
- Lot Size0.38 Acres
Data Source:
First Multiple Listing Services (FMLS)
Property Description
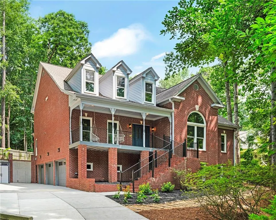
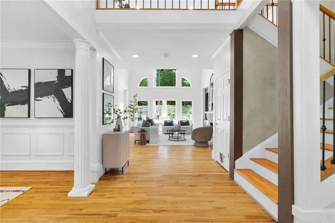
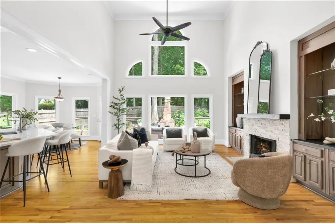
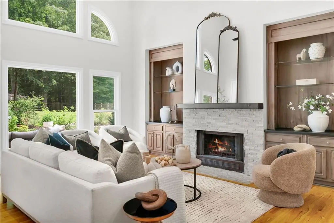
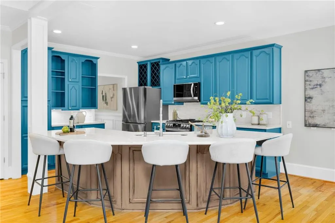
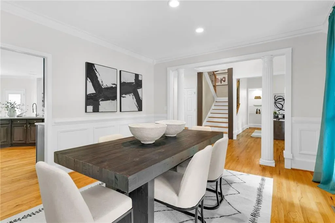
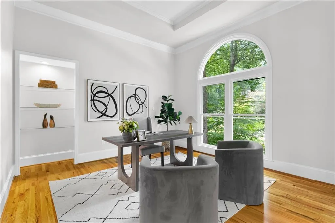
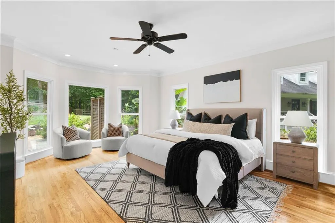
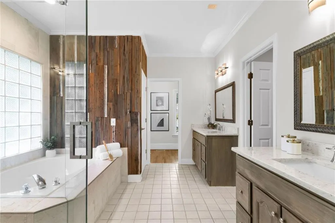
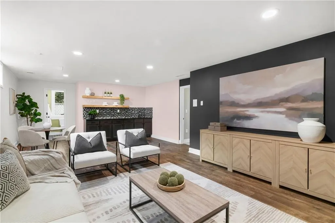
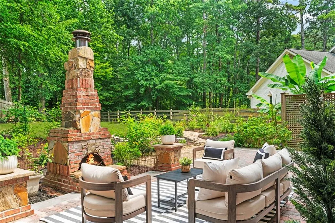
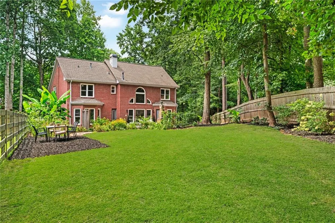
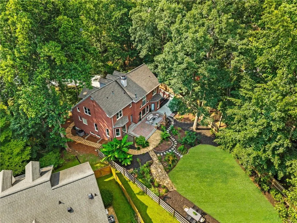
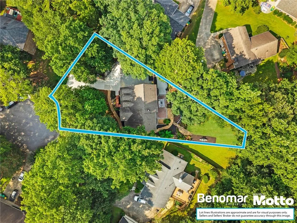
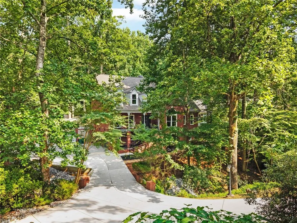
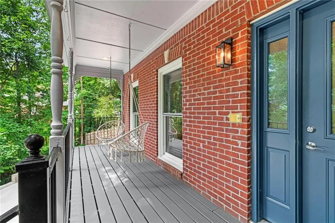
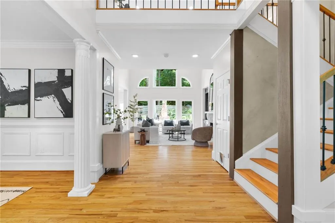
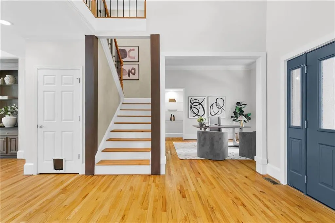
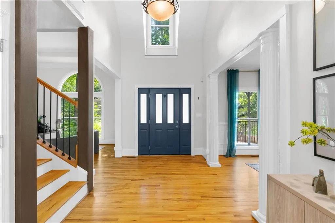
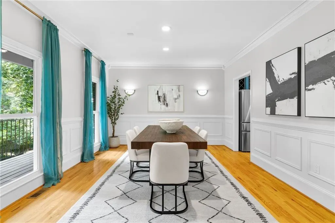
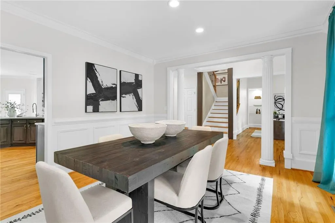
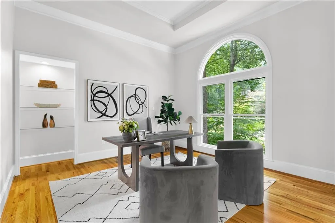
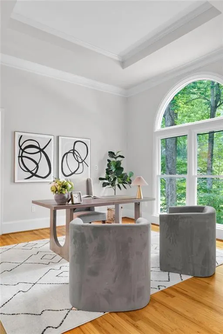
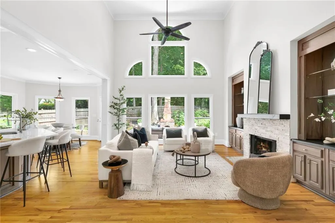
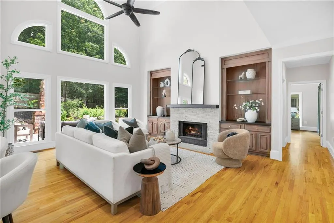
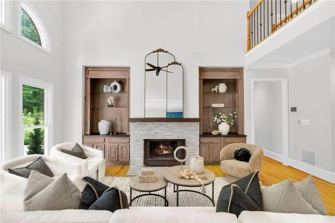
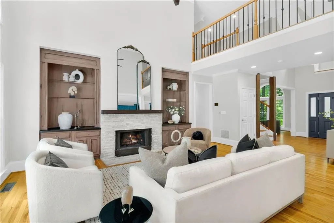
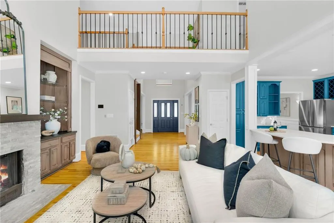
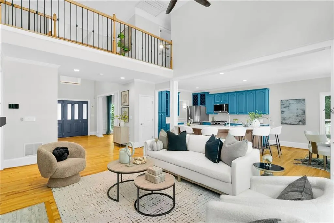
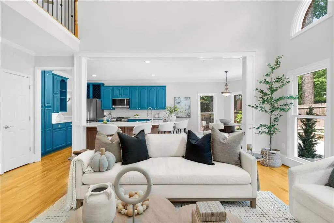
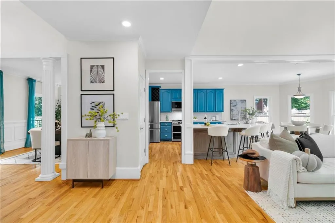
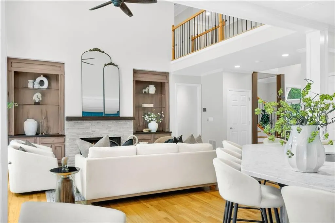
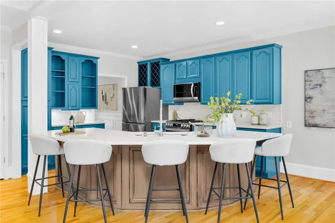
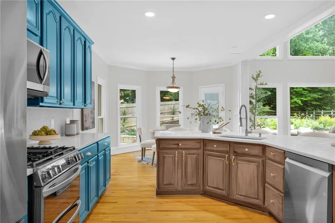
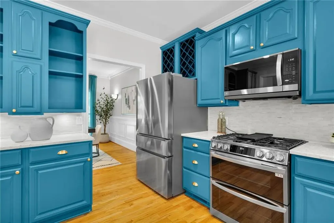
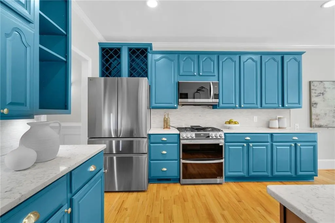
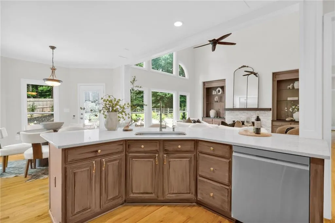
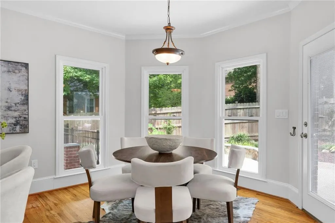
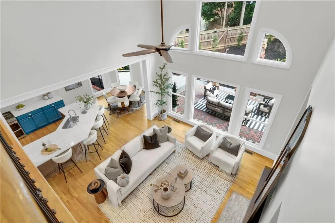
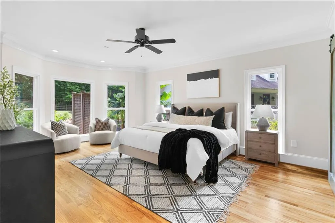
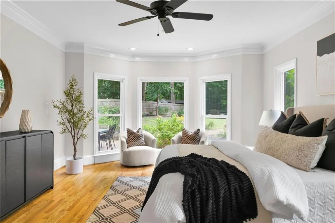
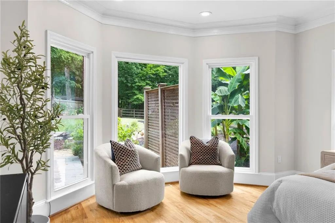
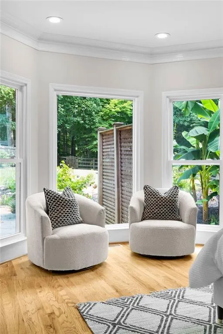
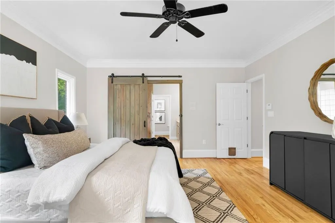
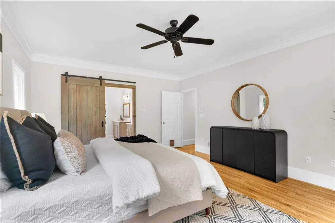
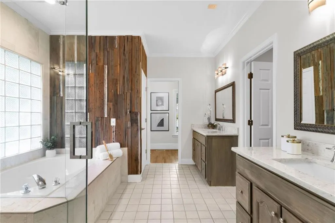
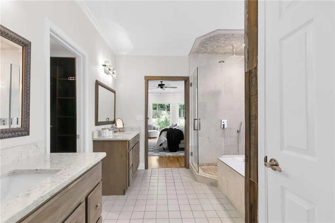
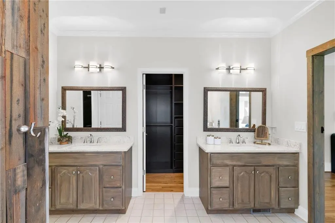
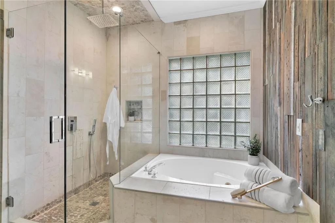
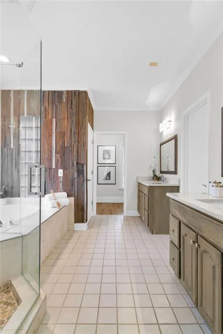
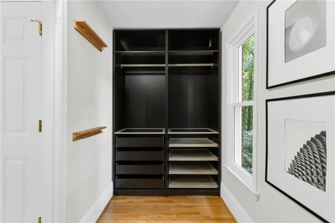
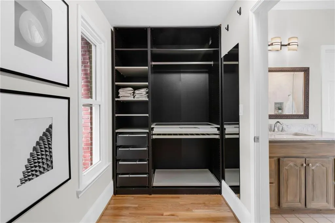
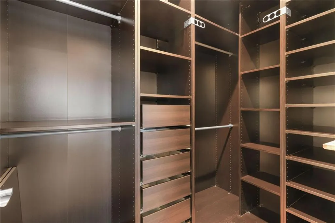
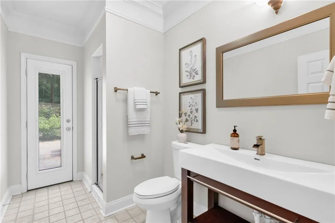
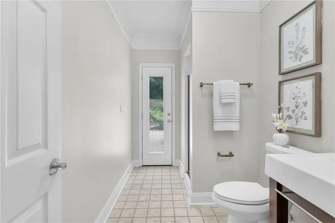
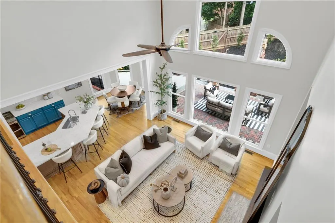
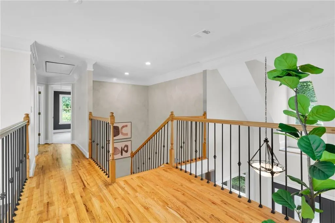
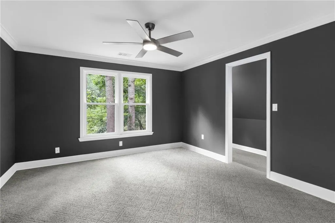
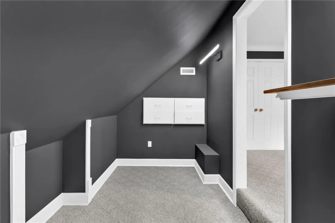
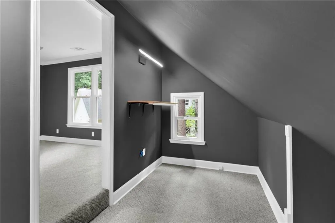
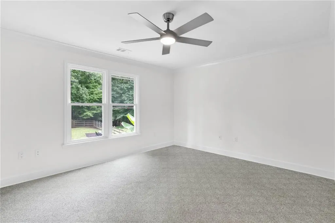
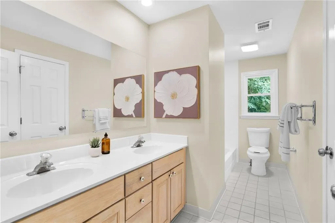
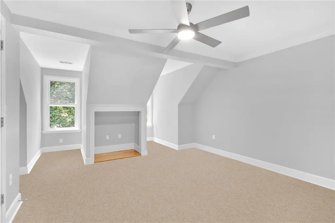
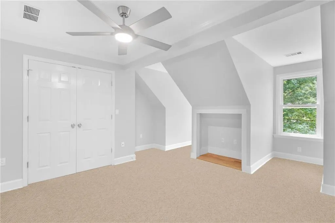
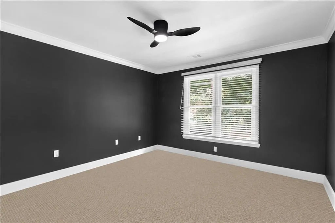
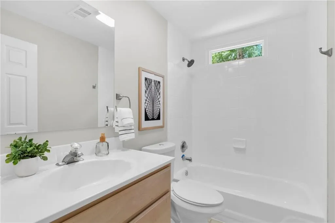
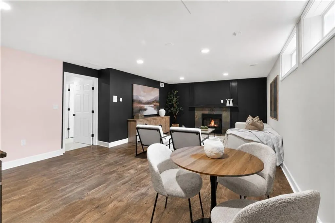
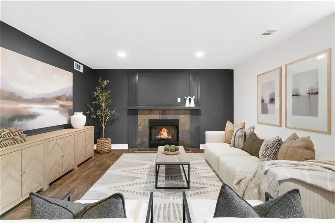
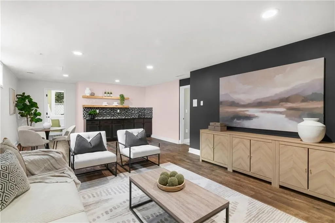
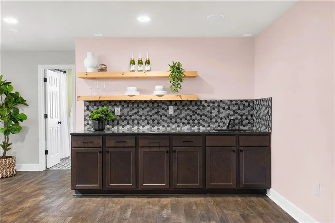
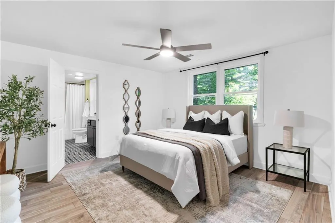
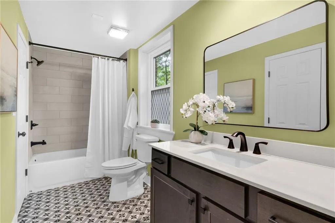
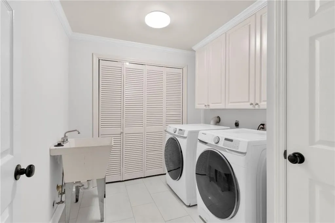
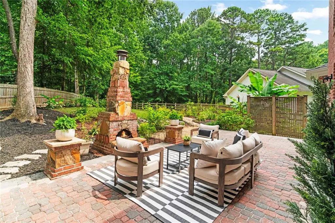
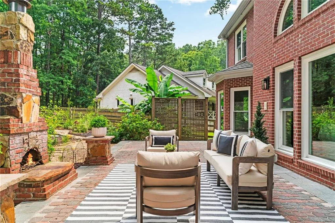
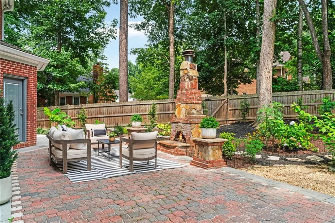
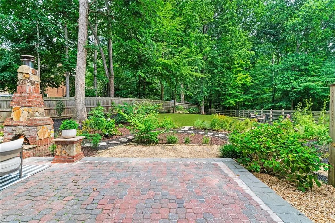
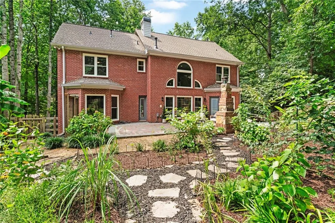
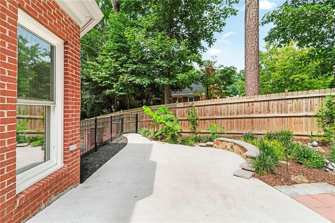
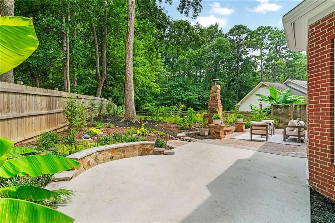
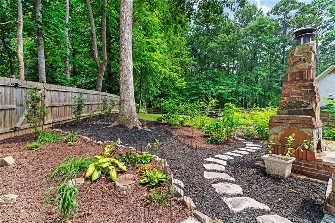
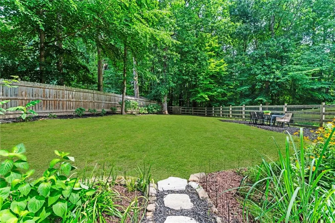
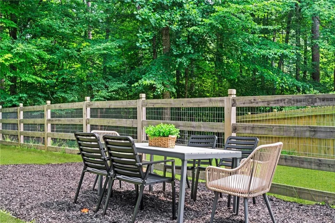
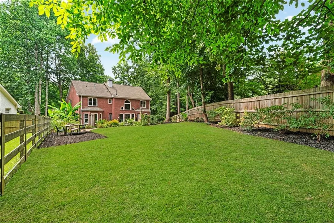
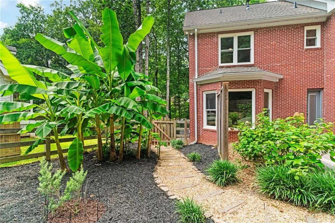
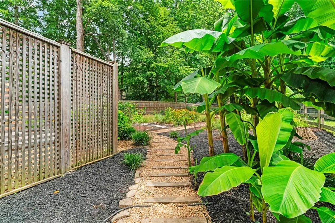
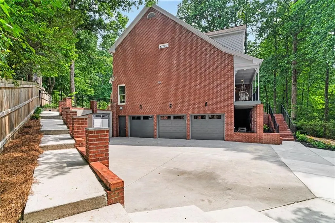
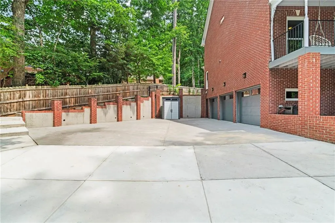
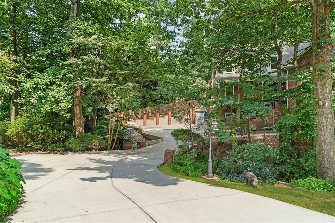
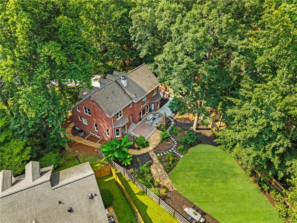
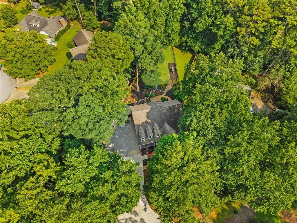
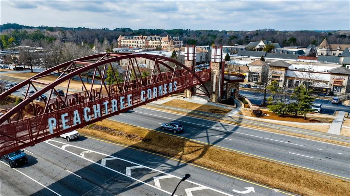
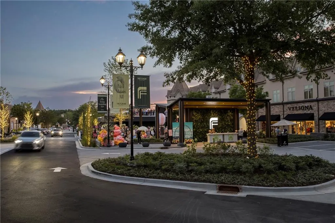
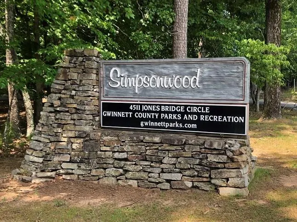
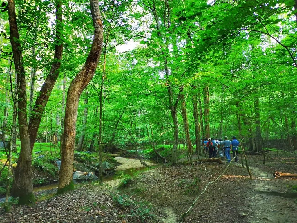
Some homes stand apart from the rest, and 5746 High Meadow Drive is no exception. Custom built as a personal home for its builder in 1997, this haven is one that wows you from the moment you pull into the cul-de-sac that it crowns. Earning a Certified Wildlife Habitat designation for its stunning, landscaped gardens, this property perfectly mixes a natural paradise with modern, generously-sized comforts. Cross the bridge driveway to find the 4-sided brick home sitting above its rare 3-car garage. As you enter, the front porch swings and custom metal front door are just the beginning of the charm and upgraded finishes. Inside, prepare to journey through 5,010 square feet spanning 3 levels with 6 bedrooms and 5 bathrooms. The two-story foyer and living room offer a dazzling first impression, with hardwood floors throughout the entire main level. The bonus living space is a flexible room allowing for your perfect home office, playroom, reading room – you name it. Custom shutters line the front of the home's windows, leading you to the spacious dining room ready for entertaining. The open-concept living room features a wood-burning fireplace and two-story windows, filling the entire level with natural light. As you head into the kitchen, find an oversized island with room for 5 barstools and a kitchen dining area, ready for evenings with friends and family. A true chef's paradise, it has been updated with a Wi-Fi-enabled LG stainless steel appliance package. With a door heading out to the backyard patio and garden from here, there is so much more to explore. But first, see the full hallway bath that serves guests and also leads out to the backyard (perfect for a future hot tub rinse-off entry!). Completing this level is the primary suite on the main floor, a rare find in Peachtree Corners. Featuring beautiful windows overlooking the backyard and a tray ceiling, this spacious retreat spans the entire side of the home. The primary bath has room to spread out with double vanities, double walk-in closets with built-ins, water closet, a jacuzzi tub, and large walk-in shower. This is your spa-like escape within the home that already feels like paradise. Heading outdoors, the gem of this property is the expansive 0.38-acre yard that looks onto Simpsonwood Park. The backyard begins with the courtyard paver patio anchored by a stone fireplace perfect for s'mores nights all season long. Landscaped pathways flow throughout the garden beds which are filled with native Georgia plants and flowers: Flame azaleas, native blueberries, thornless blackberries, butterfly bushes, hydrangeas and more. This is your chance to own your personal secret garden, ready to add your own dining area, hot tub and more. Back inside, the stairwell leading upstairs features custom paint from the original builder. This level includes 4 more spacious secondary bedrooms with brand-new carpet in 2 rooms, and 2 full bathrooms. Down on the finished basement level, the space has been completely reimagined to function as an in-law or guest suite: A full living room with a fireplace and kitchenette. A full bathroom. A spacious additional bedroom. The laundry room is also on this level (and don't miss the laundry chute servicing every level!), plus a huge storage closet under the stairs. The oversized 3-car garage includes tons of storage and allows easy access into the in-law suite for a separate entry. 5764 High Meadow Drive is a rare find in Spalding Branches, a vibrant community with NO HOA. You're walkable to Peachtree Corners Swim & Racquet Club if an optional membership for swim, tennis, and more is what you're after. Zoned for Simpson Elementary, Pinckneyville Middle (walkable!), Norcross High OR Paul Duke STEM Schools (student's choice). Minutes from shopping/groceries at The Forum and quick highway access. This home has it all to check off every box on your wish list in Peachtree Corners.
| Elementary School | Middle School | High School |
|---|---|---|
| Simpson Elementary School | Pinckneyville Middle School | Norcross High School |
| Price History | |
|---|---|
| 7/29/2026 | Listed $875,000 |
General Features
| Sewer | Public Sewer |
|---|---|
| Heating | Central |
| Cooling | Electric Air Filter,Other |
| Utilities | Electricity Available,Natural Gas Available,Sewer Available,Water Available |
| Roof | Composition |
| Appliances | Dishwasher,Disposal,Dryer,Gas Range,Microwave,Refrigerator,Washer |
| Garage Spaces | 3 |
| Patio/Porch Features | Covered,Front Porch,Patio |
| Architectural Style | Colonial,Traditional |
| Pool Features | None |
| Security Features | Intercom,Smoke Detector(s) |
| Construction Materials | Brick 4 Sides |
| Year Built | 1997 |
| Electric | 110 Volts,220 Volts |
| View | Neighborhood,Trees/Woods |
| Levels | Three Or More |
| Property Subtype | Single Family Residence |
| Tax Year | 2025 |
| Parcel Number | R6332 194 |
| Waterfront Features | None |
| Community Features | Near Public Transport,Near Schools,Near Shopping,Park,Street Lights |
| Accessibility | None |
| County | Gwinnett - GA |
| Property Type | Residential |
| HOA | false |
| Energy Efficient | Thermostat |
| Subdivision Name | Spalding Branches |
| Green Energy Generation | None |
| Other Structures | None |
| Full Baths | 5 |
| Status | Pending |
| Directions | Use Google Maps for the best directions. |
| High School | Norcross |
| City | Peachtree Corners |
| Body of Water | None |
| Spa Features | None |
| Elementary School | Simpson |
| Property Attached Y/N | false |
| Land Lease Y/N | false |
| Tax Annual Amount | 9782 |
| Home Warranty Y/N | false |
| Middle/Junior High School | Pinckneyville |
| Property Condition | Resale |
| Virtual Tour | https://www.zillow.com/view-imx/d8138ab2-c01e-4338-abd9-e8d5416e0a20?setAttribution=mls&wl=true&initialViewType=pano&utm_source=dashboard |
| Standard Status | Pending |
| Freehold | IDX |
| Corporate Owner | None |
Interior Features
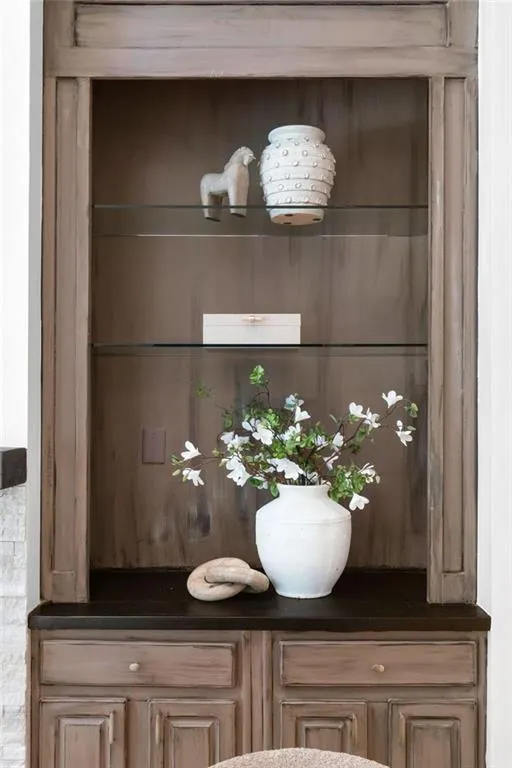
| Interior Amenities | Bookcases,Double Vanity,Entrance Foyer 2 Story,High Ceilings 9 ft Main |
|---|---|
| Basement | Daylight,Driveway Access,Exterior Entry,Finished,Finished Bath,Full |
| Flooring | Carpet,Ceramic Tile,Hardwood |
| Total Fireplaces | 3 |
| Fireplace Features | Basement,Factory Built,Family Room,Gas Starter,Living Room,Masonry |
| Common Walls | No Common Walls |
| Window Features | Insulated Windows,Shutters,Window Treatments |
| Laundry Features | Laundry Chute,Laundry Room,Lower Level,Sink |
| Total Bedrooms | 6 |
| Room Type | Basement,Bathroom,Bedroom,Bonus Room,Dining Room,Family Room,Great Room - 2 Story,Kitchen,Office |
| Main Level Bedrooms | 1 |
| Main Level Bathrooms | 2 |
| Kitchen Features | Breakfast Bar,Breakfast Room,Cabinets Other,Kitchen Island,Pantry,Stone Counters,View to Family Room |
| Total Baths | 5 |
| RoomBedroomFeatures | Master on Main,Oversized Master |
| Primary Bathroom Features | Double Vanity,Separate His/Hers,Separate Tub/Shower,Whirlpool Tub |
| Dining Room Features | Seats 12+,Separate Dining Room |
Exterior Features
| Exterior Amenities | Garden,Private Entrance,Private Yard |
|---|---|
| Fencing | Back Yard,Fenced,Privacy |
| Parking Features | Attached,Garage,Garage Door Opener,Garage Faces Side |
| Lot Features | Back Yard,Cul-De-Sac,Landscaped,Private |
| Water Source | Public |
| Foundation Details | Brick/Mortar |
| Building Area Total | 5010 |
| Lot Dimensions | x 55 |
| Lot Size Acres | 0.38 |
| Road Surface Type | Concrete,Paved |
| Lot Size Source | Public Records |
| Road Frontage Type | Other |
| Other Equipment | Intercom |
| Horse Amenities | None |
Amenities
- Foreclosure
- Views
- Short Sale
- New Construction
- Adult 55+
- Lease To Own
- No HOA Fees
- Furnished
- Primary On Main
- Air Conditioning
- Seller Finance
- Green
- Fixer Upper
- Horse
- Golf
- Fireplace
- Deck
- Garage
- Basement
- Pool
Property vs Single Family Average in 30092
Statistics provided by Inside Real Estate
Price
Taxes
Year Built
 ©2026 Georgia Multiple Listing Service All information deemed reliable but not guaranteed. All properties are subject to prior sale, change or withdrawal. Neither listing broker(s) or information provider(s) shall be responsible for any typographical errors, misinformation, misprints and shall be held totally harmless. Listing(s) information is provided for consumer's personal, non-commercial use and may not be used for any purpose other than to identify prospective properties consumers may
 Listings identified with the FMLS IDX logo come from FMLS and are held by brokerage firms other than the owner of this website. The listing brokerage is identified in any listing details. Information is deemed reliable but is not guaranteed. If you believe any FMLS listing contains material that infringes your copyrighted work please
  Northeast Georgia Board of REALTORS® All information deemed reliable but not guaranteed. All properties are subject to prior sale, change or withdrawal. Neither listing broker(s) or information provider(s) shall be responsible for any typographical errors, misinformation, misprints and shall be held totally harmless. Listing(s) information is provided for consumer's personal, non-commercial use and may not be used for any purpose other than to identify prospective properties consumers may be
 The information set forth on this site is based upon information which we consider reliable, but because it has been supplied by third parties to our franchisees (who in turn supplied it to us), we can not represent that it is accurate or complete, and it should not be relied upon as such. The offerings are subject to errors, omissions, changes, including price, or withdrawal without notice. All dimensions are approximate and have not been verified by the selling party and can not be verified. It
