
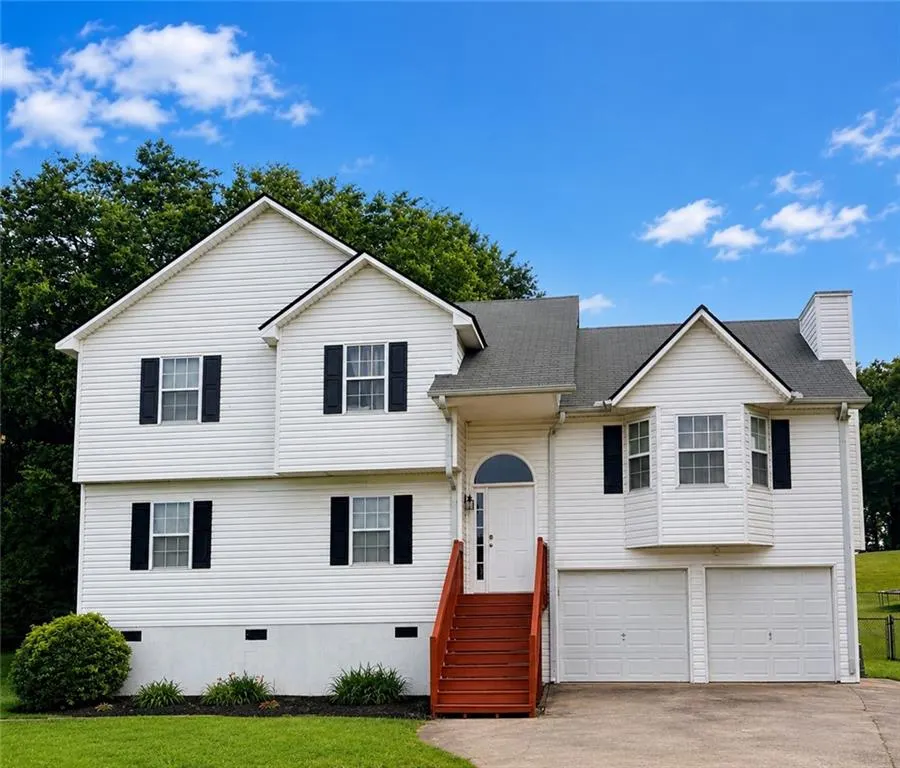
Address
28 Hedgerow Court Se, Cartersville, GA
Price
$ 365,000
Property Attributes
- MLS#7811437
- TypeSingle Family
- Listing Status Coming Soon
- CountyBartow
- CityCartersville
- NeighborhoodJordan Farms
- Zip30120
- StyleTraditional
- Year Built2000
- Taxes$ 3384
- Price$ 365,000
- Bedrooms4
- Full Bathrooms3
- Half Bathrooms0
- Lot Size0.34 Acres
Data Source:
First Multiple Listing Services (FMLS)
Property Description
COMING SOON! Welcome home to the perfect blend of space, comfort, and convenience! This beautiful 4-bedroom, 3-bath home is tucked away on a quiet cul-de-sac in one of Cartersville's most desirable locations with NO HOA. Offering plenty of room for everyone, the flexible floor plan includes a spacious bonus room that's perfect for a home office, playroom, media room, or guest space. Step outside and enjoy the large, fenced backyard—ideal for children, pets, entertaining, gardening, or simply relaxing in your own private retreat. Whether you're hosting family gatherings or enjoying a peaceful evening outdoors, this backyard is ready to impress. Location is everything, and this home delivers! You'll love being just minutes from Downtown Cartersville, where you can explore local restaurants, boutique shopping, museums, parks, and year-round community events. Everyday conveniences, schools, grocery stores, and major highways are all within easy reach, making commuting and daily errands a breeze. If you've been searching for a home with generous living space, a fantastic yard, and an unbeatable location, this one checks all the boxes. Don't miss your opportunity to make this exceptional Cartersville property your next home!
| Elementary School | Middle School | High School |
|---|---|---|
| Kingston Elementary School | Cartersville Middle School | Cartersville High School |
| Price History | |
|---|---|
| 7/27/2026 | Listed $365,000 |
General Features
| Sewer | Septic Tank |
|---|---|
| Heating | Central |
| Cooling | Ceiling Fan(s),Central Air |
| Utilities | Other |
| Roof | Composition |
| Appliances | Dishwasher |
| Garage Spaces | 2 |
| Patio/Porch Features | Deck |
| Architectural Style | Traditional |
| Pool Features | None |
| Security Features | None |
| Construction Materials | Vinyl Siding |
| Year Built | 2000 |
| Electric | None |
| View | Neighborhood |
| Levels | Three Or More |
| Property Subtype | Single Family Residence |
| Tax Year | 2025 |
| Parcel Number | 0058E 0001 057 |
| Waterfront Features | None |
| Community Features | None |
| Accessibility | None |
| County | Bartow - GA |
| Property Type | Residential |
| HOA | false |
| Energy Efficient | None |
| Subdivision Name | Jordan Farms |
| Green Energy Generation | None |
| Other Structures | None |
| Full Baths | 3 |
| Status | Coming Soon |
| Directions | I75N TO RIGHT ON HWY 41 (EXIT 288) TO LEFT ON GRASSDALE ROAD TO RIGHT ON IRON BELTTO RIGHT ON CASSVILLE TO LEFT ON JORDAN ROAD TO LEFT INTO JORDAN FARMS TO RIGHT ONTO HEDGEROW. |
| High School | Cartersville |
| City | Cartersville |
| Body of Water | None |
| Spa Features | None |
| Elementary School | Kingston |
| Property Attached Y/N | false |
| Land Lease Y/N | false |
| Tax Annual Amount | 3384 |
| Home Warranty Y/N | false |
| Middle/Junior High School | Cartersville |
| Property Condition | Resale |
| Standard Status | Coming Soon |
| Freehold | IDX |
| Corporate Owner | None |
Interior Features
| Interior Amenities | High Speed Internet,Walk-In Closet(s) |
|---|---|
| Basement | Driveway Access |
| Flooring | Carpet,Hardwood |
| Total Fireplaces | 1 |
| Fireplace Features | Family Room |
| Common Walls | No Common Walls |
| Window Features | Double Pane Windows |
| Above Grade Finished Area | 2126 |
| Laundry Features | Laundry Room |
| Total Bedrooms | 4 |
| Room Type | Bonus Room,Computer Room |
| Kitchen Features | Breakfast Bar,Breakfast Room |
| Total Baths | 3 |
| RoomBedroomFeatures | In-Law Floorplan,Oversized Master,Roommate Floor Plan |
| Primary Bathroom Features | Double Vanity |
| Dining Room Features | Other |
Exterior Features
| Exterior Amenities | Storage |
|---|---|
| Fencing | Back Yard |
| Parking Features | Drive Under Main Level,Driveway,Garage |
| Lot Features | Back Yard |
| Water Source | Public |
| Foundation Details | Combination |
| Building Area Total | 2126 |
| Lot Dimensions | x |
| Lot Size Acres | 0.34 |
| Road Surface Type | Concrete |
| Lot Size Source | Public Records |
| Road Frontage Type | County Road |
| Other Equipment | None |
| Horse Amenities | None |
Amenities
- Foreclosure
- Views
- Short Sale
- New Construction
- Adult 55+
- Lease To Own
- No HOA Fees
- Furnished
- Primary On Main
- Air Conditioning
- Seller Finance
- Green
- Fixer Upper
- Horse
- Golf
- Fireplace
- Deck
- Garage
- Basement
- Pool
Property vs Single Family Average in 30120
Statistics provided by Inside Real Estate
Price
Taxes
Year Built
 ©2026 Georgia Multiple Listing Service All information deemed reliable but not guaranteed. All properties are subject to prior sale, change or withdrawal. Neither listing broker(s) or information provider(s) shall be responsible for any typographical errors, misinformation, misprints and shall be held totally harmless. Listing(s) information is provided for consumer's personal, non-commercial use and may not be used for any purpose other than to identify prospective properties consumers may
 Listings identified with the FMLS IDX logo come from FMLS and are held by brokerage firms other than the owner of this website. The listing brokerage is identified in any listing details. Information is deemed reliable but is not guaranteed. If you believe any FMLS listing contains material that infringes your copyrighted work please
  Northeast Georgia Board of REALTORS® All information deemed reliable but not guaranteed. All properties are subject to prior sale, change or withdrawal. Neither listing broker(s) or information provider(s) shall be responsible for any typographical errors, misinformation, misprints and shall be held totally harmless. Listing(s) information is provided for consumer's personal, non-commercial use and may not be used for any purpose other than to identify prospective properties consumers may be
 The information set forth on this site is based upon information which we consider reliable, but because it has been supplied by third parties to our franchisees (who in turn supplied it to us), we can not represent that it is accurate or complete, and it should not be relied upon as such. The offerings are subject to errors, omissions, changes, including price, or withdrawal without notice. All dimensions are approximate and have not been verified by the selling party and can not be verified. It
