
Open House Sun, Aug 23rd 01:00 PM - 03:00 PM - Golf Course - Primary on Main - Eco Friendly - Adult 55+
Address
632 Laurel Crossing, Canton, GA
Price
$ 549,000
Property Attributes
- MLS#7811831
- TypeSingle Family
- Listing Status Active
- CountyCherokee
- CityCanton
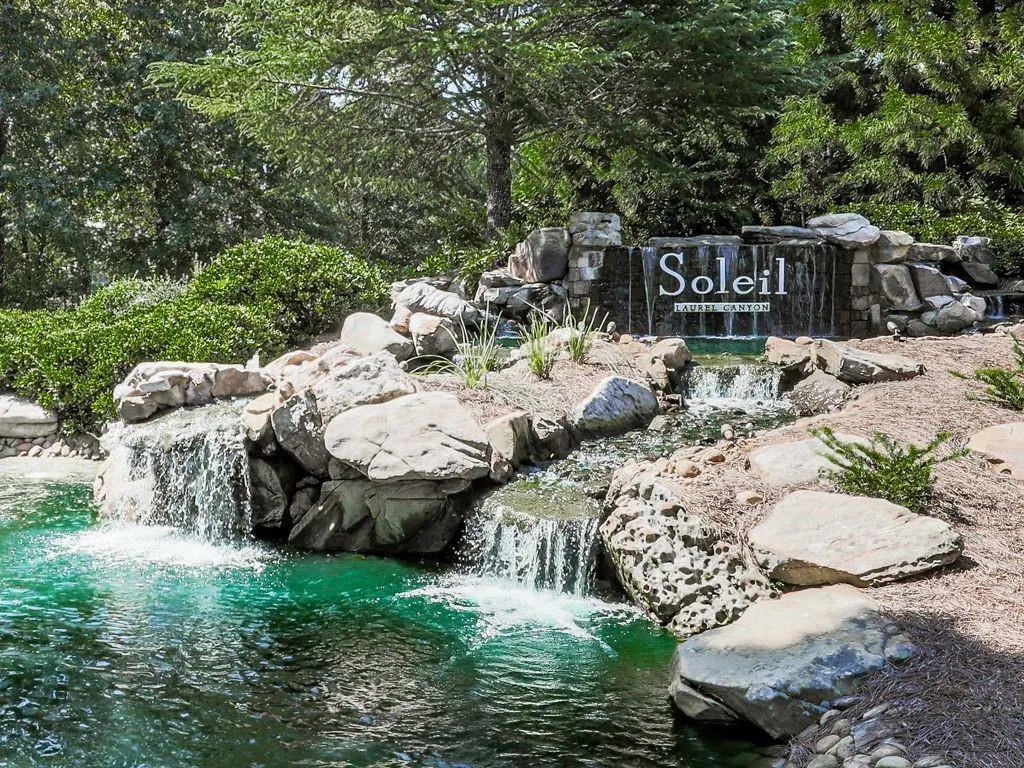
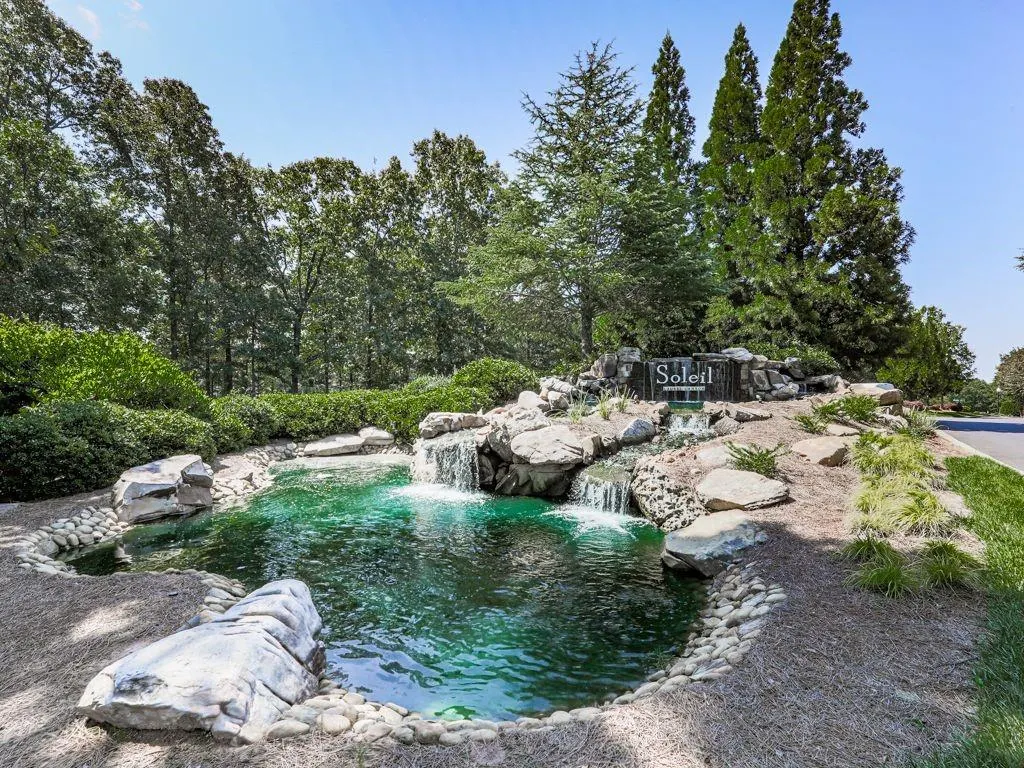
- NeighborhoodSOLEIL LAUREL CANYON
- Zip30114
- StyleRanch
- Year Built2006
- Taxes$ 1314
- Price$ 549,000
- Bedrooms3
- Full Bathrooms2
- Half Bathrooms0
- Lot Size0.23 Acres
Data Source:
First Multiple Listing Services (FMLS)
Property Description
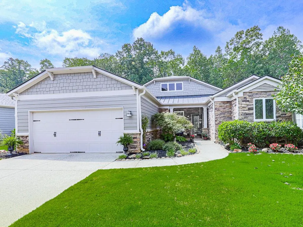
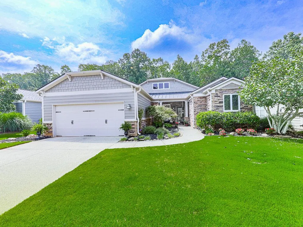
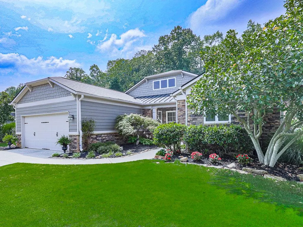
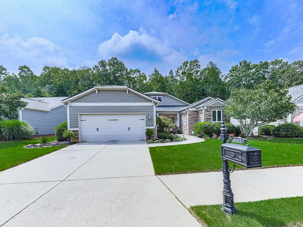
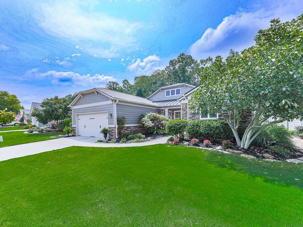
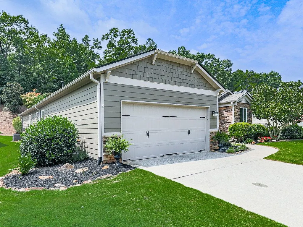
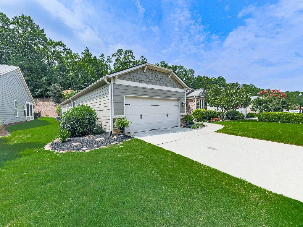
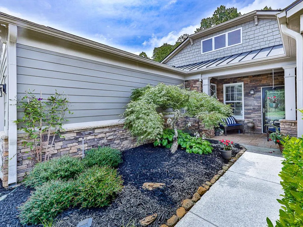
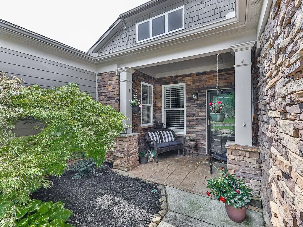
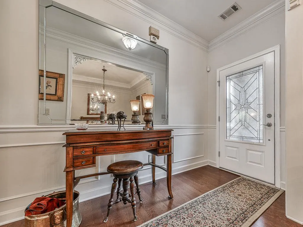
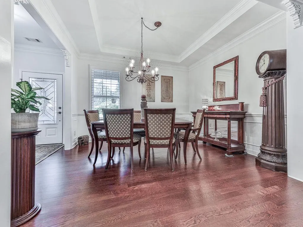
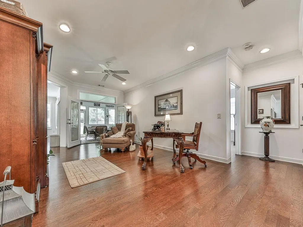
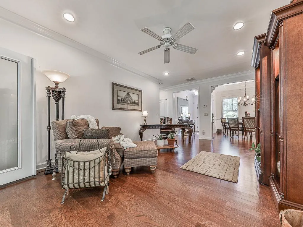
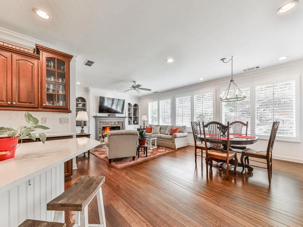
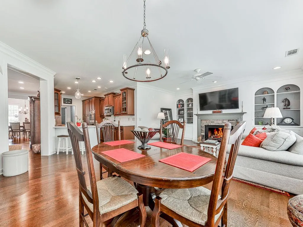
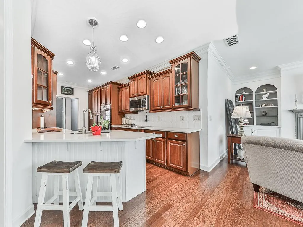
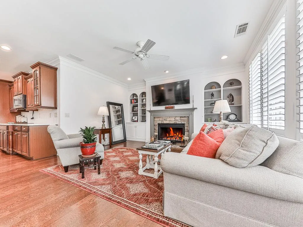
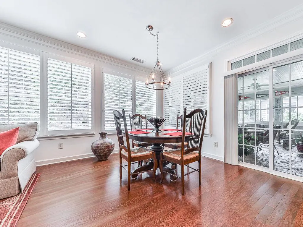
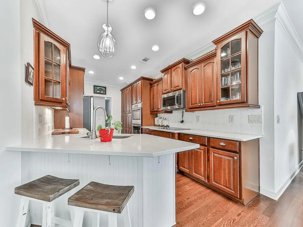
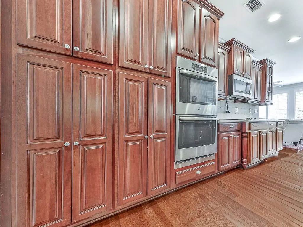
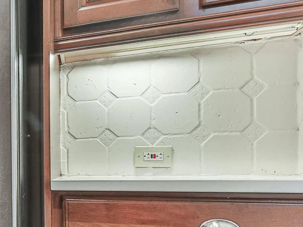
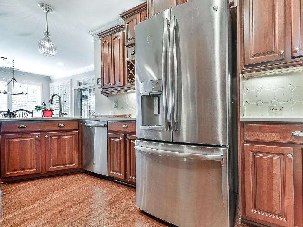
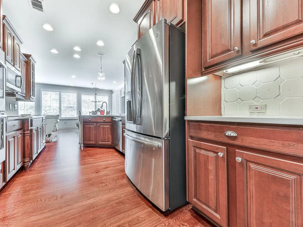
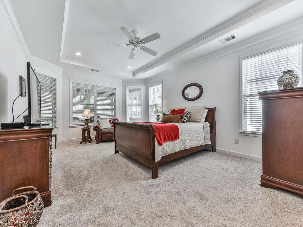
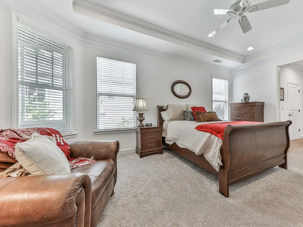
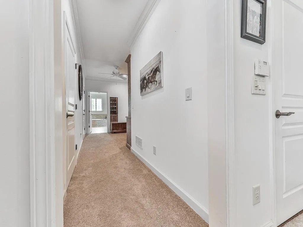
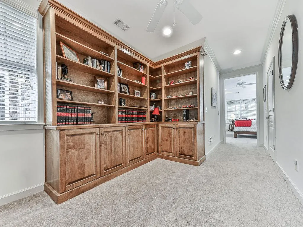
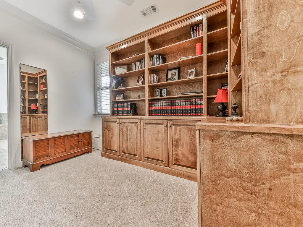
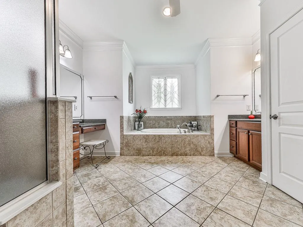
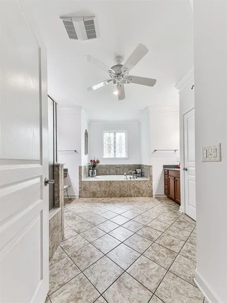
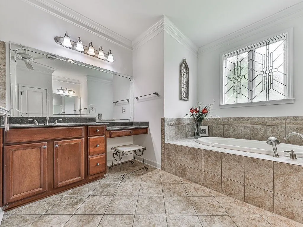
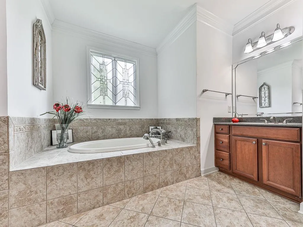
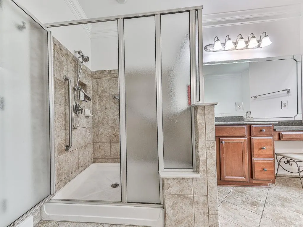
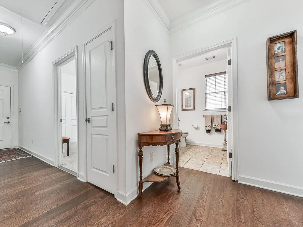
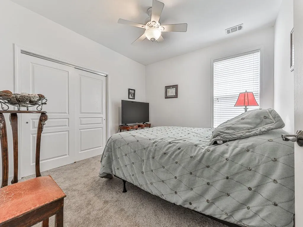
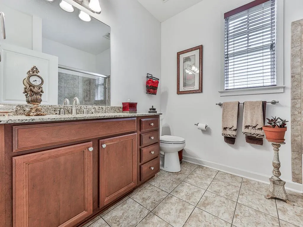
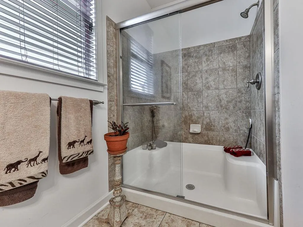
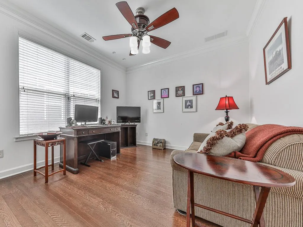
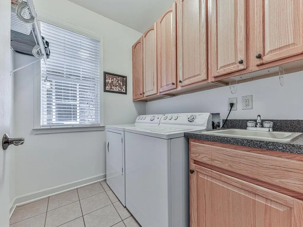
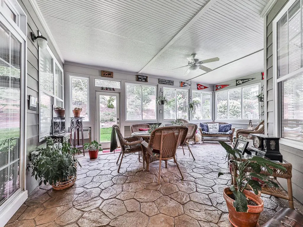
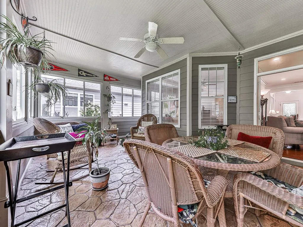
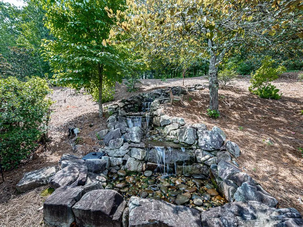
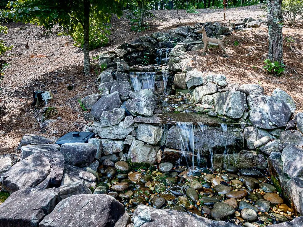
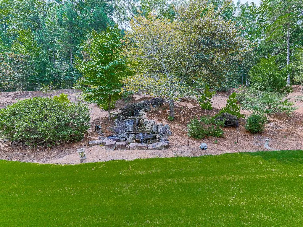
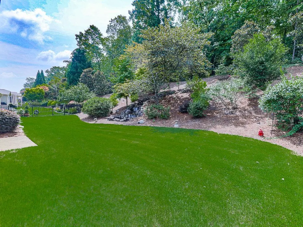
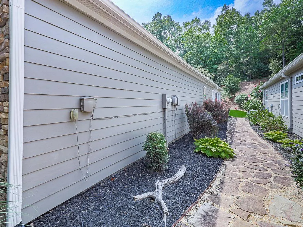
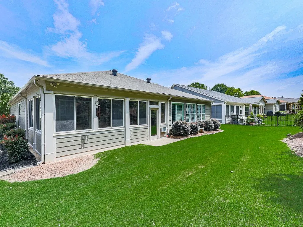
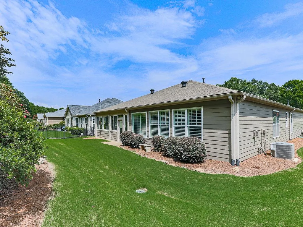
Welcome home to this beautifully maintained residence featuring timeless stone and shingle curb appeal, lush professional landscaping, and a cozy front porch that invites you to relax and unwind. A leaded glass front door opens to an elegant interior showcasing hardwood floors throughout the main living areas, plush carpet in the bedrooms, and exquisite details including chair rail accents, tray ceilings, and decorative corbels in the formal dining room. The thoughtfully designed floor plan offers both formal and casual living spaces. The formal living room flows seamlessly into a warm and inviting keeping room featuring custom curved built-in bookcases and cabinetry surrounding a stunning stone gas fireplace. The chef-inspired kitchen is equipped with quartz countertops, rich dark brown cabinetry, under-cabinet lighting, double ovens, an electric cooktop, built-in wine storage, and abundant workspace, making it ideal for everyday living and entertaining. Recessed lighting throughout the home creates a bright and welcoming atmosphere. The spacious primary suite is filled with natural light and features a tray ceiling, recessed lighting, separate his-and-her closets, and a dedicated dressing area complete with built-in cabinetry and bookshelves. The luxurious en-suite bath offers dual vanities, including a seated makeup area, a relaxing soaking tub framed by leaded glass windows, and a beautifully tiled walk-in shower with a bench, grab bar, and convenient storage cubby with frosted glass. Generously sized secondary bedrooms provide comfortable accommodations for family and guests, while the guest bath features a granite-topped vanity and a beautifully tiled shower. The well-appointed laundry room includes a utility sink, abundant cabinetry for storage, and a window that fills the space with natural light. The showstopping sunroom is the perfect place to enjoy every season, featuring stamped concrete flooring, three walls of windows, and its own cooling unit while offering breathtaking views of the tranquil, professionally landscaped backyard. Outside, you'll discover your own private oasis complete with a beautiful stone waterfall, creating a peaceful setting for relaxing or entertaining.
| Elementary School | Middle School | High School |
|---|---|---|
| R. M. Moore Elementary School | Teasley Middle School | Cherokee High School |
| Price History | |
|---|---|
| 7/28/2026 | Listed $549,000 |
General Features
| Sewer | Public Sewer |
|---|---|
| Heating | Forced Air |
| Cooling | Central Air |
| Utilities | Cable Available,Electricity Available,Natural Gas Available,Phone Available,Sewer Available,Underground Utilities,Water Available |
| Roof | Composition |
| Appliances | Dishwasher,Disposal,Double Oven,Electric Cooktop,Microwave,Refrigerator |
| HOA Fee | 1284 |
| Garage Spaces | 2 |
| Association Fee Includes | Cable TV,Internet,Maintenance Grounds,Security,Swim,Tennis,Trash |
| Patio/Porch Features | Front Porch,Enclosed,Rear Porch,Patio |
| Architectural Style | Ranch |
| Pool Features | None |
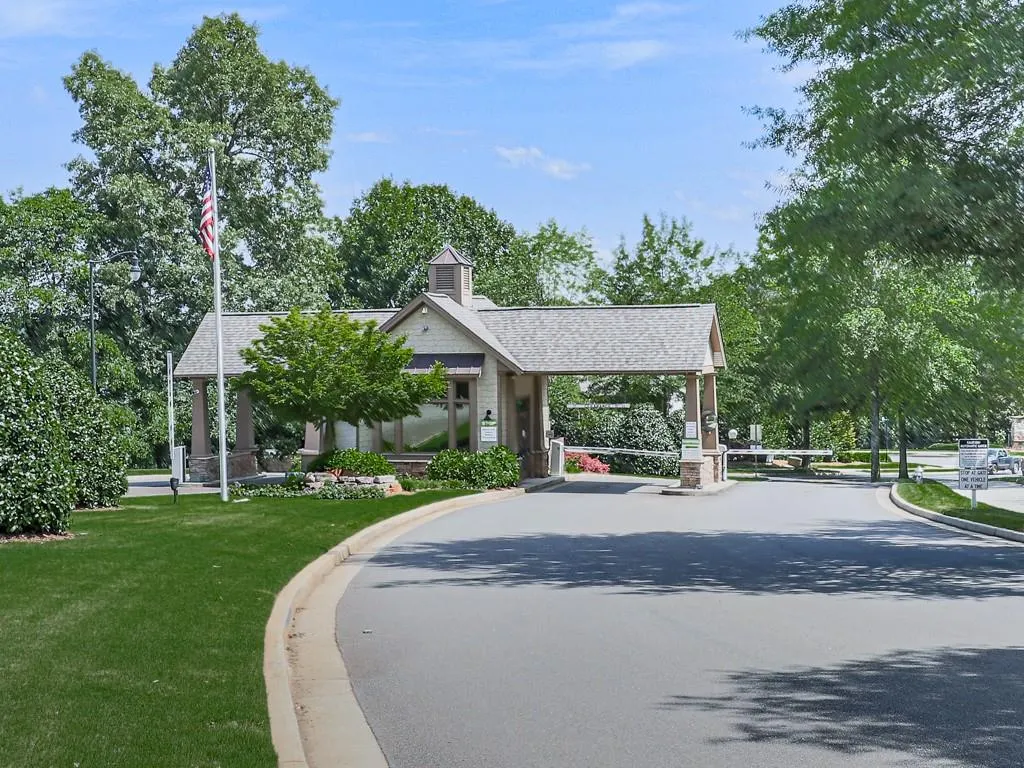
| Security Features | Security Gate,Security Guard,Security System Owned,Smoke Detector(s) |
| Construction Materials | Cedar,Cement Siding,Stone |
| Year Built | 2006 |
| Electric | 110 Volts,220 Volts |
| View | Neighborhood,Other |
| Levels | One |
| Property Subtype | Single Family Residence |
| Tax Year | 2025 |
| Parcel Number | 14N10A 201 |
| Waterfront Features | None |
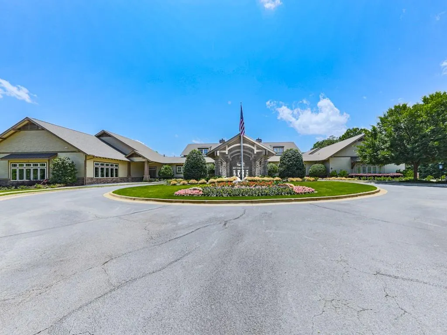
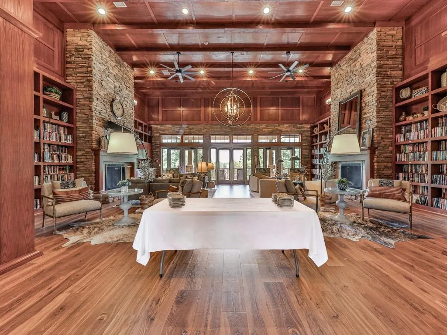
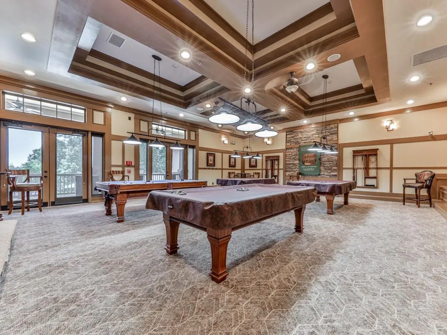
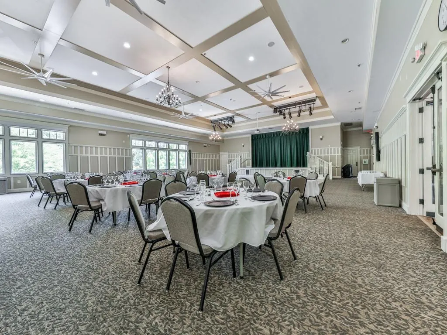
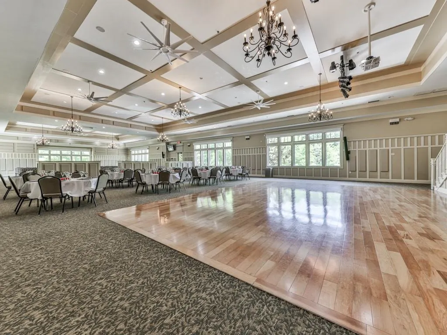
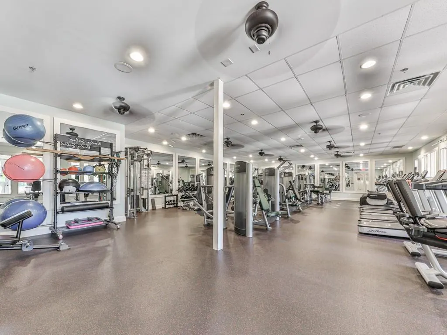
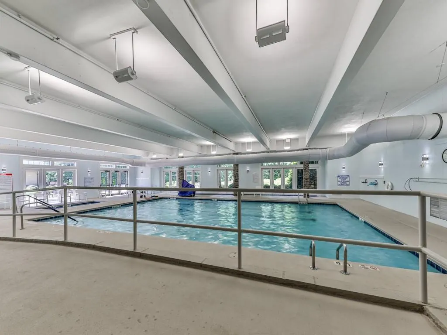
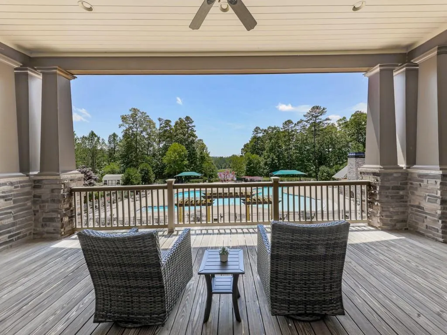
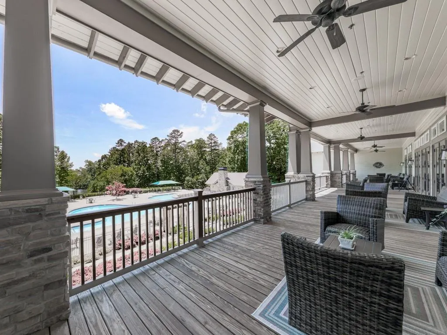
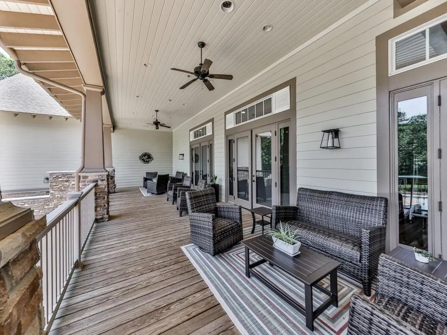
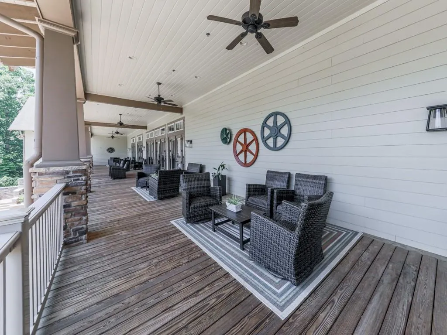
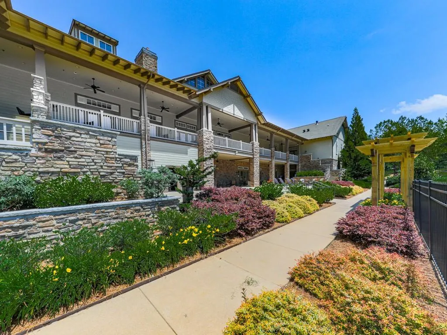
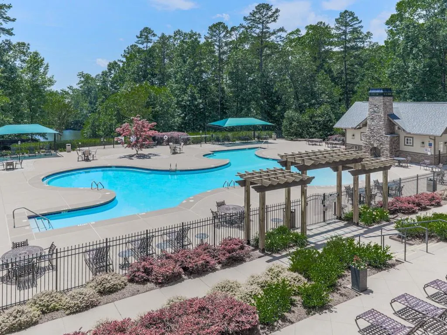
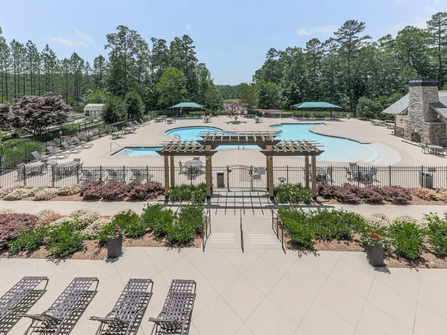
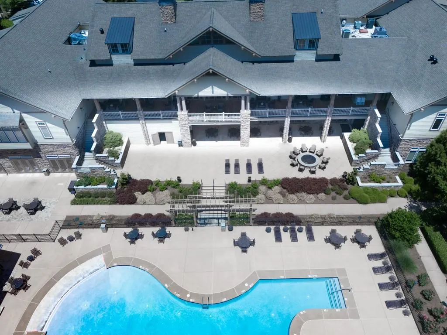
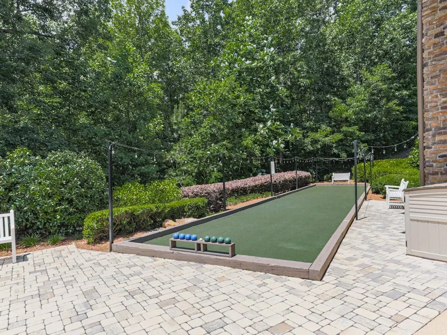
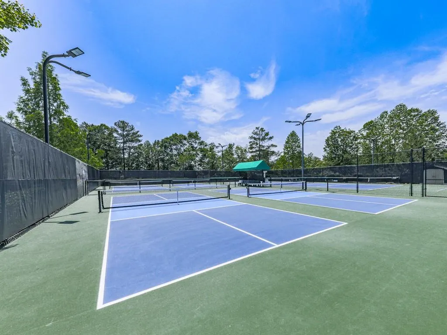
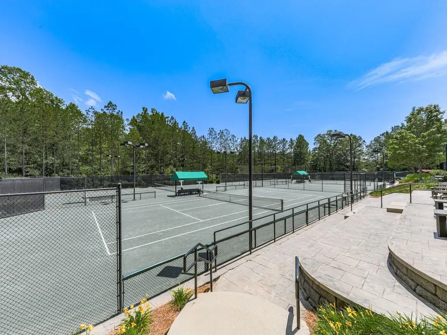
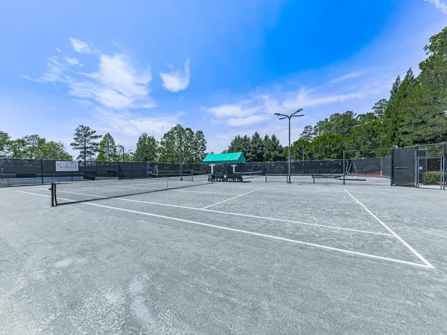
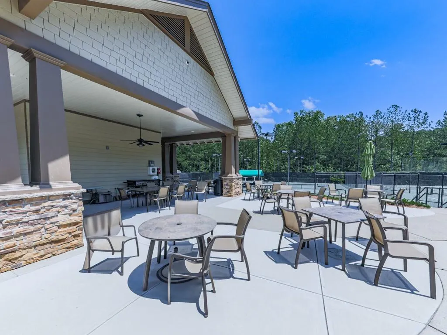
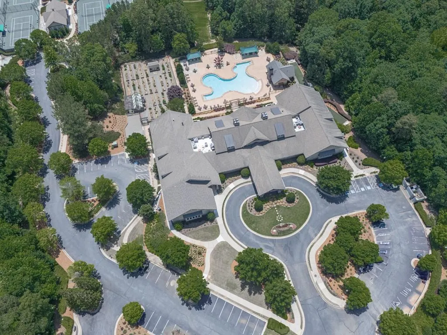
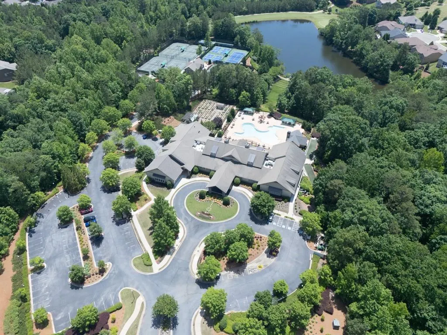
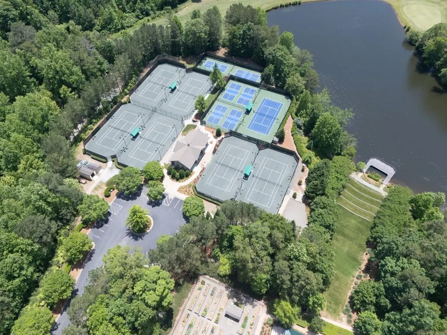
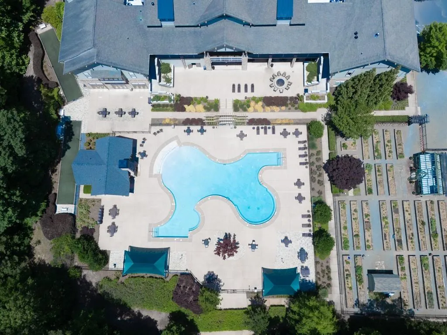
| Community Features | Fitness Center,Catering Kitchen,Clubhouse,Gated,Golf,Homeowners Assoc,Lake,Near Shopping,Pickleball,Pool,Sauna,Tennis Court(s) |
| Accessibility | Grip-Accessible Features |
| Assoc Fee Paid Per | Quarterly |
| County | Cherokee - GA |
| Property Type | Residential |
| HOA | true |
| Energy Efficient | Windows |
| Subdivision Name | SOLEIL LAUREL CANYON |
| Green Energy Generation | None |
| Other Structures | None |
| Full Baths | 2 |
| Status | Active |
| Directions | 575 North to Exit 20. Left onto Riverstone Pkwy. Right at 5th light onto Reinhardt College Pkwy. Right onto 140 for 1.5 miles. Left into Laurel Canyon. Follow signs to Soleil. |
| High School | Cherokee |
| City | Canton |
| Body of Water | None |
| Spa Features | Community |
| Elementary School | R. M. Moore |
| Property Attached Y/N | false |
| Land Lease Y/N | false |
| Tax Annual Amount | 1314 |
| Home Warranty Y/N | false |
| Middle/Junior High School | Teasley |
| Property Condition | Resale |
| Standard Status | Active |
| Tax Lot | 223 |
| Freehold | IDX |
| Corporate Owner | Active Adult Community |
Interior Features
| Interior Amenities | Bookcases,Crown Molding,Disappearing Attic Stairs,Entrance Foyer,High Speed Internet,His and Hers Closets,Recessed Lighting,Permanent Attic Stairs,Tray Ceiling(s),Walk-In Closet(s) |
|---|---|
| Basement | None |
| Flooring | Hardwood,Carpet,Ceramic Tile |
| Total Fireplaces | 1 |
| Fireplace Features | Family Room,Gas Log,Gas Starter |
| Common Walls | No Common Walls |
| Window Features | Insulated Windows,Plantation Shutters,Double Pane Windows |
| Above Grade Finished Area | 2728 |
| Laundry Features | Laundry Room,Main Level,Sink,Other |
| Total Bedrooms | 3 |
| Room Type | Attic,Other |
| Main Level Bedrooms | 3 |
| Main Level Bathrooms | 2 |
| Kitchen Features | Cabinets Other,Eat-in Kitchen,Keeping Room,Stone Counters,View to Family Room,Wine Rack,Breakfast Bar,Breakfast Room |
| Total Baths | 2 |
| RoomBedroomFeatures | Master on Main,Oversized Master,Sitting Room |
| Primary Bathroom Features | Separate His/Hers,Separate Tub/Shower,Soaking Tub |
| Dining Room Features | Open Concept,Seats 12+ |
Exterior Features
| Exterior Amenities | Other |
|---|---|
| Fencing | None |
| Parking Features | Garage |
| Lot Features | Back Yard,Cul-De-Sac,Front Yard,Landscaped,Sprinklers In Front,Sprinklers In Rear |
| Water Source | Public |
| Total Parking | 2 |
| Foundation Details | Slab |
| Building Area Total | 2728 |
| Lot Dimensions | X |
| Lot Size Acres | 0.23 |
| Road Surface Type | Paved |
| Lot Size Source | Public Records |
| Road Frontage Type | Private Road |
| Other Equipment | Irrigation Equipment |
| Horse Amenities | None |
Amenities
- Foreclosure
- Views
- Short Sale
- New Construction
- Adult 55+
- Lease To Own
- No HOA Fees
- Furnished
- Primary On Main
- Air Conditioning
- Seller Finance
- Green
- Fixer Upper
- Horse
- Golf
- Fireplace
- Deck
- Garage
- Basement
- Pool
Property vs Single Family Average in 30114
Statistics provided by Inside Real Estate
Price
Taxes
Year Built

 ©2026 Georgia Multiple Listing Service All information deemed reliable but not guaranteed. All properties are subject to prior sale, change or withdrawal. Neither listing broker(s) or information provider(s) shall be responsible for any typographical errors, misinformation, misprints and shall be held totally harmless. Listing(s) information is provided for consumer's personal, non-commercial use and may not be used for any purpose other than to identify prospective properties consumers may
 Northeast Georgia Board of REALTORS® All information deemed reliable but not guaranteed. All properties are subject to prior sale, change or withdrawal. Neither listing broker(s) or information provider(s) shall be responsible for any typographical errors, misinformation, misprints and shall be held totally harmless. Listing(s) information is provided for consumer's personal, non-commercial use and may not be used for any purpose other than to identify prospective properties consumers may be
 The information set forth on this site is based upon information which we consider reliable, but because it has been supplied by third parties to our franchisees (who in turn supplied it to us), we can not represent that it is accurate or complete, and it should not be relied upon as such. The offerings are subject to errors, omissions, changes, including price, or withdrawal without notice. All dimensions are approximate and have not been verified by the selling party and can not be verified. It
