
Views - Eco Friendly - Seller Financing



Address
155 Canal Place, Fayetteville, GA
Price
$ 675,000
Property Attributes
- MLS#7811875
- TypeSingle Family
- Listing Status Active
- CountyFayette
- CityFayetteville
- NeighborhoodHarbor Lakes
- Zip30215
- StyleCountry, Traditional
- Year Built2002
- Taxes$ 3004
- Price$ 675,000
- Bedrooms4
- Full Bathrooms2
- Half Bathrooms1
- Lot Size1 Acres
Data Source:
First Multiple Listing Services (FMLS)
Property Description
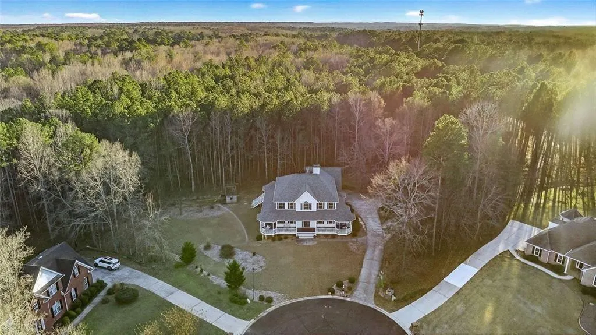
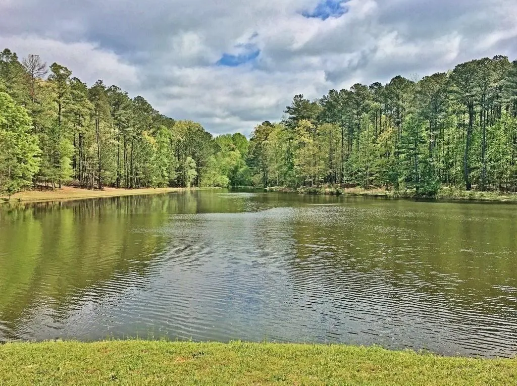
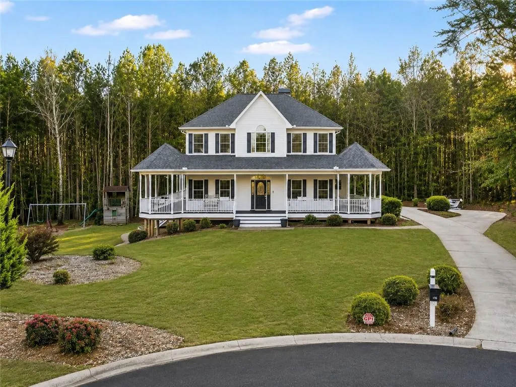
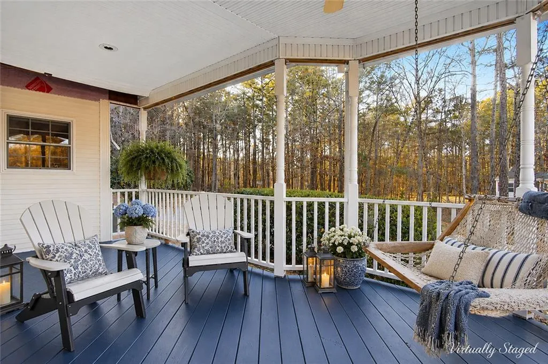
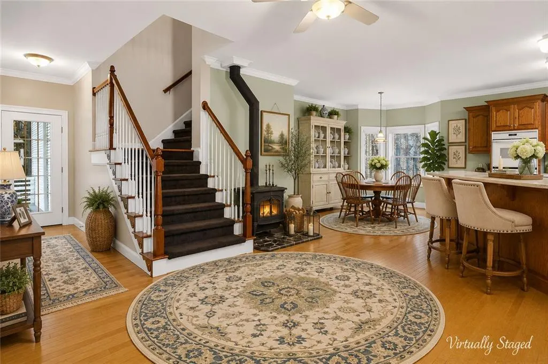
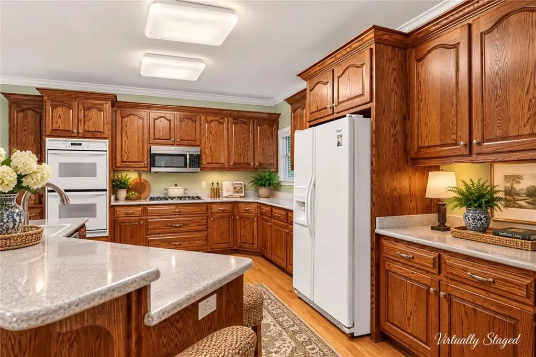
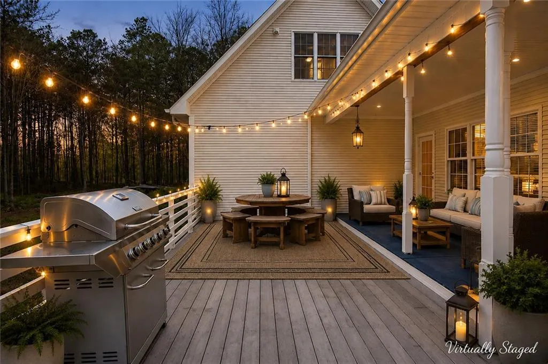
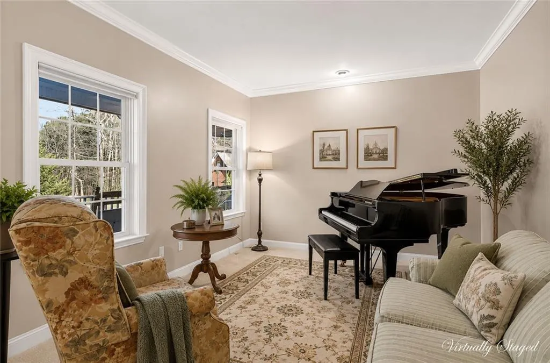
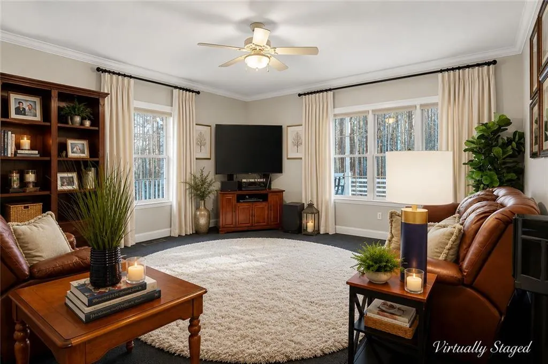
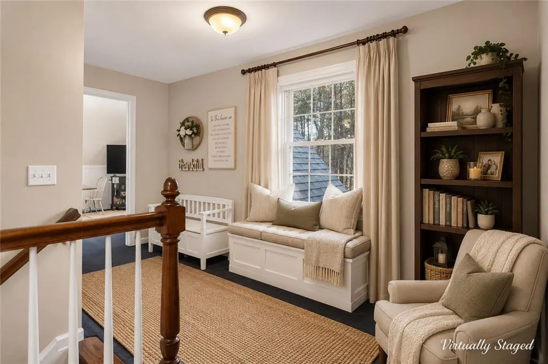
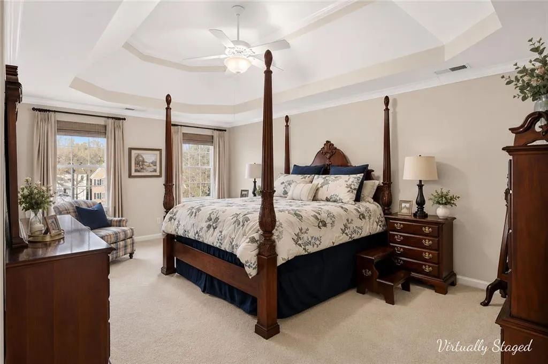
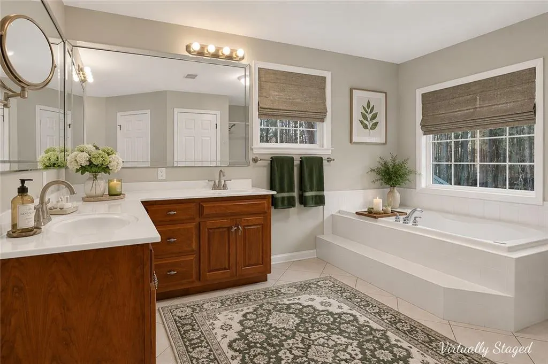
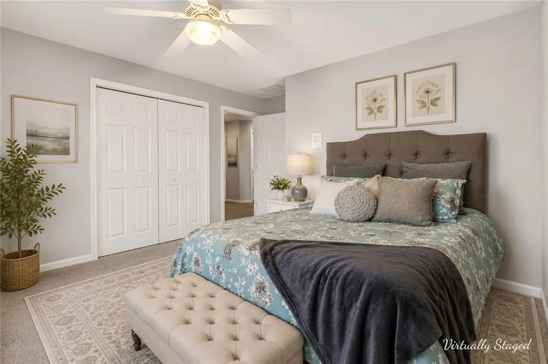
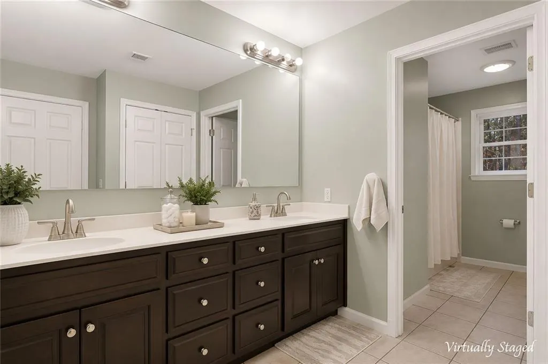
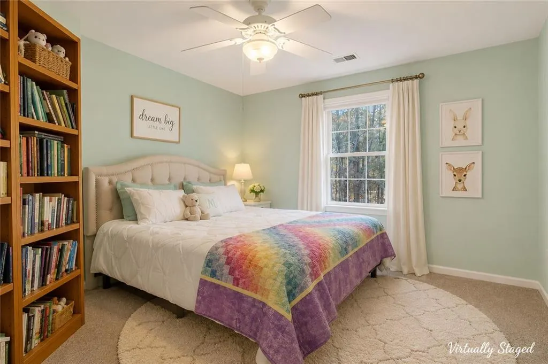
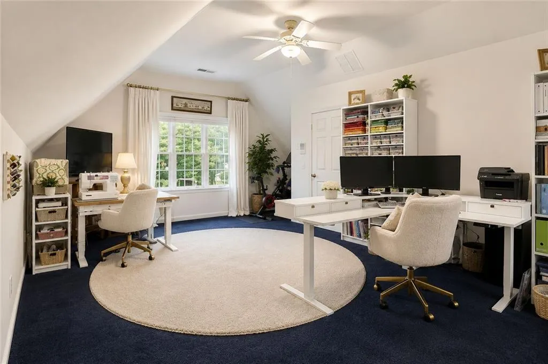
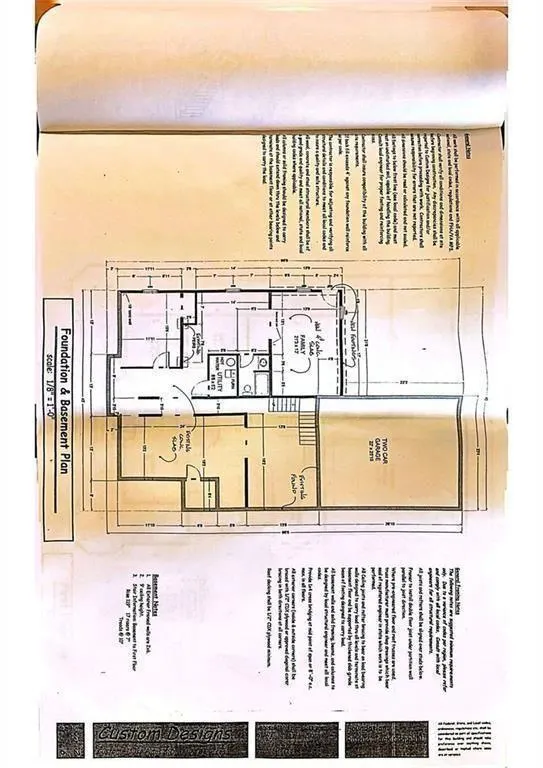
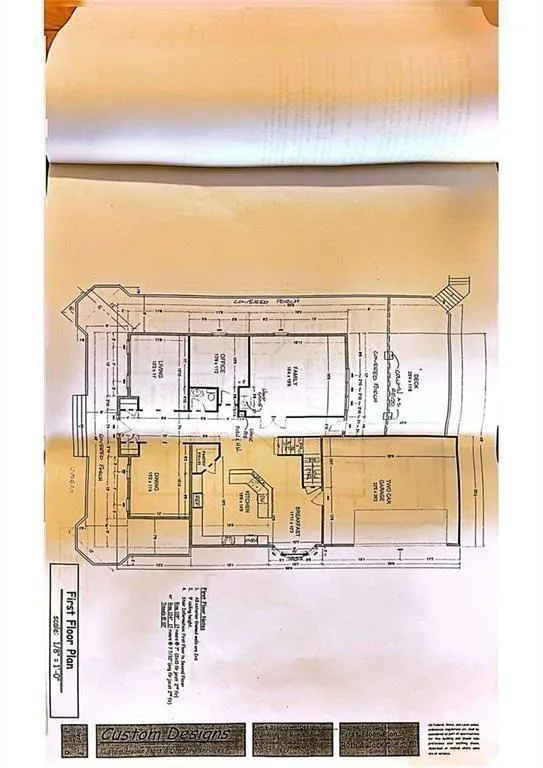
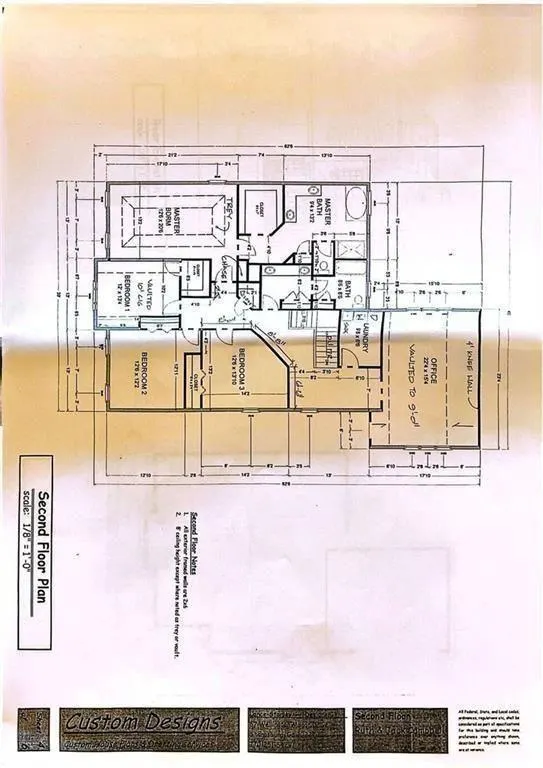
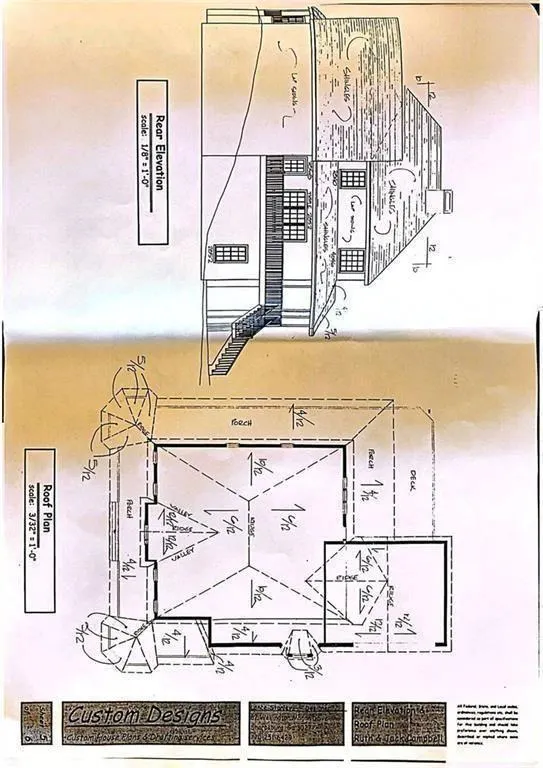
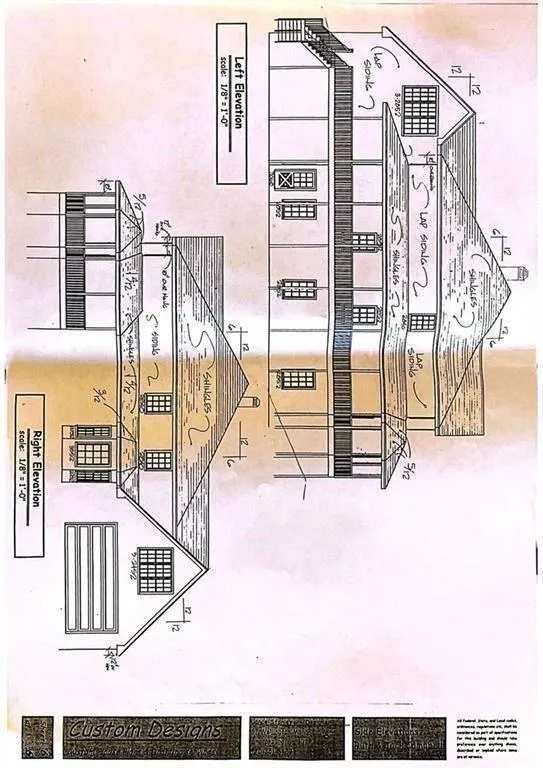
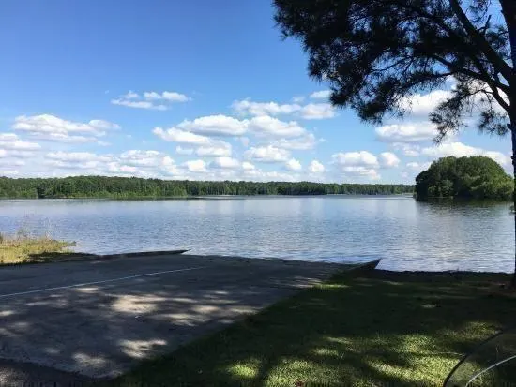
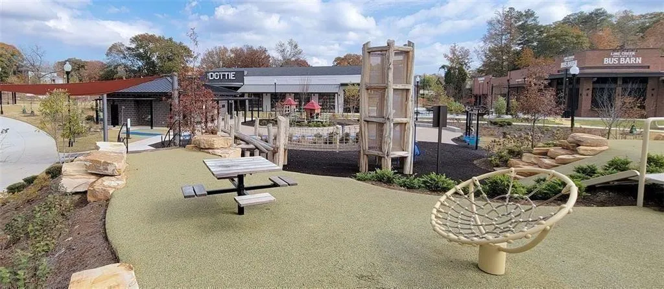
A standout feature of this home is the nearly 1,800-square-foot basement with a separate entrance, offering exceptional flexibility for an in-law suite, multi-generational living, or potential rental income. The space is already near completion, with most remaining work being cosmetic—providing a rare opportunity to quickly expand finished living space and build additional value. We chose this property for its full one-acre cul-de-sac setting and the protected green space beside it—a natural buffer that will never be developed. This creates a level of privacy that is rarely found while still enjoying the benefits of a neighborhood community. The home has been thoughtfully maintained with major system updates already completed, including a new 30-year architectural roof (less than one year old), new AC units (3 years), and a 60-gallon water heater (2 years). Exterior improvements include updated porch railings and posts with fresh paint, professional removal of 31 trees for storm protection, and extensive landscape stabilization. Inside, all four bedrooms are located upstairs and anchored by an oversized primary suite. The home features large, light-filled rooms, hardwood and ceramic tile flooring, upgraded crown molding and baseboards, and a versatile bonus room that has served as an office, gym, and creative space. The kitchen is designed for both everyday living and entertaining, with a center island, eat-in area, walk-in pantry, and a separate dining room for gatherings. An expansive 8-foot Southern wrap-around porch extends the living space outdoors. Energy efficiency is enhanced with a wood-burning stove, Anderson double-pane windows, additional attic insulation, and honeycomb shades throughout, with average combined utilities reported under $150 per month. Located in Harbor Lakes, residents enjoy access to swim, tennis, pickleball, playground, basketball court, and fishing lake amenities. Owner financing is available with a minimum 20% down and negotiable terms, offering qualified buyers additional flexibility beyond conventional lending. As the sellers begin their next chapter, they look forward to passing this well-cared-for property on to its next owner. A compiled "Life at 155 Canal Place” PROPERTY SUMMARY IS AVAILABLE FOR REVIEW and includes the owner’s perspective, documented improvements and maintenance history, neighborhood insights, and answers to key buyer questions designed to help buyers evaluate the home with clarity and confidence.
| Elementary School | Middle School | High School |
|---|---|---|
| Sara Harp Minter Elementary School | Whitewater Middle School | Whitewater High School |
| Price History | |
|---|---|
| 7/28/2026 | Listed $675,000 |
General Features
| Sewer | Septic Tank |
|---|---|
| Heating | Central,Natural Gas,Zoned |
| Cooling | Central Air,Zoned,Ceiling Fan(s) |
| Utilities | Cable Available,Electricity Available,Natural Gas Available,Phone Available,Sewer Available,Water Available |
| Roof | Composition,Shingle |
| Appliances | Trash Compactor,Dishwasher,ENERGY STAR Qualified Appliances,Refrigerator,Gas Range,Gas Water Heater,Microwave,Range Hood,Self Cleaning Oven |
| HOA Fee | 475 |
| Garage Spaces | 2 |
| Association Fee Includes | Maintenance Grounds,Reserve Fund,Swim,Tennis |
| Patio/Porch Features | Covered,Deck,Front Porch,Rear Porch,Side Porch,Wrap Around |
| Architectural Style | Country,Traditional |
| Pool Features | None |
| Security Features | Carbon Monoxide Detector(s),Intercom,Smoke Detector(s) |
| Construction Materials | Vinyl Siding |
| Year Built | 2002 |
| Electric | 110 Volts |
| View | Trees/Woods |
| Levels | Two |
| Property Subtype | Single Family Residence |
| Tax Year | 2025 |
| Parcel Number | 050412006 |
| Waterfront Features | None |
| Community Features | Fishing,Lake,Homeowners Assoc,Near Schools,Near Shopping,Near Public Transport,Pool,Playground,Pickleball,Park,Tennis Court(s) |
| Accessibility | None |
| Assoc Fee Paid Per | Annually |
| County | Fayette - GA |
| Property Type | Residential |
| HOA | true |
| Energy Efficient | Insulation,HVAC,Lighting |
| Subdivision Name | Harbor Lakes |
| Green Energy Generation | None |
| Other Structures | None |
| Full Baths | 2 |
| Status | Active |
| Directions | I-75 S exit 235 to US-19 S/Tara Blvd, right on GA-54 S/Fayetteville Rd, left on E Lanier Ave, left on N Jeff Davis Rd, continue to Jimmie Mayfield Blvd, continue to GA-92 S, at second traffic circle exit to Antioch Rd, right on Harbor Lakes Way, right on Longshore Way, left on Canal Pl |
| High School | Whitewater |
| City | Fayetteville |
| Body of Water | None |
| Spa Features | None |
| Elementary School | Sara Harp Minter |
| Property Attached Y/N | false |
| Land Lease Y/N | false |
| Tax Annual Amount | 3004 |
| Home Warranty Y/N | false |
| Middle/Junior High School | Whitewater |
| Property Condition | Resale |
| Standard Status | Active |
| Tax Lot | 73 |
| Freehold | IDX |
| Corporate Owner | None |
Interior Features
| Interior Amenities | High Speed Internet,Tray Ceiling(s),Walk-In Closet(s),Crown Molding,High Ceilings 9 ft Main |
|---|---|
| Basement | Bath/Stubbed,Daylight,Exterior Entry,Finished,Partial,Unfinished |
| Flooring | Carpet,Hardwood,Tile |
| Total Fireplaces | 1 |
| Fireplace Features | Wood Burning Stove |
| Common Walls | No Common Walls |
| Window Features | Double Pane Windows,Insulated Windows |
| Above Grade Finished Area | 3600 |
| Half Baths | 1 |
| Laundry Features | Laundry Room,Upper Level |
| Total Bedrooms | 4 |
| Room Type | Bonus Room |
| Kitchen Features | Breakfast Bar,Breakfast Room,Cabinets Stain,Solid Surface Counters,Eat-in Kitchen,Kitchen Island,Pantry,Pantry Walk-In |
| Total Baths | 3 |
| RoomBedroomFeatures | In-Law Floorplan,Oversized Master |
| Primary Bathroom Features | Double Vanity,Soaking Tub,Separate Tub/Shower |
| Dining Room Features | Separate Dining Room |
Exterior Features
| Exterior Amenities | Private Yard,Rear Stairs,Rain Gutters,Balcony |
|---|---|
| Fencing | None |
| Parking Features | Attached,Garage Door Opener,Garage,Garage Faces Side |
| Lot Features | Back Yard,Cul-De-Sac,Sprinklers In Rear,Sprinklers In Front,Wooded |
| Water Source | Public |
| Total Parking | 2 |
| Foundation Details | Slab |
| Building Area Total | 3600 |
| Lot Dimensions | 100x100 |
| Lot Size Acres | 1 |
| Road Surface Type | Asphalt |
| Lot Size Source | Owner |
| Road Frontage Type | City Street |
| Other Equipment | Irrigation Equipment |
| Horse Amenities | None |
Amenities
- Foreclosure
- Views
- Short Sale
- New Construction
- Adult 55+
- Lease To Own
- No HOA Fees
- Furnished
- Primary On Main
- Air Conditioning
- Seller Finance
- Green
- Fixer Upper
- Horse
- Golf
- Fireplace
- Deck
- Garage
- Basement
- Pool
Property vs Single Family Average in 30215
Statistics provided by Inside Real Estate
Price
Taxes
Year Built

 ©2026 Georgia Multiple Listing Service All information deemed reliable but not guaranteed. All properties are subject to prior sale, change or withdrawal. Neither listing broker(s) or information provider(s) shall be responsible for any typographical errors, misinformation, misprints and shall be held totally harmless. Listing(s) information is provided for consumer's personal, non-commercial use and may not be used for any purpose other than to identify prospective properties consumers may
 Northeast Georgia Board of REALTORS® All information deemed reliable but not guaranteed. All properties are subject to prior sale, change or withdrawal. Neither listing broker(s) or information provider(s) shall be responsible for any typographical errors, misinformation, misprints and shall be held totally harmless. Listing(s) information is provided for consumer's personal, non-commercial use and may not be used for any purpose other than to identify prospective properties consumers may be
 The information set forth on this site is based upon information which we consider reliable, but because it has been supplied by third parties to our franchisees (who in turn supplied it to us), we can not represent that it is accurate or complete, and it should not be relied upon as such. The offerings are subject to errors, omissions, changes, including price, or withdrawal without notice. All dimensions are approximate and have not been verified by the selling party and can not be verified. It
