
Price Reduction
Address
780 Kirkly Way, Fairburn, GA
Price
$ 350,000
Property Attributes
- MLS#7812029
- TypeSingle Family
- Listing Status Pending
- CountyFulton
- CityFairburn
- NeighborhoodParks At Cedar Grove
- Zip30213
- StyleTraditional, Other
- Year Built2005
- Taxes$ 3116
- Price$ 350,000
- Bedrooms5
- Full Bathrooms3
- Half Bathrooms0
- Lot Size0.2169 Acres
Data Source:
First Multiple Listing Services (FMLS)
Property Description
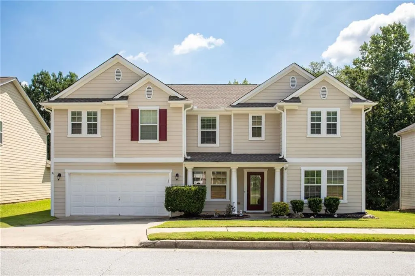
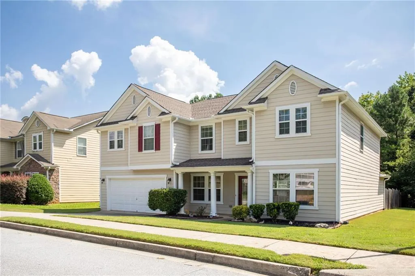
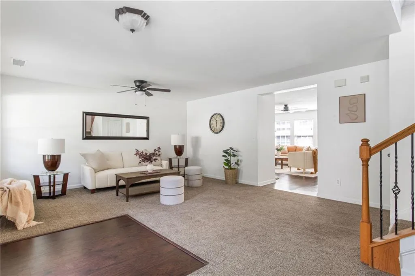
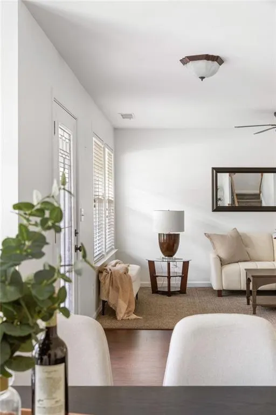
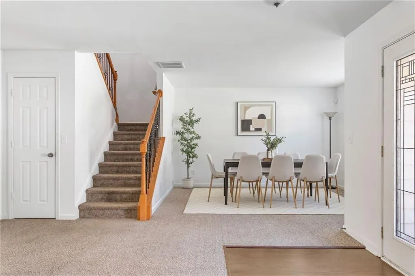
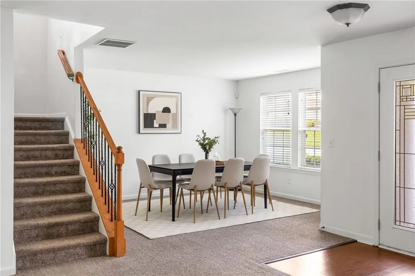
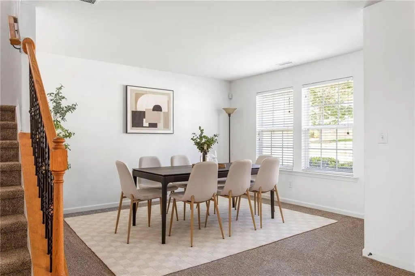
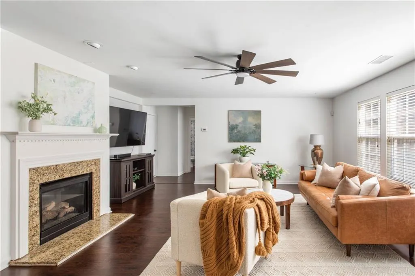
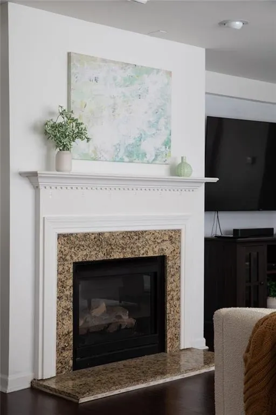
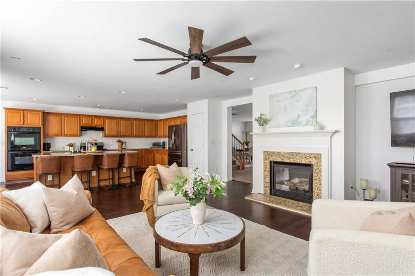
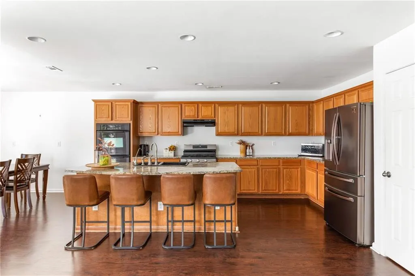
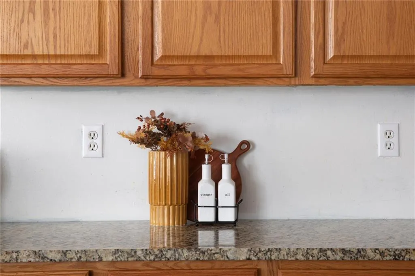
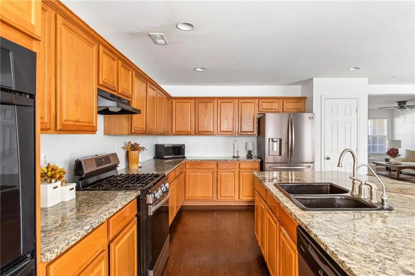
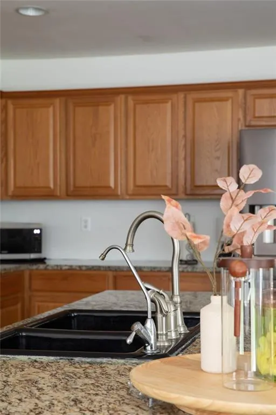
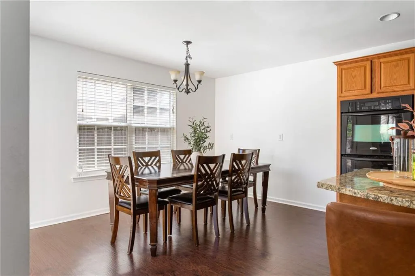
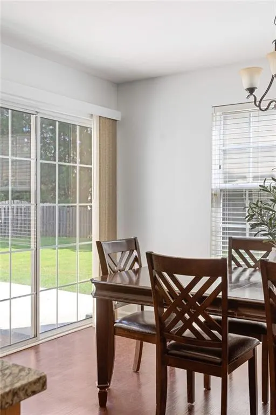
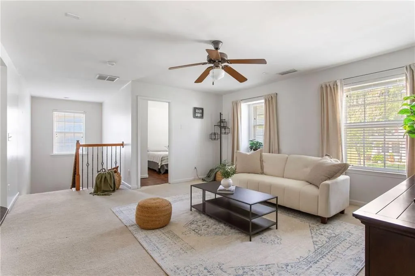
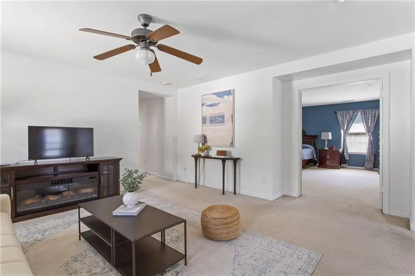
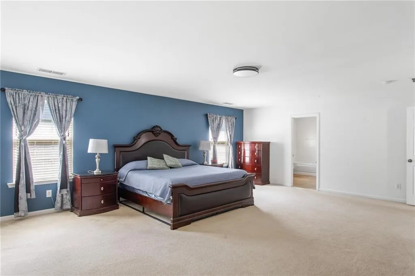
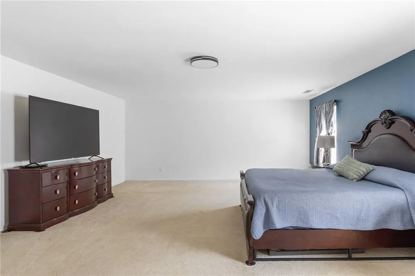
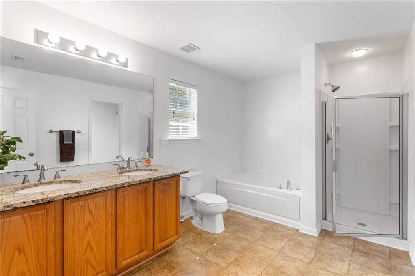
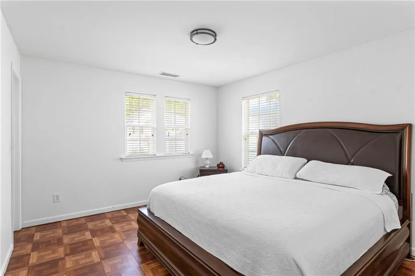
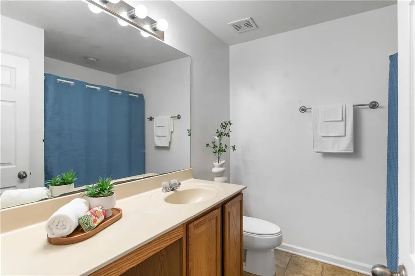
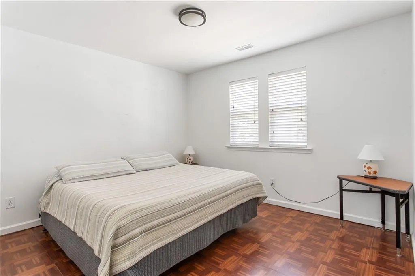
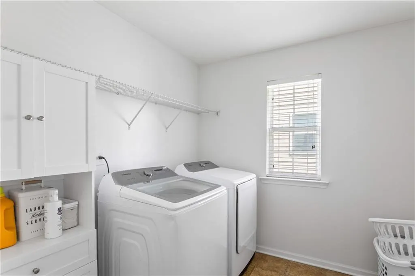
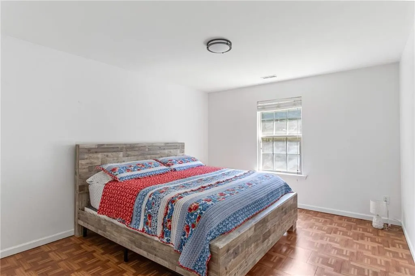
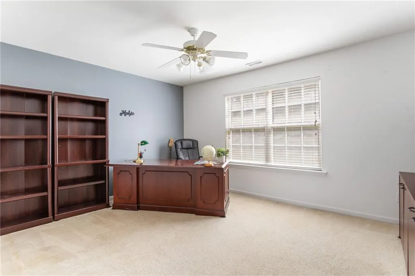
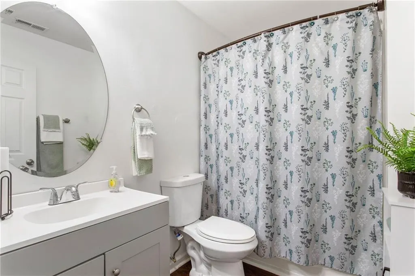
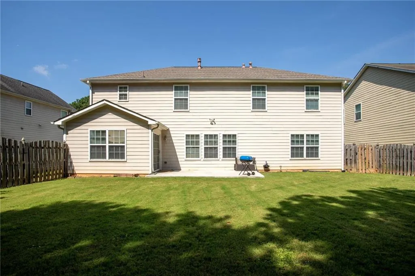
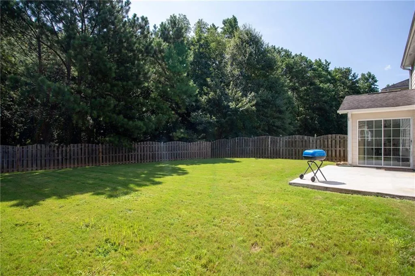
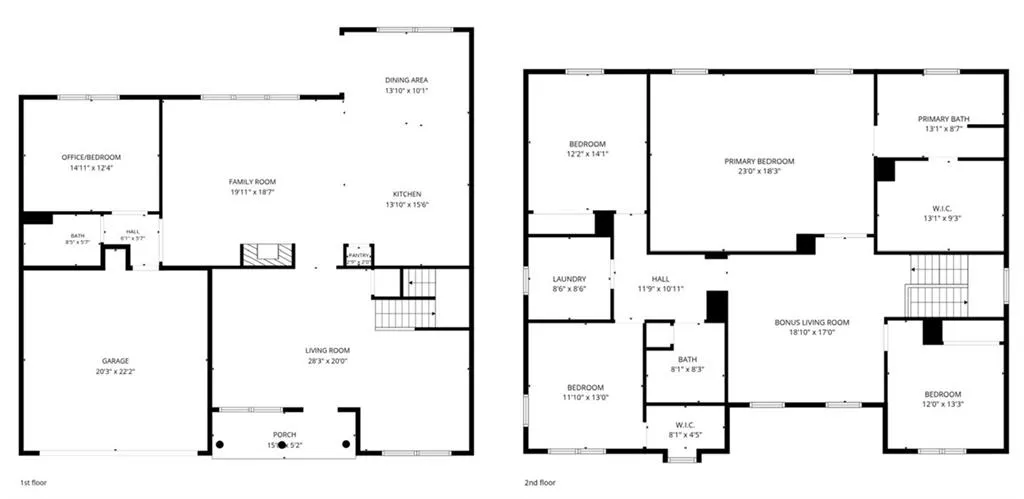
If your wish list includes “more space,” 780 Kirkly Way is giving you exactly what you want and more. Three separate living areas. An eat in kitchen plus a formal dining room. Four oversized bedrooms upstairs, a flexible office or potential fifth bedroom on the main level, and three full bathrooms. This is the kind of floorplan that gives everyone somewhere to go without making the house feel disconnected. Some houses give you an extra room. This one gives you options. Room to gather. Room to work. Room for guests. Room for kids to have their own space. And, perhaps most importantly, enough room that everyone does not have to be doing the same thing in the same place at the same time. Step inside and the first thing you notice is just how much room there is to spread out. The front of the home offers a formal living area and separate dining room, giving you dedicated spaces for entertaining without sacrificing the rooms you actually use every day. Continue toward the back and the floorplan opens into the heart of the home, where the kitchen, breakfast area and family room create one large everyday gathering space. The kitchen offers generous cabinetry, granite countertops, a large island with seating and plenty of room for multiple people to cook, snack, do homework or simply hang around while dinner is being made. There is also a separate eat in area, because in a house with this much space, one dining option apparently was not enough. The family room adds another generous living area anchored by a fireplace and connected directly to the kitchen. It is comfortable enough for everyday living but large enough when everyone ends up at your house. And when you need a little separation, you have it. The additional room on the main level is currently used as an office but can easily flex as a guest room, bedroom, playroom or whatever life requires next. A full bathroom on this level makes that flexibility even more useful. Then head upstairs, where the house keeps going. A third living room creates an entirely separate hangout space that could become the kids' lounge, teen retreat, gaming room, homework zone or upstairs media room. It is one of those spaces you may not realize you need until you have it, and then wonder how you ever lived without it. Three secondary bedrooms surround this central living area, and these are not rooms where a full size bed consumes the entire floor. Each bedroom offers the proportions to comfortably accommodate a king size bed, giving family members and guests real bedrooms rather than leftover spaces. The primary suite takes “oversized” seriously. There is room for a king bed, substantial furniture and still enough open floor space to create a sitting area. The private bath offers a double vanity, soaking tub and separate shower, while the walk in closet provides the storage expected in a suite of this scale. A second full bath, additional walk in closet and dedicated laundry room round out the upper level. Outside, the fully fenced backyard is flat, open and refreshingly uncomplicated. There is space for pets, play, grilling, gardening or future outdoor improvements. The setting offers another advantage. The home sits within an established neighborhood with swim and tennis amenities, where many residents have called the community home for years, offering a quieter residential setting while the surrounding South Fulton area continues to grow. Nearby, Cedar Grove Village is currently planned as a $300 million, 65 acre mixed use development at South Fulton Parkway and Cedar Grove Road. Plans call for restaurants, entertainment, retail and a large community park, bringing additional amenities and investment to the area. Come for the space, stay for all the ways this home makes that space work for you. Because at the end of the day, the best kind of space is the kind that gives you room to live life your way.
| Elementary School | Middle School | High School |
|---|---|---|
| Renaissance Elementary School | Renaissance Middle School | Langston Hughes High School |
| Price History | |
|---|---|
| 8/15/2026 | Listed $35,000 |
| 8/15/2026 | 900$350,000 |
General Features
| Sewer | Public Sewer |
|---|---|
| Heating | Central,Natural Gas |
| Cooling | Ceiling Fan(s),Central Air |
| Utilities | Cable Available,Electricity Available,Natural Gas Available,Phone Available,Sewer Available,Underground Utilities,Water Available |
| Roof | Shingle |
| Appliances | Dishwasher,Electric Range,Microwave,Refrigerator |
| HOA Fee | 178 |
| Garage Spaces | 2 |
| Association Fee Includes | Reserve Fund,Swim,Tennis |
| Patio/Porch Features | Covered,Front Porch,Patio |
| Architectural Style | Traditional,Other |
| Pool Features | None |
| Security Features | Smoke Detector(s) |
| Construction Materials | Other |
| Year Built | 2005 |
| Electric | None |
| View | Other |
| Levels | Two |
| Property Subtype | Single Family Residence |
| Tax Year | 2025 |
| Parcel Number | 07 150001402765 |
| Waterfront Features | None |
| Community Features | Clubhouse,Curbs,Homeowners Assoc,Playground,Pool,Sidewalks,Street Lights,Tennis Court(s) |
| Accessibility | None |
| Assoc Fee Paid Per | Quarterly |
| County | Fulton - GA |
| Property Type | Residential |
| HOA | true |
| Energy Efficient | None |
| Subdivision Name | Parks At Cedar Grove |
| Green Energy Generation | None |
| Other Structures | None |
| Full Baths | 3 |
| Status | Pending |
| Directions | GPS |
| High School | Langston Hughes |
| City | Fairburn |
| Body of Water | None |
| Spa Features | None |
| Elementary School | Renaissance |
| Property Attached Y/N | false |
| Land Lease Y/N | false |
| Tax Annual Amount | 3116 |
| Home Warranty Y/N | false |
| Middle/Junior High School | Renaissance |
| Property Condition | Resale |
| Standard Status | Pending |
| Freehold | IDX |
| Corporate Owner | None |
Interior Features
| Interior Amenities | Double Vanity |
|---|---|
| Basement | None |
| Flooring | Carpet,Ceramic Tile,Hardwood |
| Total Fireplaces | 1 |
| Fireplace Features | Family Room |
| Common Walls | No Common Walls |
| Window Features | None |
| Above Grade Finished Area | 3499 |
| Laundry Features | Laundry Room,Upper Level |
| Total Bedrooms | 5 |
| Room Type | Bonus Room,Office,Other |
| Main Level Bedrooms | 1 |
| Main Level Bathrooms | 1 |
| Kitchen Features | Cabinets Stain,Eat-in Kitchen,Kitchen Island,Pantry,Stone Counters,View to Family Room |
| Total Baths | 3 |
| RoomBedroomFeatures | Oversized Master |
| Primary Bathroom Features | Double Vanity,Separate Tub/Shower,Soaking Tub |
| Dining Room Features | Separate Dining Room |
Exterior Features
| Exterior Amenities | None |
|---|---|
| Fencing | Back Yard,Privacy,Wood |
| Parking Features | Attached,Driveway,Garage,Garage Door Opener |
| Lot Features | Back Yard,Cleared,Front Yard,Level |
| Water Source | Public |
| Total Parking | 2 |
| Foundation Details | Slab |
| Building Area Total | 3499 |
| Lot Dimensions | x |
| Lot Size Acres | 0.2169 |
| Road Surface Type | Other |
| Lot Size Source | Public Records |
| Road Frontage Type | Other |
| Other Equipment | None |
| Horse Amenities | None |
Amenities
- Foreclosure
- Views
- Short Sale
- New Construction
- Adult 55+
- Lease To Own
- No HOA Fees
- Furnished
- Primary On Main
- Air Conditioning
- Seller Finance
- Green
- Fixer Upper
- Horse
- Golf
- Fireplace
- Deck
- Garage
- Basement
- Pool
Property vs Single Family Average in 30213
Statistics provided by Inside Real Estate
Price
Taxes
Year Built

 ©2026 Georgia Multiple Listing Service All information deemed reliable but not guaranteed. All properties are subject to prior sale, change or withdrawal. Neither listing broker(s) or information provider(s) shall be responsible for any typographical errors, misinformation, misprints and shall be held totally harmless. Listing(s) information is provided for consumer's personal, non-commercial use and may not be used for any purpose other than to identify prospective properties consumers may
 Northeast Georgia Board of REALTORS® All information deemed reliable but not guaranteed. All properties are subject to prior sale, change or withdrawal. Neither listing broker(s) or information provider(s) shall be responsible for any typographical errors, misinformation, misprints and shall be held totally harmless. Listing(s) information is provided for consumer's personal, non-commercial use and may not be used for any purpose other than to identify prospective properties consumers may be
 The information set forth on this site is based upon information which we consider reliable, but because it has been supplied by third parties to our franchisees (who in turn supplied it to us), we can not represent that it is accurate or complete, and it should not be relied upon as such. The offerings are subject to errors, omissions, changes, including price, or withdrawal without notice. All dimensions are approximate and have not been verified by the selling party and can not be verified. It
