
Price Reduction - Views - New Construction - Primary on Main
Address
641 Bryant Farm Lane, Ellijay, GA
Price
$ 899,900
Property Attributes
- MLS#7812393
- TypeSingle Family
- Listing Status Active
- CountyGilmer
- CityEllijay
- NeighborhoodBryant Creek Farms
- Zip30540
- StyleCountry, Craftsman, Rustic
- Year Built2025
- Taxes$ 1050
- Price$ 899,900
- Bedrooms4
- Full Bathrooms3
- Half Bathrooms0
- Lot Size2.33 Acres
Data Source:
First Multiple Listing Services (FMLS)
Property Description
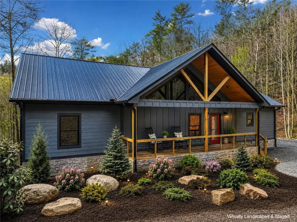
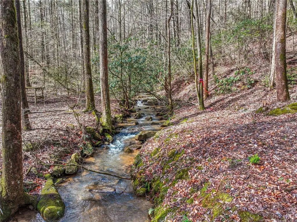
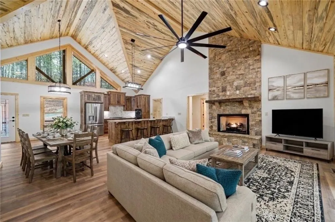
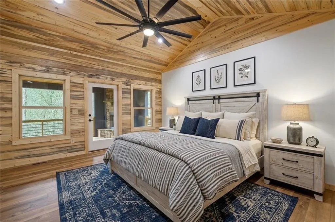
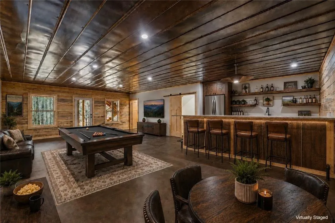
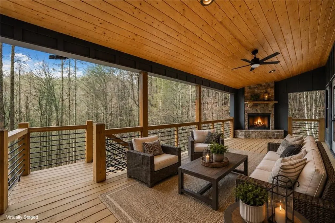
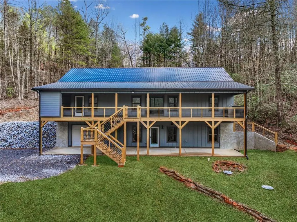
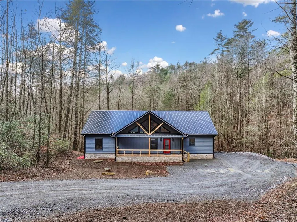
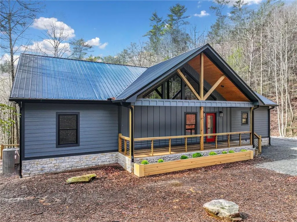
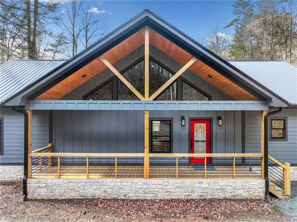
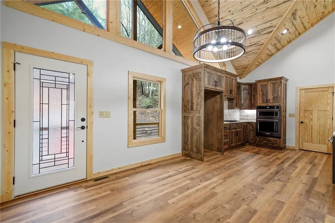
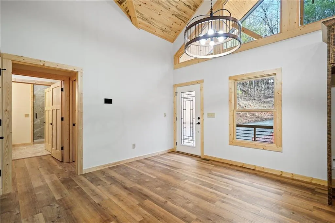
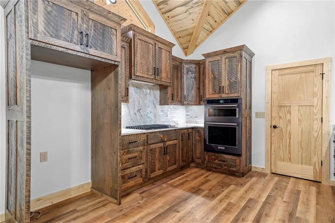
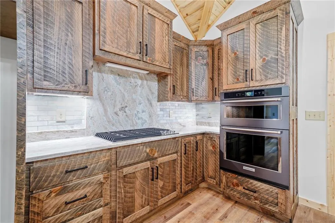
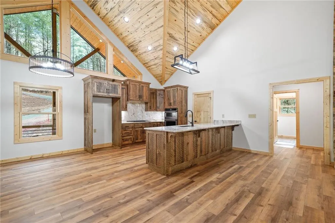
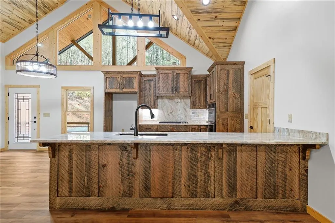
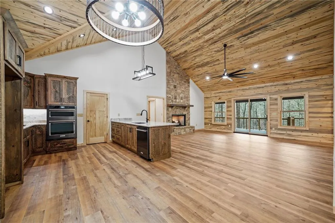
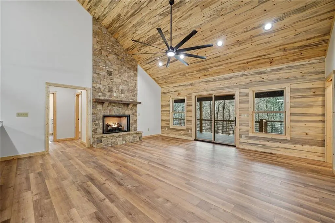
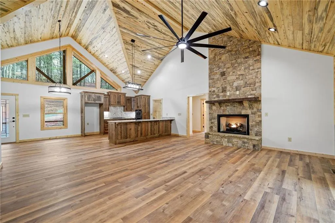
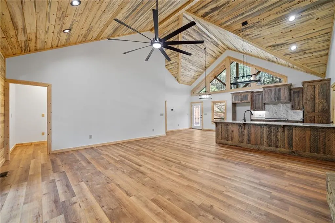
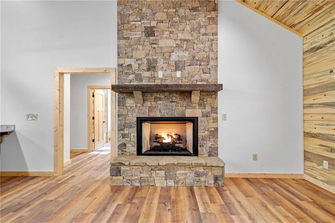
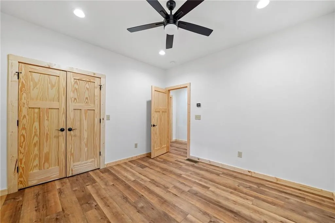
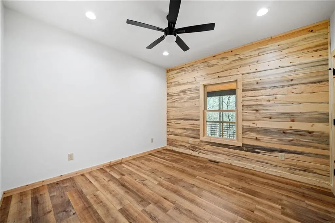
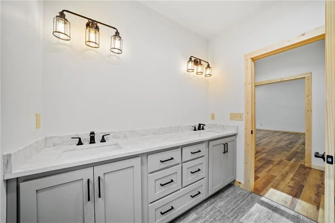
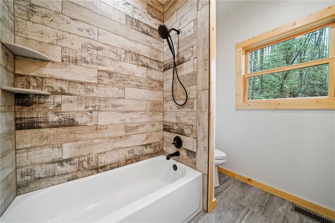
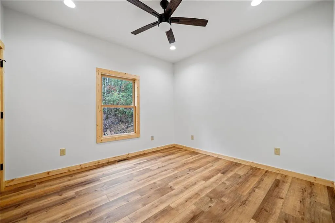
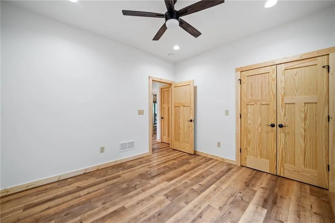
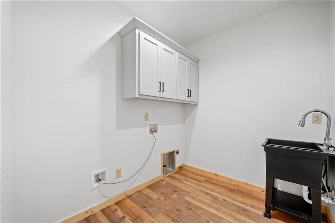
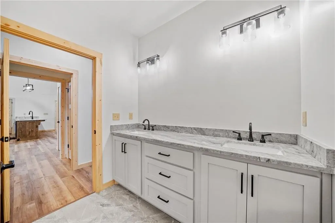
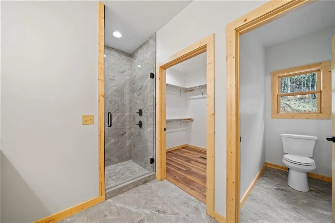
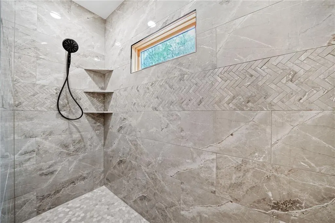
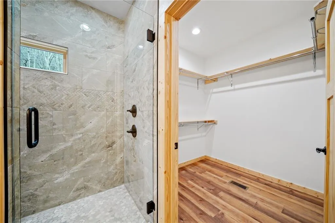
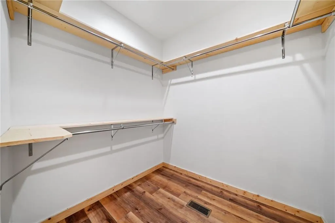
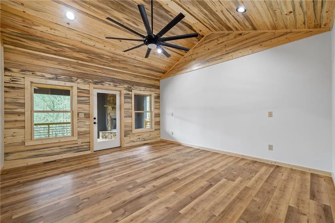
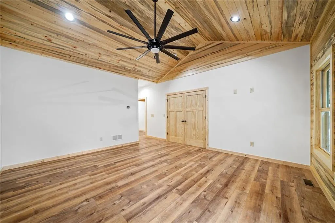
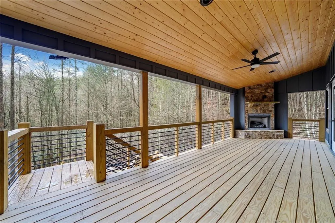
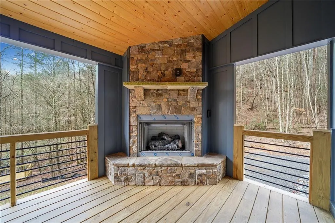
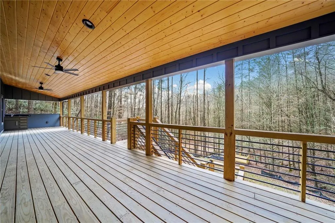
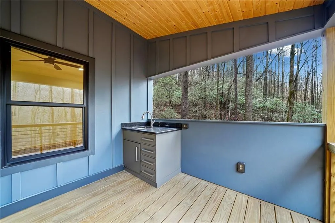
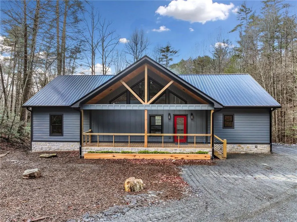
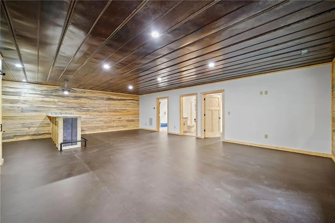
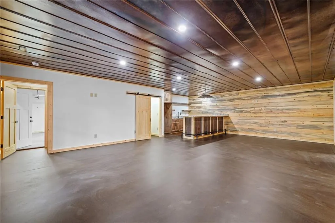
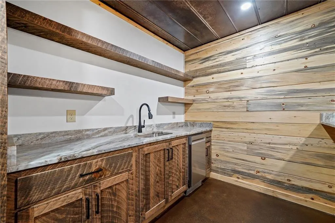
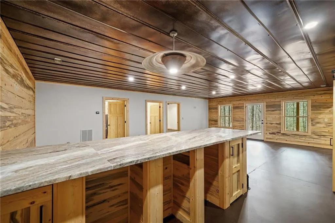
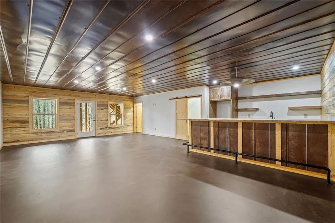
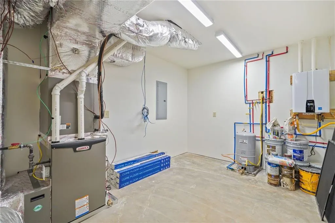
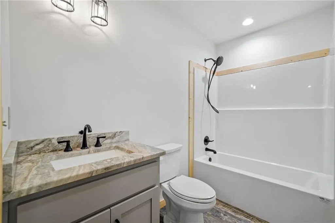
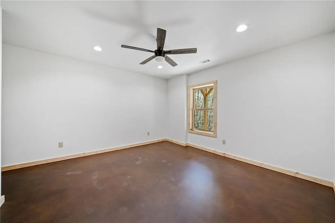
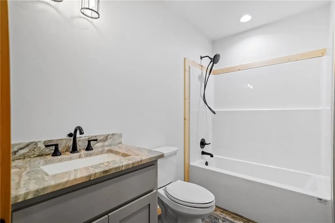
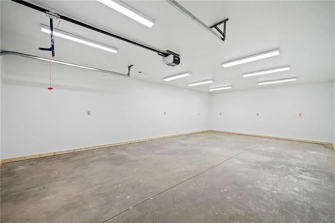
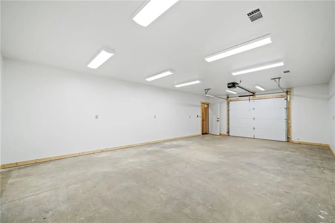
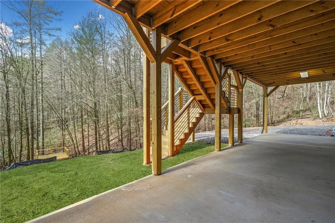
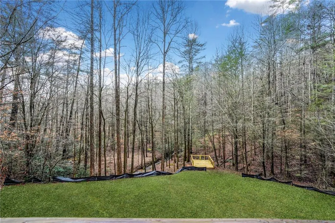
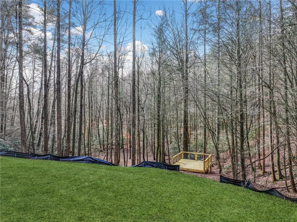
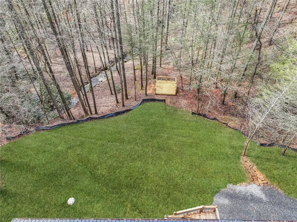
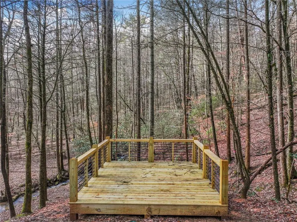
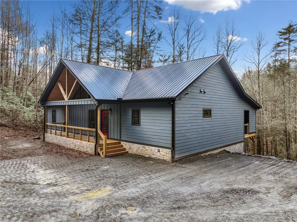
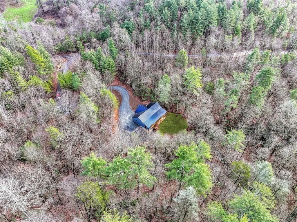
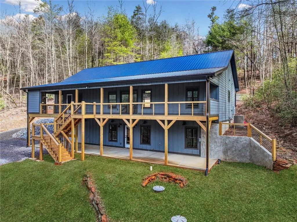
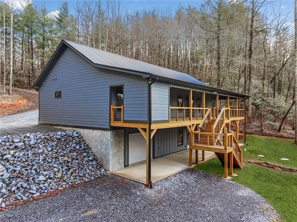
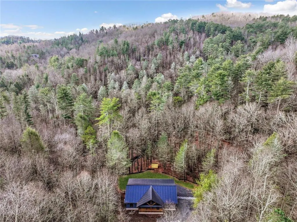
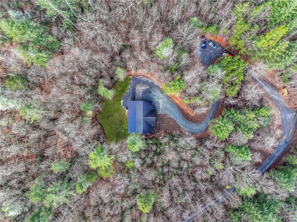
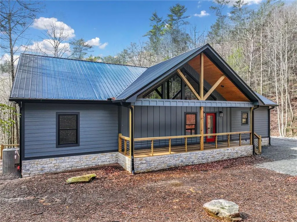
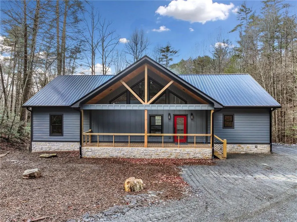
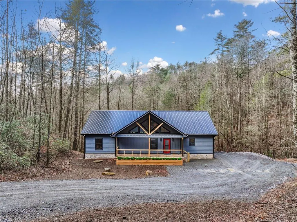
Welcome to your dream mountain escape! Nestled on 2.33 gorgeous AC with the musical sounds of Bryant Creek flowing along the rear of the property, this new construction home is nearing completion & ready to impress. Durable Hardie board siding, metal roof & stacked stone clad foundation provide both beauty & long-lasting protection. A spacious, covered front porch invites you inside to a wide-open great room floor plan where rustic elegance takes center stage featuring a wormwood-clad ceiling, rough sawn kitchen cabinetry & custom windows that follow the soaring roofline. The chef's kitchen offers abundant counter space, long peninsula w/seating ideal for entertaining & pantry. Overlooking the dramatic great room w/floor-to-ceiling stacked stone fireplace & oversized windows, the living space flows effortlessly to the full-length rear porch. Relax year-round with the sights & sounds of the tumbling creek & the warmth of an outdoor fireplace on cool mountain evenings. The main level also includes a "tech room" perfect for smart home setup, small office, or craft room. The private master wing features vaulted ceilings, perfect blend of wood & drywall finishes, access to the rear porch & views of the water. The spa-like ensuite has a walk-in shower with wood-look tile, double sink granite vanity & separate his & her closets. 2 add'l BRs & a full bath w/tiled tub/shower combo sit on the opposite wing of the home, along with a spacious laundry room. The terrace level offers a massive entertaining space complete with full bar or 2nd kitchen, office/4th BR, full bath & large mechanical room. Step outside to the lower patio or meander over to splash in the creek. Tucked away with only 1/2 a mile of gravel road, you'll enjoy peace & privacy while still being an easy drive to the charming shops & restaurants of DT Ellijay, vineyards & endless outdoor adventures. Don't miss this rare opportunity to own a brand-new mtn home w/the perfect blend of luxury, nature & convenience! $1,000 buyer mirror allowance
| Elementary School | Middle School | High School |
|---|---|---|
| Ellijay Elementary School | Clear Creek Middle School | Gilmer High School |
| Price History | |
|---|---|
| 7/29/2026 | Listed $949,900 |
| 7/30/2026 | 5$899,900 |
General Features
| Sewer | Septic Tank |
|---|---|
| Heating | Central |
| Cooling | Central Air |
| Utilities | Cable Available,Electricity Available |
| Roof | Metal |
| Appliances | Dishwasher,Electric Range,Microwave |
| Garage Spaces | 1 |
| Patio/Porch Features | Covered,Front Porch,Rear Porch |
| Architectural Style | Country,Craftsman,Rustic |
| Pool Features | None |
| Security Features | Carbon Monoxide Detector(s),Smoke Detector(s) |
| Construction Materials | Cement Siding,Concrete,Stone |
| Year Built | 2025 |
| Electric | 110 Volts |
| View | Trees/Woods,Water |
| Levels | Two |
| Property Subtype | Single Family Residence |
| Tax Year | 2024 |
| Ownership | Fee Simple |
| Parcel Number | 3091H 003 |
| Waterfront Features | Creek |
| Community Features | None |
| Accessibility | None |
| County | Gilmer - GA |
| Property Type | Residential |
| HOA | false |
| Energy Efficient | None |
| Subdivision Name | Bryant Creek Farms |
| Green Energy Generation | None |
| Other Structures | None |
| Full Baths | 3 |
| Status | Active |
| Directions | From Downtown Ellijay - take exit off roundabout to Hwy 52 W/Dalton St. Go 0.3 and veer Right onto Boardtown Rd. Go 7.6 mi to LEFT on Bryant Farm Ln. Stay Left when road splits. Continue approx. 0.4 mi to driveway on Left. SIP |
| High School | Gilmer |
| City | Ellijay |
| Body of Water | None |
| Spa Features | None |
| Elementary School | Ellijay |
| Property Attached Y/N | false |
| Land Lease Y/N | false |
| Tax Annual Amount | 1050 |
| Home Warranty Y/N | true |
| Middle/Junior High School | Clear Creek |
| Property Condition | New Construction |
| Standard Status | Active |
| Tax Lot | C3 |
| Freehold | IDX |
| Corporate Owner | None |
Interior Features
| Interior Amenities | Double Vanity,High Ceilings,High Speed Internet,His and Hers Closets,Open Floorplan,Recessed Lighting,Vaulted Ceiling(s),Walk-In Closet(s) |
|---|---|
| Basement | Daylight,Exterior Entry,Finished Bath,Full,Interior Entry |
| Flooring | Ceramic Tile,Other |
| Total Fireplaces | 2 |
| Fireplace Features | Gas Log,Great Room,Outside,Stone |
| Common Walls | No Common Walls |
| Window Features | Insulated Windows |
| Above Grade Finished Area | 1856 |
| Laundry Features | Laundry Room,Main Level,Mud Room |
| Total Bedrooms | 4 |
| Below Grade Finished Area | 1676 |
| Room Type | Den,Great Room - 2 Story,Laundry,Other |
| Main Level Bedrooms | 3 |
| Main Level Bathrooms | 2 |
| Kitchen Features | Breakfast Bar,Cabinets Stain,Pantry,Solid Surface Counters,View to Family Room |
| Total Baths | 3 |
| RoomBedroomFeatures | Master on Main,Split Bedroom Plan |
| Primary Bathroom Features | Double Vanity,Shower Only |
| Dining Room Features | Great Room |
Exterior Features
| Exterior Amenities | Private Yard,Rain Gutters |
|---|---|
| Fencing | None |
| Parking Features | Driveway,Garage |
| Lot Features | Creek On Lot,Level,Private,Sloped |
| Water Source | Private,Well |
| Total Parking | 2 |
| Foundation Details | Concrete Perimeter |
| Building Area Total | 3532 |
| Lot Size Acres | 2.33 |
| Road Surface Type | Gravel |
| Lot Size Source | Assessor |
| Road Frontage Type | County Road |
| Other Equipment | None |
| Horse Amenities | None |
Amenities
- Foreclosure
- Views
- Short Sale
- New Construction
- Adult 55+
- Lease To Own
- No HOA Fees
- Furnished
- Primary On Main
- Air Conditioning
- Seller Finance
- Green
- Fixer Upper
- Horse
- Golf
- Fireplace
- Deck
- Garage
- Basement
- Pool
Property vs Single Family Average in 30540
Statistics provided by Inside Real Estate
Price
Taxes
Year Built
 ©2026 Georgia Multiple Listing Service All information deemed reliable but not guaranteed. All properties are subject to prior sale, change or withdrawal. Neither listing broker(s) or information provider(s) shall be responsible for any typographical errors, misinformation, misprints and shall be held totally harmless. Listing(s) information is provided for consumer's personal, non-commercial use and may not be used for any purpose other than to identify prospective properties consumers may
 Listings identified with the FMLS IDX logo come from FMLS and are held by brokerage firms other than the owner of this website. The listing brokerage is identified in any listing details. Information is deemed reliable but is not guaranteed. If you believe any FMLS listing contains material that infringes your copyrighted work please
  Northeast Georgia Board of REALTORS® All information deemed reliable but not guaranteed. All properties are subject to prior sale, change or withdrawal. Neither listing broker(s) or information provider(s) shall be responsible for any typographical errors, misinformation, misprints and shall be held totally harmless. Listing(s) information is provided for consumer's personal, non-commercial use and may not be used for any purpose other than to identify prospective properties consumers may be
 The information set forth on this site is based upon information which we consider reliable, but because it has been supplied by third parties to our franchisees (who in turn supplied it to us), we can not represent that it is accurate or complete, and it should not be relied upon as such. The offerings are subject to errors, omissions, changes, including price, or withdrawal without notice. All dimensions are approximate and have not been verified by the selling party and can not be verified. It
