
Views
Address
555 Washington Way, Cumming, GA
Price
$ 795,000
Property Attributes
- MLS#7812448
- TypeSingle Family
- Listing Status Active Under Contract
- CountyForsyth
- CityCumming
- NeighborhoodLIBERTY
- Zip30040
- StyleTraditional
- Year Built2007
- Taxes$ 7180
- Price$ 795,000
- Bedrooms4
- Full Bathrooms4
- Half Bathrooms1
- Lot Size0.21 Acres
Data Source:
First Multiple Listing Services (FMLS)
Property Description
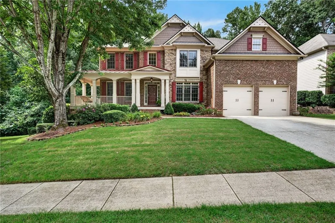
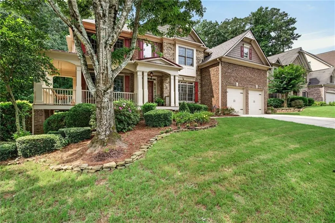
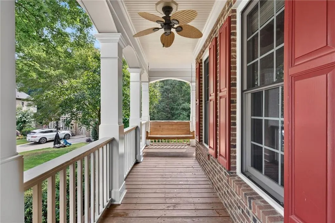
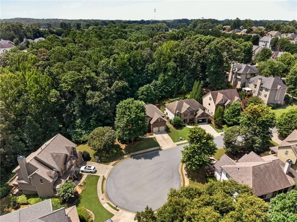
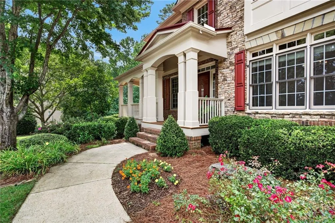
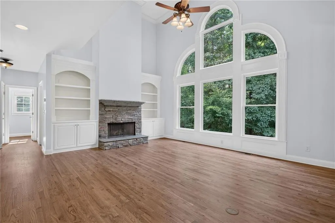
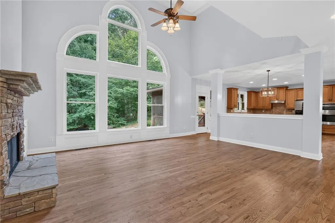
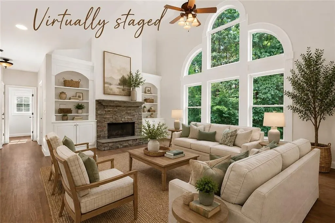
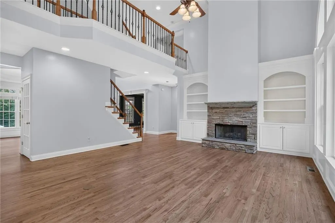
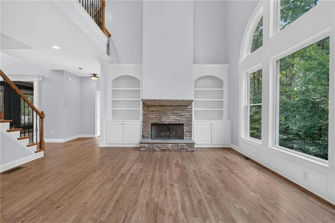
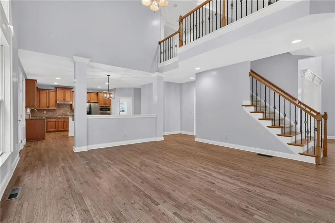
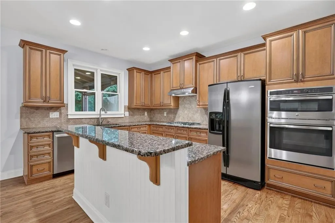
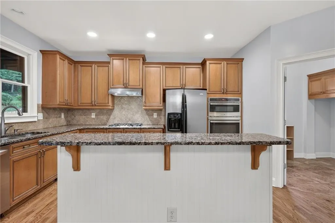
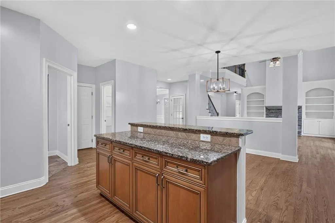
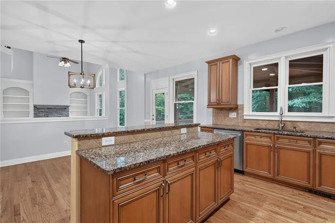
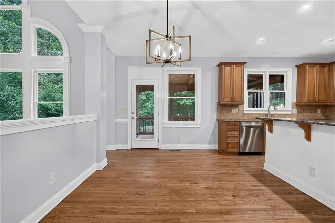
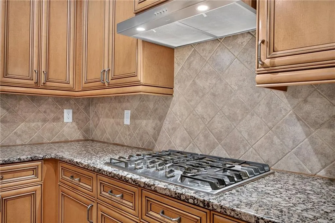
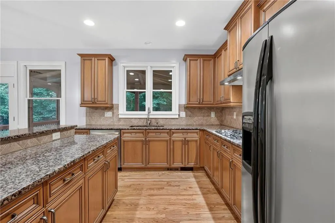
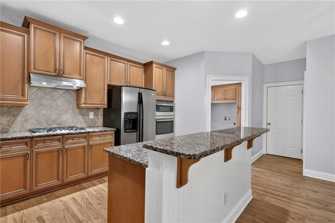
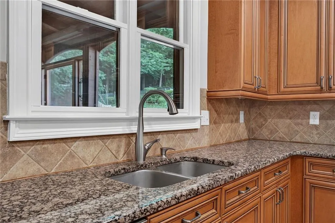
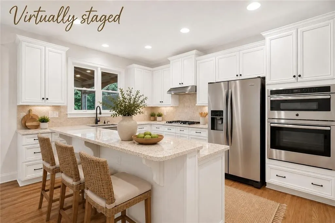
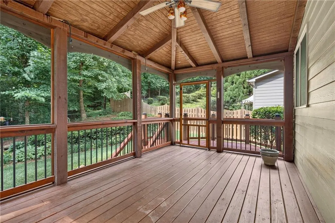
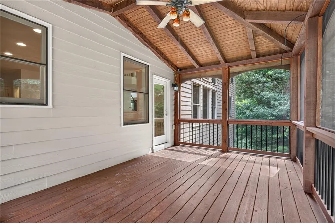
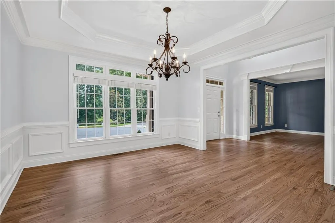
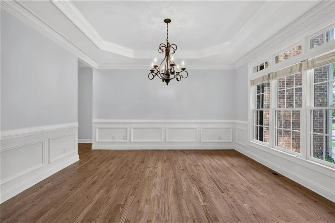
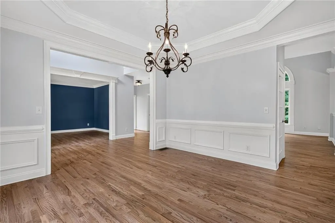
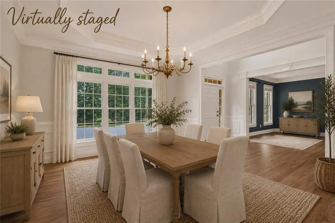
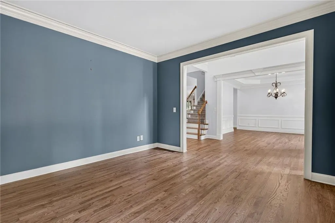
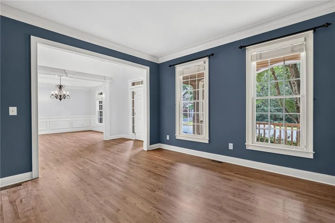
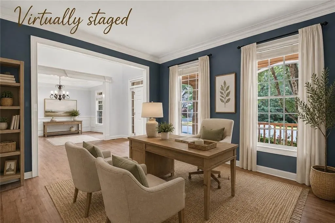
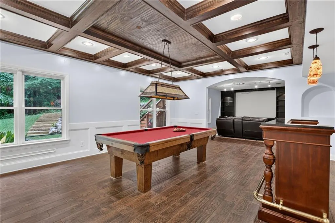
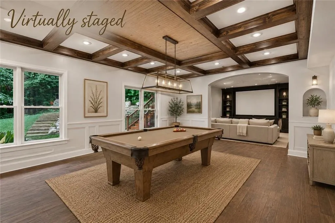
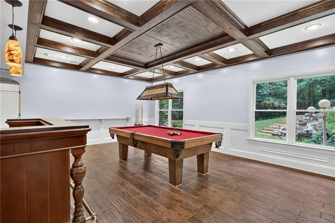
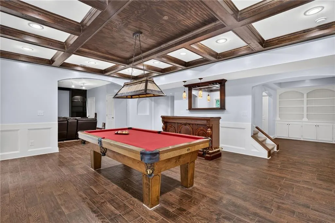
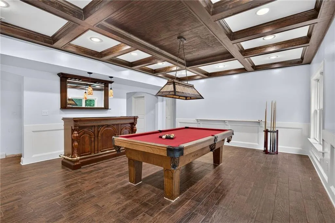
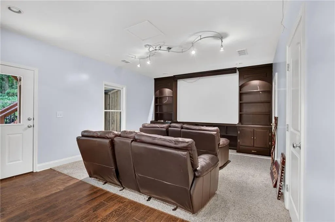
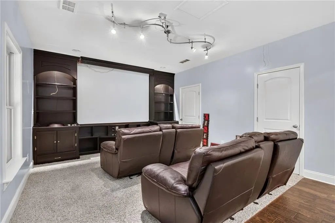
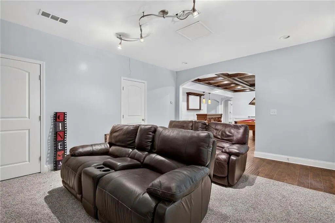
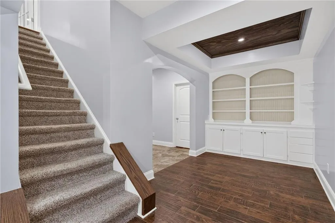
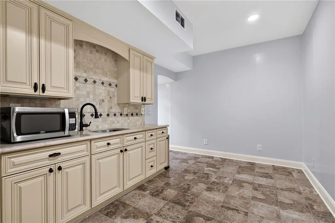
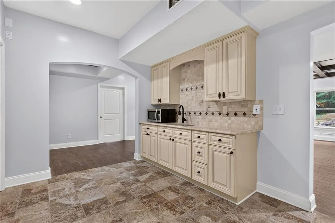
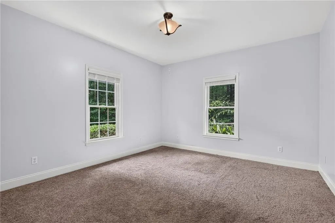
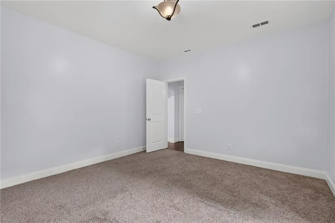
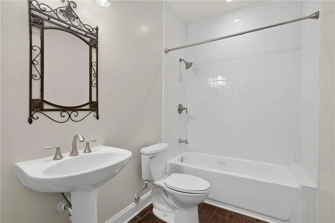
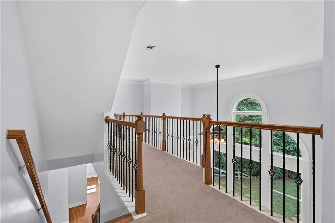
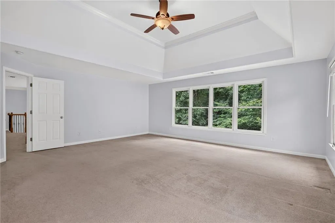
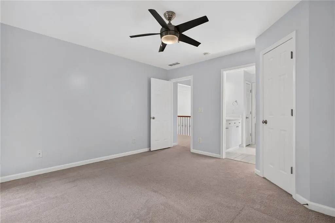
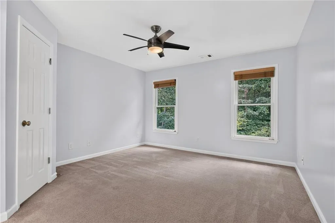
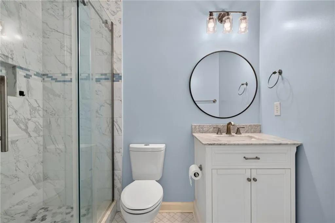
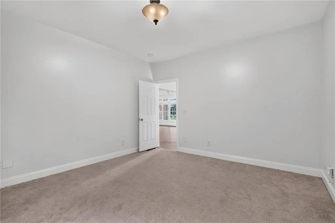
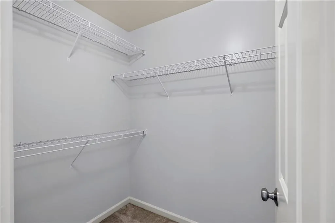
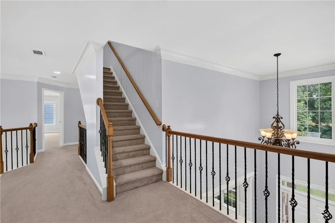
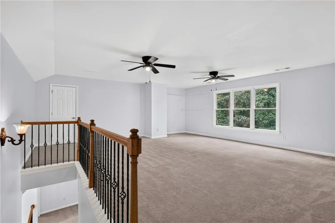
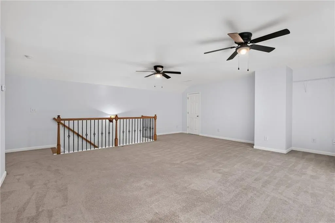
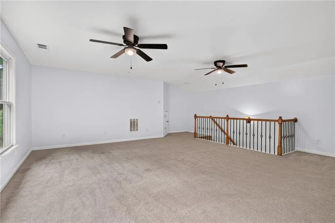
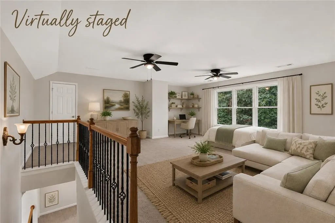
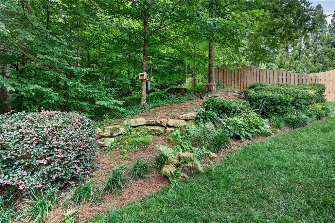
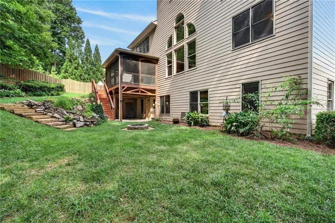
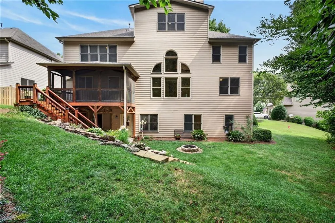
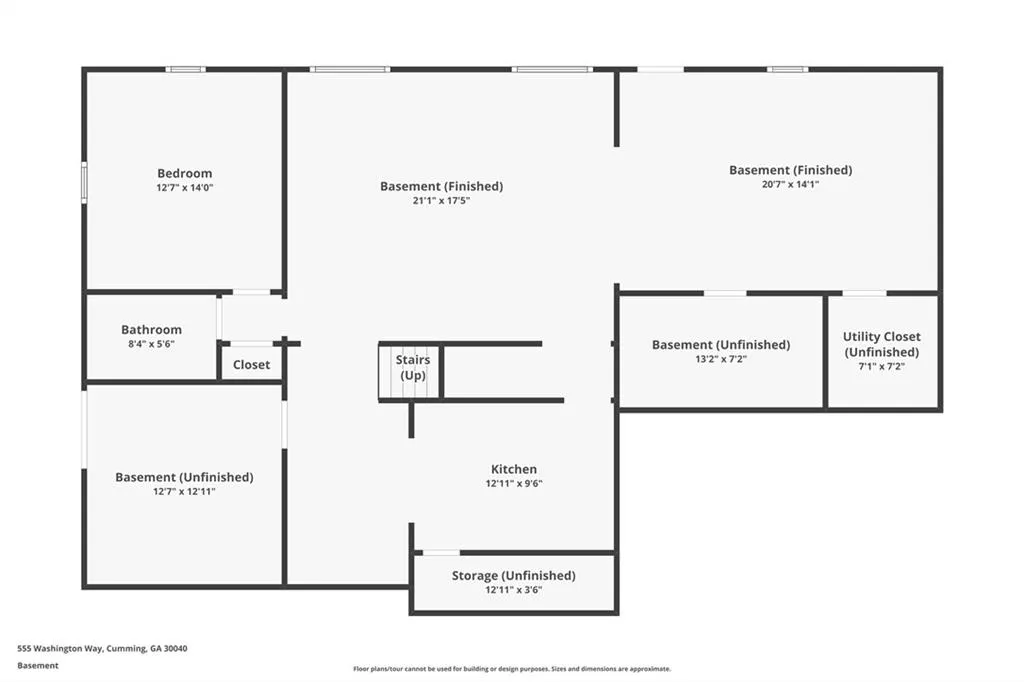
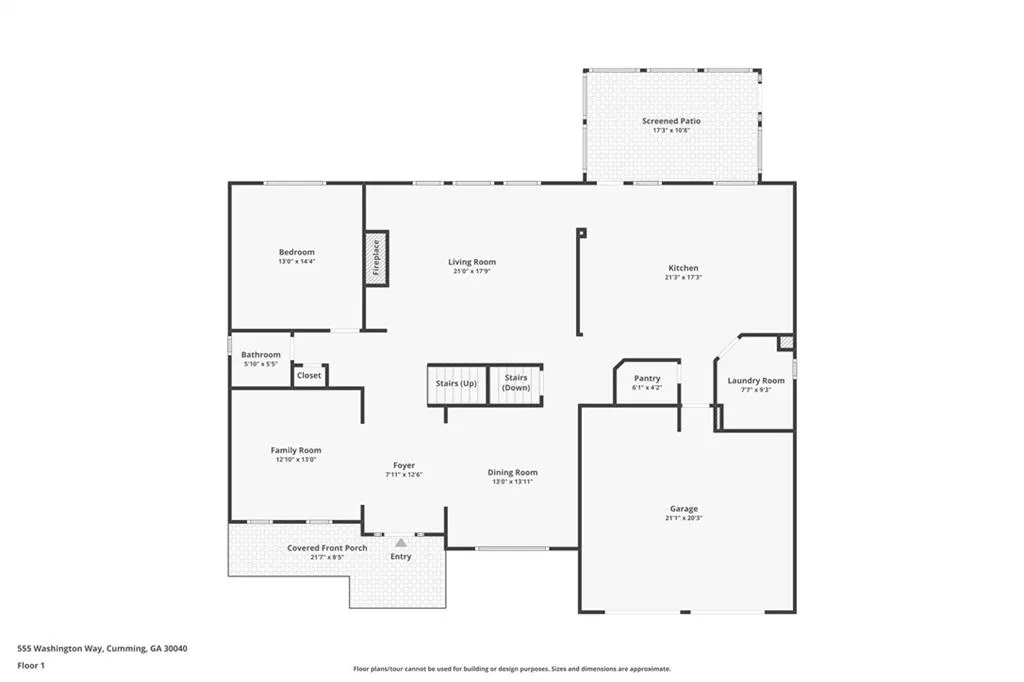
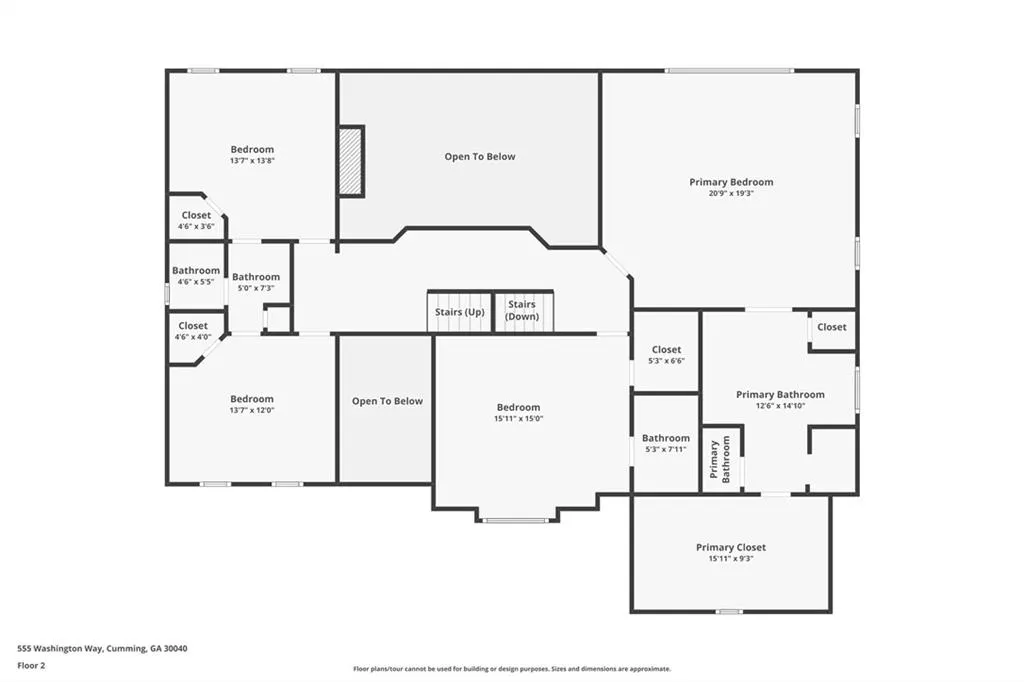
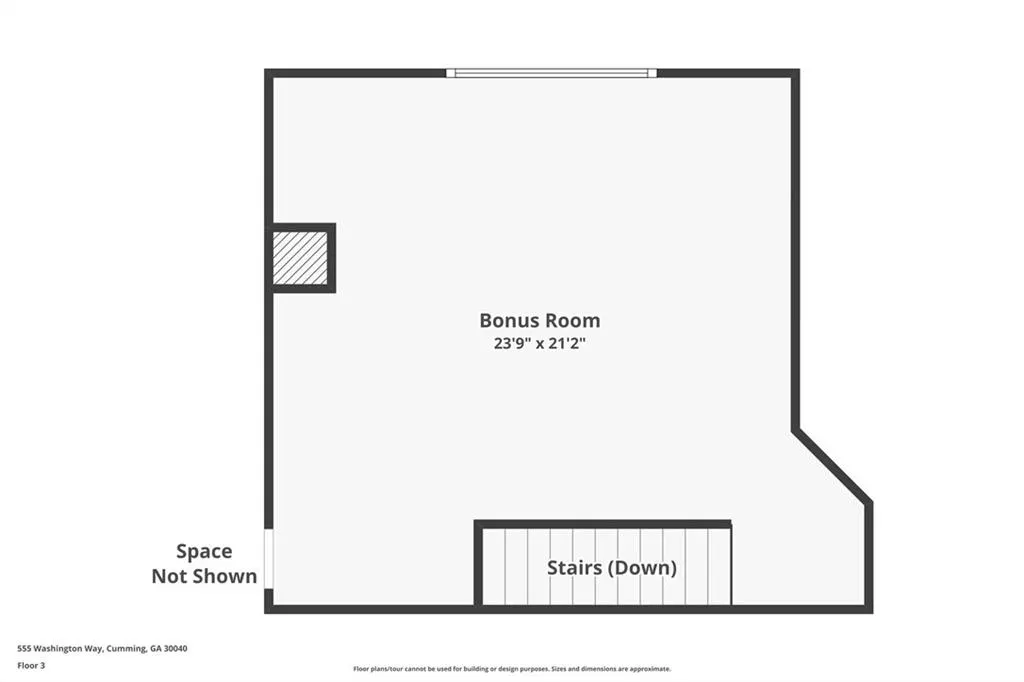
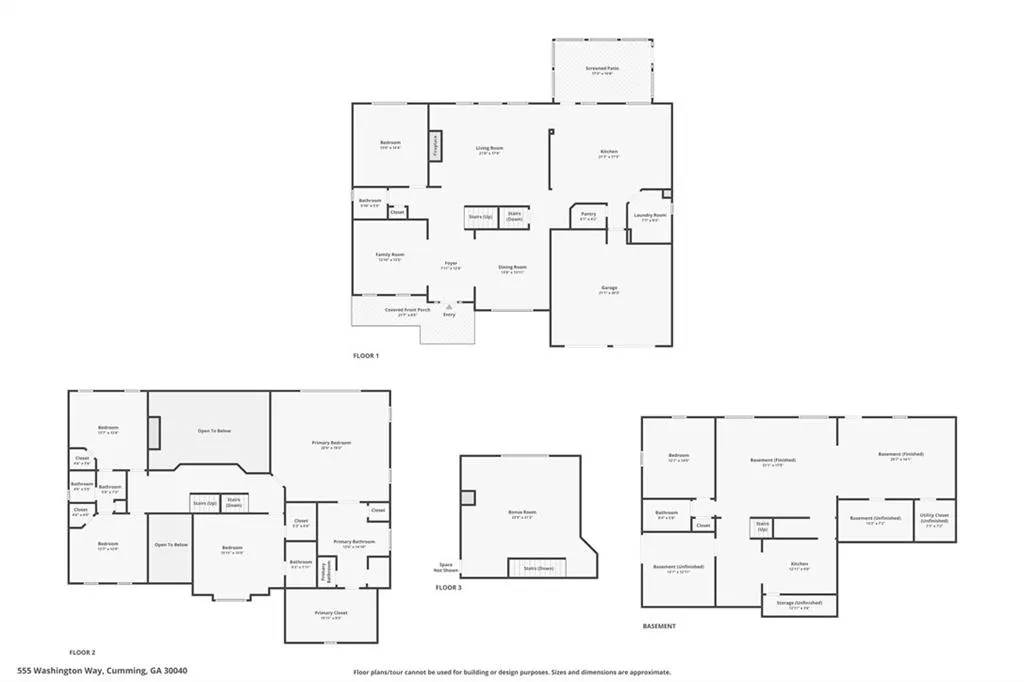
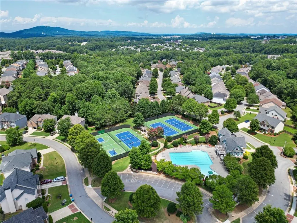
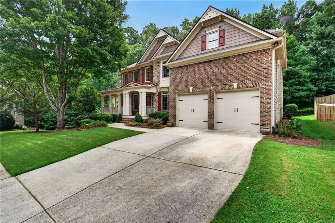
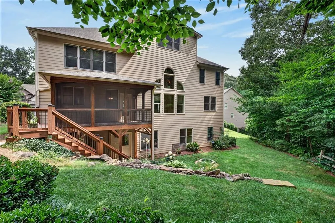
With the simple addition of a closet, the finished terrace-level flex room easily becomes a 5th bedroom, while the expansive finished 4th-floor bonus room provides yet another level of versatile living space—ideal for a playroom, home office, or fitness studio. Beautifully appointed and thoughtfully designed for both everyday living and exceptional entertaining, this stunning 4 bedroom, 4.5 bath home offers over 5,590 square feet of living space on a quiet cul-de-sac surrounded by peaceful wooded views. From the inviting rocking chair front porch to the private landscaped backyard with firepit and screened deck, every detail of this home was designed to create a welcoming and functional space. The impressive two-story living room blends warmth and grandeur with soaring ceilings, an open upper-level overlook, new matte hardwood flooring, and a striking stacked-stone fireplace flanked by custom built-ins. Rich architectural details, including iron balusters, extensive trim work, and expansive sightlines, create a refined yet inviting ambience, ideal for both everyday living and entertaining. Abundant natural light pours through the dramatic custom arched windows, illuminating the spacious gathering areas while showcasing the home’s serene, wooded backdrop. Open to the living room, the spacious kitchen serves as the heart of the home with warm wood cabinetry, granite countertops, a large center island, generous prep space, and an inviting breakfast area ideal for casual dining and gathering. The formal dining room showcases elegant crown molding and a tray ceiling. Just off the foyer, a spacious private office welcomes you with elegant wide cased openings, crown molding, and oversized windows that fill the room with natural light. Whether you're working from home or creating a quiet reading retreat, this beautifully positioned space offers both sophistication and functionality. The fully finished walkout daylight basement offers exceptional versatility and is perfectly designed for entertaining and multi-functional living. Enjoy a custom bar, kitchenette, theater room with ceiling-recessed projector, full bathroom, spacious walkout workshop with room for lawn equipment, and generous storage areas. Wood-look tile flooring through the central area and bathroom. This terrace level provides opportunity for multigenerational living. Outdoor living is equally impressive with a screened deck overlooking the wooded surroundings and a beautifully landscaped private backyard, including a waterfall feature, centered around a firepit gathering area, creating the perfect setting for relaxing evenings or entertaining under the stars. Sprinkler system in both front and back yard. Located in the neighborhood that truly has it all, residents enjoy an unmatched lifestyle with exceptional community amenities, beautifully maintained surroundings, and convenient access to shopping, dining, parks, top-rated schools, and commuter routes. Future convenience is on the way with the Highway 9 improvement project, including widening to four lanes, upgraded intersections, and new sidewalks, with completion anticipated by December 2027. This is the perfect blend of comfort, privacy, and lifestyle living.
| Elementary School | Middle School | High School |
|---|---|---|
| George W. Whitlow Elementary School | Otwell Middle School | Forsyth Central High School |
| Price History | |
|---|---|
| 7/29/2026 | Listed $795,000 |
General Features
| Sewer | Public Sewer |
|---|---|
| Heating | Natural Gas |
| Cooling | Central Air |
| Utilities | Cable Available,Electricity Available,Natural Gas Available,Phone Available,Sewer Available,Underground Utilities,Water Available |
| Roof | Composition,Shingle |
| Appliances | Gas Cooktop,Refrigerator,Self Cleaning Oven,Dishwasher |
| HOA Fee | 800 |
| Garage Spaces | 2 |
| Association Fee Includes | Swim,Tennis |
| Patio/Porch Features | Covered,Deck,Front Porch,Screened,Side Porch |
| Architectural Style | Traditional |
| Pool Features | None |
| Security Features | None |
| Construction Materials | Brick,Brick Front,HardiPlank Type |
| Year Built | 2007 |
| Electric | Other |
| View | Trees/Woods |
| Levels | Three Or More |
| Property Subtype | Single Family Residence |
| Tax Year | 2025 |
| Parcel Number | 130 109 |
| Waterfront Features | None |
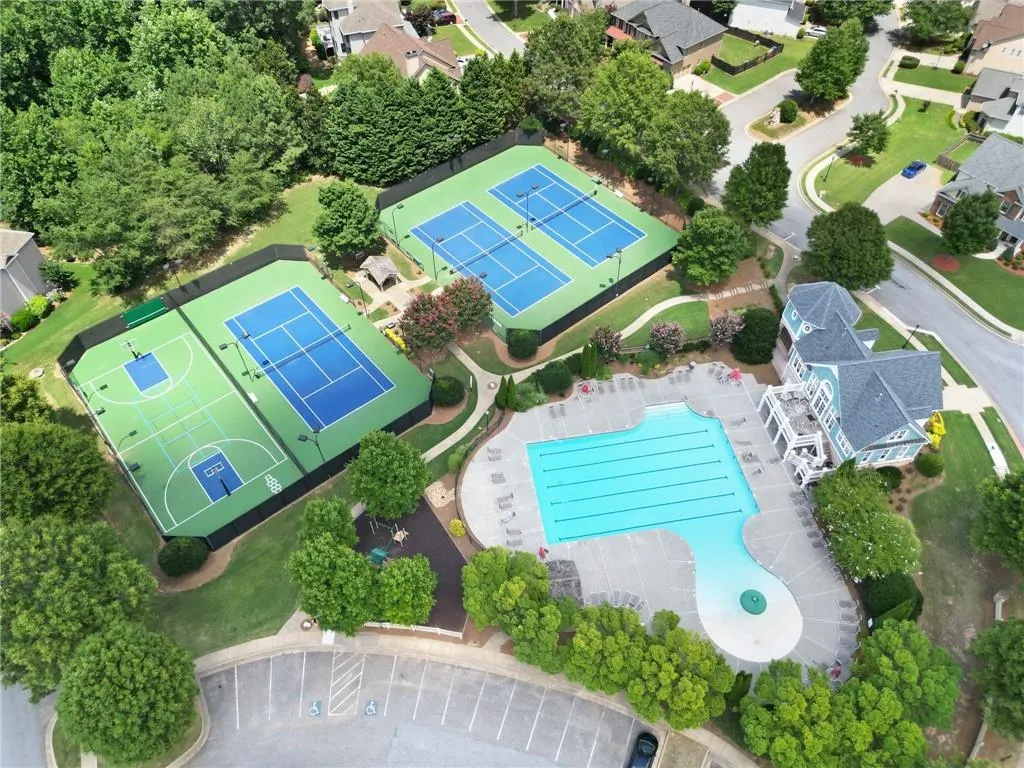
| Community Features | Clubhouse,Curbs,Fitness Center,Homeowners Assoc,Pickleball,Playground,Pool,Sidewalks,Street Lights,Tennis Court(s) |
| Accessibility | None |
| Assoc Fee Paid Per | Annually |
| County | Forsyth - GA |
| Property Type | Residential |
| HOA | true |
| Energy Efficient | None |
| Subdivision Name | LIBERTY |
| Green Energy Generation | None |
| Other Structures | Other |
| Full Baths | 4 |
| Status | Active Under Contract |
| Directions | From 400 North, Exit 13 onto SR 141, L onto SR 141 Peachtree Pkwy, 0.3 miles to R onto Hwy 9 Atlanta Hwy, 1.5 miles to L onto Anthem Pkw, L onto Freedom Way, L onto Washington Way, follow to the cul de sac. |
| High School | Forsyth Central |
| City | Cumming |
| Body of Water | None |
| Spa Features | None |
| Elementary School | George W. Whitlow |
| Property Attached Y/N | false |
| Land Lease Y/N | false |
| Tax Annual Amount | 7180 |
| Home Warranty Y/N | false |
| Middle/Junior High School | Otwell |
| Property Condition | Resale |
| Virtual Tour | https://www.zillow.com/view-imx/18f59a05-8b68-415e-bef2-43cf19020b9a?wl=true&setAttribution=mls&initialViewType=pano |
| Builder Name | Peachtree Residential |
| Standard Status | Active Under Contract |
| Tax Lot | 55 |
| Freehold | IDX |
| Corporate Owner | None |
Interior Features
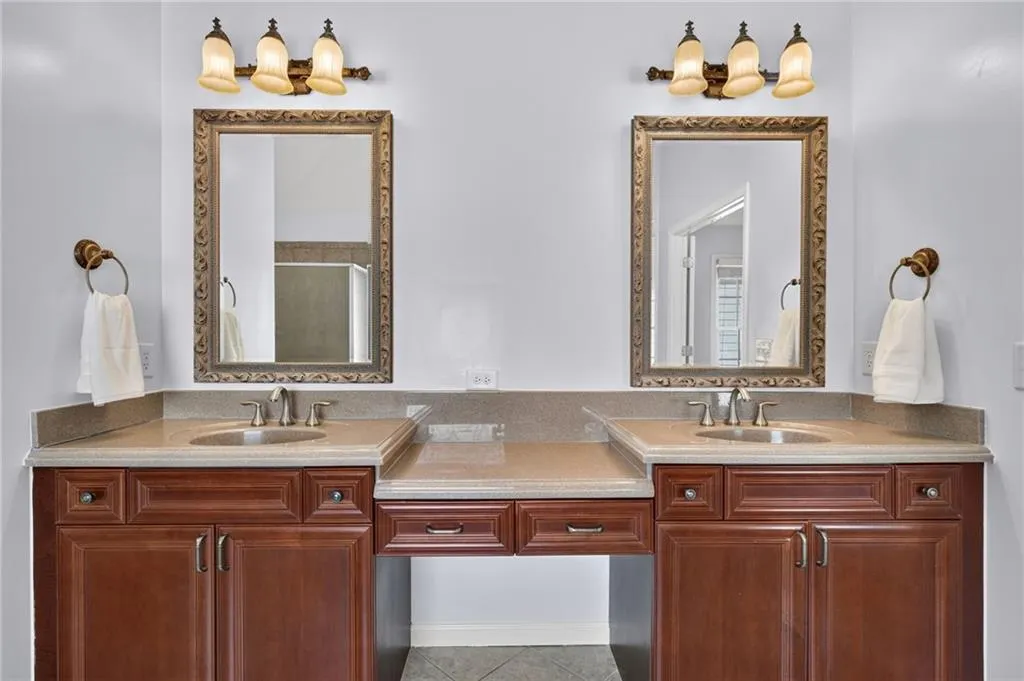
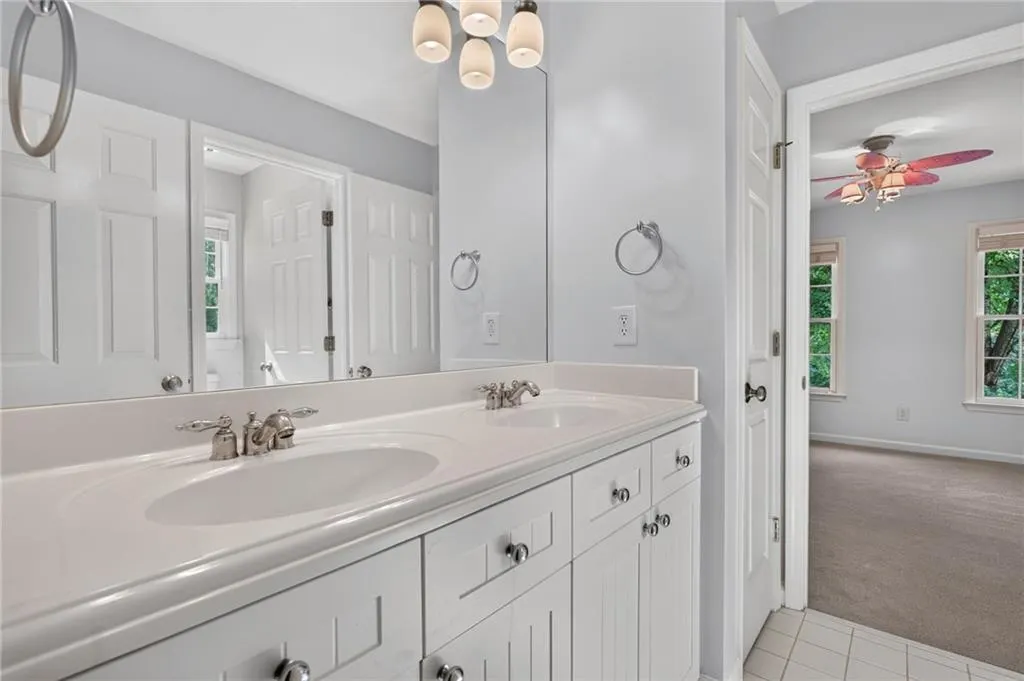
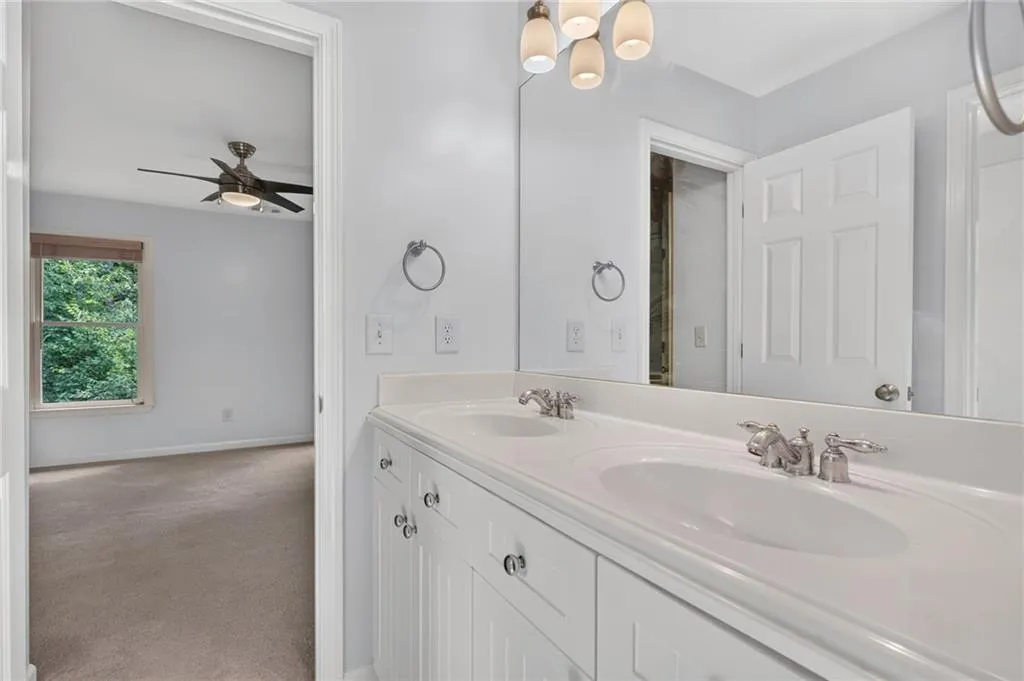
| Interior Amenities | Bookcases,Crown Molding,Double Vanity,Entrance Foyer 2 Story,High Ceilings 10 ft Main,Tray Ceiling(s),Walk-In Closet(s) |
|---|---|
| Basement | Finished,Exterior Entry,Daylight,Finished Bath,Full,Interior Entry |
| Flooring | Tile,Carpet,Hardwood |
| Total Fireplaces | 1 |
| Fireplace Features | Family Room,Stone |
| Common Walls | No Common Walls |
| Window Features | None |
| Above Grade Finished Area | 3862 |
| Half Baths | 1 |
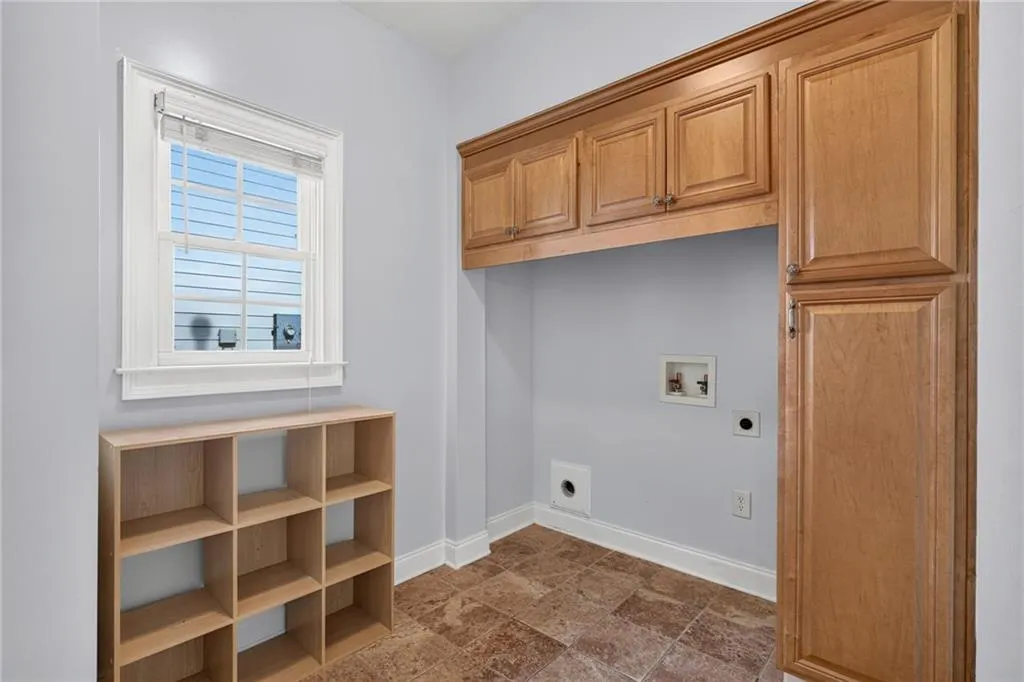
| Laundry Features | Laundry Room,Main Level |
| Total Bedrooms | 4 |
| Below Grade Finished Area | 1728 |
| Room Type | Basement,Media Room,Office,Dining Room,Great Room - 2 Story,Living Room |
| Kitchen Features | Cabinets Stain,Eat-in Kitchen,Kitchen Island,Stone Counters,View to Family Room |
| Total Baths | 5 |
| RoomBedroomFeatures | Oversized Master |
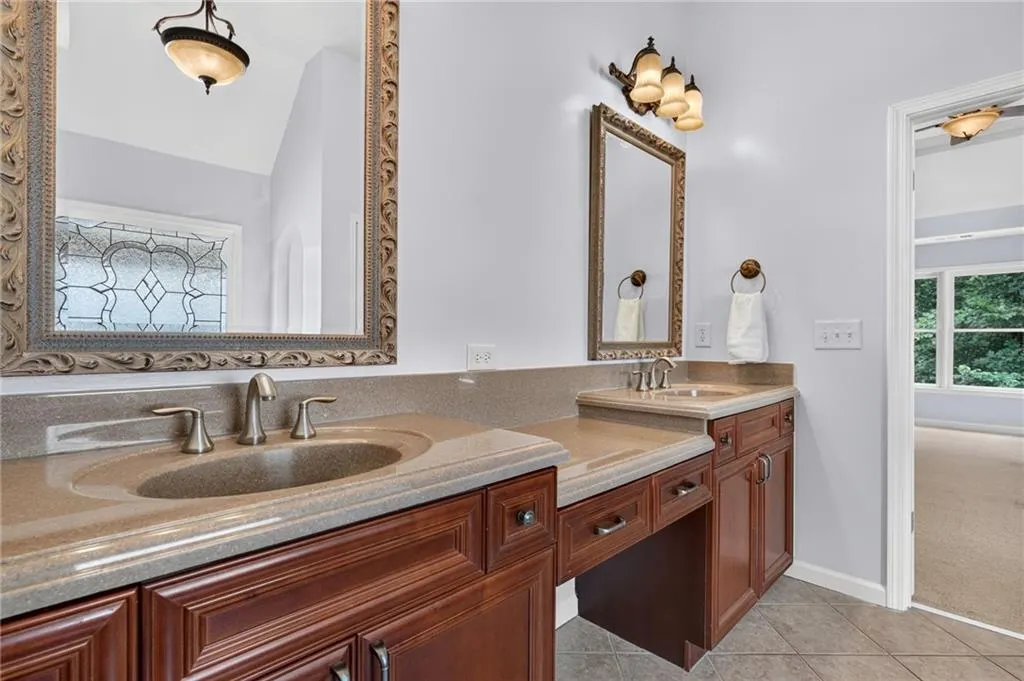
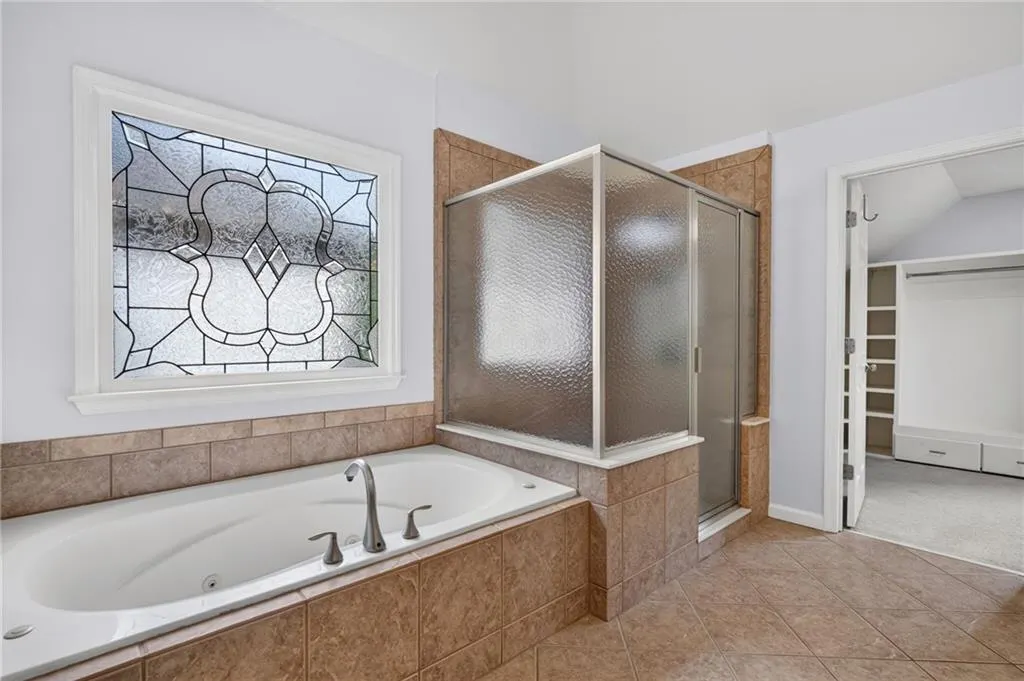
| Primary Bathroom Features | Double Vanity,Separate Tub/Shower,Soaking Tub |
| Dining Room Features | Separate Dining Room |
Exterior Features
| Exterior Amenities | Private Yard |
|---|---|
| Fencing | None |
| Parking Features | Garage |
| Lot Features | Back Yard,Cul-De-Sac,Front Yard,Private,Sprinklers In Front,Sprinklers In Rear |
| Water Source | Public |
| Total Parking | 4 |
| Foundation Details | Slab |
| Building Area Total | 5590 |
| Lot Dimensions | x |
| Lot Size Acres | 0.21 |
| Road Surface Type | Paved |
| Lot Size Source | Public Records |
| Road Frontage Type | County Road |
| Other Equipment | None |
| Horse Amenities | None |
Amenities
- Foreclosure
- Views
- Short Sale
- New Construction
- Adult 55+
- Lease To Own
- No HOA Fees
- Furnished
- Primary On Main
- Air Conditioning
- Seller Finance
- Green
- Fixer Upper
- Horse
- Golf
- Fireplace
- Deck
- Garage
- Basement
- Pool
Property vs Single Family Average in 30040
Statistics provided by Inside Real Estate
Price
Taxes
Year Built

 ©2026 Georgia Multiple Listing Service All information deemed reliable but not guaranteed. All properties are subject to prior sale, change or withdrawal. Neither listing broker(s) or information provider(s) shall be responsible for any typographical errors, misinformation, misprints and shall be held totally harmless. Listing(s) information is provided for consumer's personal, non-commercial use and may not be used for any purpose other than to identify prospective properties consumers may
 Northeast Georgia Board of REALTORS® All information deemed reliable but not guaranteed. All properties are subject to prior sale, change or withdrawal. Neither listing broker(s) or information provider(s) shall be responsible for any typographical errors, misinformation, misprints and shall be held totally harmless. Listing(s) information is provided for consumer's personal, non-commercial use and may not be used for any purpose other than to identify prospective properties consumers may be
 The information set forth on this site is based upon information which we consider reliable, but because it has been supplied by third parties to our franchisees (who in turn supplied it to us), we can not represent that it is accurate or complete, and it should not be relied upon as such. The offerings are subject to errors, omissions, changes, including price, or withdrawal without notice. All dimensions are approximate and have not been verified by the selling party and can not be verified. It
