
Open House Sun, Aug 23rd 02:00 PM - 04:00 PM - Price Reduction
Address
65 Roseclair Drive Se, Atlanta, GA
Price
$ 775,000
Property Attributes
- MLS#7812662
- TypeSingle Family
- Listing Status Active
- CountyDekalb
- CityAtlanta
- NeighborhoodEast Lake
- Zip30317
- StyleOther
- Year Built1946
- Taxes$ 1721
- Price$ 775,000
- Bedrooms4
- Full Bathrooms3
- Half Bathrooms0
- Lot Size0.14 Acres
Data Source:
First Multiple Listing Services (FMLS)
Property Description
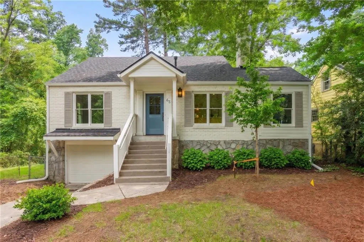
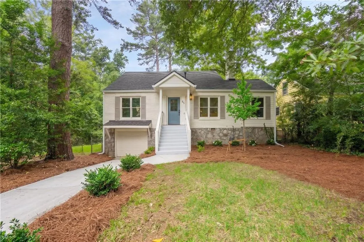
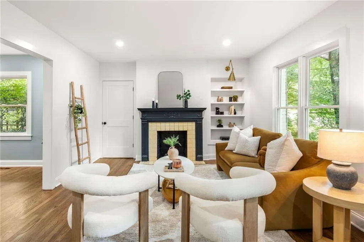
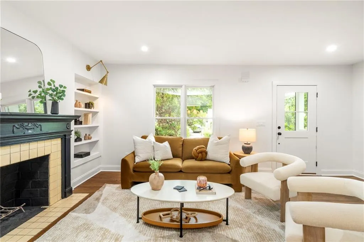
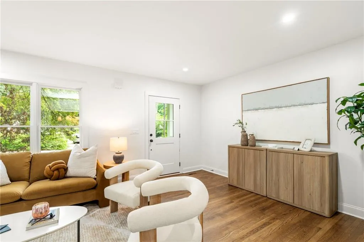
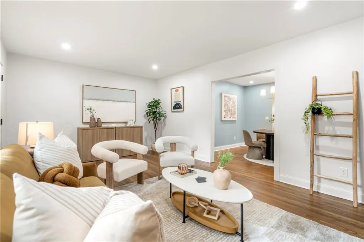
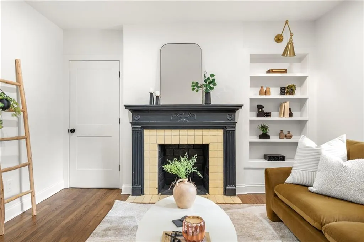
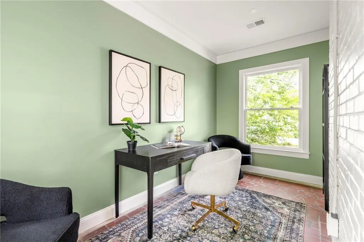
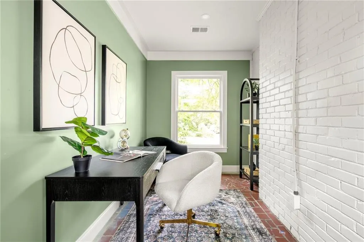
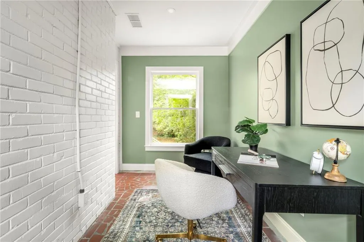
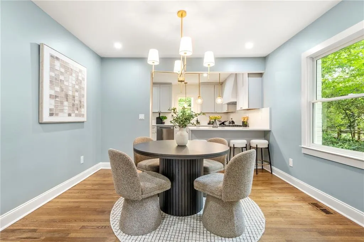
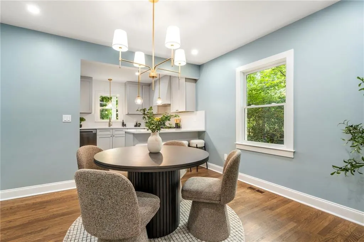
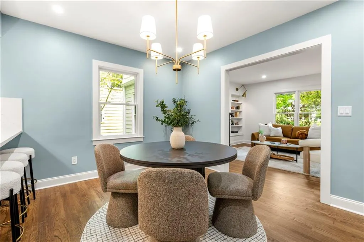
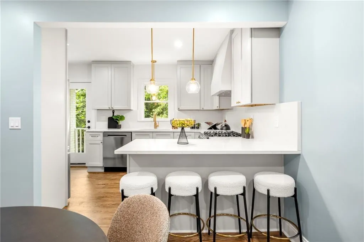
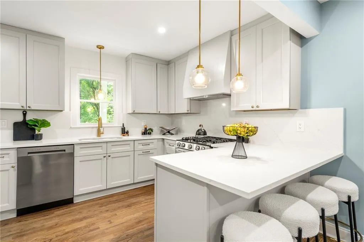
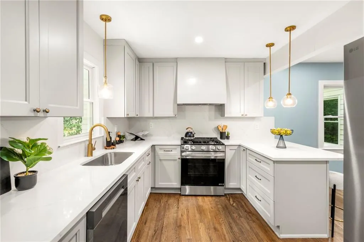
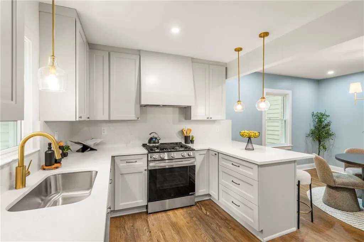
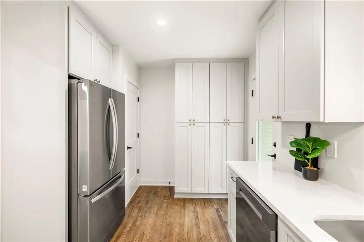
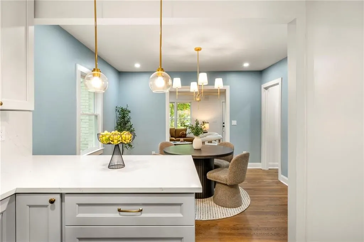
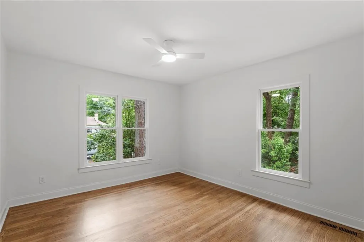
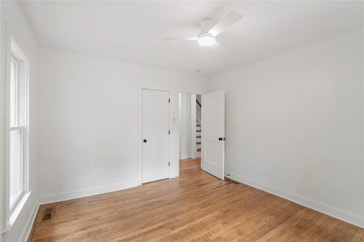
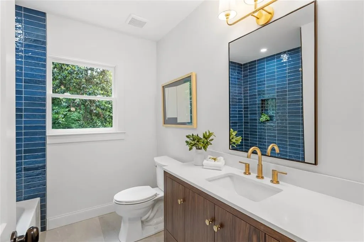
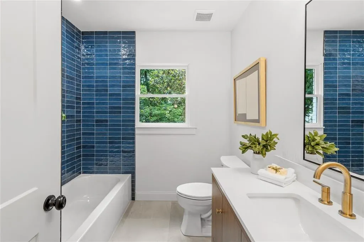
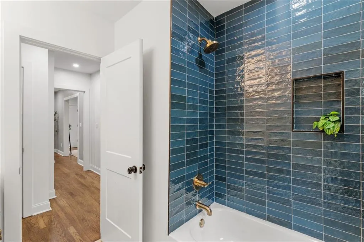
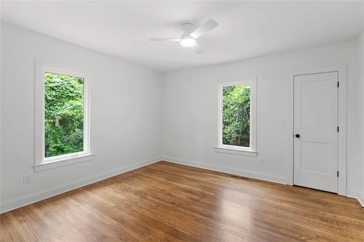
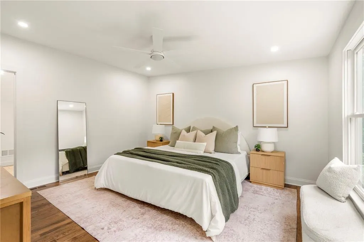
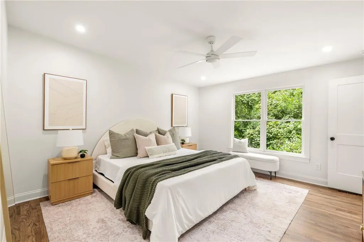
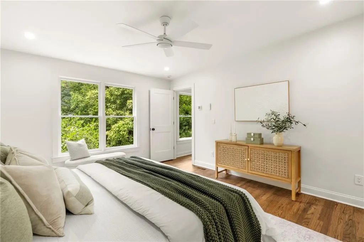
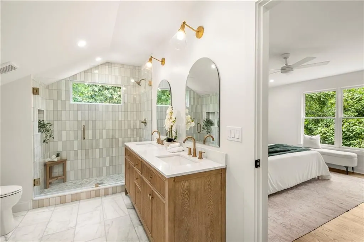
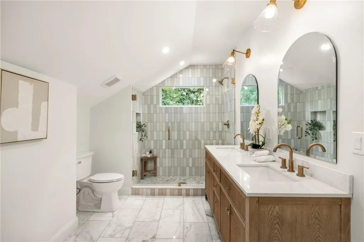
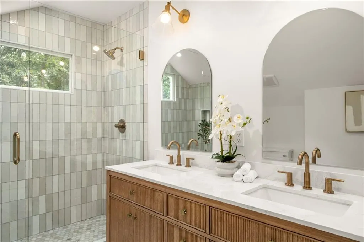
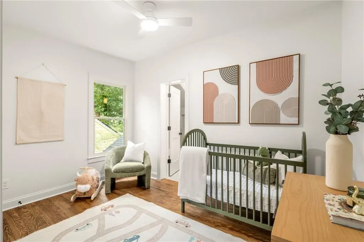
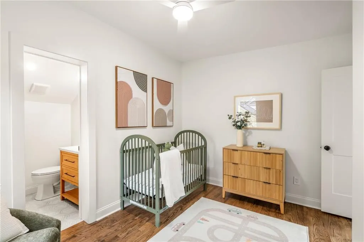
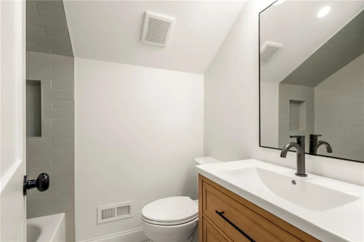
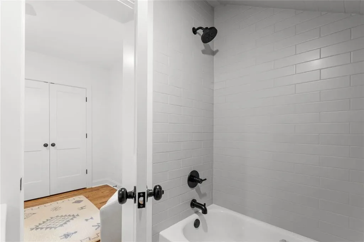
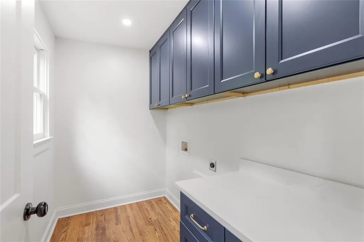
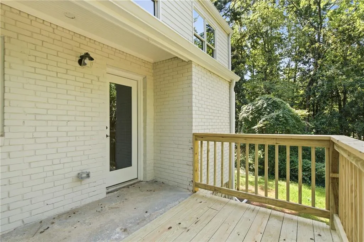
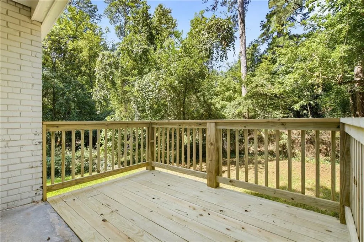
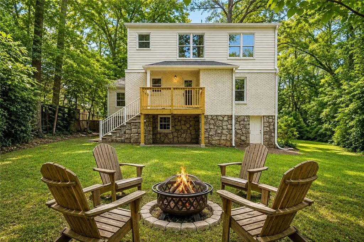
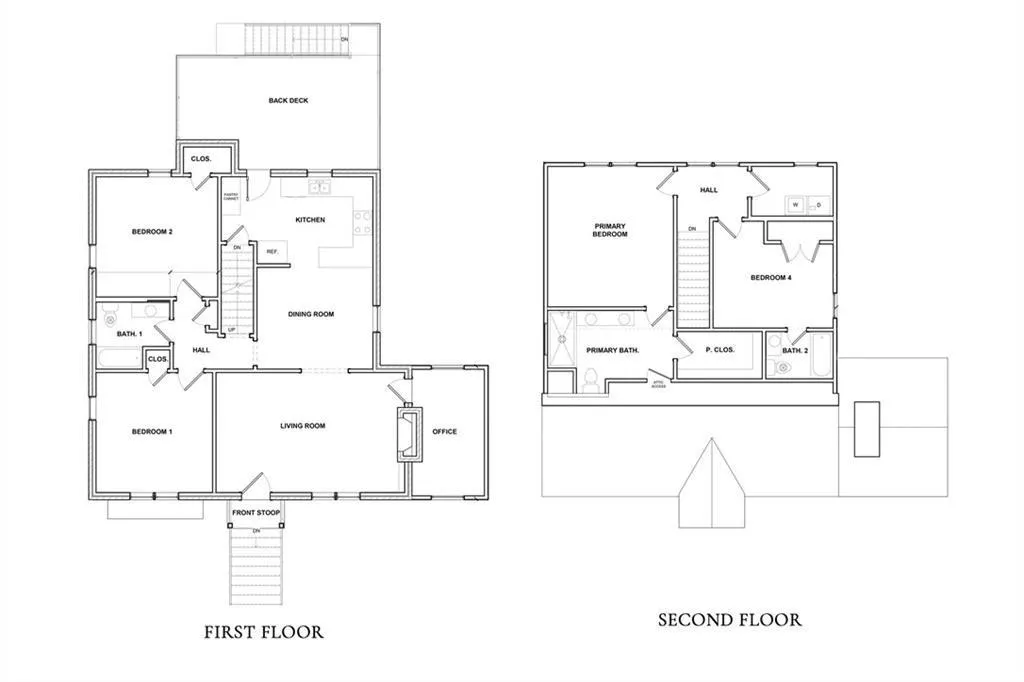
65 Roseclair Drive sits close enough to the 2nd + Hosea corridor that a morning coffee run to PERC is a five-minute walk, but quiet enough that you would never know it. That positioning — intown energy without the noise, Oakhurst amenities without City of Decatur taxes — is what makes this address rare. The house itself earns that address. This Cape Cod was completely rebuilt from the inside out: adding a 2nd story, new electrical, plumbing, roof, HVAC, windows, doors, water heater, crawl space encapsulation, and full structural resupport with helical piers. Hardwood floors (many still original and refinished) run throughout both levels. On the main level, two bedrooms with a full ocean-inspired hall bath and a dedicated office give the layout flexibility from day one. A custom built-in flanks the decorative fireplace in the living room, designed as a deliberate nod to the character of the original home. A main-level flex room — currently configured as a home office — features original terracotta tile floors, crown molding, and large windows with tree canopy views. Upstairs, the primary suite, second bedroom w/ensuite bath, and laundry are grouped for privacy from the main level. The en-suite primary bathroom features a double fluted wood vanity, dual white quartz countertops, dual arched mirrors, gold brass wall sconces, a vaulted ceiling, and a glass-enclosed walk-in shower with floor-to-ceiling vertical gray tile, a marble mosaic tile floor, and a window at shower height. A second full bathroom is finished in floor-to-ceiling cobalt blue glossy tile in the tub/shower surround, with a soaking tub, single wood vanity, white quartz countertop, and gold brass fixtures. The fully renovated kitchen is equipped with light gray shaker cabinets, quartz countertops and backsplash, a gas range with a custom range hood, stainless steel appliances, and a window above the sink overlooking the tree canopy. A 3-seat peninsula bar opens to the adjacent dining room giving you flexibility in your daily meals. The extended deck right off the kitchen is the perfect spot for a grill and/or cafe table and leads you down to a private backyard nature sanctuary. Everything within reach: PERC Coffee, Poor Hendrix, La Fonda Latina, and Huckleberry’s at 2nd + Hosea (0.25 mi); Oakhurst Market, Scout, Revolution Doughnuts, Avellino’s, and Ale Yeah! in Oakhurst Village (under 0.7 mi); East Lake Golf Club and East Lake Park minutes away. DeKalb County, City of Atlanta address: no City of Decatur taxes!
| Elementary School | Middle School | High School |
|---|---|---|
| Fred A. Toomer Elementary School | Martin L. King Jr. Middle School | Maynard Jackson High School |
| Price History | |
|---|---|
| 7/30/2026 | Listed $800,000 |
| 8/17/2026 | 3$775,000 |
General Features
| Sewer | Public Sewer |
|---|---|
| Heating | Other |
| Cooling | Ceiling Fan(s),Other |
| Utilities | Electricity Available,Sewer Available,Water Available,Other |
| Roof | Shingle |
| Appliances | Dishwasher,Disposal,Dryer,Gas Oven,Gas Range,Gas Water Heater,Refrigerator |
| Garage Spaces | 1 |
| Patio/Porch Features | Rear Porch |
| Architectural Style | Other |
| Pool Features | None |
| Security Features | None |
| Construction Materials | Frame |
| Year Built | 1946 |
| Electric | Other |
| View | Other |
| Levels | Two |
| Property Subtype | Single Family Residence |
| Tax Year | 2025 |
| Parcel Number | 15 204 04 058 |
| Waterfront Features | None |
| Community Features | Other |
| Accessibility | None |
| County | Dekalb - GA |
| Property Type | Residential |
| HOA | false |
| Energy Efficient | None |
| Subdivision Name | East Lake |
| Green Energy Generation | None |
| Other Structures | None |
| Full Baths | 3 |
| Status | Active |
| Directions | Please Use GPS. |
| High School | Maynard Jackson |
| City | Atlanta |
| Body of Water | None |
| Spa Features | None |
| Elementary School | Fred A. Toomer |
| Property Attached Y/N | false |
| Land Lease Y/N | false |
| Tax Annual Amount | 1721 |
| Home Warranty Y/N | false |
| Middle/Junior High School | Martin L. King Jr. |
| Property Condition | Updated/Remodeled |
| Standard Status | Active |
| Freehold | IDX |
| Corporate Owner | None |
Interior Features
| Interior Amenities | High Ceilings 9 ft Main |
|---|---|
| Basement | None |
| Flooring | Hardwood |
| Total Fireplaces | 1 |
| Fireplace Features | Living Room |
| Common Walls | No Common Walls |
| Window Features | None |
| Laundry Features | Laundry Room |
| Total Bedrooms | 4 |
| Room Type | Office |
| Main Level Bedrooms | 2 |
| Main Level Bathrooms | 1 |
| Kitchen Features | Pantry |
| Total Baths | 3 |
| RoomBedroomFeatures | Other |
| Primary Bathroom Features | Shower Only |
| Dining Room Features | Separate Dining Room |
Exterior Features
| Exterior Amenities | Private Yard |
|---|---|
| Fencing | Fenced |
| Parking Features | Garage |
| Lot Features | Back Yard |
| Water Source | Public |
| Foundation Details | None |
| Building Area Total | 1875 |
| Lot Dimensions | 138 x 78 |
| Lot Size Acres | 0.14 |
| Road Surface Type | Other |
| Lot Size Source | Public Records |
| Road Frontage Type | City Street |
| Other Equipment | None |
| Horse Amenities | None |
Amenities
- Foreclosure
- Views
- Short Sale
- New Construction
- Adult 55+
- Lease To Own
- No HOA Fees
- Furnished
- Primary On Main
- Air Conditioning
- Seller Finance
- Green
- Fixer Upper
- Horse
- Golf
- Fireplace
- Deck
- Garage
- Basement
- Pool
Property vs Single Family Average in 30317
Statistics provided by Inside Real Estate
Price
Taxes
Year Built

 ©2026 Georgia Multiple Listing Service All information deemed reliable but not guaranteed. All properties are subject to prior sale, change or withdrawal. Neither listing broker(s) or information provider(s) shall be responsible for any typographical errors, misinformation, misprints and shall be held totally harmless. Listing(s) information is provided for consumer's personal, non-commercial use and may not be used for any purpose other than to identify prospective properties consumers may
 Northeast Georgia Board of REALTORS® All information deemed reliable but not guaranteed. All properties are subject to prior sale, change or withdrawal. Neither listing broker(s) or information provider(s) shall be responsible for any typographical errors, misinformation, misprints and shall be held totally harmless. Listing(s) information is provided for consumer's personal, non-commercial use and may not be used for any purpose other than to identify prospective properties consumers may be
 The information set forth on this site is based upon information which we consider reliable, but because it has been supplied by third parties to our franchisees (who in turn supplied it to us), we can not represent that it is accurate or complete, and it should not be relied upon as such. The offerings are subject to errors, omissions, changes, including price, or withdrawal without notice. All dimensions are approximate and have not been verified by the selling party and can not be verified. It
