
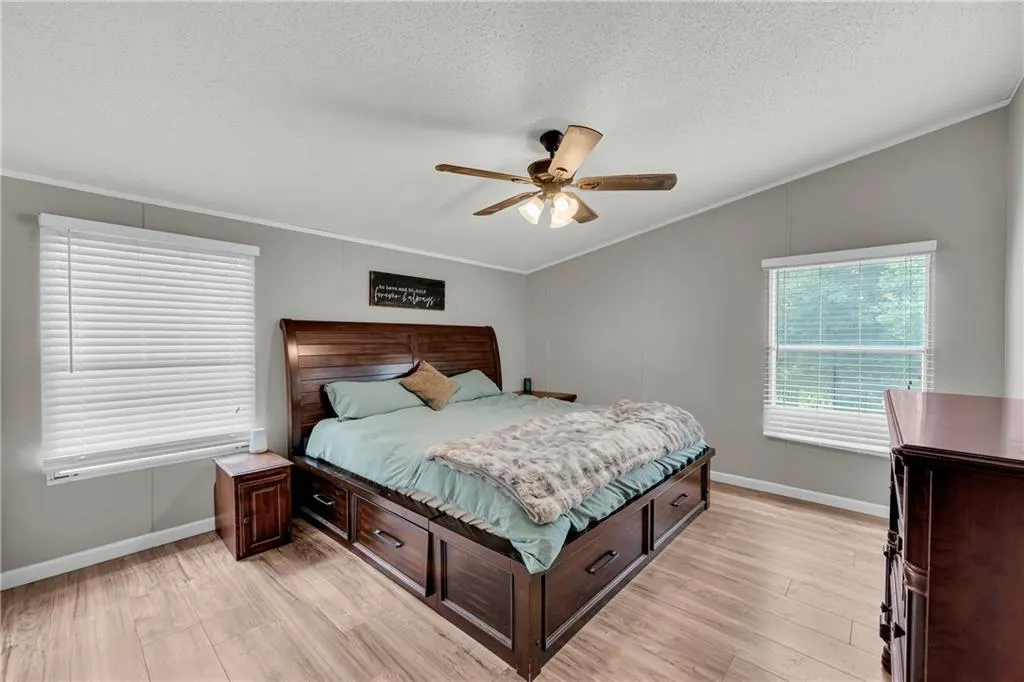
Price Reduction - Views - Primary on Main
Address
793 Soapstone Road, Dahlonega, GA
Price
$ 439,900
Property Attributes
- MLS#7812703
- TypeSingle Family
- Listing Status Active
- CountyLumpkin
- CityDahlonega
- Neighborhood-
- Zip30533
- StyleModular
- Year Built1998
- Taxes$ 969
- Price$ 439,900
- Bedrooms3
- Full Bathrooms2
- Half Bathrooms0
- Lot Size4.51 Acres
Data Source:
First Multiple Listing Services (FMLS)
Property Description
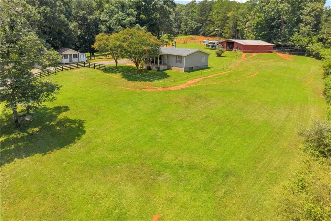
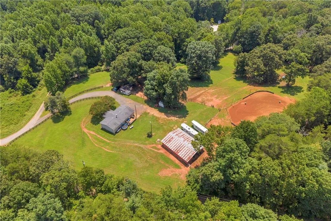
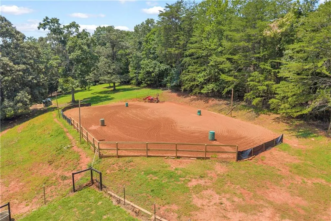
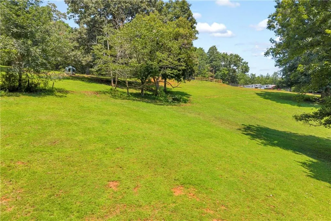
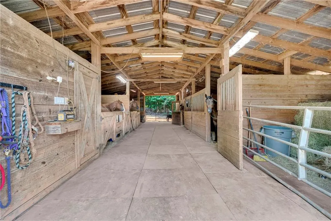
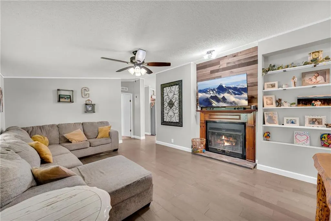
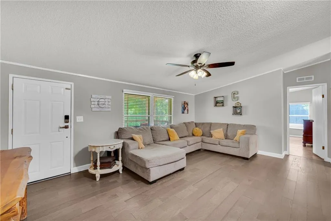
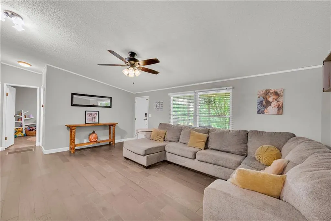
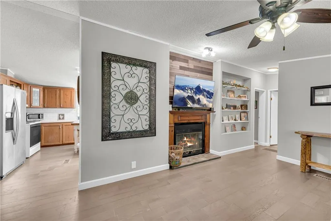
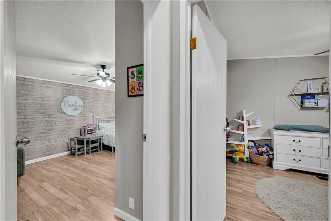
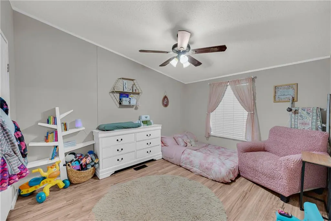
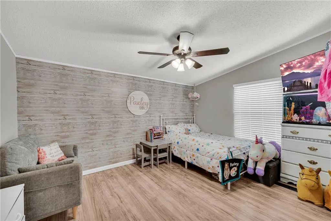
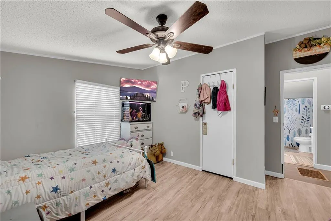
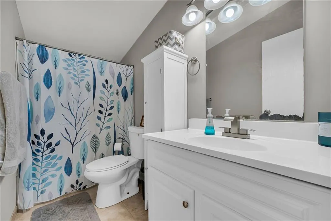
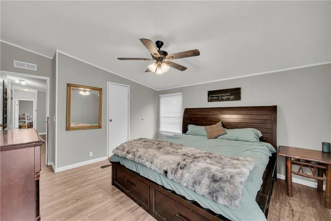
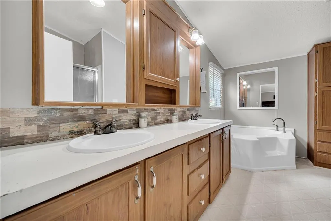
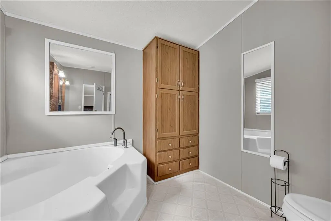
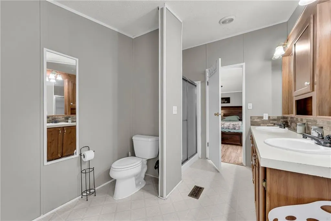
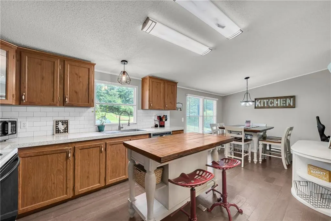
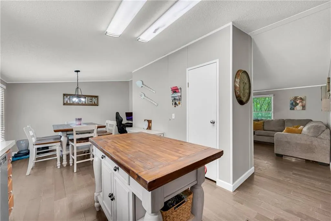
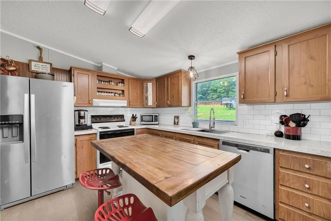
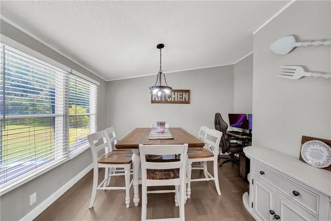
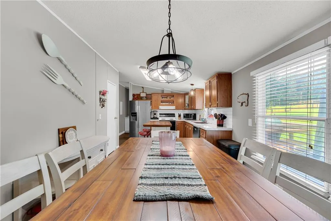
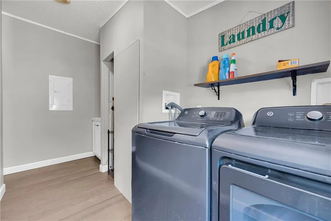
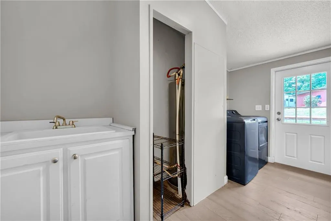
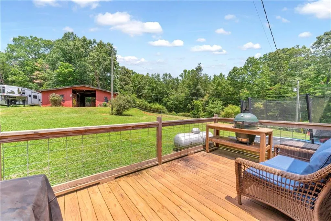
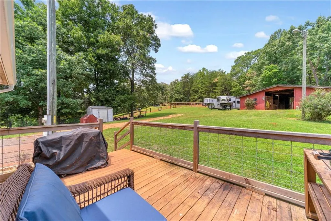
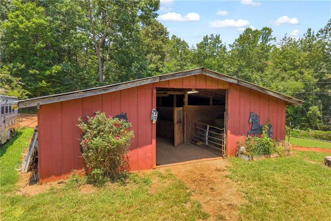
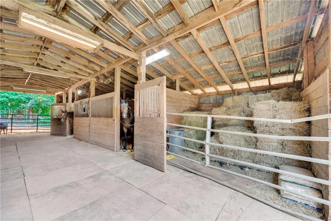
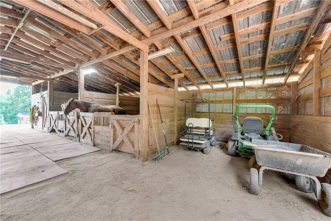
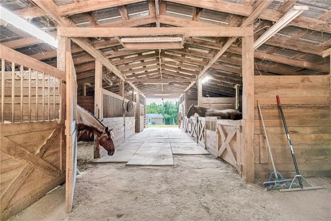
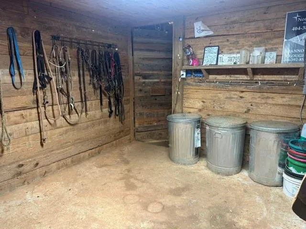
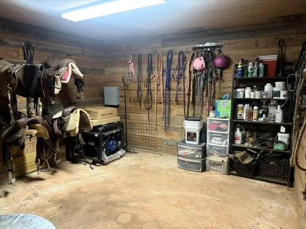
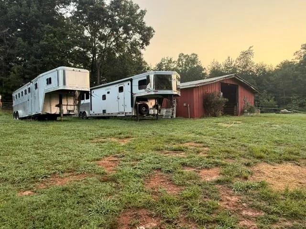
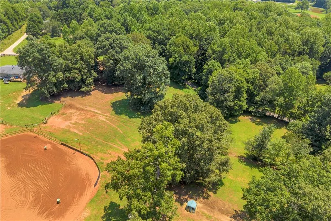
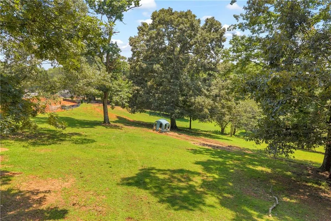
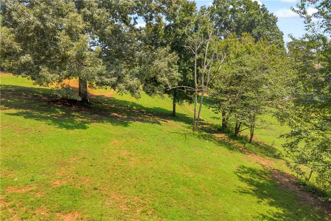
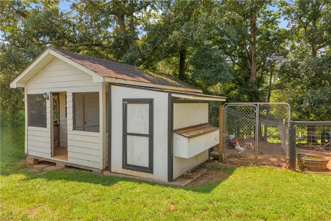
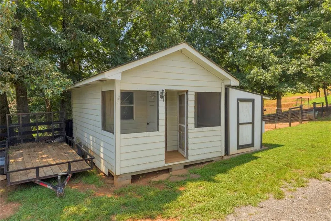
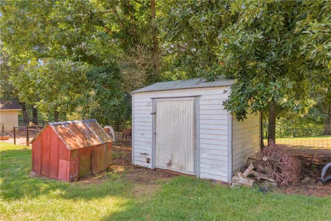
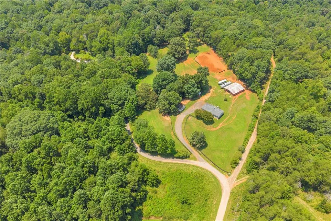
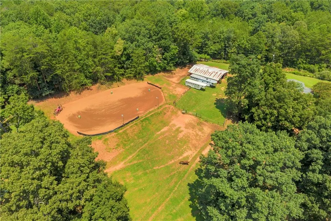
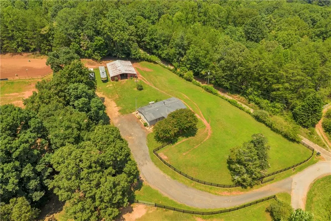

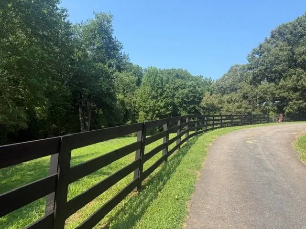
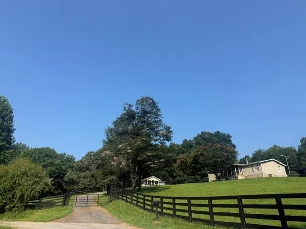
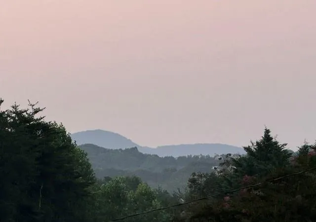
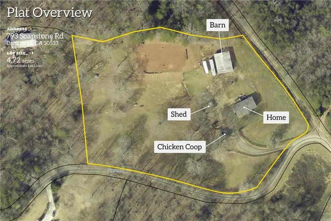
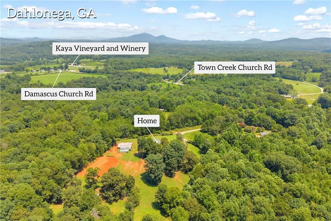
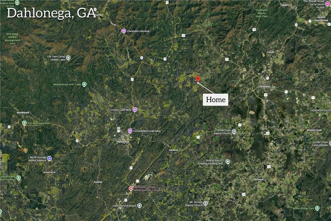
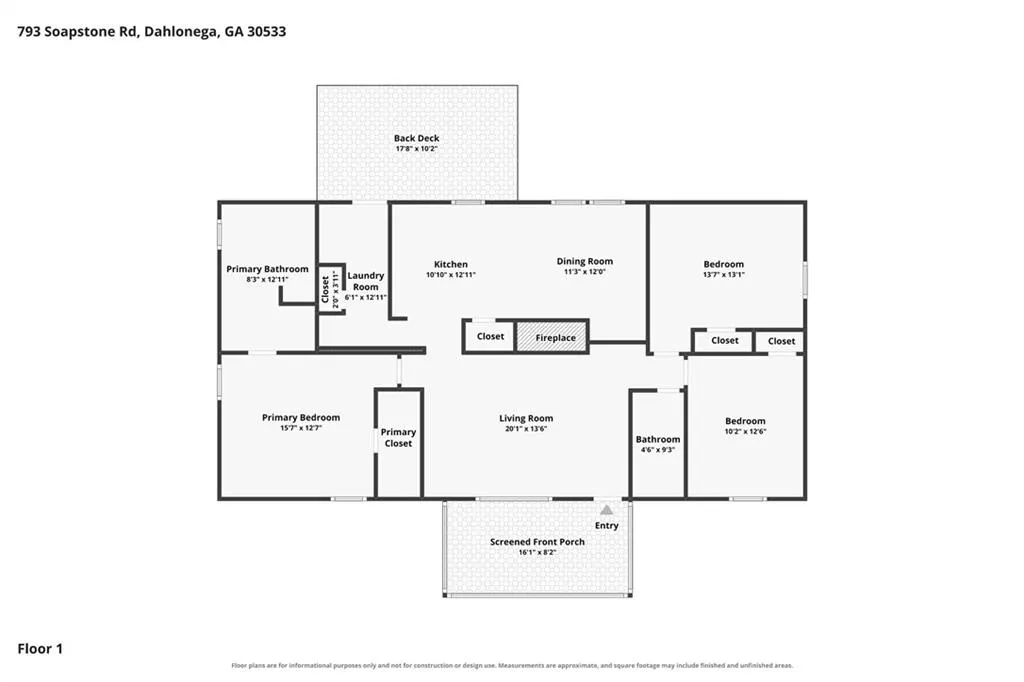
Dreaming of a little slice of country life where horses, chickens, and family all thrive under the same sky? This updated three-bedroom, two-bath home is situated on 4.5 fully fenced in private acres, complete with hog wire fencing to keep livestock of all sizes inside. Inside, almost 1,500 square feet welcome you with an eat-in kitchen, walk-in pantry, and a convenient laundry and mudroom for muddy boots and busy mornings. The primary bath pampers with a double vanity, soaking tub, and separate shower. Seasonal mountain views peek through the trees, and there's ample parking and storage for whatever life throws your way. Step onto the covered front porch to watch the pasture stretch before you with your grazing horses, or fire up the grill on the spacious back deck. The real showstopper waits outside: For the equestrian at heart, the amenities read like a wish list. A spacious 90-by-70-foot arena gives you room to ride and train with improved footing, while the 5 to possible 7 stall barn features roomy 10-by-10 stalls, a 12-by-12 tack room with concrete floors, 12 foot isle and dedicated hay storage. There's even a 30-amp hookup at the barn for your living quarters or RV. Animal lovers, take note: this is your invitation to have the mini farm you've always daydreamed about. A chicken coop, storage shed, and additional outdoor building means plenty of space for critters, tools, and hobbies alike. Bring the horses, the chickens, the goats and the whole family. Practical perks abound, from ample parking for trailers, RV's, or boats to a 50-amp hookup ready for a house generator when weather gets moody. Location seals the deal. You'll be seconds from Kaya Vineyard and other nearby wineries—because after a day of mucking stalls, you've earned a glass. The Overlook at KC Bison Ranch sits just up the road, with grocery shopping and schools an easy drive away. This home is very convenient to both Dahlonega, and Cleveland, with a short 20 minute drive to the end of 400. Seasonal views, room to roam, and endless possibility—your own slice of North Georgia country living is waiting. Come see it for yourself. Property is being sold by owner/agent.
| Elementary School | Middle School | High School |
|---|---|---|
| Long Branch Elementary School | Lumpkin County Middle School | Lumpkin County High School |
| Price History | |
|---|---|
| 7/30/2026 | Listed $449,900 |
| 8/10/2026 | 2$439,900 |
General Features
| Sewer | Septic Tank |
|---|---|
| Heating | Central |
| Cooling | Ceiling Fan(s),Central Air |
| Utilities | Cable Available,Electricity Available |
| Roof | Composition |
| Appliances | Dishwasher,Dryer,Electric Oven,Microwave,Refrigerator,Washer |
| Patio/Porch Features | Covered,Deck |
| Architectural Style | Modular |
| Pool Features | None |
| Security Features | Carbon Monoxide Detector(s),Closed Circuit Camera(s),Smoke Detector(s) |
| Construction Materials | Vinyl Siding |
| Year Built | 1998 |
| Electric | 220 Volts |
| View | Mountain(s),Trees/Woods |
| Levels | One |
| Property Subtype | Single Family Residence |
| Tax Year | 2025 |
| Parcel Number | 114 023 |
| Waterfront Features | None |
| Community Features | None |
| Accessibility | None |
| County | Lumpkin - GA |
| Property Type | Residential |
| HOA | false |
| Energy Efficient | None |
| Green Energy Generation | None |
| Other Structures | Barn(s),Outbuilding,RV/Boat Storage,Shed(s),Stable(s),Workshop |
| Full Baths | 2 |
| Status | Active |
| Directions | Use GPS |
| High School | Lumpkin County |
| City | Dahlonega |
| Body of Water | None |
| Spa Features | None |
| HOA Fee 2 Frequency | Annually |
| Elementary School | Long Branch |
| Property Attached Y/N | false |
| Land Lease Y/N | false |
| Tax Annual Amount | 969 |
| Home Warranty Y/N | false |
| Body Type | Double Wide |
| Middle/Junior High School | Lumpkin County |
| Property Condition | Resale |
| Standard Status | Active |
| Freehold | IDX |
| Corporate Owner | Owner/Agent |
Interior Features
| Interior Amenities | Double Vanity,High Speed Internet |
|---|---|
| Basement | None |
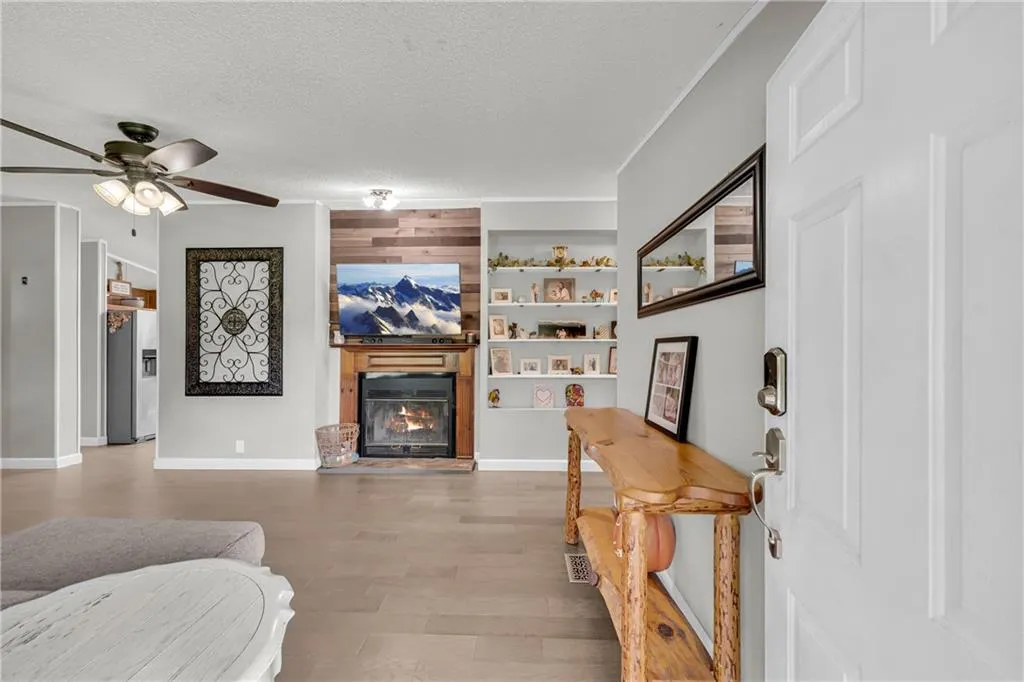
| Flooring | Laminate |
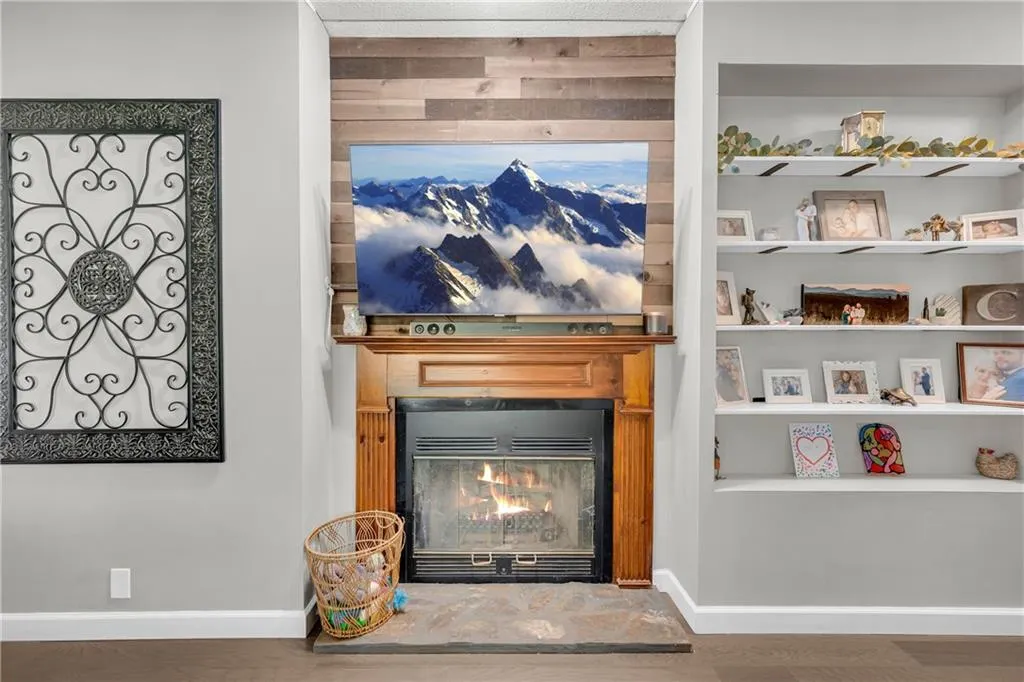
| Total Fireplaces | 1 |
| Fireplace Features | Living Room |
| Common Walls | No Common Walls |
| Window Features | Double Pane Windows |
| Laundry Features | In Hall,Laundry Room,Mud Room |
| Total Bedrooms | 3 |
| Room Type | Other |
| Main Level Bedrooms | 3 |
| Main Level Bathrooms | 2 |
| Kitchen Features | Breakfast Bar,Breakfast Room,Cabinets Other,Kitchen Island,Pantry |
| Total Baths | 2 |
| RoomBedroomFeatures | Master on Main |
| Primary Bathroom Features | Separate His/Hers,Separate Tub/Shower,Soaking Tub |
| Dining Room Features | None |
Exterior Features
| Exterior Amenities | Private Yard,Rain Gutters,Storage |
|---|---|
| Fencing | Fenced,Wood |
| Parking Features | Driveway,RV Access/Parking |
| Lot Features | Back Yard,Cleared,Farm,Pasture,Private |
| Water Source | Well |
| Foundation Details | Block |
| Building Area Total | 1456 |
| Lot Dimensions | x |
| Lot Size Acres | 4.51 |
| Road Surface Type | Gravel,Paved |
| Lot Size Source | Public Records |
| Road Frontage Type | County Road |
| Other Equipment | Generator |
| Horse Amenities | Arena,Barn,Hay Storage,Pasture,Stable(s) |
Amenities
- Foreclosure
- Views
- Short Sale
- New Construction
- Adult 55+
- Lease To Own
- No HOA Fees
- Furnished
- Primary On Main
- Air Conditioning
- Seller Finance
- Green
- Fixer Upper
- Horse
- Golf
- Fireplace
- Deck
- Garage
- Basement
- Pool
Property vs Single Family Average in 30533
Statistics provided by Inside Real Estate
Price
Taxes
Year Built

 ©2026 Georgia Multiple Listing Service All information deemed reliable but not guaranteed. All properties are subject to prior sale, change or withdrawal. Neither listing broker(s) or information provider(s) shall be responsible for any typographical errors, misinformation, misprints and shall be held totally harmless. Listing(s) information is provided for consumer's personal, non-commercial use and may not be used for any purpose other than to identify prospective properties consumers may
 Northeast Georgia Board of REALTORS® All information deemed reliable but not guaranteed. All properties are subject to prior sale, change or withdrawal. Neither listing broker(s) or information provider(s) shall be responsible for any typographical errors, misinformation, misprints and shall be held totally harmless. Listing(s) information is provided for consumer's personal, non-commercial use and may not be used for any purpose other than to identify prospective properties consumers may be
 The information set forth on this site is based upon information which we consider reliable, but because it has been supplied by third parties to our franchisees (who in turn supplied it to us), we can not represent that it is accurate or complete, and it should not be relied upon as such. The offerings are subject to errors, omissions, changes, including price, or withdrawal without notice. All dimensions are approximate and have not been verified by the selling party and can not be verified. It
