

Address
280 Rosemont Park Lane, Marietta, GA
Price
$ 525,000
Property Attributes
- MLS#7812814
- TypeSingle Family
- Listing Status Pending
- CountyCobb
- CityMarietta
- NeighborhoodRosemont
- Zip30064
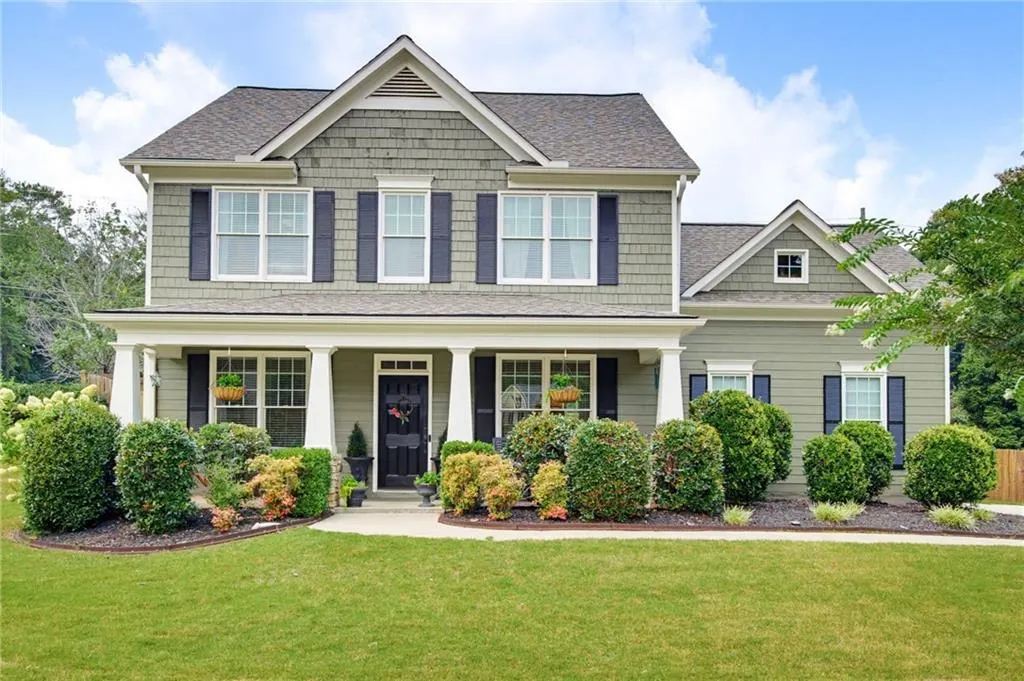
- StyleCraftsman
- Year Built2009
- Taxes$ 4752
- Price$ 525,000
- Bedrooms4
- Full Bathrooms2
- Half Bathrooms1
- Lot Size0.273 Acres
Data Source:
First Multiple Listing Services (FMLS)
Property Description
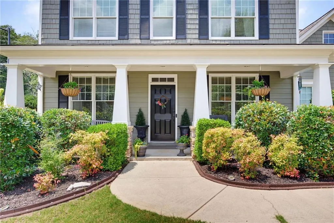
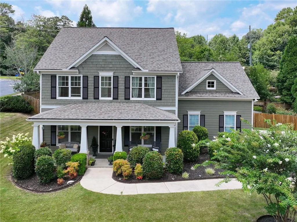
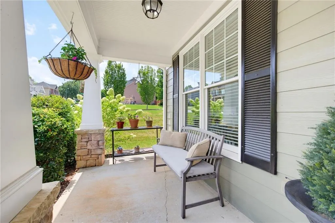
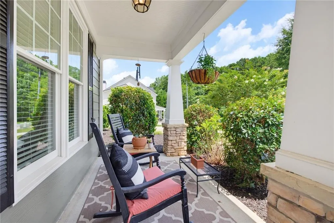
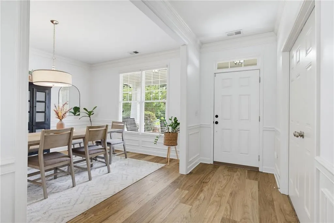
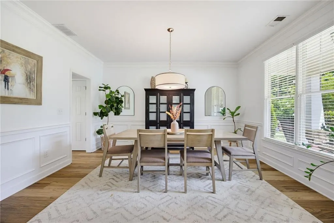
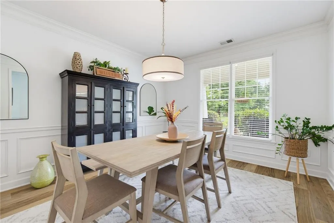
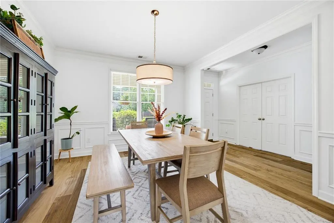
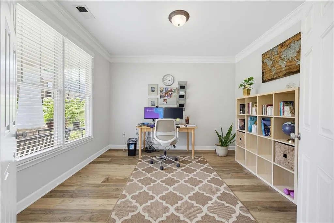
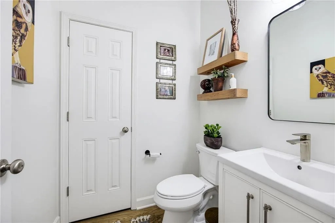
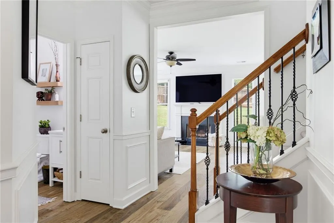
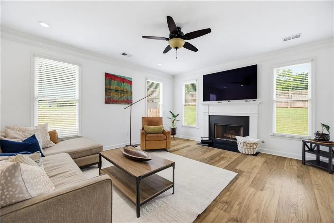
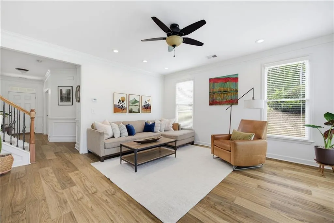
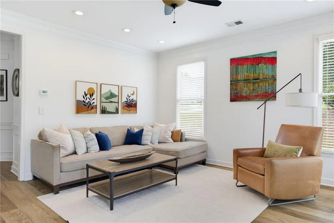
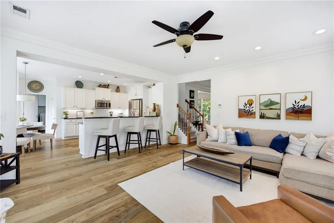
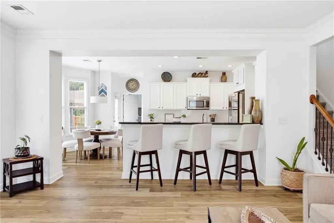
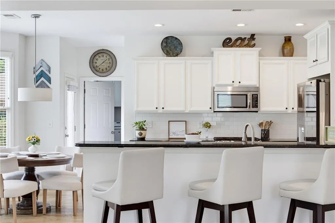
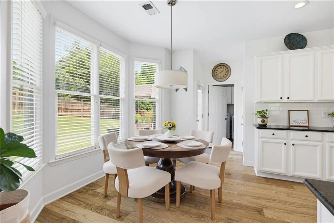
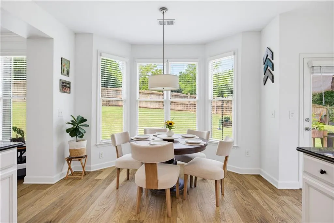
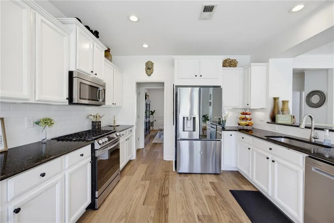
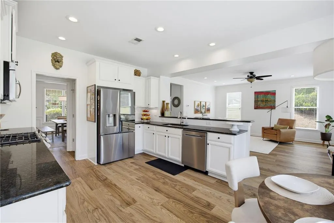
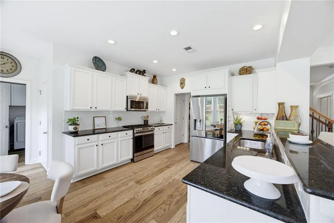
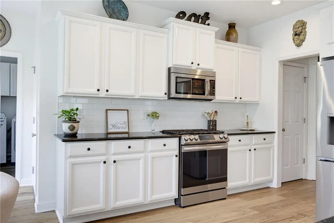
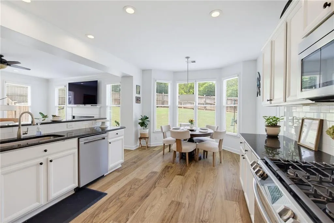
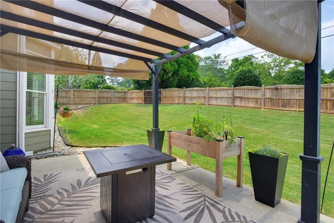
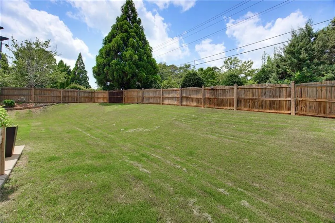
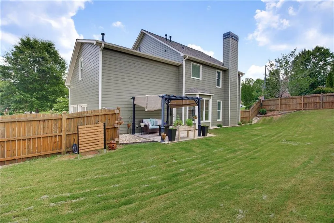
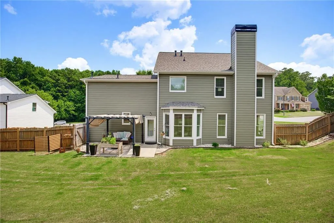
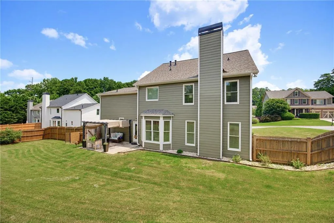
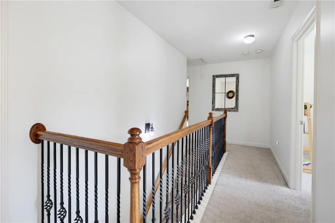
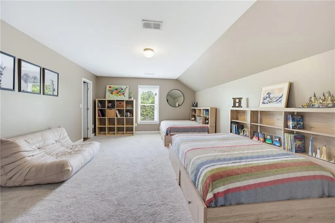
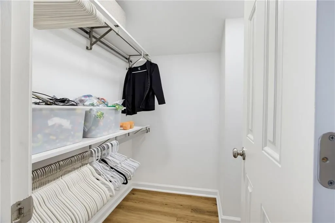
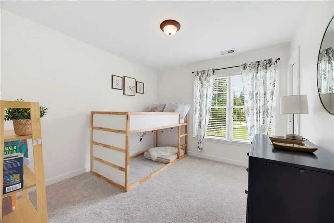
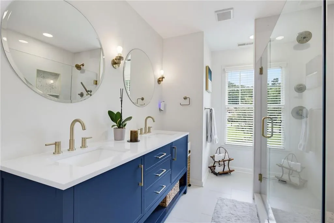
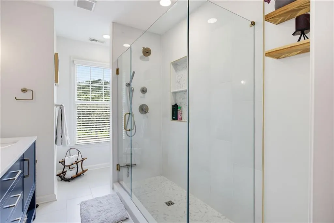
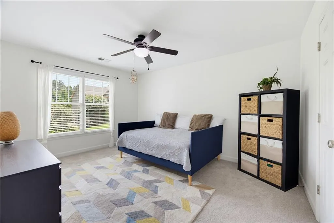
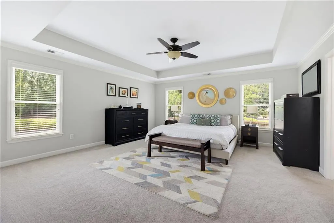
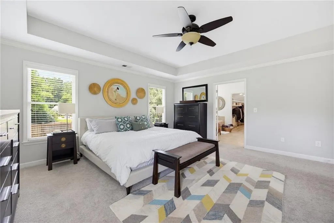
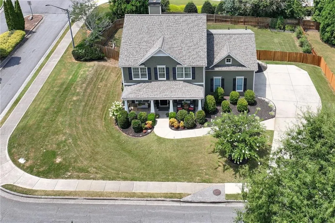
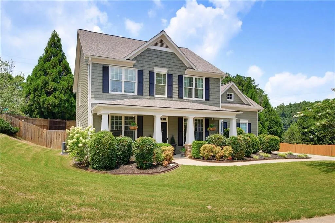
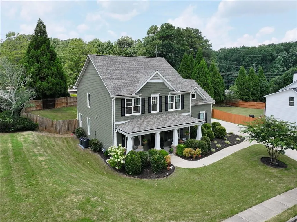
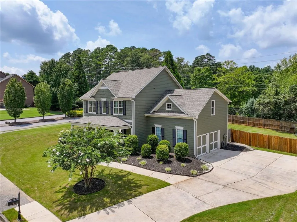
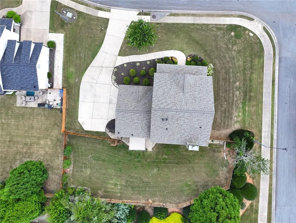
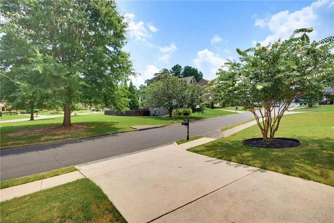
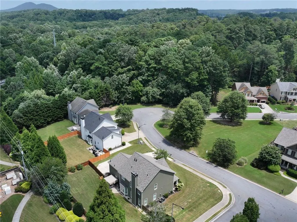
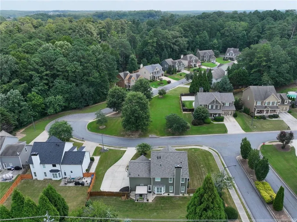
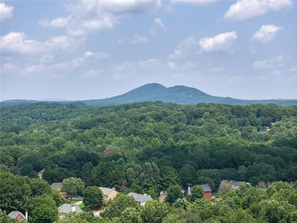
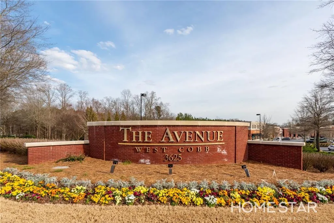
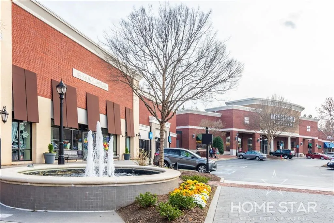
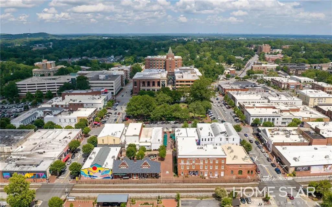
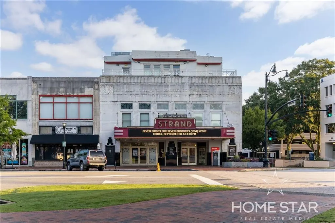
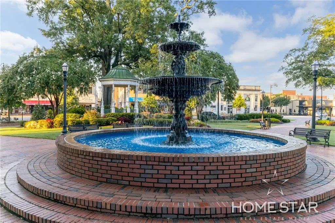
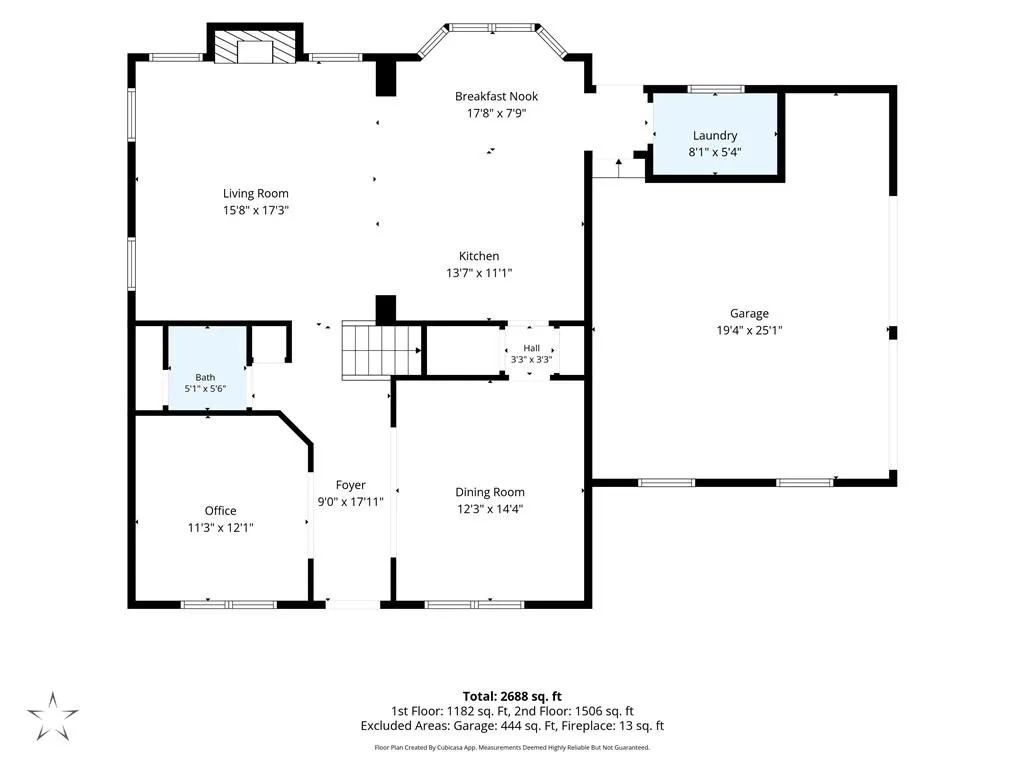
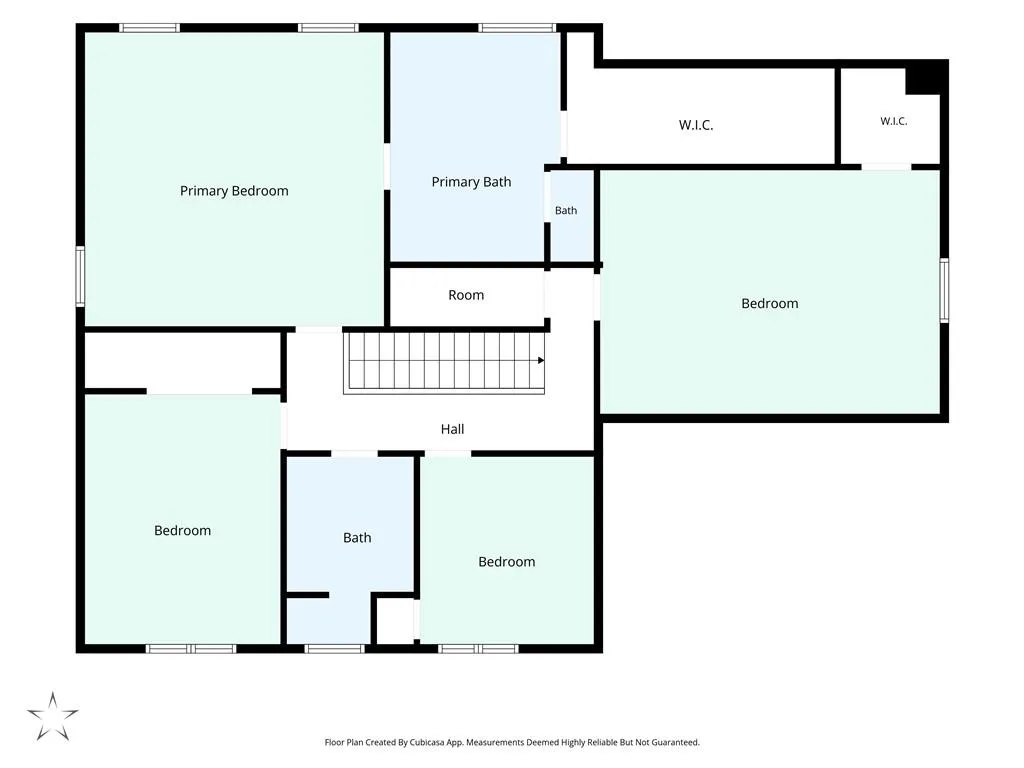
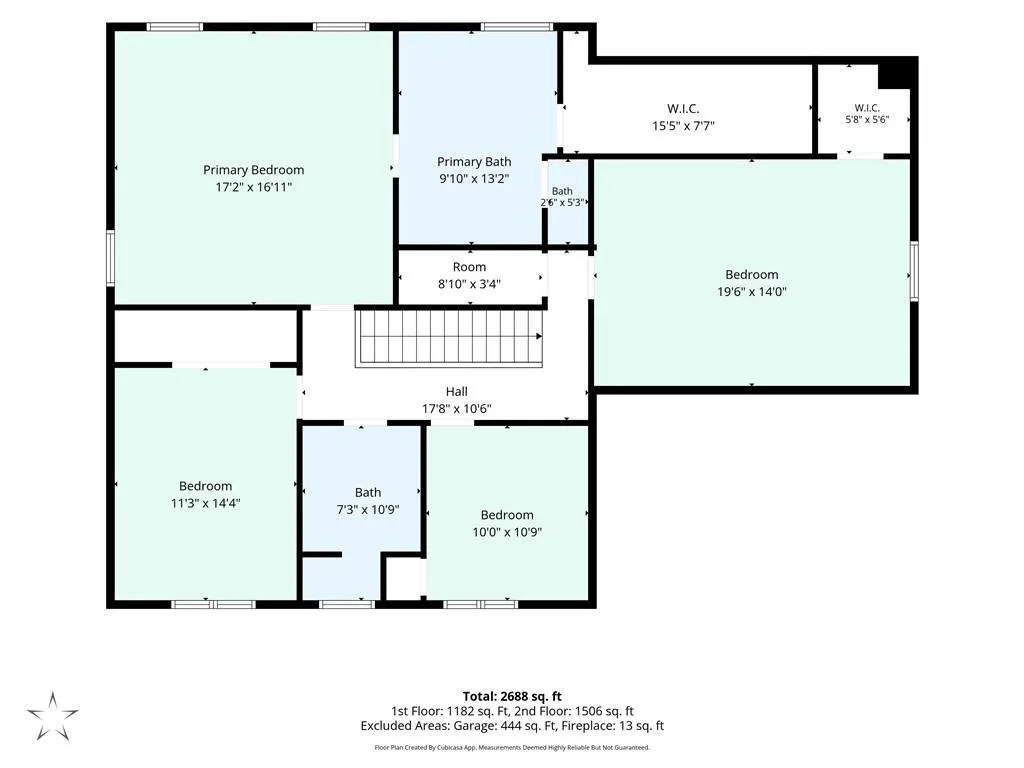
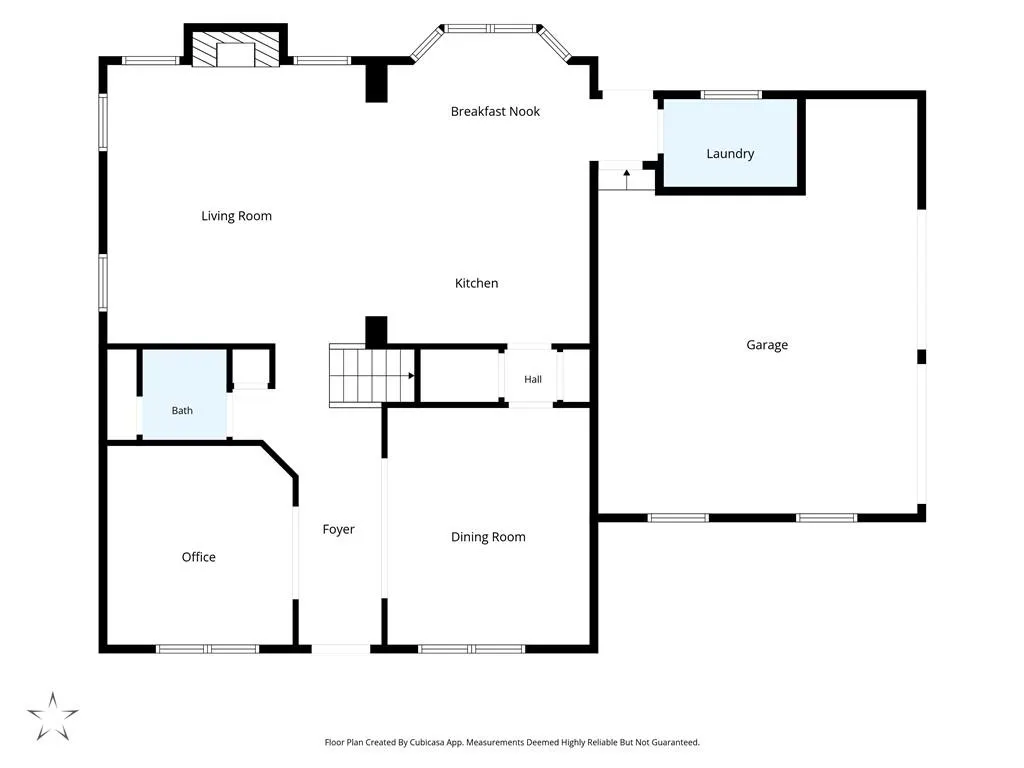
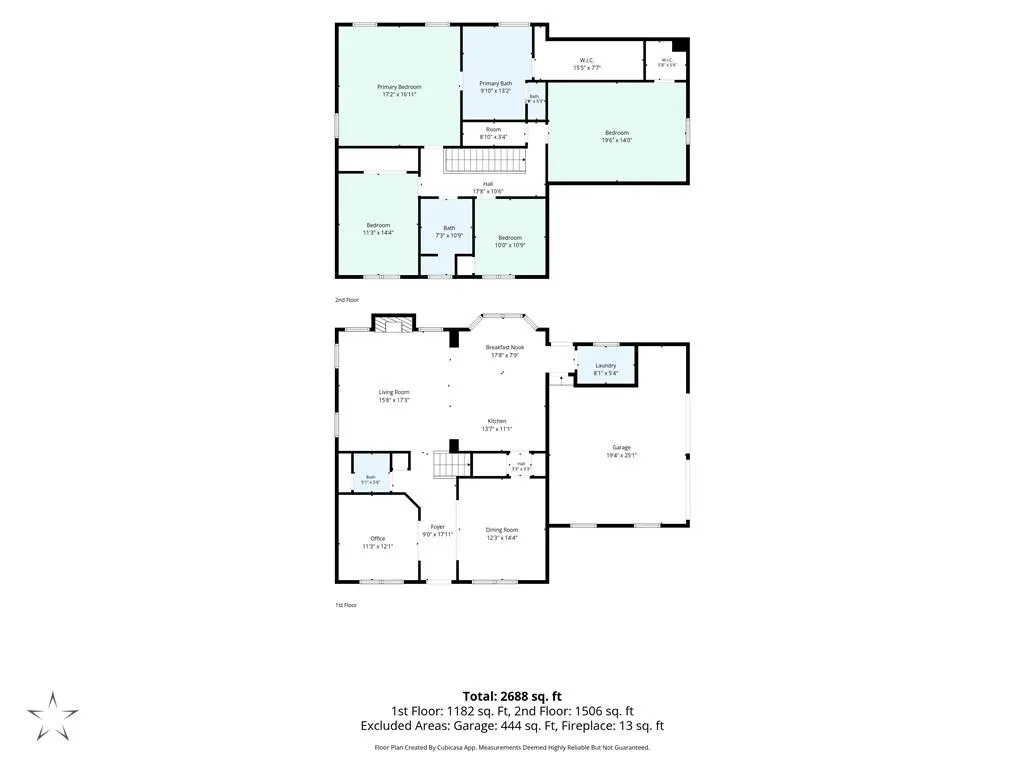
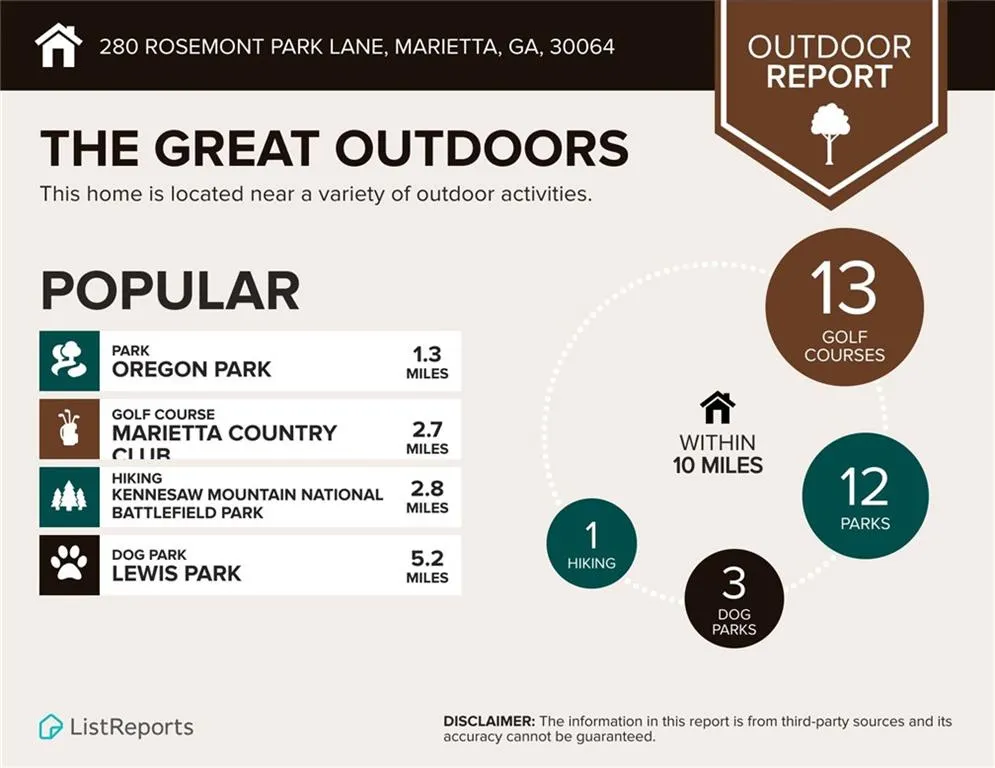
Tucked away in an intimate community of just 29 homes, this beautifully updated 4-bedroom, 2.5-bath residence offers the rare combination of major capital improvements, privacy, and an unbeatable West Cobb location. Situated on a large, fenced corner lot on a quiet cul-de-sac, the home enjoys one of the neighborhood's most desirable settings, fronting the community green space with no immediate neighbors across the street or to the left, creating an open, park-like feel that's difficult to find. Inside, 2,720 square feet of thoughtfully updated living space are awaiting discovery where the heavy lifting has already been done. The current owners have invested extensively in both the home's beauty and infrastructure, including a new architectural roof (October 2025), two brand NEW HVAC systems June (2026), fresh interior and exterior paint (2025 & July 2026), luxury vinyl plank flooring throughout (2025), updated lighting, new stove/range, new dishwasher, refreshed white kitchen cabinetry with a bright backsplash, and an updated powder room featuring a new vanity, toilet, and lighting and storage accomodations throughout. The spacious kitchen flows seamlessly into the inviting family room flooded by natural lighting, anchored by a warm fireplace that creates the perfect gathering place for everyday living and entertaining. Flex space being used as an office currently but can be a playroom, media room, formal sitting area or library. Just beyond, the expansive patio overlooks an oversized, fully fenced private backyard offering endless possibilities—from weekend barbecues and outdoor games to gardening, pets, or simply relaxing in your own retreat. The owners also reimagined the floor plan by creating a true fourth bedroom with the addition of a closet, providing valuable flexibility for guests, or growing family. The beautifully remodeled secondary bathroom features double vanities, a zero-entry walk-in shower, updated lighting, with modern and stylish finishes that bring a spa-like feel to everyday living. Beyond the home itself, the location is second to none. Nestled at the crossroads of Marietta, Powder Springs, and Kennesaw, Rosemont Park provides quick access to Dallas Highway, Barrett Parkway, I-75, and the East-West Connector, making commuting to Downtown Atlanta, Buckhead, Cumberland, Truist Park, and Hartsfield-Jackson International Airport remarkably convenient. Outdoor enthusiasts will love being just minutes from Kennesaw Mountain National Battlefield Park, while the charm of Historic Marietta Square awaits with year-round festivals, concerts, farmers markets, boutique shopping, breweries, and an incredible selection of local restaurants. Additional shopping, dining, and entertainment can be found nearby at The Avenue West Cobb, Marietta Square Market, Barrett Parkway, and The Battery Atlanta. Healthcare is equally convenient with Wellstar Kennestone Regional Medical Center, one of Georgia's premier medical facilities, only minutes away. Families will also appreciate zoning for the highly sought-after Still Elementary, Lovinggood Middle, and Hillgrove High School district—one of Cobb County's most desirable school clusters. With low annual HOA dues residents enjoy beautifully maintained common areas and green spaces while benefiting from the peaceful atmosphere of this small, close-knit neighborhood. Move-in ready, thoughtfully updated, and ideally located this home offers the perfect blend of comfort, convenience, and community. Opportunities like this in such a desirable West Cobb location are rare—don't miss your chance to call this exceptional property home.
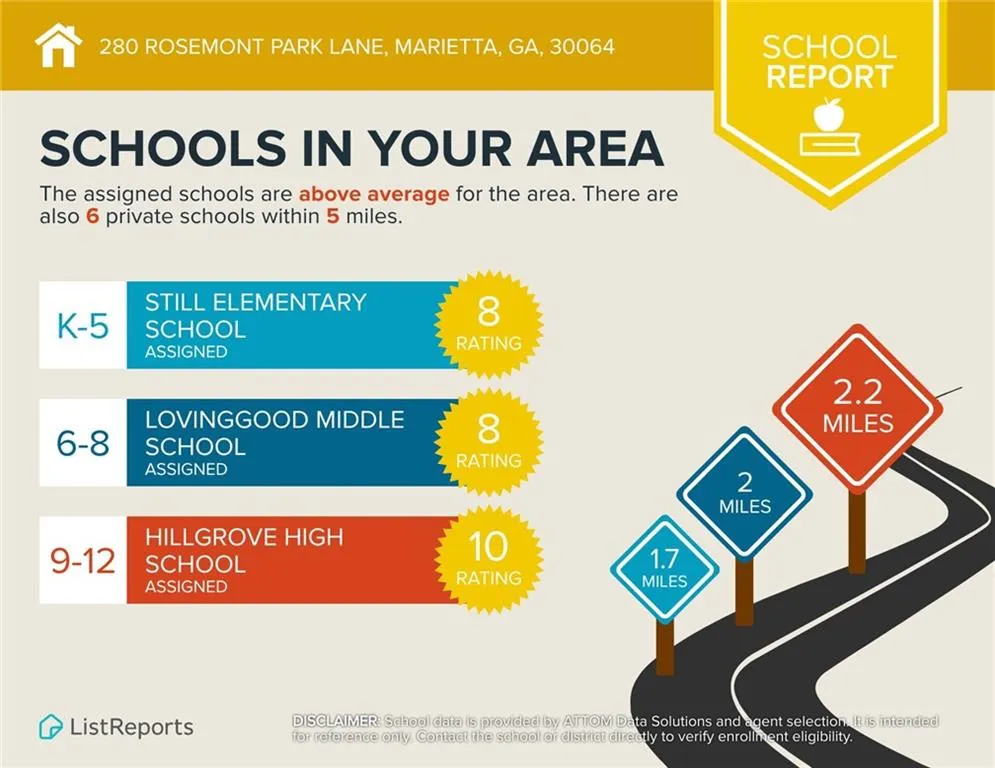
| Elementary School | Middle School | High School |
|---|---|---|
| Still Elementary School | Lovinggood Middle School | Hillgrove High School |
| Price History | |
|---|---|
| 7/31/2026 | Listed $525,000 |
General Features
| Sewer | Public Sewer |
|---|---|
| Heating | Central |
| Cooling | Ceiling Fan(s),Central Air,Gas |
| Utilities | Cable Available,Electricity Available,Natural Gas Available,Phone Available,Sewer Available,Water Available |
| Roof | Composition,Shingle |
| Appliances | Dishwasher,Gas Cooktop,Gas Oven,Gas Water Heater,Microwave |
| Garage Spaces | 2 |
| Patio/Porch Features | Covered,Patio,Rear Porch |
| Architectural Style | Craftsman |
| Pool Features | None |
| Security Features | Smoke Detector(s) |
| Construction Materials | HardiPlank Type,Shingle Siding |
| Year Built | 2009 |
| Electric | 110 Volts |
| View | Neighborhood |
| Levels | Two |
| Property Subtype | Single Family Residence |
| Tax Year | 2025 |
| Parcel Number | 20033101910 |
| Waterfront Features | None |
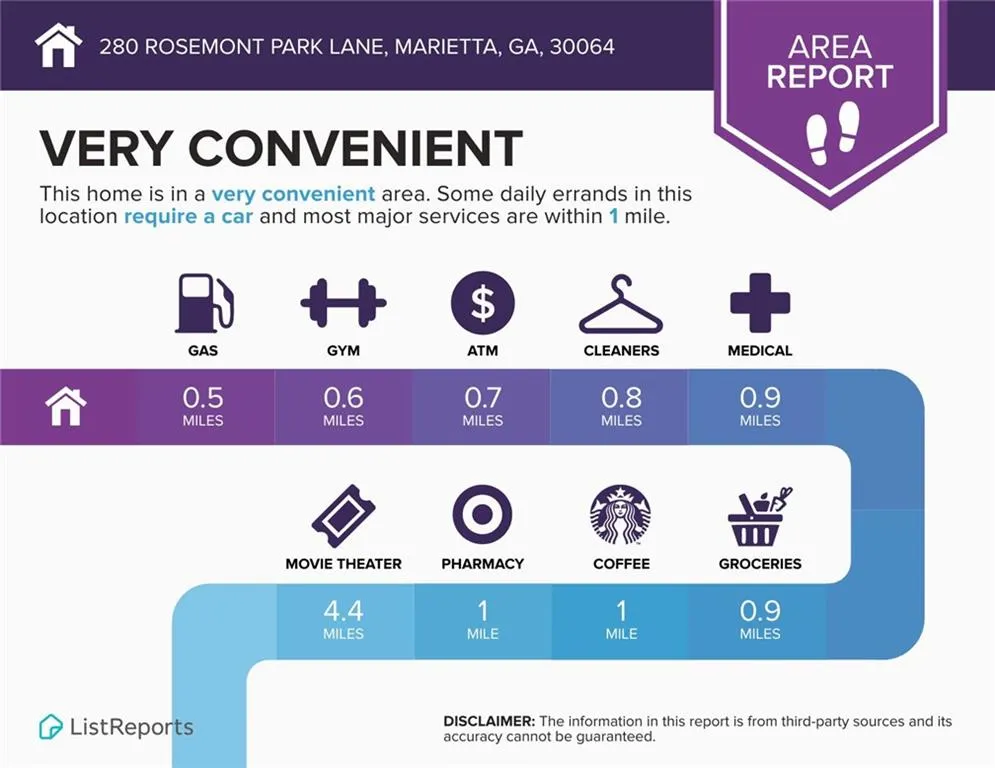
| Community Features | Homeowners Assoc,Near Schools,Near Shopping,Near Trails/Greenway,Park |
| Accessibility | Accessible Entrance |
| HOA Fee 2 | 775 |
| County | Cobb - GA |
| Property Type | Residential |
| HOA | true |
| Energy Efficient | None |
| Subdivision Name | Rosemont |
| Green Energy Generation | None |
| Other Structures | None |
| Full Baths | 2 |
| Status | Pending |
| Directions | GPS |
| High School | Hillgrove |
| City | Marietta |
| Body of Water | None |
| Spa Features | None |
| HOA Fee 2 Frequency | Annually |
| Elementary School | Still |
| Property Attached Y/N | false |
| Land Lease Y/N | false |
| Tax Annual Amount | 4752 |
| Home Warranty Y/N | false |
| Middle/Junior High School | Lovinggood |
| Property Condition | Resale |
| Builder Name | Traton |
| Standard Status | Pending |
| Tax Lot | 1 |
| Freehold | IDX |
| Corporate Owner | None |
Interior Features
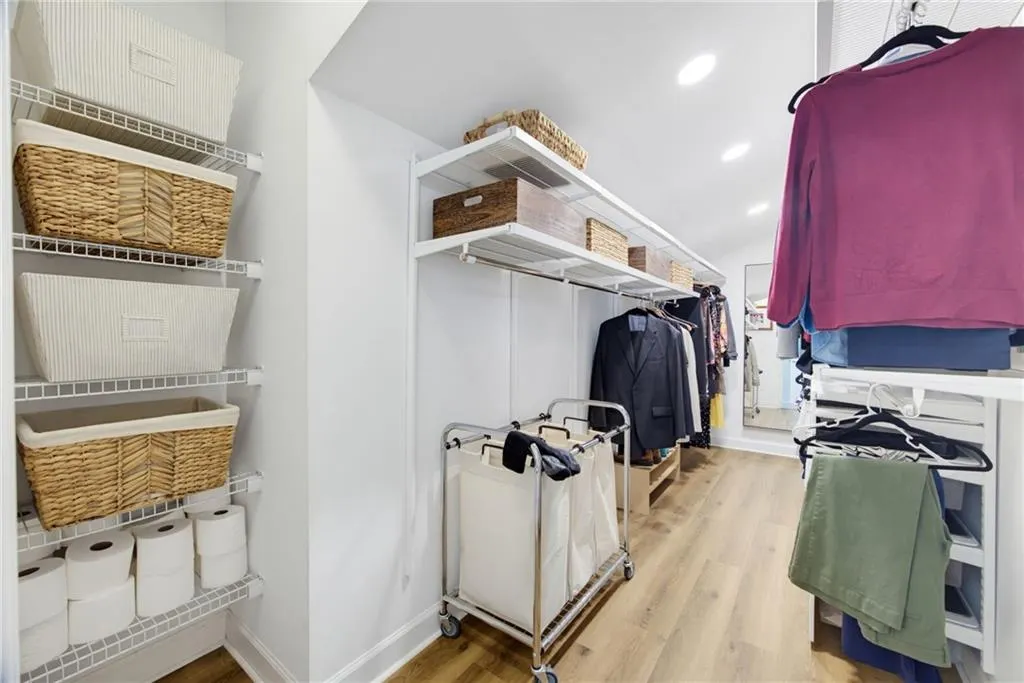
| Interior Amenities | Crown Molding,Disappearing Attic Stairs,Double Vanity,Entrance Foyer,High Ceilings 9 ft Main,Recessed Lighting,Tray Ceiling(s),Walk-In Closet(s) |
|---|---|
| Basement | None |
| Flooring | Ceramic Tile,Luxury Vinyl,Tile |
| Total Fireplaces | 1 |
| Fireplace Features | Factory Built,Family Room,Gas Log,Living Room |
| Common Walls | No Common Walls |
| Window Features | None |
| Above Grade Finished Area | 2720 |
| Half Baths | 1 |
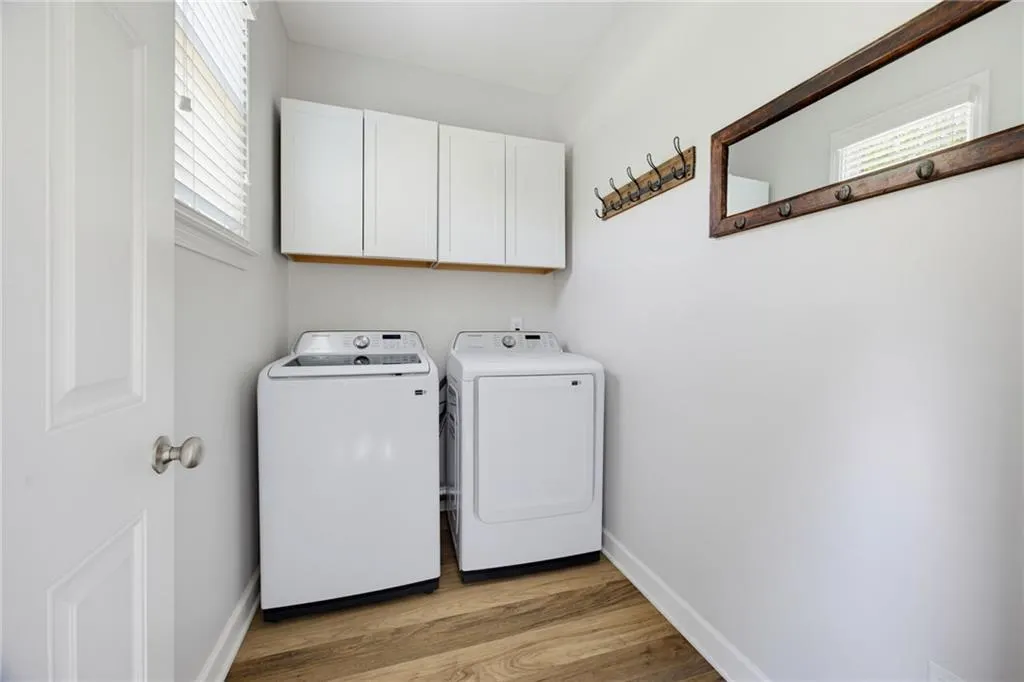
| Laundry Features | Gas Dryer Hookup,In Hall,Laundry Room,Lower Level |
| Total Bedrooms | 4 |
| Room Type | Bonus Room |
| Kitchen Features | Breakfast Bar,Cabinets White,Pantry,Stone Counters,View to Family Room |
| Total Baths | 3 |
| RoomBedroomFeatures | Oversized Master |
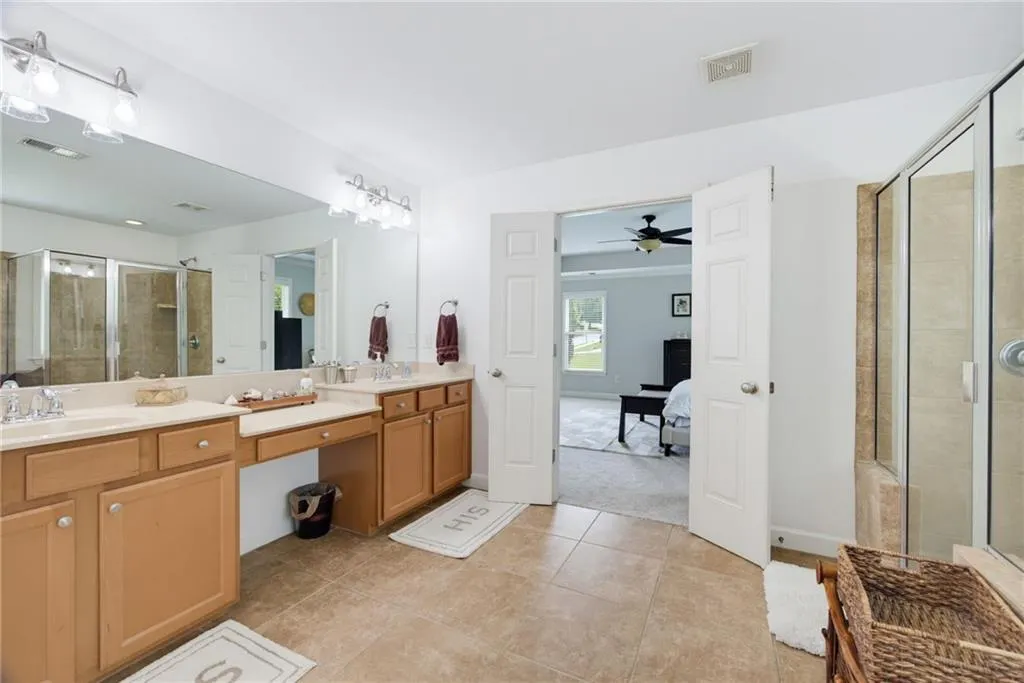
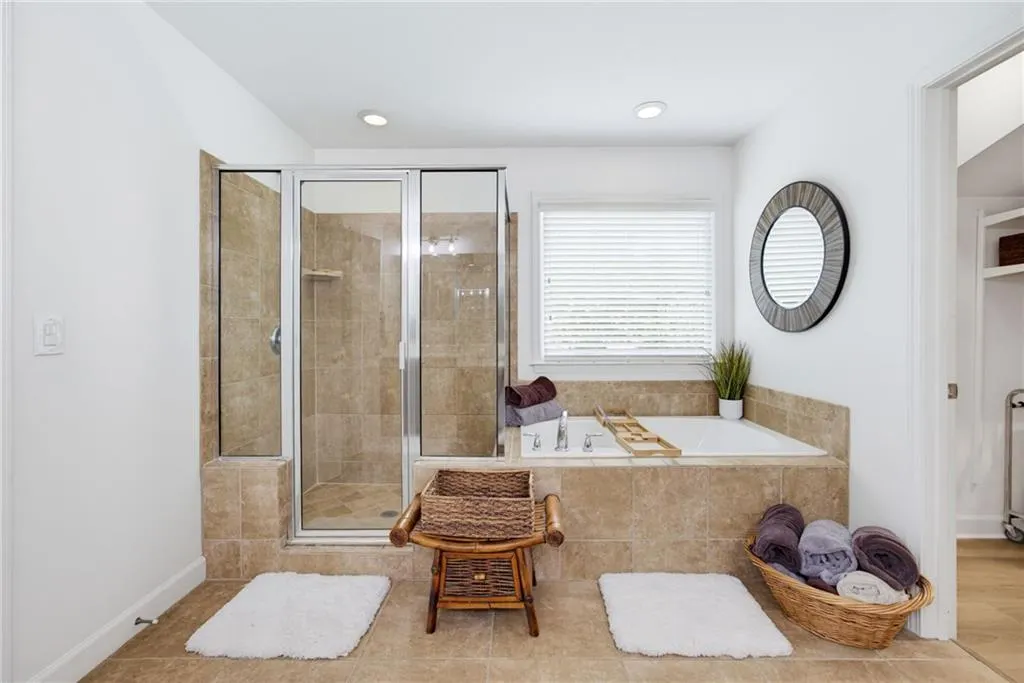
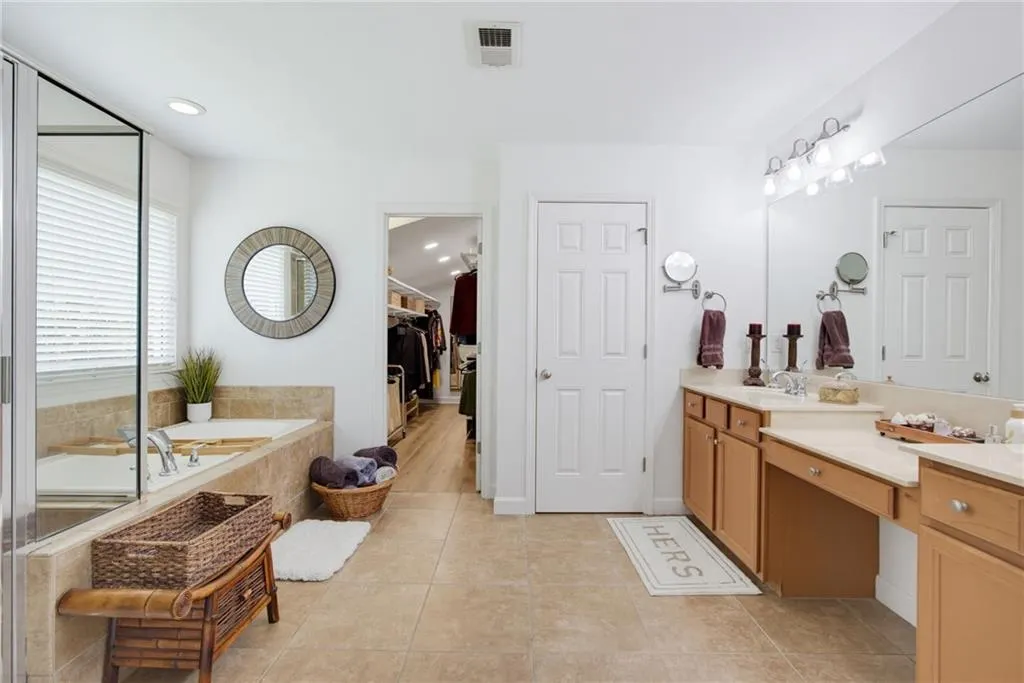
| Primary Bathroom Features | Double Vanity,Separate His/Hers,Separate Tub/Shower,Whirlpool Tub |
| Dining Room Features | Seats 12+,Separate Dining Room |
Exterior Features
| Exterior Amenities | Courtyard |
|---|---|
| Fencing | Fenced,Privacy,Wood |
| Parking Features | Attached,Covered,Garage,Garage Door Opener,Garage Faces Side,Kitchen Level |
| Lot Features | Corner Lot |
| Water Source | Public |
| Total Parking | 2 |
| Foundation Details | Concrete Perimeter |
| Building Area Total | 2720 |
| Lot Dimensions | 28x74x26x80x120x105 |
| Lot Size Acres | 0.273 |
| Road Surface Type | Asphalt |
| Lot Size Source | Public Records |
| Road Frontage Type | County Road |
| Other Equipment | None |
| Horse Amenities | None |
Amenities
- Foreclosure
- Views
- Short Sale
- New Construction
- Adult 55+
- Lease To Own
- No HOA Fees
- Furnished
- Primary On Main
- Air Conditioning
- Seller Finance
- Green
- Fixer Upper
- Horse
- Golf
- Fireplace
- Deck
- Garage
- Basement
- Pool
Property vs Single Family Average in 30064
Statistics provided by Inside Real Estate
Price
Taxes
Year Built
 ©2026 Georgia Multiple Listing Service All information deemed reliable but not guaranteed. All properties are subject to prior sale, change or withdrawal. Neither listing broker(s) or information provider(s) shall be responsible for any typographical errors, misinformation, misprints and shall be held totally harmless. Listing(s) information is provided for consumer's personal, non-commercial use and may not be used for any purpose other than to identify prospective properties consumers may
 Listings identified with the FMLS IDX logo come from FMLS and are held by brokerage firms other than the owner of this website. The listing brokerage is identified in any listing details. Information is deemed reliable but is not guaranteed. If you believe any FMLS listing contains material that infringes your copyrighted work please
  Northeast Georgia Board of REALTORS® All information deemed reliable but not guaranteed. All properties are subject to prior sale, change or withdrawal. Neither listing broker(s) or information provider(s) shall be responsible for any typographical errors, misinformation, misprints and shall be held totally harmless. Listing(s) information is provided for consumer's personal, non-commercial use and may not be used for any purpose other than to identify prospective properties consumers may be
 The information set forth on this site is based upon information which we consider reliable, but because it has been supplied by third parties to our franchisees (who in turn supplied it to us), we can not represent that it is accurate or complete, and it should not be relied upon as such. The offerings are subject to errors, omissions, changes, including price, or withdrawal without notice. All dimensions are approximate and have not been verified by the selling party and can not be verified. It
