
Waterfront - Eco Friendly

Address
4450 Flagship Drive, Gainesville, GA
Price
$ 1,900,000
Property Attributes
- MLS#7812917
- TypeSingle Family
- Listing Status Active
- CountyHall
- CityGainesville
- NeighborhoodCrescent Cove
- Zip30506
- StyleTraditional
- Year Built2004
- Taxes$ 10546
- Price$ 1,900,000
- Bedrooms5
- Full Bathrooms5
- Half Bathrooms1
- Lot Size0.86 Acres
Data Source:
First Multiple Listing Services (FMLS)
Property Description
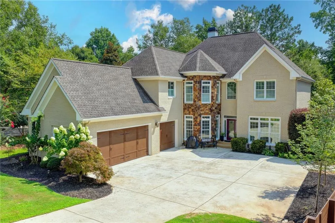
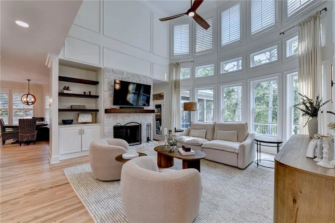
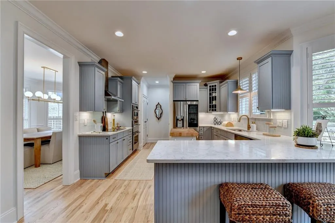
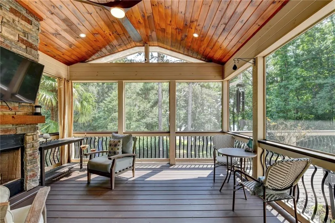
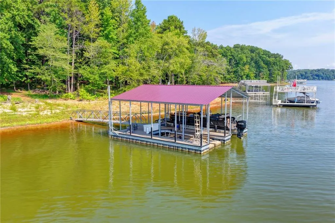
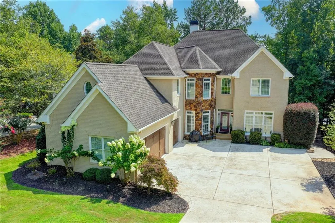
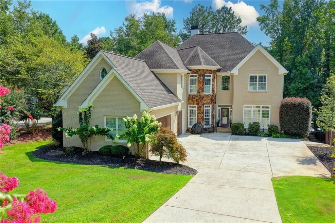
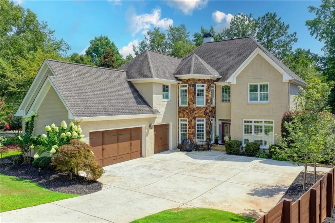
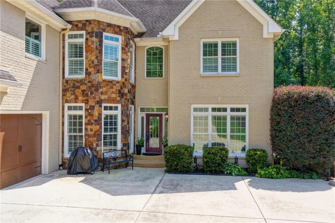
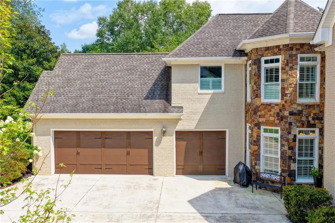
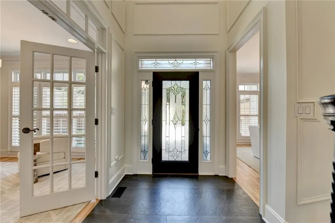
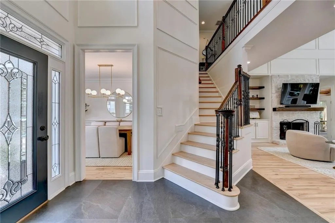
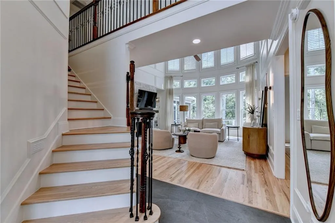
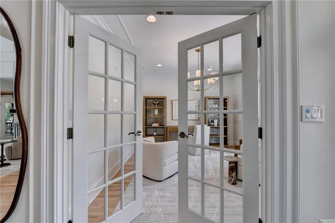
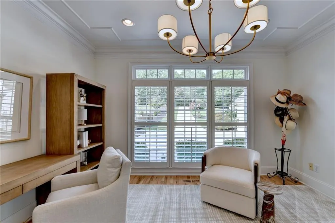
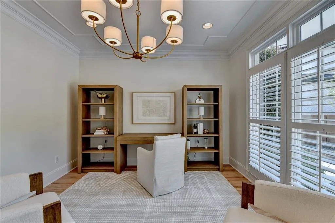
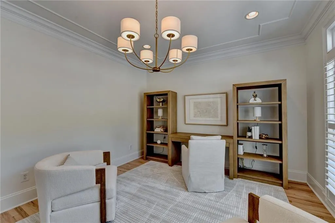
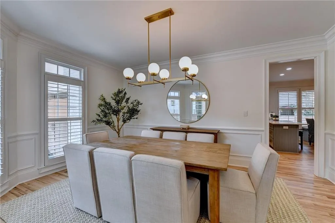
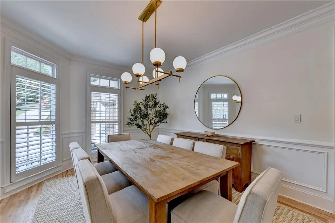
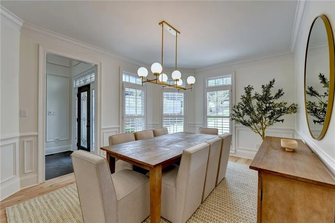
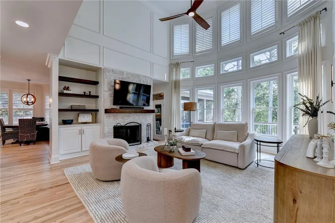
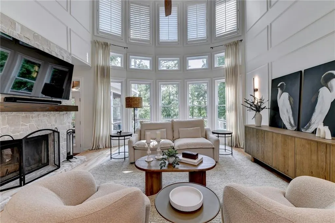
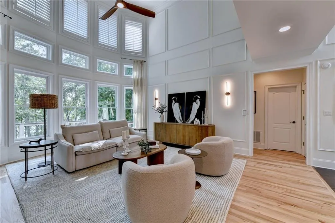
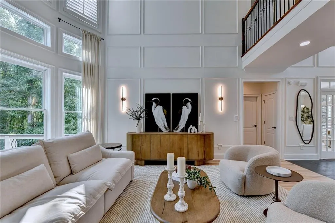
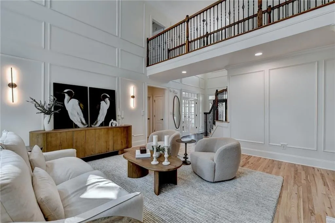
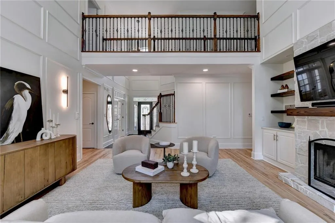
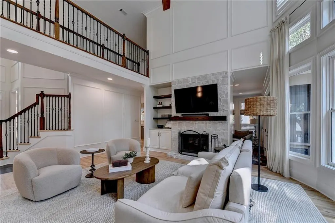
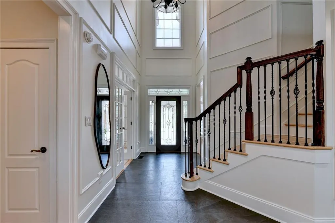
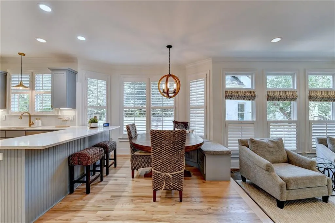
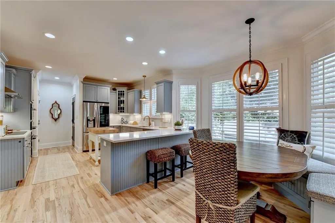
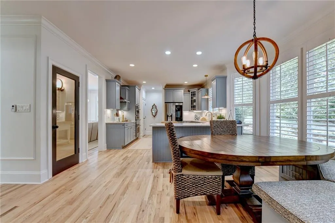
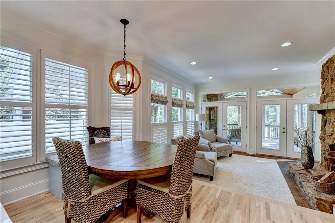
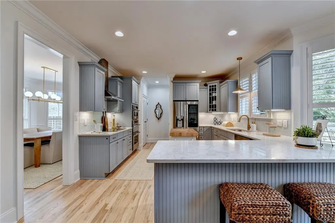
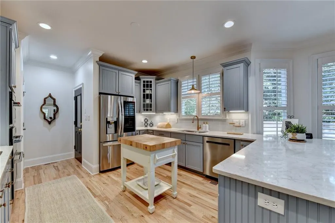
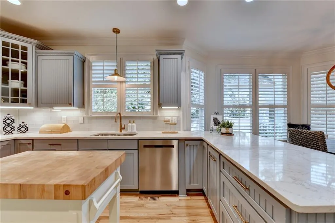
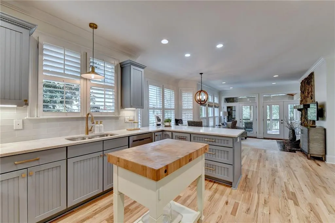
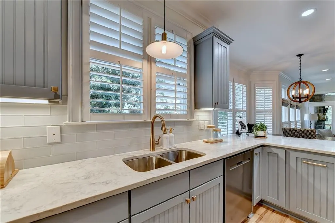
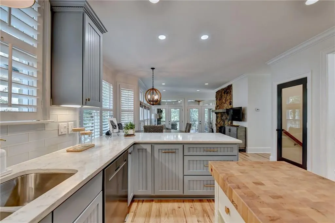
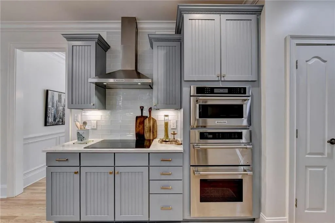
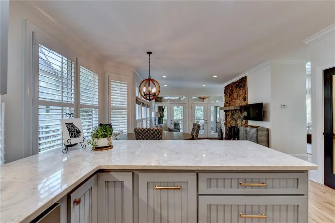
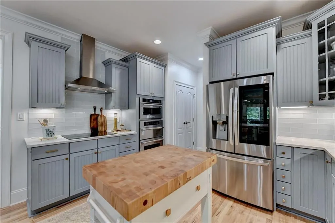
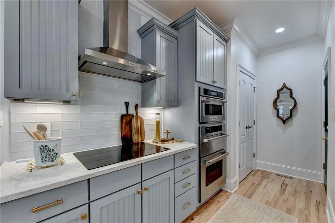
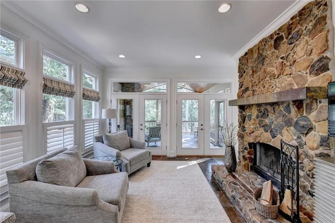
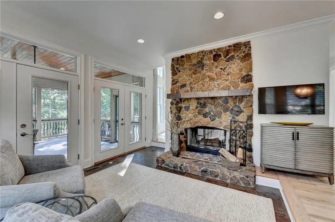
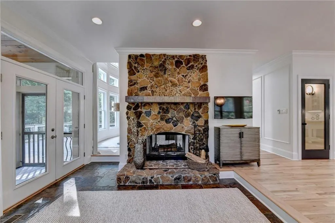
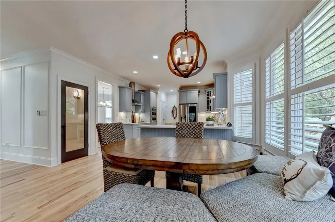
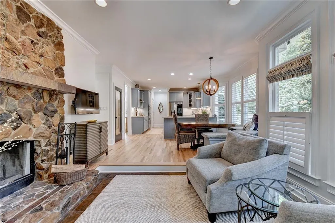
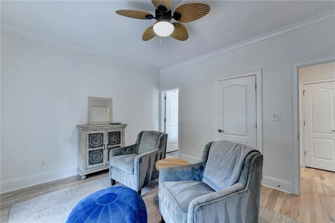
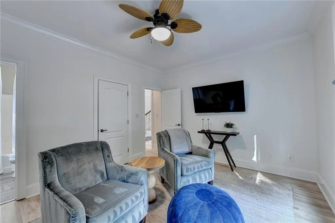
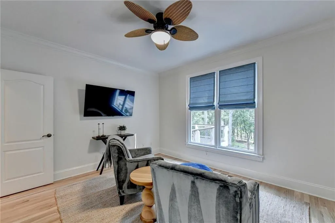
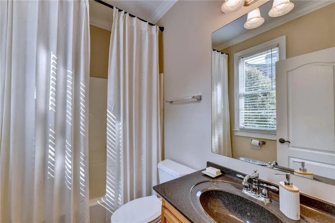
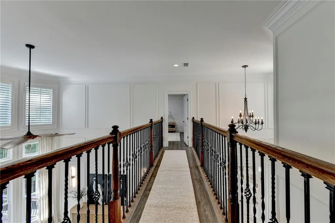
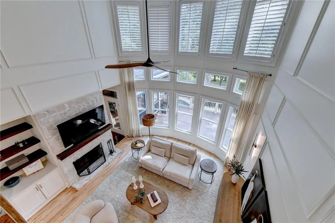
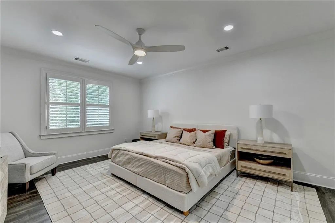
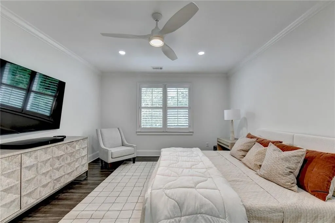
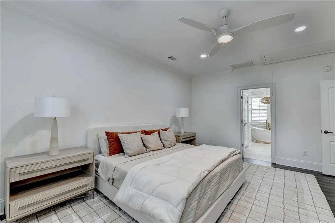
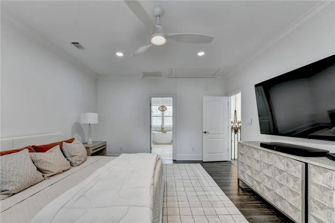
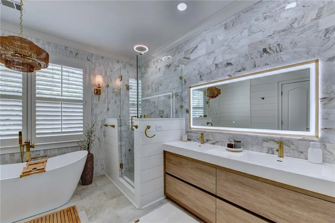
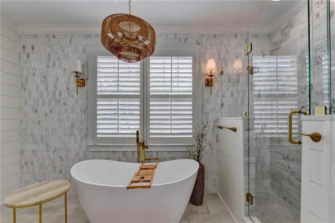
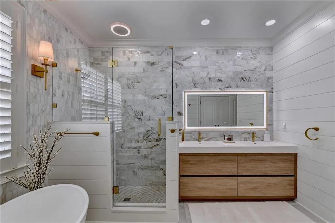
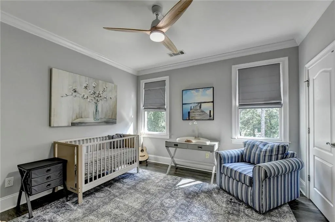
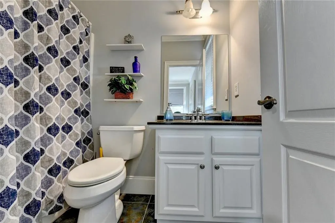
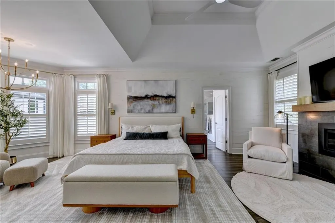
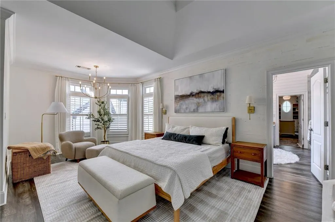
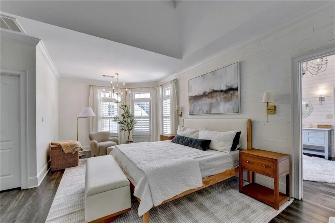
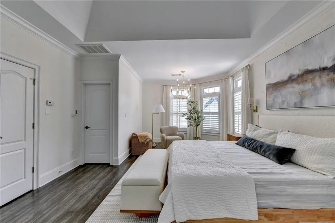
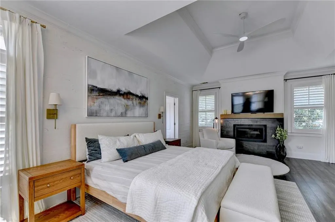
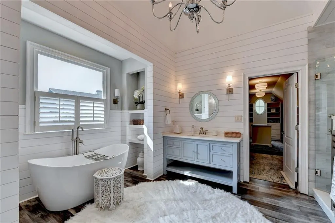
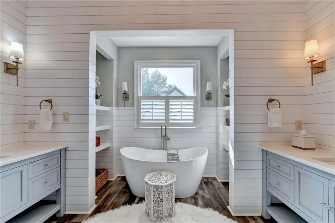
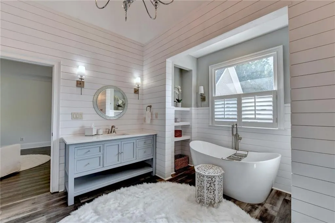
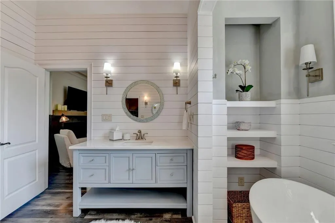
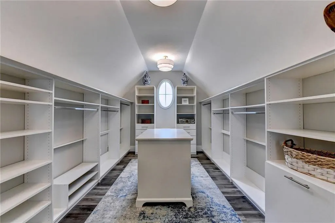
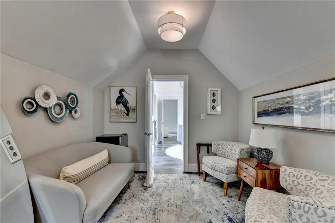
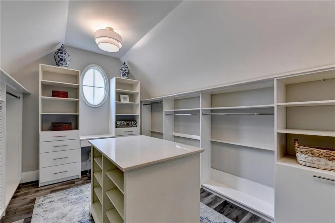
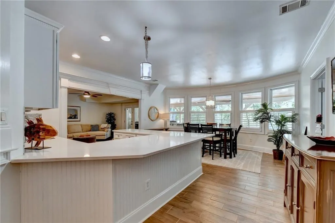
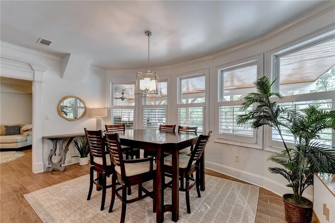
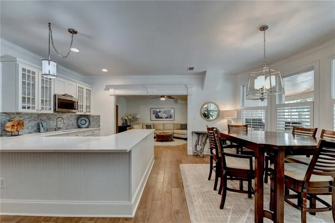
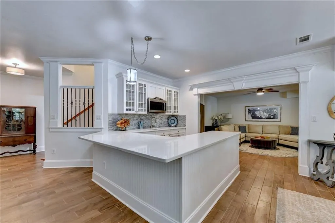
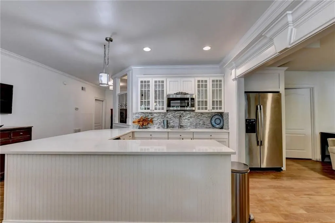
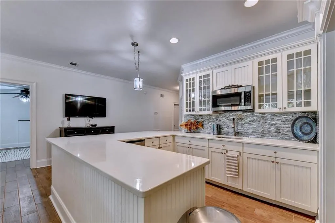
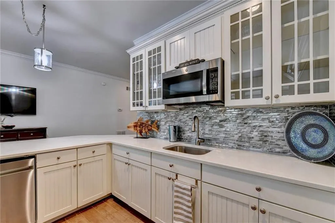
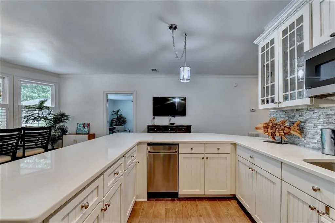
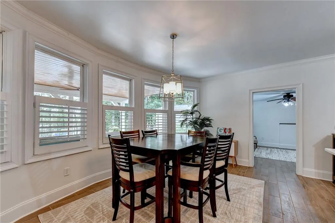
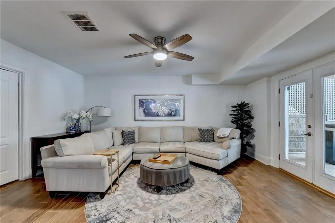
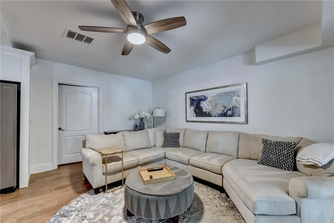
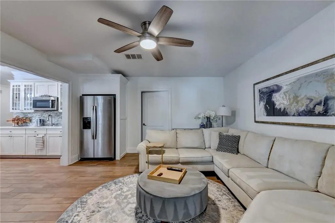
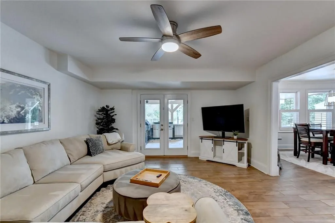
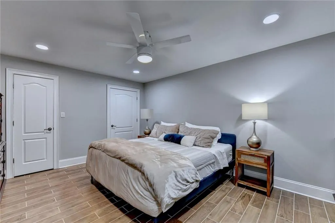
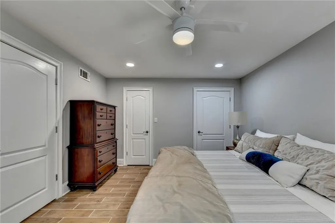
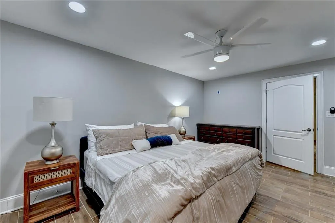
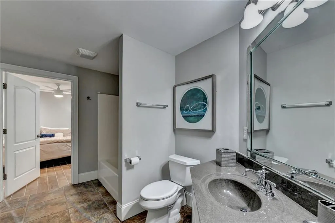
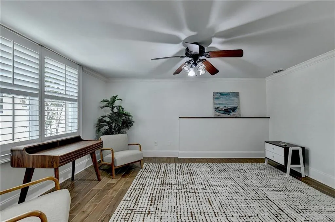
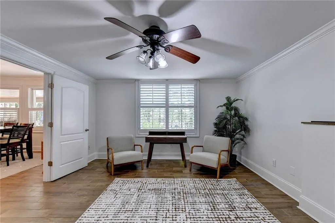
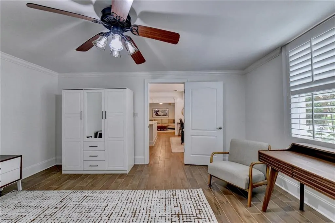
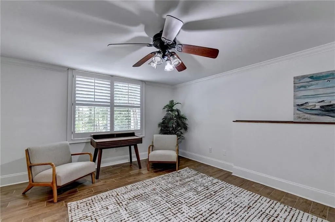
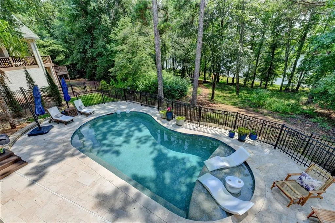
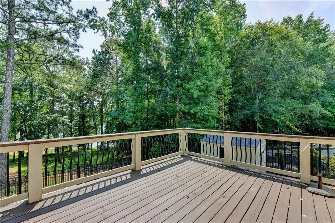
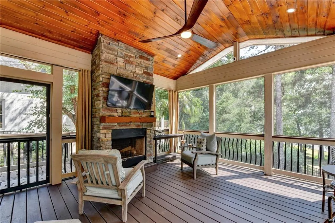
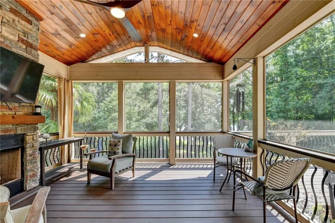
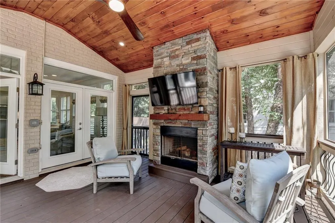
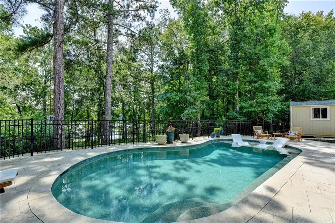
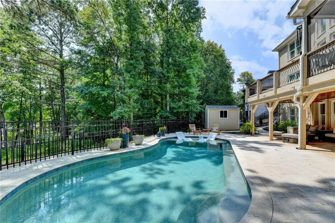
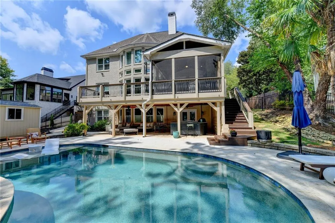
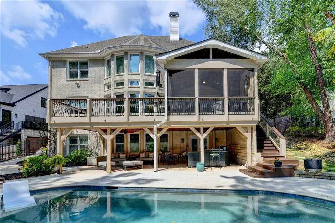
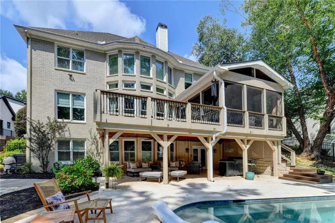
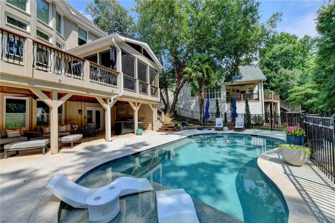
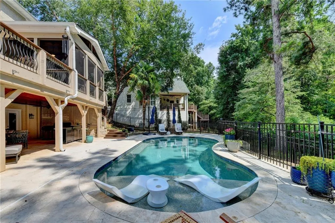
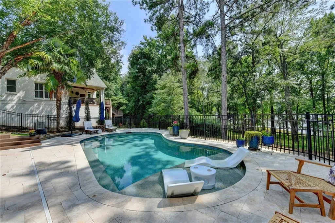
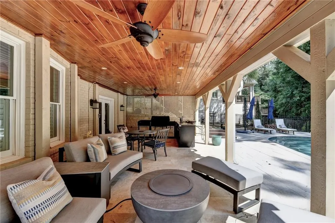
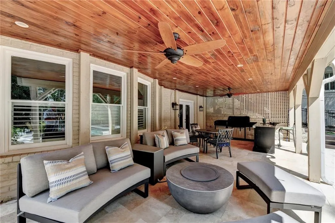
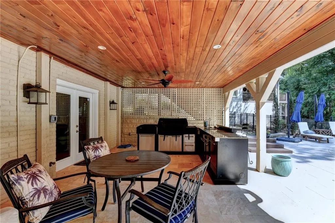
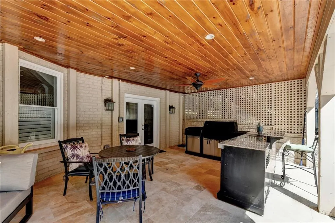
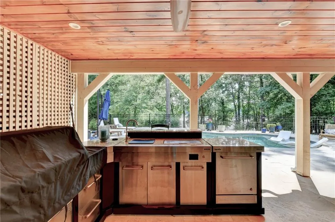
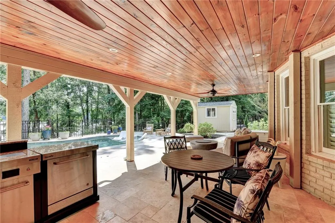
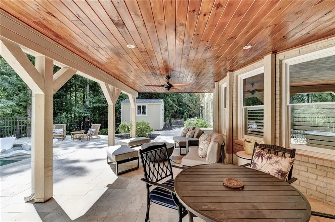
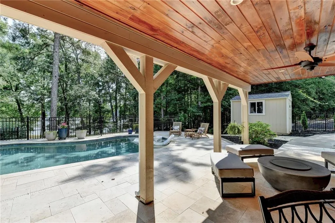
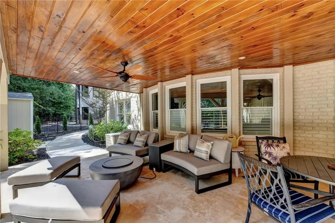
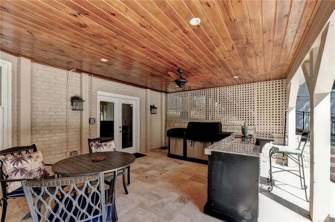
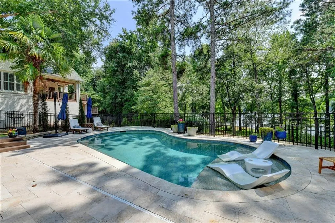
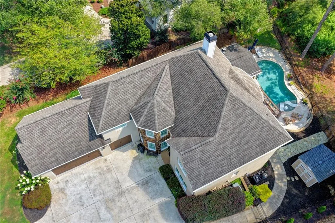
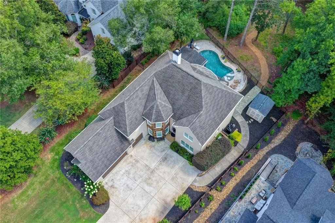
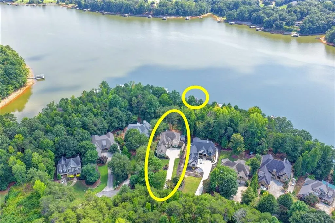
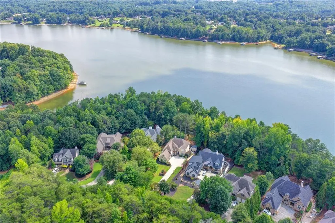
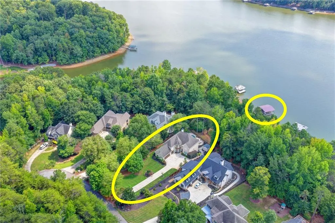
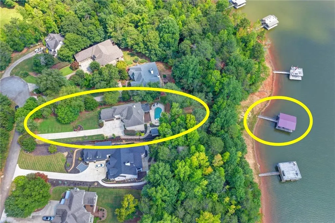
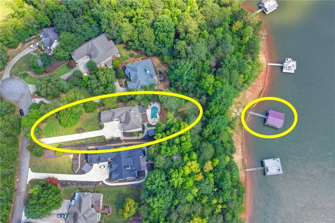
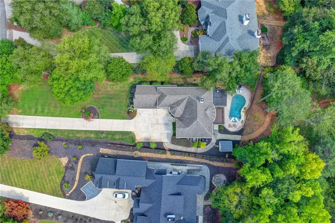
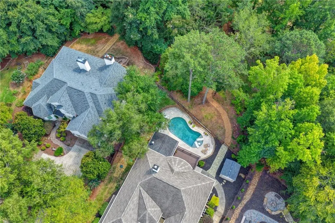
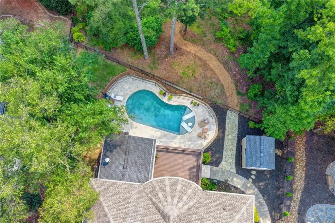
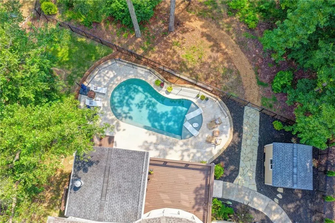
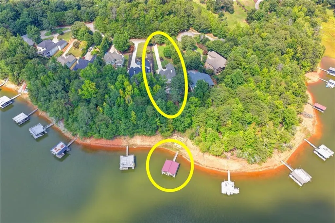
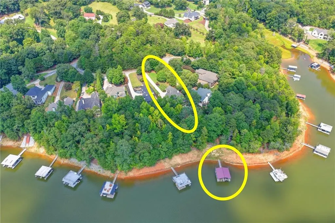
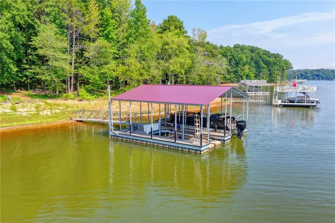
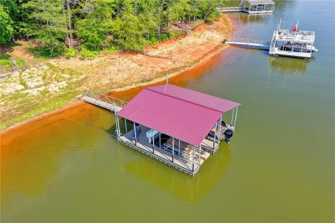
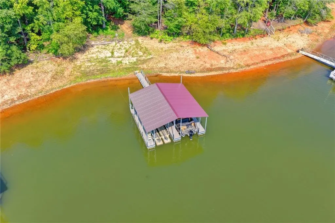
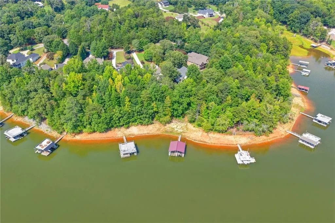
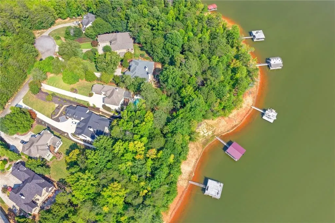
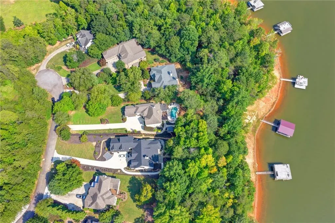
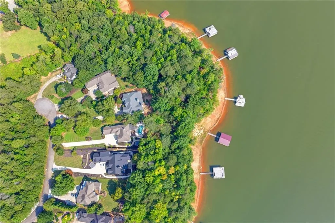
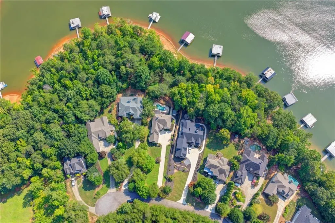
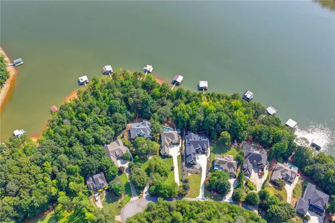
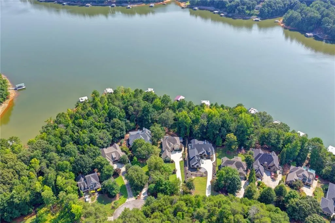
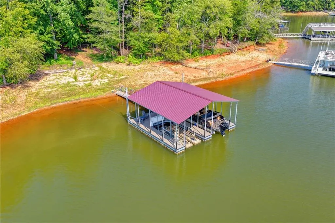
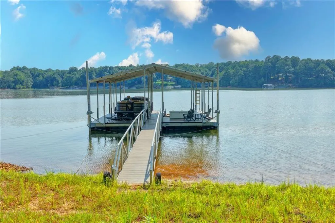
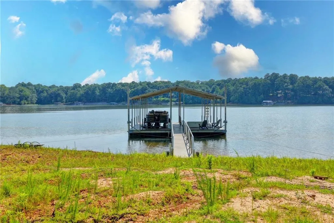
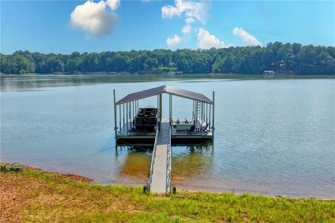
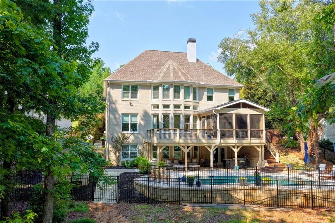
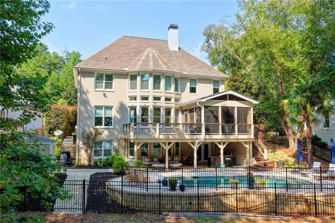
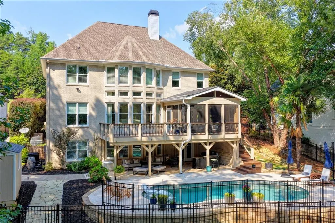
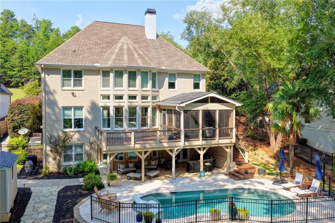
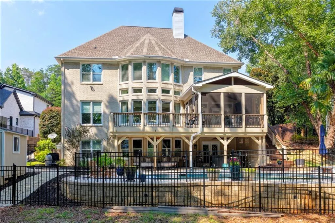
Behind the gates of one of North Hall's most coveted waterfront enclaves, this Lake Lanier estate delivers what serious lake buyers search years to find: year-round deep water, panoramic big-water views, and a private double-slip dock just an easy stroll from your back door. This property has been totally renovated and each room was thoughtfully designed with impeccable taste. The home was built around a single idea, effortless entertaining. Expansive living spaces spill through walls of glass onto lakeside terraces, where a resort-style saltwater pool anchors afternoons that stretch into unforgettable evenings. Below, a fully finished terrace level extends the party, game nights, guest quarters, movie marathons all with the lake as your backdrop. The spacious covered lower patio is a perfect spot to relax and enjoy views of the lake while taking a dip in the pool. Two lavish primary suites offer rare flexibility, whether hosting overnight guests in style or accommodating multi-generational living without compromise. Every room was positioned to capture the water, so the view follows you from morning coffee to nightcap. And while the setting feels worlds away, Downtown Gainesville's premier dining, shopping, and healthcare are just minutes from your driveway. This isn't simply a home on Lake Lanier, it's the lake life, fully realized. Deep water. Big views. Endless summers. Live The Lake. Live The Life.
| Elementary School | Middle School | High School |
|---|---|---|
| Mount Vernon Elementary School | North Hall Middle School | North Hall High School |
| Price History | |
|---|---|
| 7/30/2026 | Listed $1,900,000 |
General Features
| Sewer | Septic Tank |
|---|---|
| Heating | Central,Zoned |
| Cooling | Ceiling Fan(s),Central Air,Zoned |
| Utilities | Cable Available,Electricity Available,Phone Available,Underground Utilities,Water Available |
| Roof | Composition |
| Appliances | Dishwasher,Double Oven,Microwave,Refrigerator |
| HOA Fee | 600 |
| Garage Spaces | 3 |
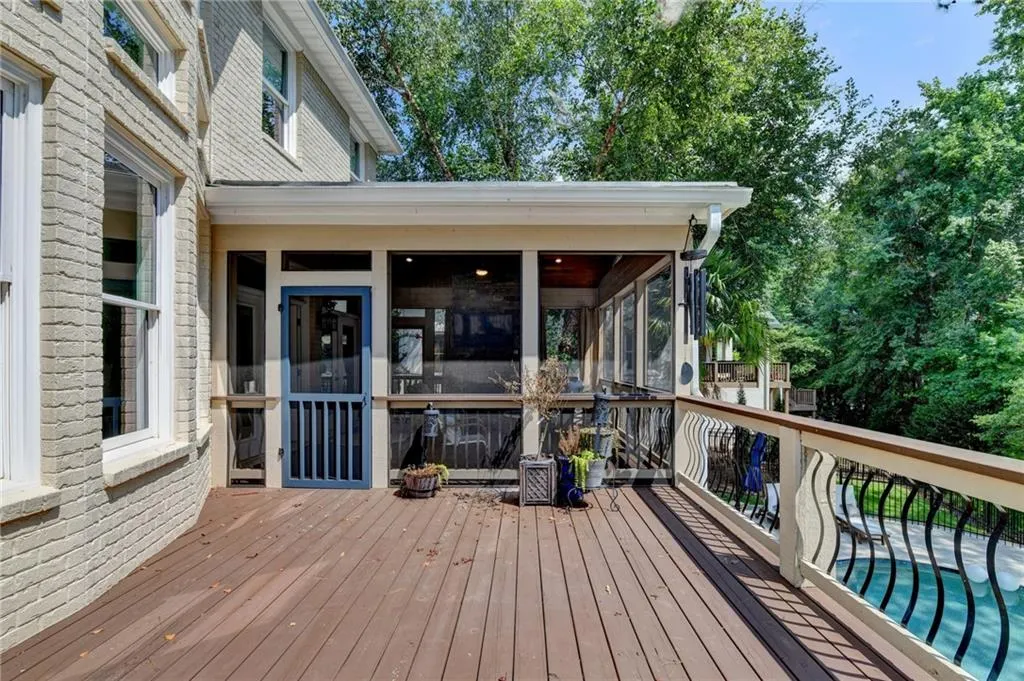
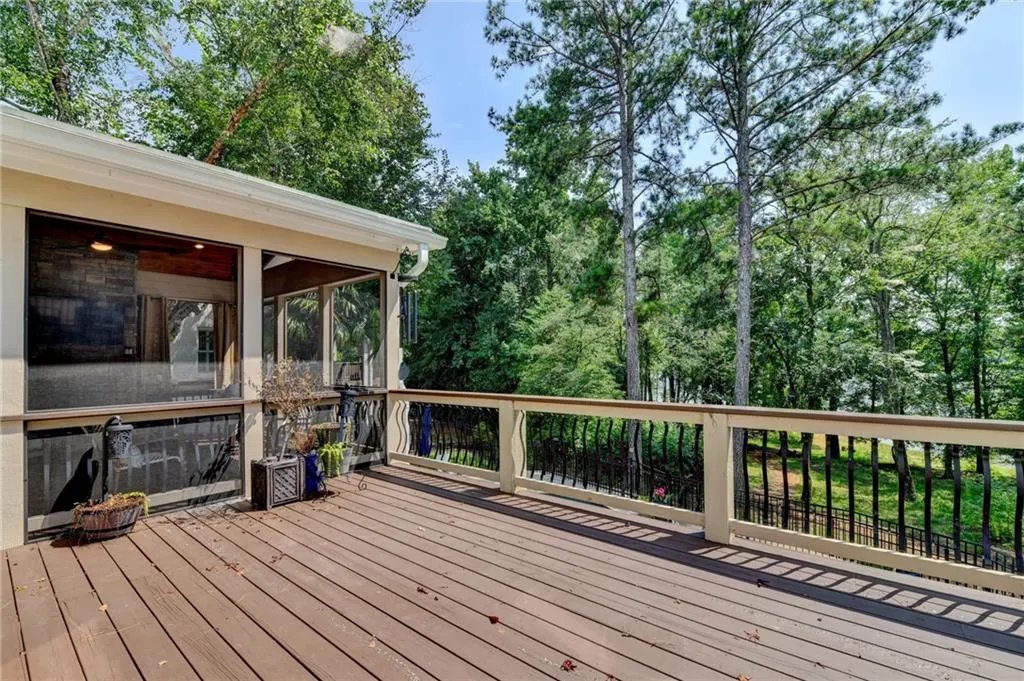
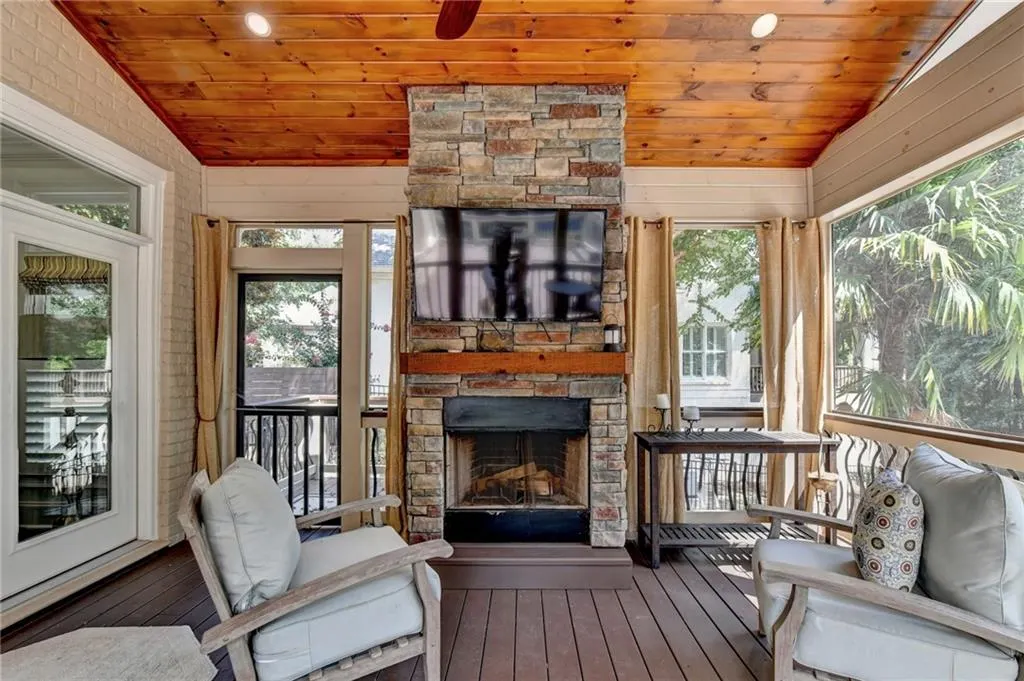
| Patio/Porch Features | Deck,Patio,Screened |
| Architectural Style | Traditional |
| Pool Features | Heated,In Ground,Salt Water |
| Security Features | Security Gate,Smoke Detector(s) |
| Construction Materials | Brick,Brick 4 Sides |
| Year Built | 2004 |
| Electric | None |
| View | Lake |
| Levels | Three Or More |
| Property Subtype | Single Family Residence |
| Tax Year | 2024 |
| Ownership | Fee Simple |
| Parcel Number | 11037 000123 |
| Waterfront Features | Lake Front |
| Community Features | Homeowners Assoc |
| Accessibility | None |
| Assoc Fee Paid Per | Annually |
| County | Hall - GA |
| Property Type | Residential |
| HOA | true |
| Energy Efficient | Windows |
| Subdivision Name | Crescent Cove |
| Green Energy Generation | None |
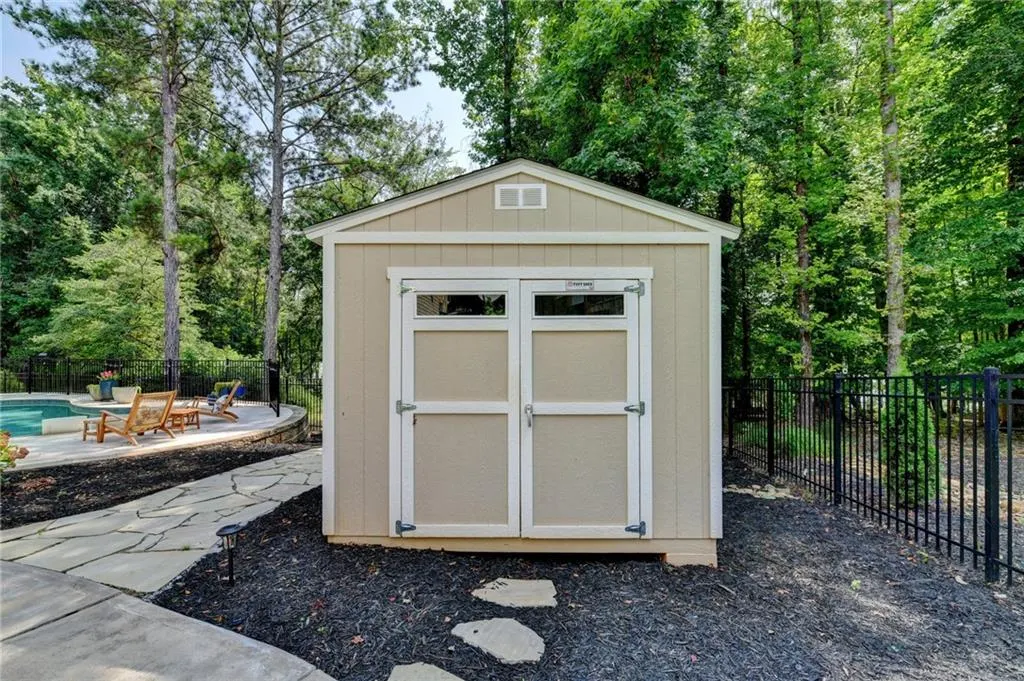
| Other Structures | Shed(s) |
| Full Baths | 5 |
| Status | Active |
| Directions | Hwy 60 north, RT on Mt. Vernon, left on Harold Welchel Rd, Left on Shoreline Drive, left on Flagship. |
| High School | North Hall |
| City | Gainesville |
| Body of Water | Lanier |
| Spa Features | None |
| Elementary School | Mount Vernon |
| Property Attached Y/N | false |
| Land Lease Y/N | false |
| Tax Annual Amount | 10546 |
| Home Warranty Y/N | false |
| Middle/Junior High School | North Hall |
| Property Condition | Resale |
| Virtual Tour | https://player.vimeo.com/progressive_redirect/playback/1214628466/rendition/720p/file.mp4%20%28720p%29.mp4?loc=external&log_user=0&signature=29beaa55396dff3dad10f586aa0d8cf6ae7484e303e3216342abdd32d4bfe3cc |
| Standard Status | Active |
| Tax Lot | 7 |
| Freehold | IDX |
| Corporate Owner | None |
Interior Features
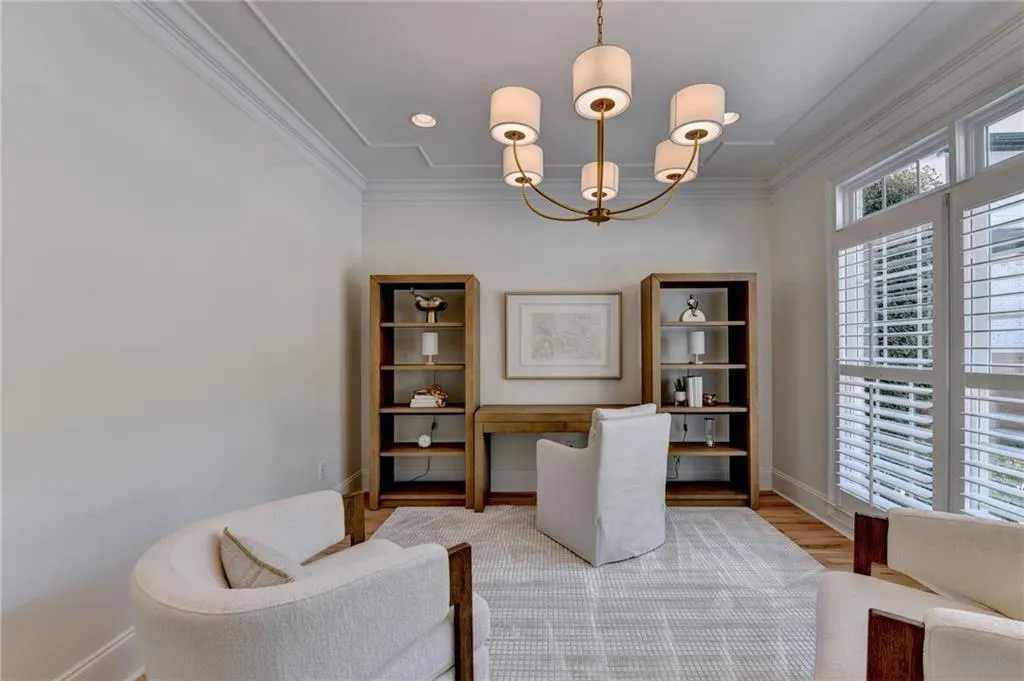
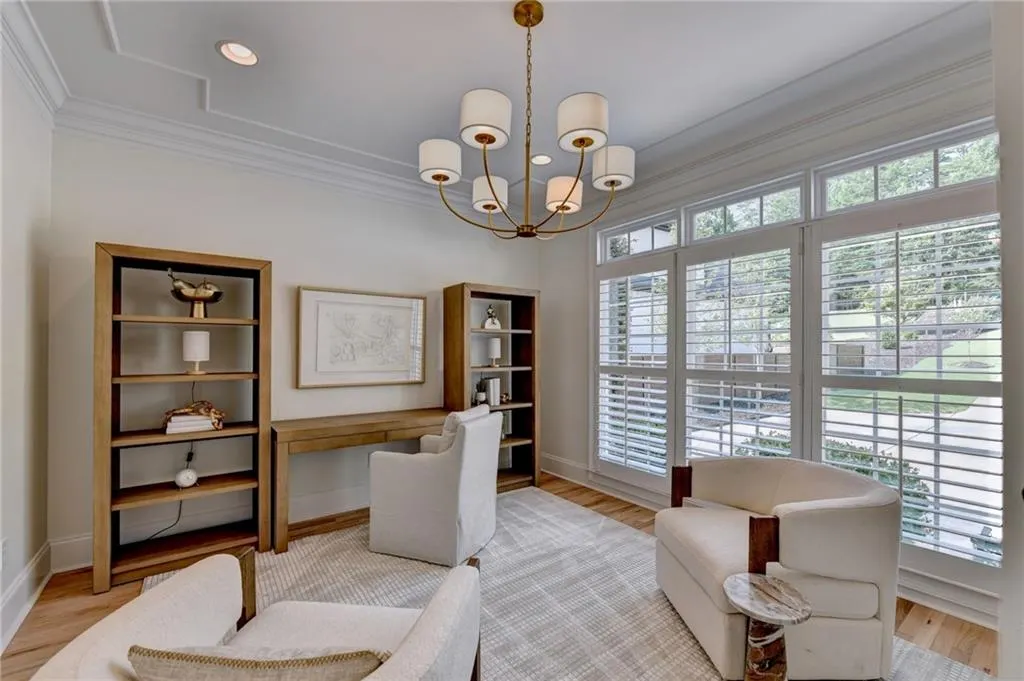
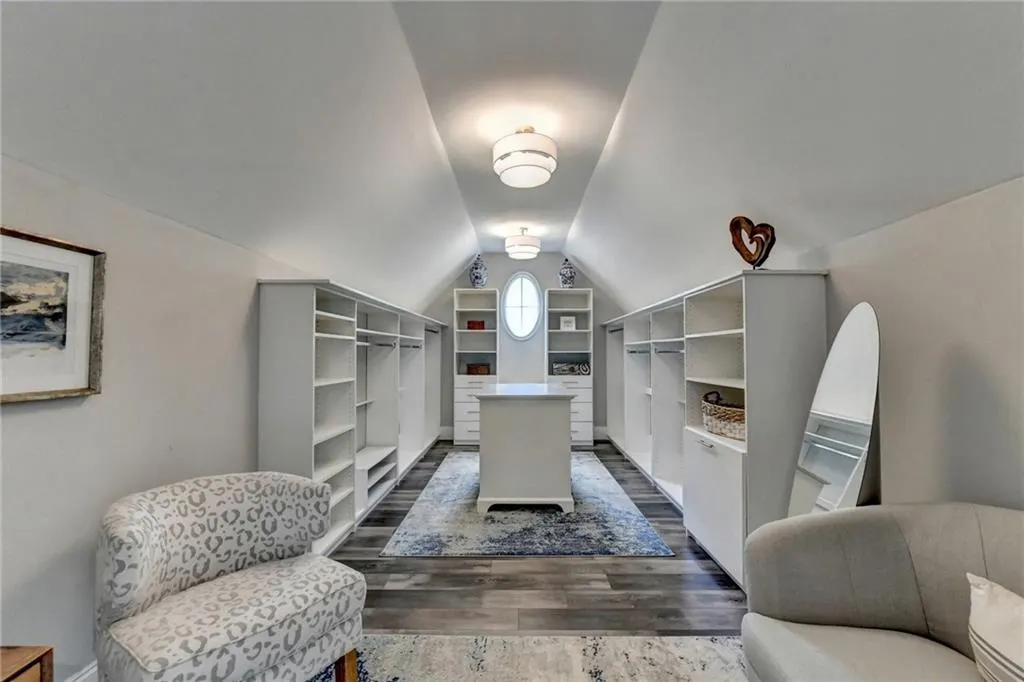
| Interior Amenities | Bookcases,Double Vanity,High Ceilings,High Ceilings 9 ft Lower,High Ceilings 9 ft Main,High Ceilings 9 ft Upper,Tray Ceiling(s),Walk-In Closet(s),Wet Bar |
|---|---|
| Basement | Daylight,Exterior Entry,Finished,Finished Bath,Full,Interior Entry |
| Flooring | Carpet,Ceramic Tile,Hardwood |
| Total Fireplaces | 3 |
| Fireplace Features | Factory Built,Family Room,Master Bedroom,Other Room |
| Common Walls | No Common Walls |
| Window Features | Double Pane Windows,Insulated Windows |
| Above Grade Finished Area | 3405 |
| Half Baths | 1 |
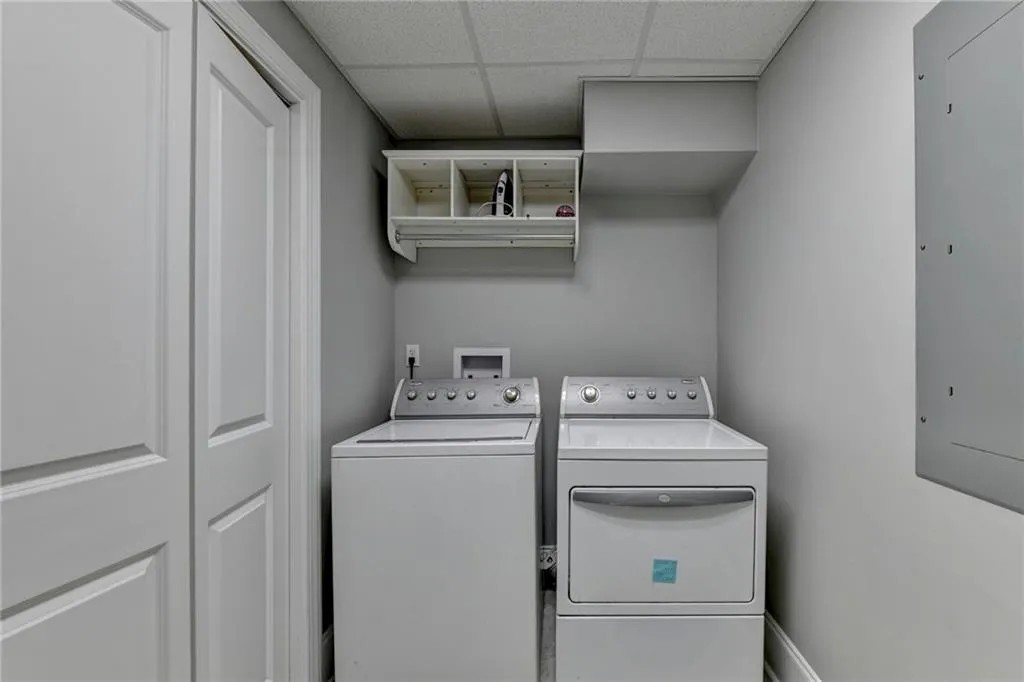
| Laundry Features | In Basement,Laundry Room,Upper Level |
| Total Bedrooms | 5 |
| Below Grade Finished Area | 1795 |
| Room Type | Basement,Den,Family Room,Great Room - 2 Story,Laundry |
| Main Level Bedrooms | 1 |
| Main Level Bathrooms | 1 |
| Kitchen Features | Breakfast Bar,Pantry,Second Kitchen |
| Total Baths | 6 |
| RoomBedroomFeatures | Oversized Master |
| Primary Bathroom Features | Double Vanity |
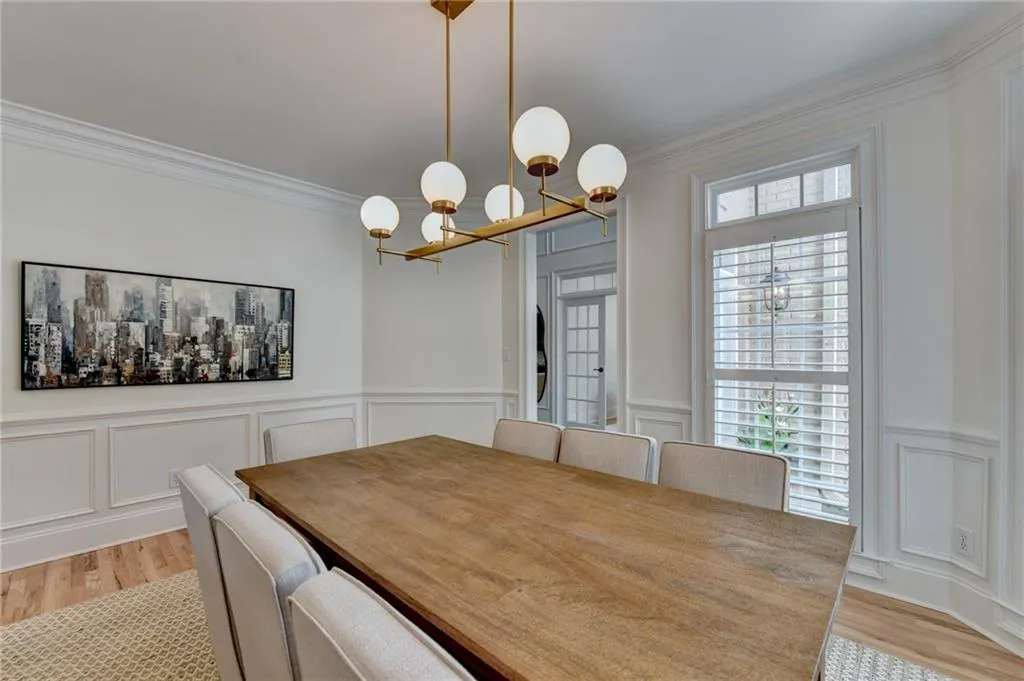
| Dining Room Features | Seats 12+,Separate Dining Room |
Exterior Features
| Exterior Amenities | Private Yard |
|---|---|
| Fencing | Back Yard |
| Parking Features | Garage,Garage Door Opener,Garage Faces Rear,Garage Faces Side,Kitchen Level |
| Lot Features | Lake On Lot,Other |
| Water Source | Public |
| Total Parking | 3 |
| Foundation Details | Block |
| Building Area Total | 5210 |
| Lot Size Acres | 0.86 |
| Road Surface Type | Asphalt |
| Lot Size Source | Other |
| Road Frontage Type | City Street |
| Other Equipment | None |
| Horse Amenities | None |
Amenities
- Foreclosure
- Views
- Short Sale
- New Construction
- Adult 55+
- Lease To Own
- No HOA Fees
- Furnished
- Primary On Main
- Air Conditioning
- Seller Finance
- Green
- Fixer Upper
- Horse
- Golf
- Fireplace
- Deck
- Garage
- Basement
- Pool
Property vs Single Family Average in 30506
Statistics provided by Inside Real Estate
Price
Taxes
Year Built

 ©2026 Georgia Multiple Listing Service All information deemed reliable but not guaranteed. All properties are subject to prior sale, change or withdrawal. Neither listing broker(s) or information provider(s) shall be responsible for any typographical errors, misinformation, misprints and shall be held totally harmless. Listing(s) information is provided for consumer's personal, non-commercial use and may not be used for any purpose other than to identify prospective properties consumers may
 Northeast Georgia Board of REALTORS® All information deemed reliable but not guaranteed. All properties are subject to prior sale, change or withdrawal. Neither listing broker(s) or information provider(s) shall be responsible for any typographical errors, misinformation, misprints and shall be held totally harmless. Listing(s) information is provided for consumer's personal, non-commercial use and may not be used for any purpose other than to identify prospective properties consumers may be
 The information set forth on this site is based upon information which we consider reliable, but because it has been supplied by third parties to our franchisees (who in turn supplied it to us), we can not represent that it is accurate or complete, and it should not be relied upon as such. The offerings are subject to errors, omissions, changes, including price, or withdrawal without notice. All dimensions are approximate and have not been verified by the selling party and can not be verified. It
