
Primary on Main

Address
662 Hansell Street Se, Atlanta, GA
Price
$ 975,000
Property Attributes
- MLS#7812958
- TypeSingle Family
- Listing Status Active
- CountyFulton
- CityAtlanta
- NeighborhoodGrant Park
- Zip30312
- StyleCraftsman
- Year Built1920
- Taxes$ 7086
- Price$ 975,000
- Bedrooms6
- Full Bathrooms4
- Half Bathrooms0
- Lot Size0.21 Acres
Data Source:
First Multiple Listing Services (FMLS)
Property Description
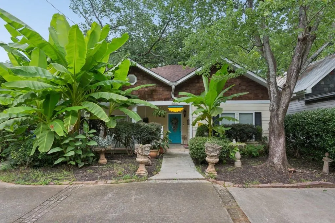
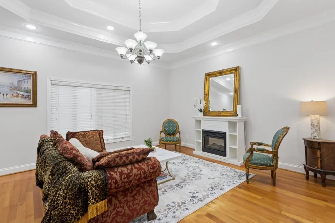
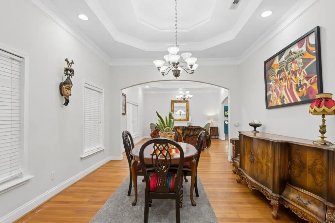
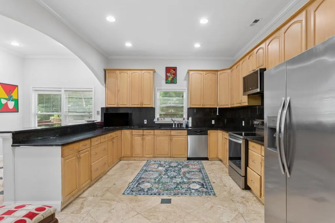
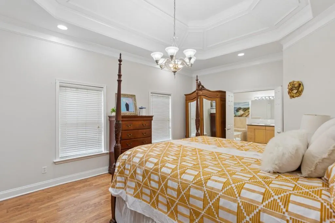
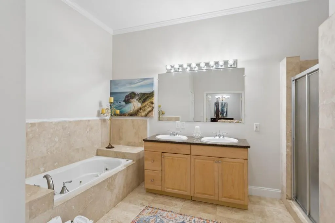
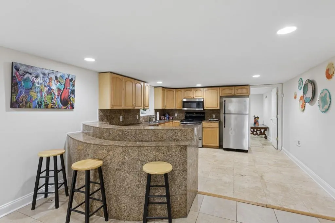
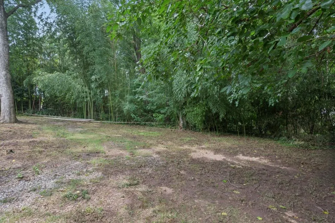
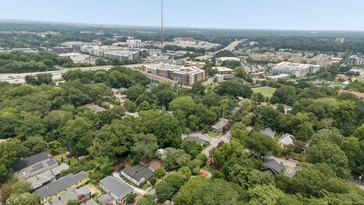
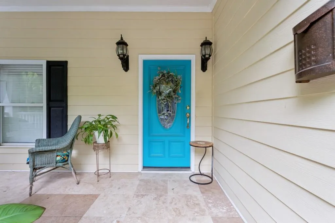
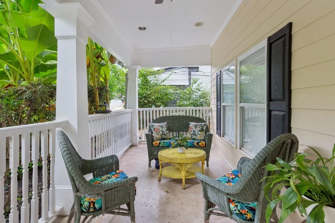
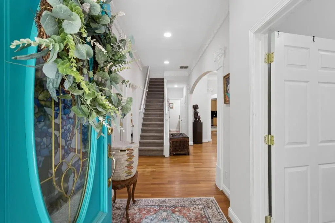
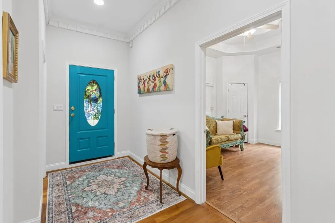
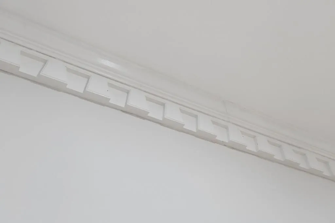
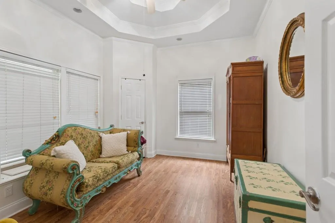
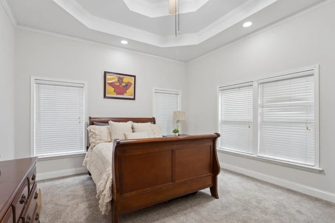
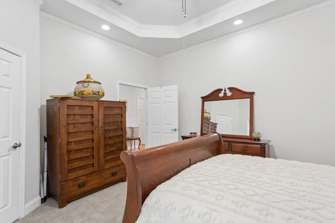
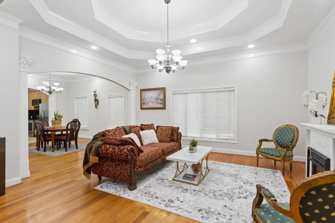
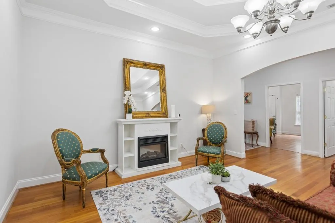
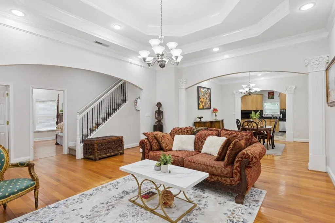
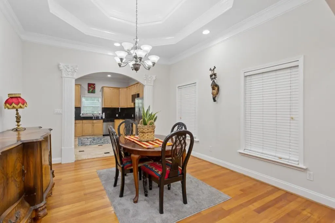
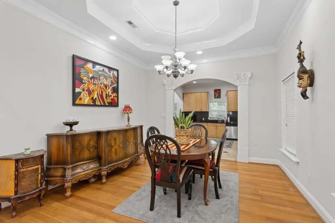
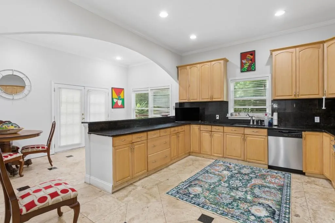
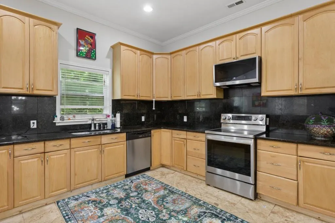
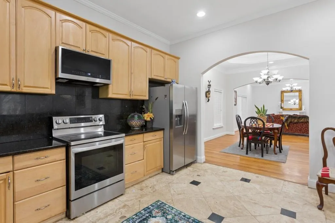
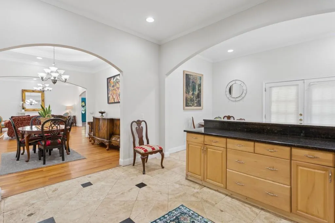
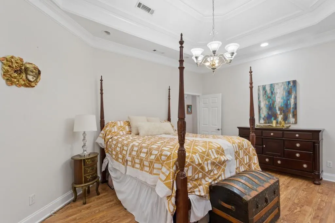
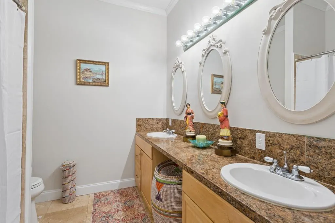
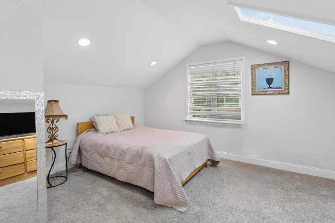
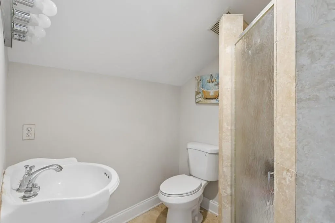
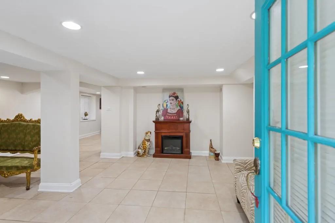
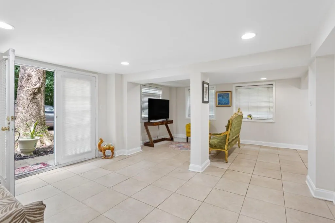
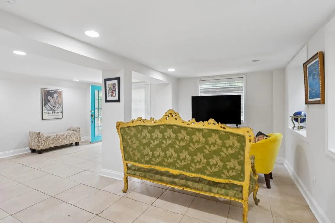
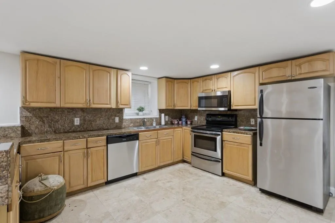
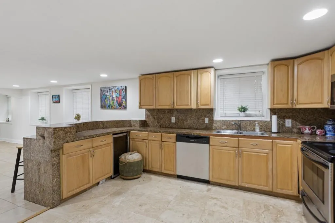
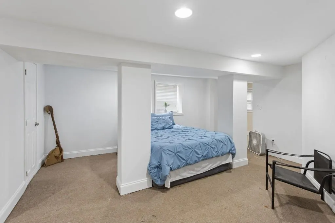
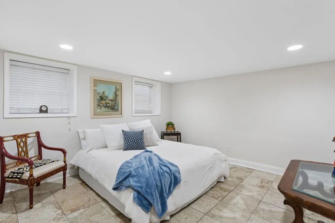
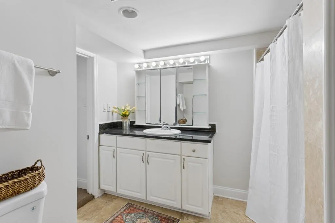
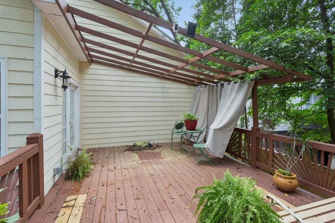
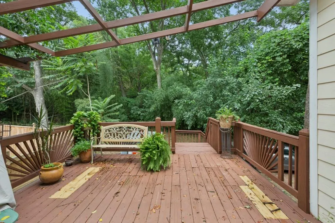
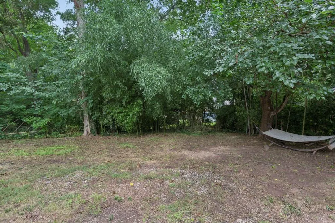
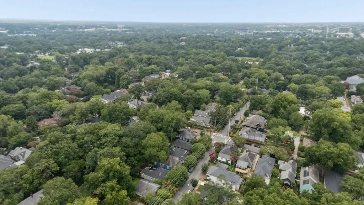
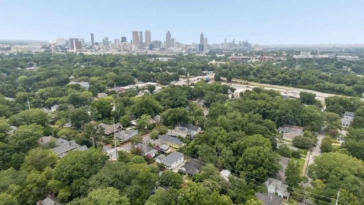
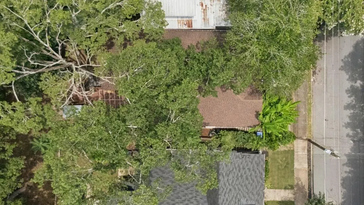

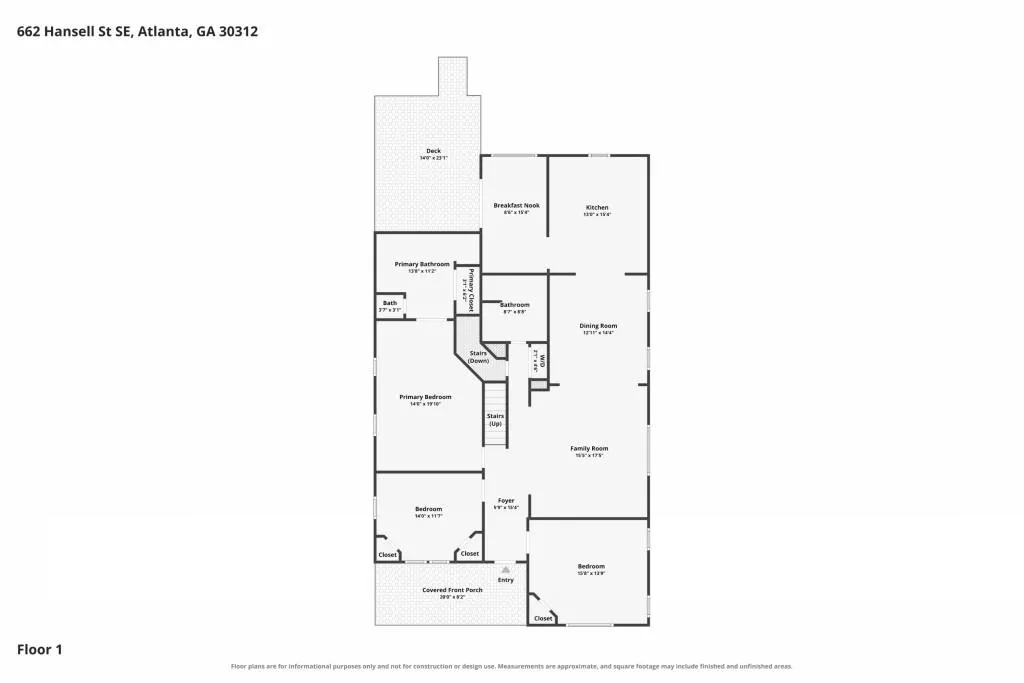
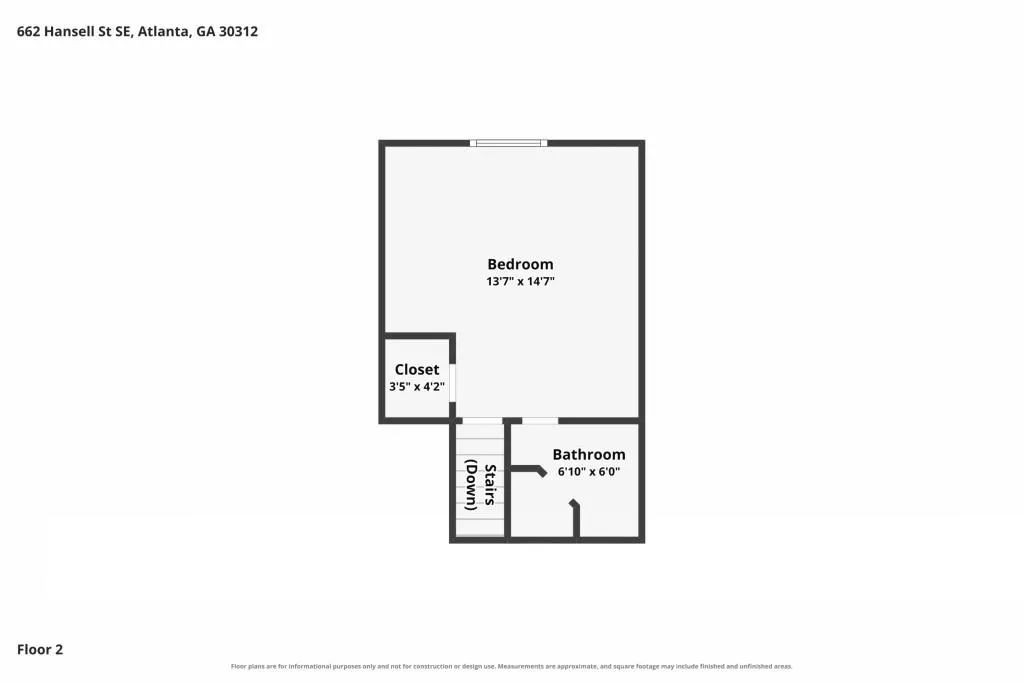
Historic Charm. Endless Flexibility. Exceptional Income Potential. Nestled on a Quiet, Tree-Lined Street in the Heart of Historic Grant Park, this Timeless Bungalow offers the perfect blend of Character, Space, and Versatility. Whether you're searching for a Beautiful Primary Residence with room to grow, a Multi-Generational Living Opportunity, or an Income-Producing Investment, this one truly checks every box. Offering Six Bedrooms and Four Full Bathrooms, this home showcases the generous proportions and architectural details that make Grant Park's historic homes so beloved while delivering the flexible floor plan today's buyers are searching for. From the moment you arrive, the inviting Covered Front Porch, Mature Landscaping, and classic curb appeal welcome you inside to a Light-Filled Interior showcasing Hardwood Floors, Soaring Coffered Ceilings, Extensive Crown Molding, Arched Doorways, and Spacious Living Areas filled with timeless character. The Fireside Living Room flows seamlessly into the Formal Dining Room, creating an ideal layout for entertaining. The Spacious Kitchen features abundant Cabinetry, Granite Countertops, Stainless Steel Appliances, generous prep space, and a sunny Breakfast Area overlooking the Rear Deck and Backyard. The Main Level hosts an Oversized Primary Suite complete with a Spa-Inspired Ensuite featuring Dual Vanities, a Soaking Tub, Separate Shower, and Walk-In Closet, along with Two Additional Bedrooms and a Full Bathroom. Upstairs, a Private Fourth Bedroom and Full Bathroom provide the perfect Guest Suite, Home Office, or Teen Retreat. The home's standout feature is the Fully Finished Terrace Level with its Own Private Entrance, creating an incredible opportunity for additional income or flexible living. Complete with Two Bedrooms, a Full Bathroom, a Full Kitchen, Laundry Area, and Expansive Living Space, this level is perfectly suited for Long-Term Rental Income, Multi-Generational Living, an Au Pair Suite, or Private Guest Quarters. Few homes in Grant Park offer this level of versatility, making this property an exceptional investment as well as a wonderful place to call home. Outside, the Large Backyard provides ample room for entertaining, gardening, pets, or future expansion, while Off-Street Parking with Rear Alley Access offers a rare convenience that's highly coveted in the neighborhood. Location truly sets this home apart. Just Steps from Grant Park, the Southside BeltLine Trail, Zoo Atlanta, Tennis Courts, Sports Fields, the Community Pool, and Playgrounds, you'll enjoy one of Atlanta's most walkable and vibrant lifestyles. Spend weekends exploring Glenwood Park, Summerhill, East Atlanta Village, and The Beacon, or dine at neighborhood favorites including Gunshow, Talat Market, Little Bear, Muchacho, Banshee, Argosy, and Pollo Primo. With easy access to Downtown Atlanta and Hartsfield-Jackson International Airport, this is more than a home it's an opportunity to own a piece of one of Atlanta's most beloved historic neighborhoods while enjoying unmatched flexibility, investment potential, and Intown convenience.
| Elementary School | Middle School | High School |
|---|---|---|
| Parkside Elementary School | Martin L. King Jr. Middle School | Maynard Jackson High School |
| Price History | |
|---|---|
| 7/30/2026 | Listed $975,000 |
General Features
| Sewer | Public Sewer |
|---|---|
| Heating | Forced Air,Natural Gas |
| Cooling | Central Air,Gas |
| Utilities | Other |
| Roof | Composition |
| Appliances | Dishwasher,Disposal,Dryer,Electric Range,Electric Water Heater,Microwave,Range Hood,Refrigerator |
| Patio/Porch Features | Covered,Deck,Front Porch,Rear Porch |
| Architectural Style | Craftsman |
| Pool Features | None |
| Security Features | Smoke Detector(s) |
| Construction Materials | HardiPlank Type |
| Year Built | 1920 |
| Electric | Other |
| View | Neighborhood,Other |
| Levels | Three Or More |
| Property Subtype | Single Family Residence |
| Tax Year | 2025 |
| Ownership | Fee Simple |
| Parcel Number | 14 002100060547 |
| Waterfront Features | None |
| Community Features | Near Beltline,Near Public Transport,Near Schools,Near Shopping,Near Trails/Greenway,Park,Pickleball,Playground,Pool,Restaurant,Sidewalks,Street Lights |
| Accessibility | None |
| County | Fulton - GA |
| Property Type | Residential |
| HOA | false |
| Energy Efficient | None |
| Subdivision Name | Grant Park |
| Green Energy Generation | None |
| Other Structures | None |
| Full Baths | 4 |
| Status | Active |
| Directions | Please use GPS. |
| High School | Maynard Jackson |
| City | Atlanta |
| Body of Water | None |
| Spa Features | None |
| Elementary School | Parkside |
| Property Attached Y/N | false |
| Land Lease Y/N | false |
| Tax Annual Amount | 7086 |
| Home Warranty Y/N | false |
| Middle/Junior High School | Martin L. King Jr. |
| Property Condition | Resale |
| Virtual Tour | https://www.zillow.com/view-imx/1869db32-3540-4114-9f88-dea57d1a9607?setAttribution=mls&wl=true&initialViewType=pano&utm_source=dashboard |
| Standard Status | Active |
| Freehold | IDX |
| Corporate Owner | None |
Interior Features
| Interior Amenities | Crown Molding,Double Vanity,Entrance Foyer,High Ceilings 10 ft Lower,High Speed Internet,Recessed Lighting,Tray Ceiling(s),Other |
|---|---|
| Basement | Crawl Space,Daylight,Exterior Entry,Finished,Finished Bath,Interior Entry |
| Flooring | Carpet,Hardwood,Laminate,Terrazzo |
| Fireplace Features | None |
| Common Walls | No Common Walls |
| Window Features | None |
| Above Grade Finished Area | 3608 |
| Laundry Features | In Basement,Main Level |
| Total Bedrooms | 6 |
| Room Type | Basement,Family Room,Other |
| Main Level Bedrooms | 3 |
| Main Level Bathrooms | 2 |
| Kitchen Features | Breakfast Bar,Breakfast Room,Cabinets Stain,Eat-in Kitchen,Second Kitchen,Stone Counters,View to Family Room |
| Total Baths | 4 |
| RoomBedroomFeatures | Master on Main,Split Bedroom Plan,Other |
| Primary Bathroom Features | Double Vanity,Separate Tub/Shower,Whirlpool Tub |
| Dining Room Features | Open Concept,Separate Dining Room |
Exterior Features
| Exterior Amenities | Private Entrance,Rain Gutters,Rear Stairs,Other |
|---|---|
| Fencing | None |
| Parking Features | See Remarks |
| Lot Features | Back Yard,Cleared,Front Yard,Irregular Lot,Level,Wooded |
| Water Source | Public |
| Total Parking | 2 |
| Foundation Details | Brick/Mortar |
| Building Area Total | 3608 |
| Lot Dimensions | 41x102x51x50x92x153 |
| Lot Size Acres | 0.21 |
| Road Surface Type | Paved |
| Lot Size Source | Owner |
| Road Frontage Type | City Street |
| Other Equipment | None |
| Horse Amenities | None |
Amenities
- Foreclosure
- Views
- Short Sale
- New Construction
- Adult 55+
- Lease To Own
- No HOA Fees
- Furnished
- Primary On Main
- Air Conditioning
- Seller Finance
- Green
- Fixer Upper
- Horse
- Golf
- Fireplace
- Deck
- Garage
- Basement
- Pool
Property vs Single Family Average in 30312
Statistics provided by Inside Real Estate
Price
Taxes
Year Built

 ©2026 Georgia Multiple Listing Service All information deemed reliable but not guaranteed. All properties are subject to prior sale, change or withdrawal. Neither listing broker(s) or information provider(s) shall be responsible for any typographical errors, misinformation, misprints and shall be held totally harmless. Listing(s) information is provided for consumer's personal, non-commercial use and may not be used for any purpose other than to identify prospective properties consumers may
 Northeast Georgia Board of REALTORS® All information deemed reliable but not guaranteed. All properties are subject to prior sale, change or withdrawal. Neither listing broker(s) or information provider(s) shall be responsible for any typographical errors, misinformation, misprints and shall be held totally harmless. Listing(s) information is provided for consumer's personal, non-commercial use and may not be used for any purpose other than to identify prospective properties consumers may be
 The information set forth on this site is based upon information which we consider reliable, but because it has been supplied by third parties to our franchisees (who in turn supplied it to us), we can not represent that it is accurate or complete, and it should not be relied upon as such. The offerings are subject to errors, omissions, changes, including price, or withdrawal without notice. All dimensions are approximate and have not been verified by the selling party and can not be verified. It
