
Price Reduction
Address
2045 Theberton Trail, Locust Grove, GA
Price
$ 375,000
Property Attributes
- MLS#7812997
- TypeSingle Family
- Listing Status Active
- CountyHenry
- CityLocust Grove
- NeighborhoodDERRINGSTONE MANOR
- Zip30248
- StyleTraditional
- Year Built2020
- Taxes$ 4901
- Price$ 375,000
- Bedrooms5
- Full Bathrooms4
- Half Bathrooms0
- Lot Size0.143 Acres
Data Source:
First Multiple Listing Services (FMLS)
Property Description
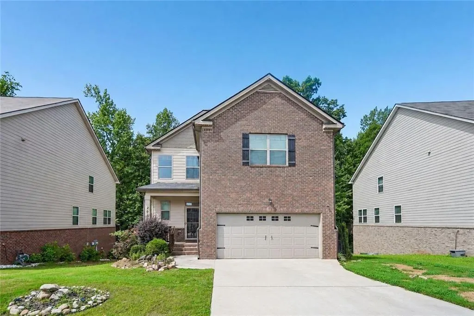
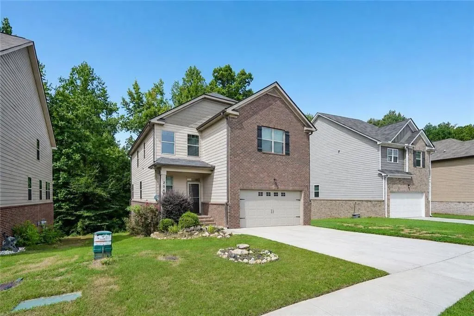
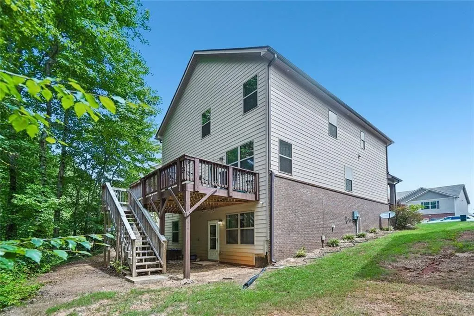

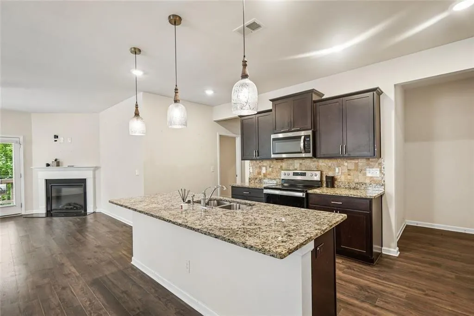
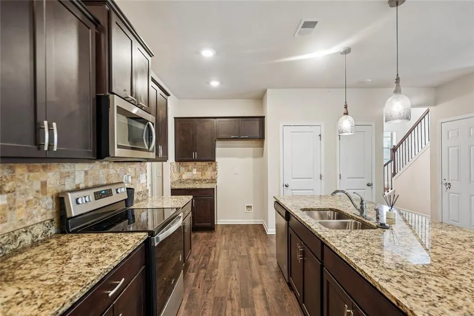
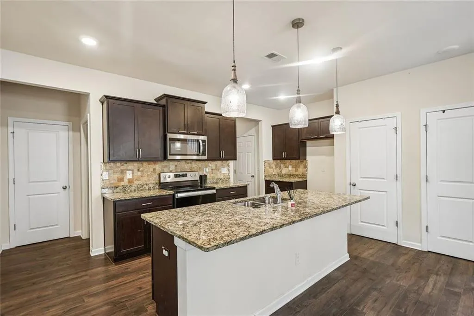
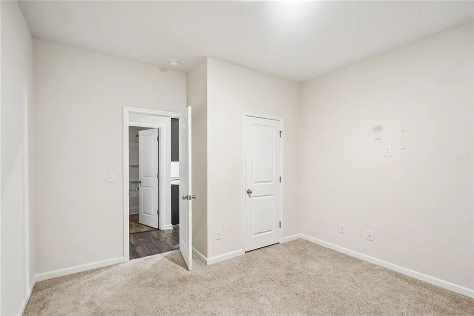
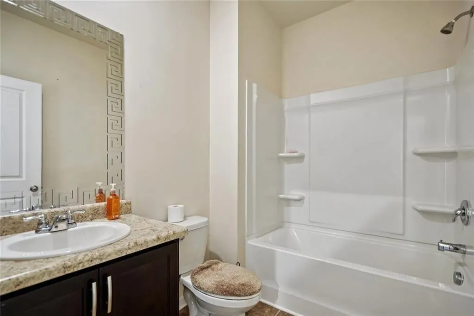
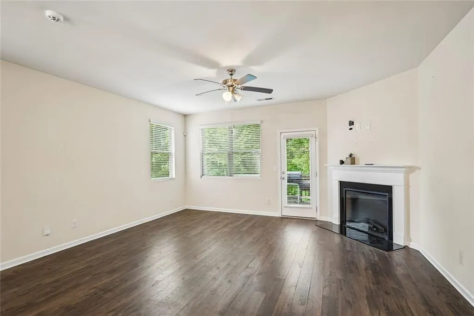
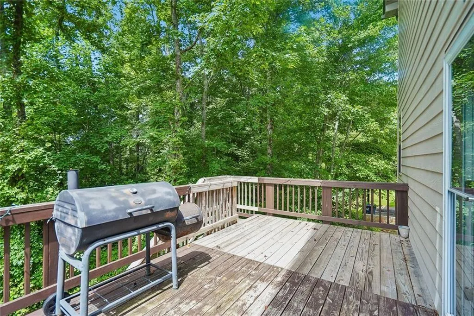
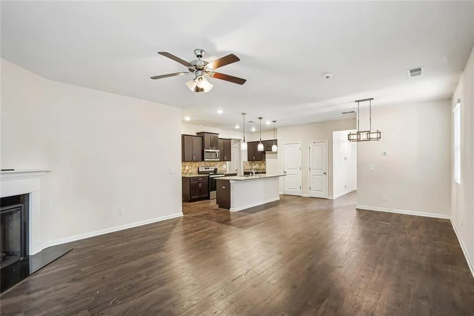
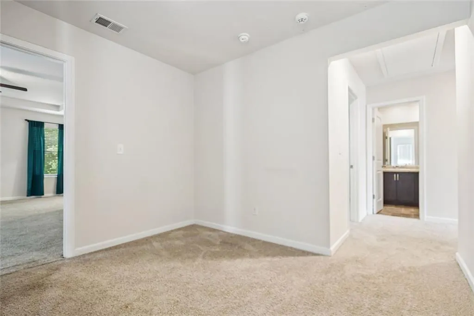
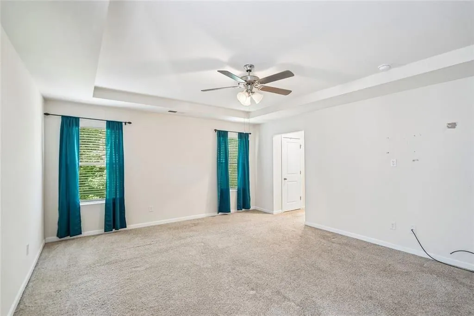
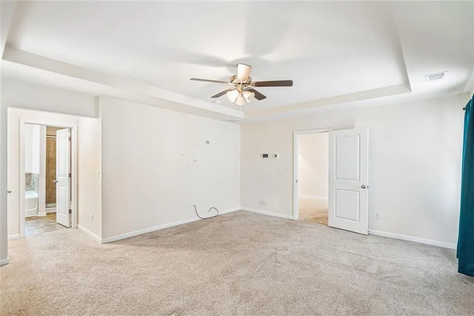
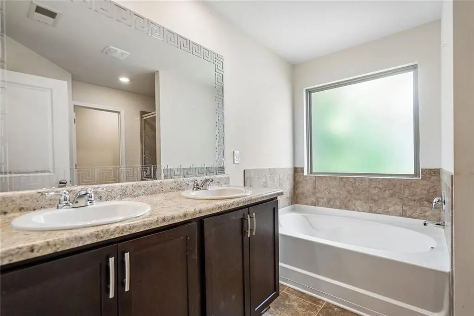
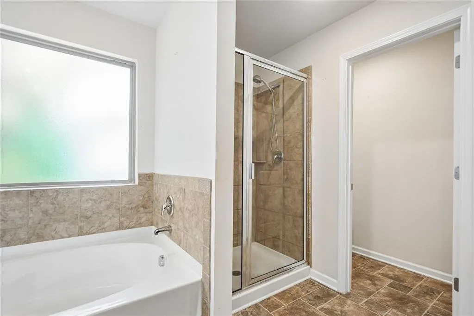
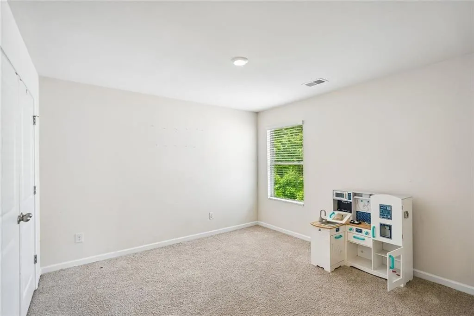
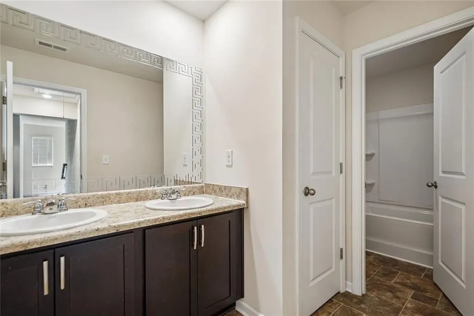
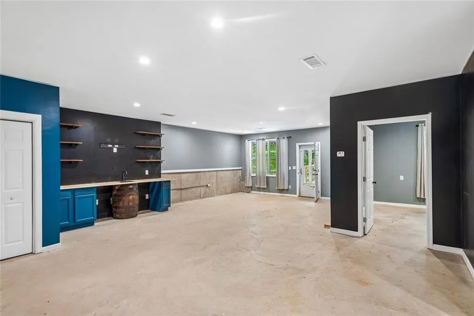
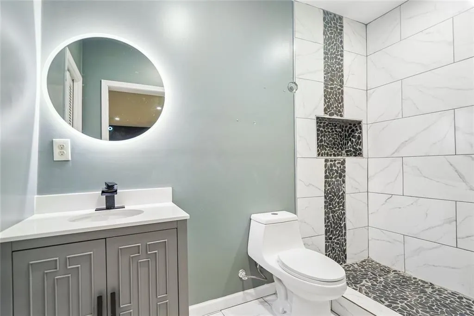
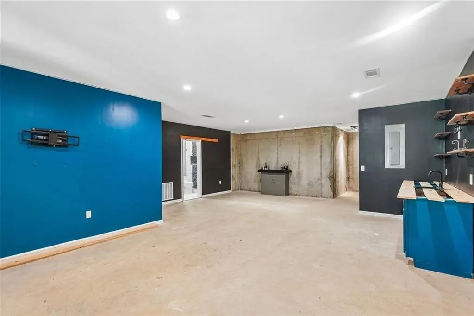
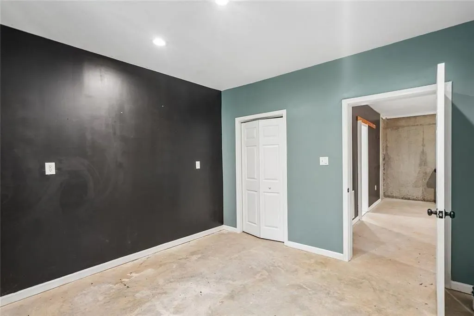
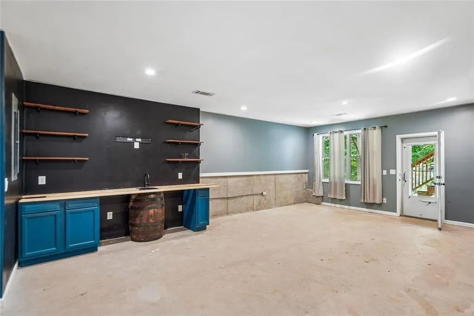
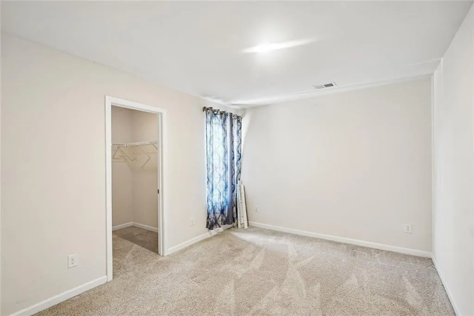
Finished Basement Home Under $400,000 withe In-law Suite on Main level. BUY THIS HOME & WE'LL BUY YOURS!* ASK ABOUT OUR EXCLUSIVE BUYER BENEFITS! QUALIFIED BUYERS MAY ALSO QUALIFY FOR $0 DOWN PAYMENT, 5.6% FIXED INTEREST RATE*. RECEIVE A FREE 1-YEAR RATE BUYDOWN OR CLOSING COST ASSISTANCE WHEN USING OUR PREFERRED LENDER!* OVER 3,000+ SQ FT OF FINISHED LIVING SPACE INCLUDING A FINISHED BASEMENT! WELCOME HOME! If you've been searching for the perfect blend of space, privacy, upgrades, and value...your search ends here! Built in 2019, this beautifully maintained 5 Bedroom, 4 Full Bath, home offers approximately 3,436 square feet of finished living space, including a partially finished basement that's ready for multi-generational living, guests, entertaining, or a home office. From the moment you arrive you'll notice the impressive brick front exterior, beautiful brick water table wrapping around the home, welcoming covered front porch, upgraded security storm door, and oversized driveway with parking for up to four vehicles. Step inside and immediately fall in love with the wide-open floor plan featuring: Luxury hardwood flooring throughout the main level Beautiful chef's kitchen with granite countertops Massive center island overlooking the family room Rich espresso cabinetry Stainless steel appliances Stylish pendant lighting Subway stone backsplash Walk-in pantry Spacious dining area perfect for entertaining The large family room is filled with natural light and centered around a cozy fireplace while overlooking the private wooded backyard. Need a guest suite? The main level includes a spacious bedroom with its own full bathroom-perfect for parents, guests or a home office. Upstairs you'll discover an oversized owner's retreat featuring tray ceilings, abundant natural light, and room for a sitting area. The spa-inspired owner's bathroom includes: • Double vanity • Garden soaking tub • Separate tiled shower • Private water closet • Huge walk-in closet. The secondary bedrooms are generously sized and offer flexibility for growing families, hobbies, or work-from-home needs. THE BASEMENT IS A GAME CHANGER! Unlike many homes in the neighborhood, this home features a finished basement, complete with: Huge recreation room, Wet bar area, Additional bedroom, Half bathroom, Separate exterior entrance. Whether you envision a media room, gym, in-law suite, game room or income-producing space, the possibilities are endless. Step outside onto the oversized rear deck overlooking wooded privacy with no neighbors directly behind you. Perfect for grilling, relaxing, or enjoying your morning coffee. This home is minutes from shopping, dining, schools and I-75 • Convenient access to McDonough, Locust Grove, Tanger Outlets. No other homes are offering this much space, a finished basement, modern construction, and wooded privacy are becoming increasingly difficult to find. Schedule your private showing today before someone else calls this home theirs!
| Elementary School | Middle School | High School |
|---|---|---|
| Locust Grove Elementary School | Locust Grove Middle School | Locust Grove High School |
| Price History | |
|---|---|
| 7/30/2026 | Listed $397,500 |
| 8/14/2026 | 6$375,000 |
General Features
| Sewer | Public Sewer |
|---|---|
| Heating | Central |
| Cooling | Central Air |
| Utilities | Electricity Available,Cable Available,Phone Available,Sewer Available,Water Available |
| Roof | Shingle,Composition |
| Appliances | Dishwasher,Disposal,Double Oven,Electric Water Heater,Electric Range |
| HOA Fee | 175 |
| Garage Spaces | 2 |
| Association Fee Includes | Maintenance Structure,Swim,Maintenance Grounds |
| Patio/Porch Features | Deck |
| Architectural Style | Traditional |
| Pool Features | None |
| Security Features | Carbon Monoxide Detector(s),Smoke Detector(s) |
| Construction Materials | Frame,Brick,HardiPlank Type |
| Year Built | 2020 |
| Electric | 220 Volts |
| View | Neighborhood |
| Levels | Two |
| Property Subtype | Single Family Residence |
| Tax Year | 2025 |
| Parcel Number | 130H01023000 |
| Waterfront Features | None |
| Community Features | Sidewalks,Street Lights,Near Shopping,Near Schools,Homeowners Assoc,Playground,Stable(s),Swim Team |
| Accessibility | None |
| Assoc Fee Paid Per | Annually |
| County | Henry - GA |
| Property Type | Residential |
| HOA | true |
| Energy Efficient | None |
| Subdivision Name | DERRINGSTONE MANOR |
| Green Energy Generation | None |
| Other Structures | Garage(s) |
| Full Baths | 4 |
| Status | Active |
| Directions | See Map |
| High School | Locust Grove |
| City | Locust Grove |
| Body of Water | None |
| Spa Features | None |
| Elementary School | Locust Grove |
| Property Attached Y/N | false |
| Land Lease Y/N | false |
| Tax Annual Amount | 4901 |
| Home Warranty Y/N | false |
| Middle/Junior High School | Locust Grove |
| Property Condition | Resale |
| Standard Status | Active |
| Tax Lot | 223 |
| Freehold | IDX |
| Corporate Owner | None |
Interior Features
| Interior Amenities | Double Vanity,Crown Molding,Entrance Foyer |
|---|---|
| Basement | Daylight,Exterior Entry,Finished,Finished Bath,Full,Walk-Out Access |
| Flooring | Vinyl |
| Total Fireplaces | 1 |
| Fireplace Features | Factory Built,Decorative,Electric,Living Room |
| Common Walls | No Common Walls |
| Window Features | Aluminum Frames,Window Treatments |
| Above Grade Finished Area | 2466 |
| Laundry Features | Laundry Room,Laundry Closet |
| Total Bedrooms | 5 |
| Below Grade Finished Area | 1026 |
| Room Type | Basement,Attic,Laundry,Game Room,Family Room |
| Main Level Bedrooms | 1 |
| Main Level Bathrooms | 1 |
| Kitchen Features | Cabinets Stain,Pantry Walk-In,Stone Counters,View to Family Room,Kitchen Island |
| Total Baths | 4 |
| RoomBedroomFeatures | Oversized Master,Roommate Floor Plan,In-Law Floorplan |
| Primary Bathroom Features | Double Vanity,Separate Tub/Shower |
| Dining Room Features | Other |
Exterior Features
| Exterior Amenities | Lighting,Private Yard,Rain Gutters |
|---|---|
| Fencing | None |
| Parking Features | Attached,Garage |
| Lot Features | Back Yard,Cleared,Front Yard,Landscaped,Level |
| Water Source | Public |
| Total Parking | 2 |
| Foundation Details | Brick/Mortar |
| Building Area Total | 3050 |
| Lot Dimensions | 114x50x112x61 |
| Lot Size Acres | 0.143 |
| Road Surface Type | Paved,Asphalt |
| Lot Size Source | Other |
| Road Frontage Type | City Street |
| Other Equipment | None |
| Horse Amenities | None |
Amenities
- Foreclosure
- Views
- Short Sale
- New Construction
- Adult 55+
- Lease To Own
- No HOA Fees
- Furnished
- Primary On Main
- Air Conditioning
- Seller Finance
- Green
- Fixer Upper
- Horse
- Golf
- Fireplace
- Deck
- Garage
- Basement
- Pool
Property vs Single Family Average in 30248
Statistics provided by Inside Real Estate
Price
Taxes
Year Built

 ©2026 Georgia Multiple Listing Service All information deemed reliable but not guaranteed. All properties are subject to prior sale, change or withdrawal. Neither listing broker(s) or information provider(s) shall be responsible for any typographical errors, misinformation, misprints and shall be held totally harmless. Listing(s) information is provided for consumer's personal, non-commercial use and may not be used for any purpose other than to identify prospective properties consumers may
 Northeast Georgia Board of REALTORS® All information deemed reliable but not guaranteed. All properties are subject to prior sale, change or withdrawal. Neither listing broker(s) or information provider(s) shall be responsible for any typographical errors, misinformation, misprints and shall be held totally harmless. Listing(s) information is provided for consumer's personal, non-commercial use and may not be used for any purpose other than to identify prospective properties consumers may be
 The information set forth on this site is based upon information which we consider reliable, but because it has been supplied by third parties to our franchisees (who in turn supplied it to us), we can not represent that it is accurate or complete, and it should not be relied upon as such. The offerings are subject to errors, omissions, changes, including price, or withdrawal without notice. All dimensions are approximate and have not been verified by the selling party and can not be verified. It
